
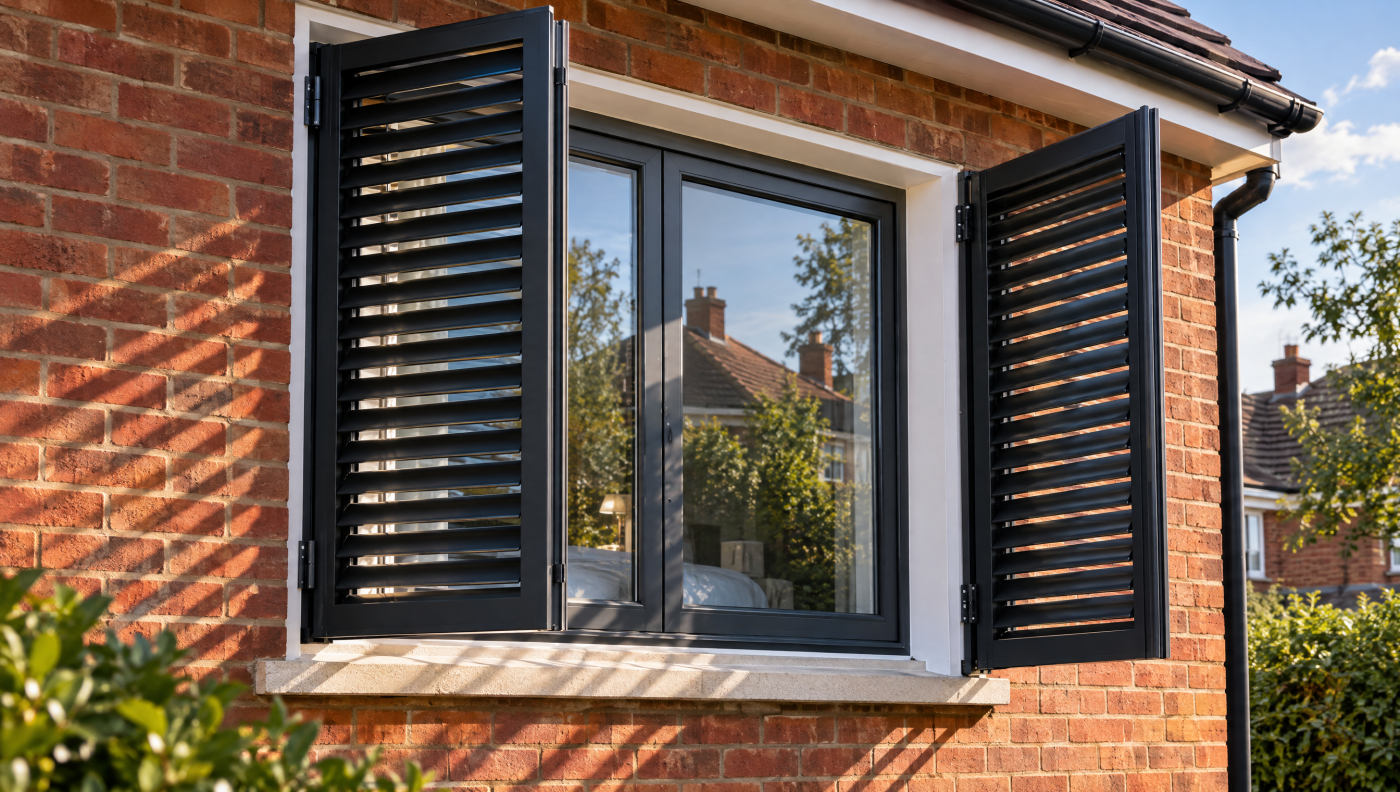
Will UK Homes Need Shutters Like Southern Europe?
External shading deserves greater consideration in UK homes, but that does not mean every house will need shutters. The useful question is whether a particular room needs better control of sunlight, and which practical measure suits its windows, occupants and architecture. Shutters are one option within that wider design decision.
Examples from southern Europe can prompt useful ideas, but they should not be copied without considering local construction, exposure and daily use. Functional external shutters also differ from internal shutters and decorative panels. This guide examines those distinctions and the alternatives, with planning and building-regulations discussion scoped to England. The aim is a comfortable, usable room rather than a prediction that every UK elevation will adopt the same solution.
Why the Question Matters for UK Homes
A room that becomes uncomfortable in sunny weather can change how a household uses the home. A bedroom may remain warm when it is needed for sleep, or a glazed living space may be avoided during part of the afternoon. Start by identifying that pattern. The presence of a large window alone does not establish the cause or the appropriate remedy.
Government hot-weather guidance identifies unshaded windows and limited ventilation among factors associated with overheating risk. Use the guidance to frame an investigation of the home, rather than assume every room shares the same exposure. Note when sunlight enters, when temperatures rise and how the existing coverings and openings are actually used during warmer periods and overnight where relevant.
Climate change adds a reason to consider adaptation, but it does not turn one product into a national requirement. Different building forms and household needs call for different responses. The discussion should include reducing avoidable gains and appropriate ventilation, with further assessment where necessary. A shutter cannot be assumed to resolve heat from cooking, equipment or an already warm building on its own.
Look at familiar overseas examples as working arrangements rather than decorative styles. Their operation, windows and surrounding construction may differ from those of a British house. The transferable principle is to manage sunlight and room conditions effectively. Whether a hinged shutter, external blind, awning or another measure does that best remains a question for the actual opening and its everyday use.
Understand What Different Types of Shutter Actually Do
Begin by defining the proposed feature. A functional external shutter moves into a position where it shades the opening. It might be hinged, sliding or part of another supported system. An internal shutter sits inside the room, while a decorative external panel may have no operating function at all. Similar words and photographs do not establish an equivalent contribution to the room’s performance.
Within each category, the construction and operating positions matter. Solid panels, adjustable louvres and other arrangements can provide different combinations of coverage, views and light. Ask what the actual product does when partly or fully closed. A description such as continental style or plantation shutter is not a specification of airflow, blackout, security or suitability for the intended window and location.
External shading is also part of Britain’s architectural history. Historic England’s research on architectural measures examines historical approaches including shutters and awnings. This offers useful context for adaptation, without proving that any chosen modern system is appropriate for every older home. Historical evidence at the property or in its setting needs interpreting alongside significance and the proposed work itself.
Write down the required job before choosing the form. Is the priority to reduce direct sunlight, improve daytime privacy or support flexible room use? These objectives may overlap without being interchangeable. A clear brief makes comparisons easier and prevents an attractive decorative purchase being mistaken for a functional shading measure, or a heat-control proposal being expected to deliver additional functions unsupported by its evidence.
Why External Shading Can Help With Solar Gains
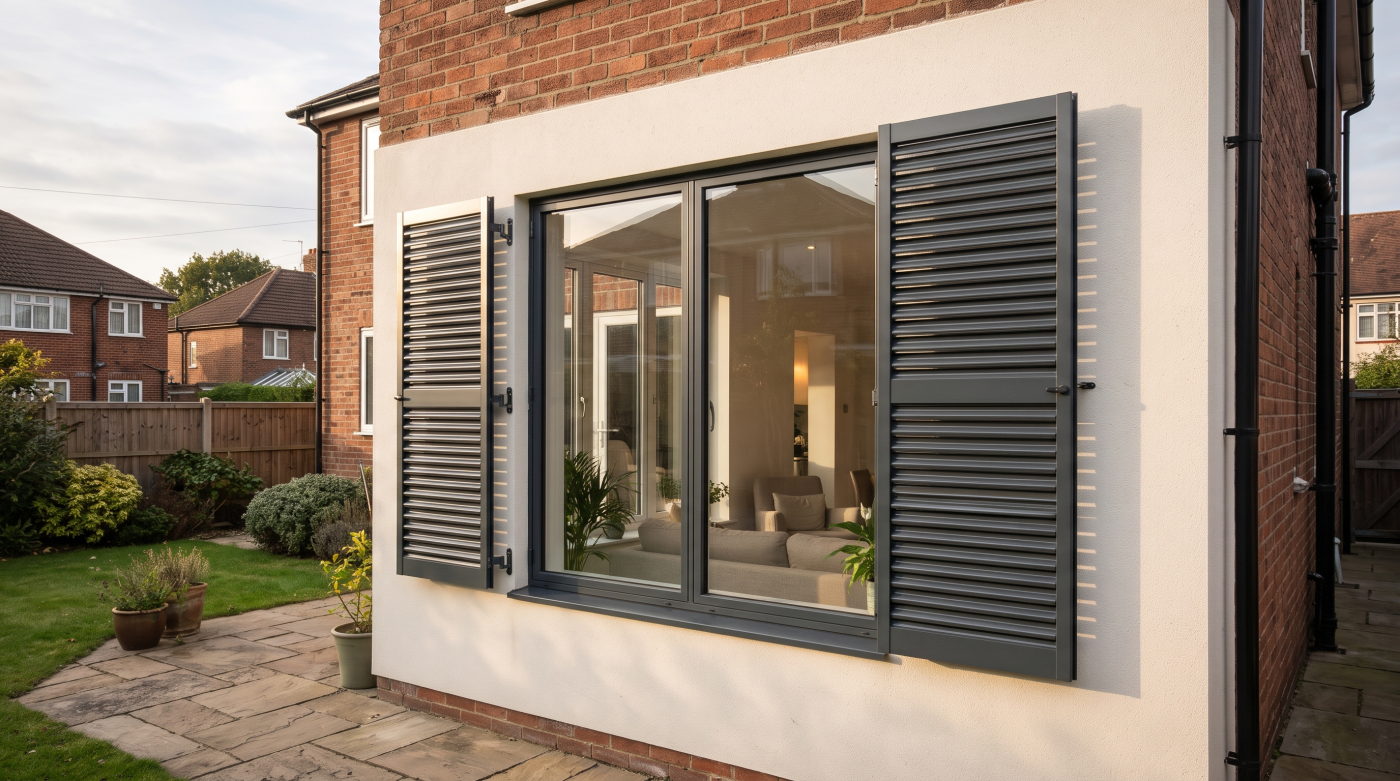
Sunlight passing through glazing contributes to heat gains inside a room. A suitably positioned external shade can intercept direct sunshine before it reaches the glass. Historic England’s overheating guidance explains this principle and distinguishes external from internal shading. That supports assessing exterior options, while leaving the actual benefit dependent on coverage, exposure, operation and the wider building rather than one universal result.
Internal shutters, blinds and curtains can still be useful. They offer accessible control and may fit a building where external work is difficult. Their position is different, however, and they should not be described as thermally identical to an exterior measure. Compare the actual options through the room brief, including how much sunlight they cover and when the household is likely to operate them.
Shading addresses solar gains rather than every source of heat. People, appliances, lighting and cooking can also affect conditions. A home that remains warm after sunset may need a broader assessment of heat removal and operation. Adding shutters without examining those relationships risks disappointment, particularly if the proposal assumes that reducing one input will immediately cool all the air and surfaces already inside.
Avoid accepting a guaranteed temperature drop without a relevant basis. Product tests, modelling assumptions and a measured change in another building answer different questions. Ask how any claimed result relates to the actual glass, shading position and room. A supported proposal should explain expected benefits and limitations together, including whether additional measures are needed for the home to remain comfortable during more demanding weather.
Match the Shading to the Sun and the Opening
Consider where sunlight comes from at the times that matter. The path across an east-facing bedroom can differ from late exposure in a west-facing living room. Nearby buildings, trees and recesses also influence coverage. Review the particular opening through the day and season rather than assuming that the same shutter layout should be repeated automatically across every elevation of the house.
Shading geometry is part of the design. A fixed overhang, a moving panel and an adjustable blind create different patterns of protection. The useful comparison is whether each option shades the relevant glass when required, while fitting the architectural brief. A photograph taken at one moment may show an attractive shadow without establishing useful coverage at the time the room actually becomes uncomfortable.
Review external blinds, awnings and other appropriate options alongside shutters. Their stored positions, supporting structures and effect on the building can differ substantially. Solar-control glazing may also form part of a new specification, but its optical and thermal properties need separate assessment. Do not assume it removes the need to consider shading, or that adding a covering permits any size and orientation of glazing.
Draw operating positions early enough to influence the window and façade design. Include adjoining doors, paths and the relationship with roof glazing where relevant. An option that cannot reach its useful position without obstructing another element is not resolved. The best arrangement follows the room’s exposure and use, with its architectural effect understood in both the shaded and open positions rather than only in a presentation image.
Keep Daylight, Views and Ventilation in the Decision
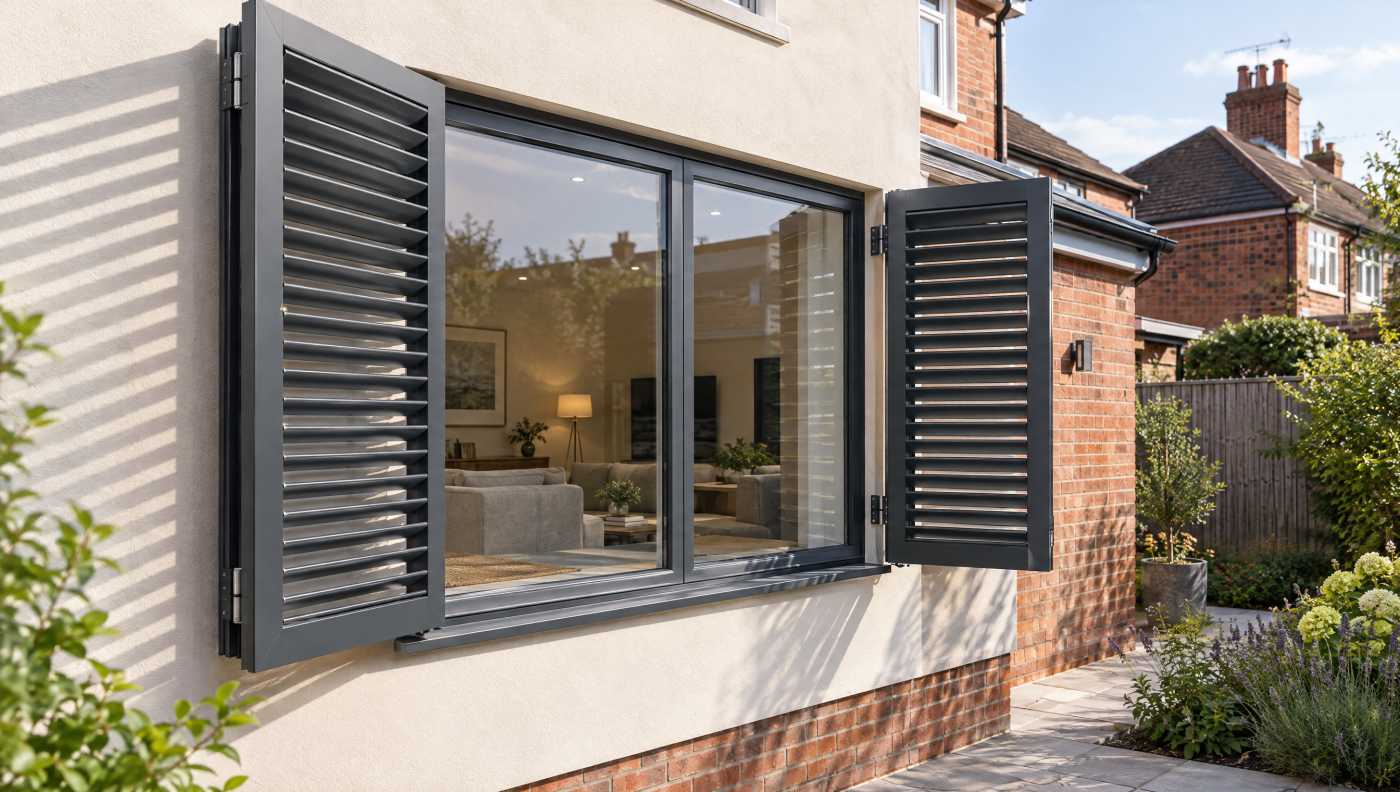
A covering that controls sunlight also changes what occupants see and how much daylight reaches the room. Consider those effects at the positions likely to be used. A fully closed panel may suit a particular period, while another room needs a more adjustable arrangement. The right balance depends on the activity inside, rather than an assumption that maximum shading is always desirable throughout the day.
Check the view from occupied positions and the appearance from outside. Louvres may offer different sightlines at different angles, so privacy should be assessed under the relevant lighting and viewpoints. Do not assume that daytime screening guarantees privacy after dark. Likewise, blackout depends on the actual assembly and coverage, including surrounding gaps, rather than the product category or a photograph of closed panels.
Ventilation needs its own answer. A shaded opening does not automatically deliver the necessary airflow, and a louvred panel should not be treated as evidence of adequate ventilation without assessment. Nighttime heat removal also depends on suitable conditions and operation. Where opening windows is constrained by noise or security, resolve that issue rather than assume shutters remove it simply because the glass remains covered.
Keep safety functions separate. Shading is not automatically guarding, child containment or intrusion resistance, and it must not compromise a required escape opening. Controls should be suitable for the household, including appropriate child-safe arrangements where relevant. Ask the responsible designer to explain how the completed opening works when the covering is deployed, with the different functions supported rather than bundled into an unsupported promise about protection.
Work Out Whether Shutters Can Be Retrofitted Properly
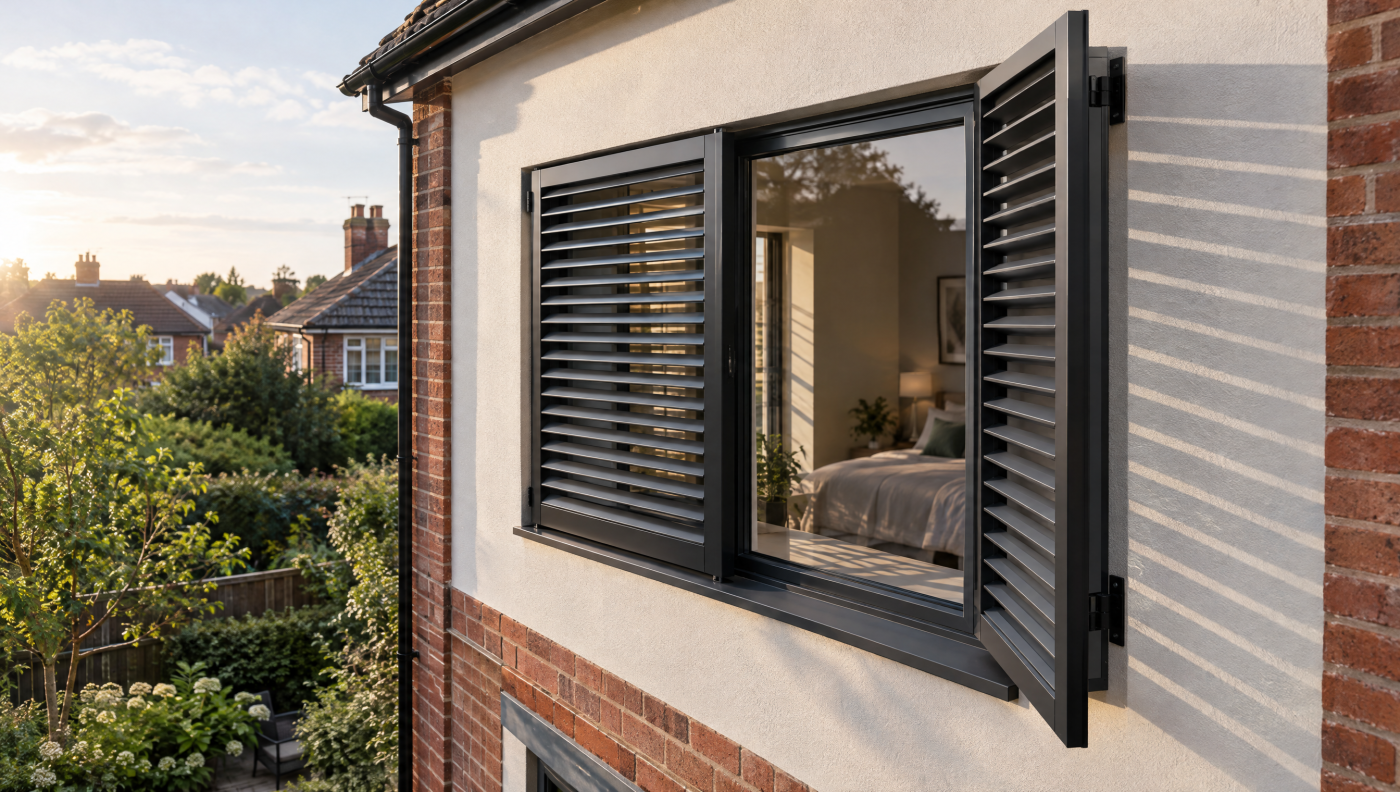
Start with a survey of the actual opening and surrounding construction. Outward-opening windows may create a coordination challenge, but the answer depends on the geometry and proposed system. Check movement in every intended position. Avoid assuming either that shutters always fit around an existing window or that every outward-opening arrangement rules out all possible external shading options for the property.
Allow for folded panels, sliding tracks or a roller housing where applicable. Their stored positions can affect adjoining openings, access and the appearance of the elevation. A small product sample cannot explain those dimensions. Request drawings showing the whole assembly, including hinges, guides and projections, so the household can assess whether the proposal remains practical when the shading is not being used.
Fixings and support need professional coordination. The wall, frame and surrounding finishes are not interchangeable mounting surfaces. Establish who assesses the support, weathering and any service routes, particularly where powered operation is proposed. No generic screw, bracket or fixing pattern should be assumed suitable for all masonry or existing windows, and attachment to the frame requires appropriate confirmation for the actual system.
Operation and maintenance can determine whether the installation is used effectively. Consider reach, cleaning access, manual arrangements, power and any automatic controls. Wind-related operating limits and procedures must come from the specified product and installation, not a general rule for all shutters. Confirm responsibilities and instructions before ordering so the proposal includes the practical details needed after the installation team has left.
Check Heritage Context and the Applicable Permissions
A shading proposal can affect both the appearance of a building and its physical fabric. On an older property, investigate whether historic shutters, fittings or evidence of another shading arrangement survive. That information can inform design, but does not automatically authorise reinstatement or prove that a modern substitute is appropriate. The impact of the actual intervention still needs assessment before equipment or fixings are selected.
In England, Historic England explains the distinct permission routes for older homes. Listed building consent, planning permission and building-regulations approval are different questions, with local controls also potentially relevant. Establish the position for the actual address and proposal. Neither an internal location nor a description such as reversible is sufficient on its own to settle every consent requirement.
The UK-wide design question should not obscure jurisdiction. England’s Approved Documents and heritage advice do not state the law for every UK nation. Where a property lies elsewhere, check its relevant guidance and authority arrangements. In England, Part O has a defined new-residential scope; it should not be presented as a blanket instruction to retrofit shutters to all existing homes or extensions.
For a Bath townhouse or a traditional Cotswold home, involve the architect and heritage adviser early enough to influence the solution. A less prominent position, different form of shading or retained internal feature may deserve consideration. The aim is an assessed response to comfort and significance, rather than selecting equipment first and treating the building’s character as a late obstacle to installation or approval.
Decide Whether Shutters Belong in Your Home’s Adaptation Plan
Return to the room and the problem identified at the beginning. Compare external shutters with other suitable measures against the same objectives. Include existing coverings, operating habits and avoidable internal gains before committing to a substantial installation. Where the cause or scale of overheating remains uncertain, obtain an appropriate assessment rather than expecting a single purchase to establish both the diagnosis and the complete remedy.
Compare full costs and responsibilities. Survey, supports, services, controls, access and making good may affect the project as well as the panels themselves. Include continuing care and any specialist maintenance. No general payback figure follows simply from adding shutters, and a lower initial price may not describe the complete scope. Ask for a proposal that explains what is included and how the household will operate it.
For a new project, reserving suitable space or coordinating future shading can be worth considering where justified. Existing homes may benefit from a phased response, reviewing how changes affect actual use before adding more equipment. Neither approach requires predicting one inevitable design for all UK homes. The decision should remain proportionate to the building, exposure and household, with its limitations and future options understood.
CBP can contribute as an architectural glazing and specification partner where the opening forms part of a wider design project. Architects, builders and appropriate shading specialists should coordinate their respective responsibilities; product supply, installation and servicing must be confirmed separately. Across Bath, Wiltshire, Somerset, Bristol and the Cotswolds, external shutters may be one useful answer, provided the choice follows a complete room brief rather than the headline alone.