
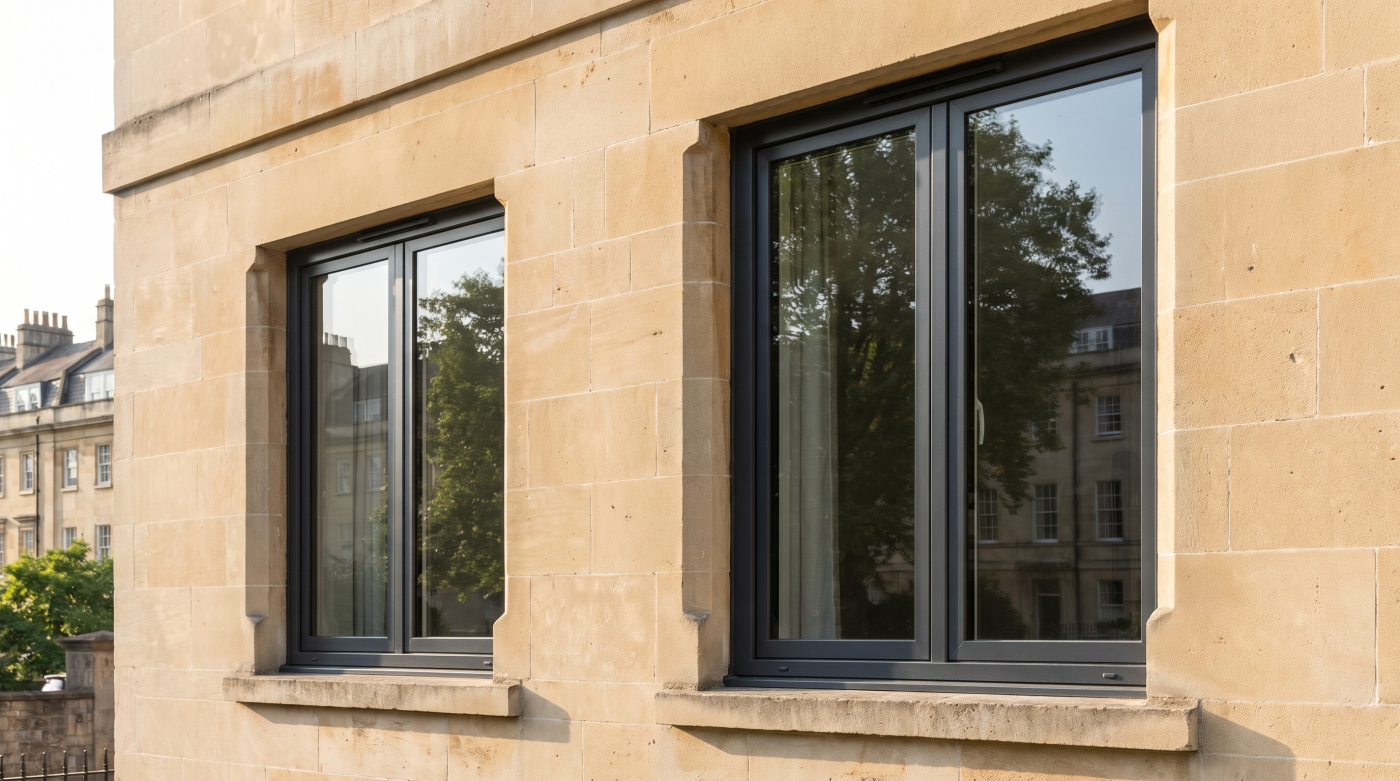
Bath Stone and Aluminium: Do They Work Together?
Bath stone and aluminium glazing can work well together when the proportions, frame finish, glass and junction details form a coherent design. The combination is not successful simply because one material is traditional and the other contemporary. Its suitability depends on the building, the role of the opening and what the proposed work changes.
A new garden addition poses a different question from replacing significant sash windows on a historic frontage. Start with that distinction, then assess the actual elevation and materials. This guide explains the architectural decisions involved, with planning and building-regulations discussion focused on England. It offers a way to judge the combination without treating aluminium as either universally appropriate or inherently unsuitable beside stone.
Start With the Building and the Reason for the New Glazing
Establish what the proposed opening is meant to do. It may connect a new kitchen to a garden, bring light into an addition or form part of a new stone house. Those objectives create different opportunities from altering a retained historic elevation. The material choice should follow the architectural purpose, with the existing building’s character understood before a system is selected.
Bath’s City-wide Character Appraisal describes the importance of stone, proportion and sash-window detail within the city’s character. This provides context for design rather than a blanket approval or prohibition of aluminium. Read the relevant setting and building together; a general reference to Bath stone does not establish that every stone property has the same history, significance or appropriate window treatment.
Consider what should remain visually dominant. A modest glazed link might be intended to sit quietly between more substantial elements, while a new garden elevation could have a clearer contemporary identity. Either approach needs a reason. Contrast is not automatically good design, and matching existing colours does not automatically make a different frame pattern sympathetic to the original architecture or its surrounding setting.
Develop the proposal with the architect before using product photographs as a shortcut. Mark the retained fabric, new work and intended relationships on the drawings. That helps the homeowner understand why a particular opening language is being proposed. It also gives the glazing specifier a coherent brief against which to assess available systems, rather than asking a preferred material to supply the architectural concept.
Judge Proportions and Frame Lines Before Choosing a Colour
Begin with the size and shape of the opening in relation to the wall. Review its position, surrounding masonry and relationship with other windows. A well-chosen finish cannot compensate for an awkward proportion or an unexplained change in rhythm. Looking at the whole elevation first makes it easier to distinguish a material concern from a problem in the arrangement of the openings themselves.
Then examine the actual frame lines. Fixed panes, opening sashes, mullions and adjoining door systems can have different visible widths. A range described as slim does not guarantee that every junction appears equally narrow. Request project drawings with relevant sections so the comparison reflects the proposed assembly, including the components needed for operation and performance rather than an idealised outline of the glass alone.
Think about what the subdivisions contribute. A vertical line might relate to the room layout or a neighbouring opening, while a horizontal division could compete with an existing stone course. These are design judgments to test, not universal rules. The objective is an understandable composition in which the frame arrangement has a purpose beyond filling the available dimensions with the largest panes possible.
Review the opening from inside too. Frame positions influence the view from a table or seat and the relationship with furniture and internal finishes. A symmetrical external arrangement may not serve those positions equally well. Coordinate room and elevation before selecting colour, so the final proposal addresses both the architectural appearance and the way the household will encounter the opening throughout ordinary daily use.
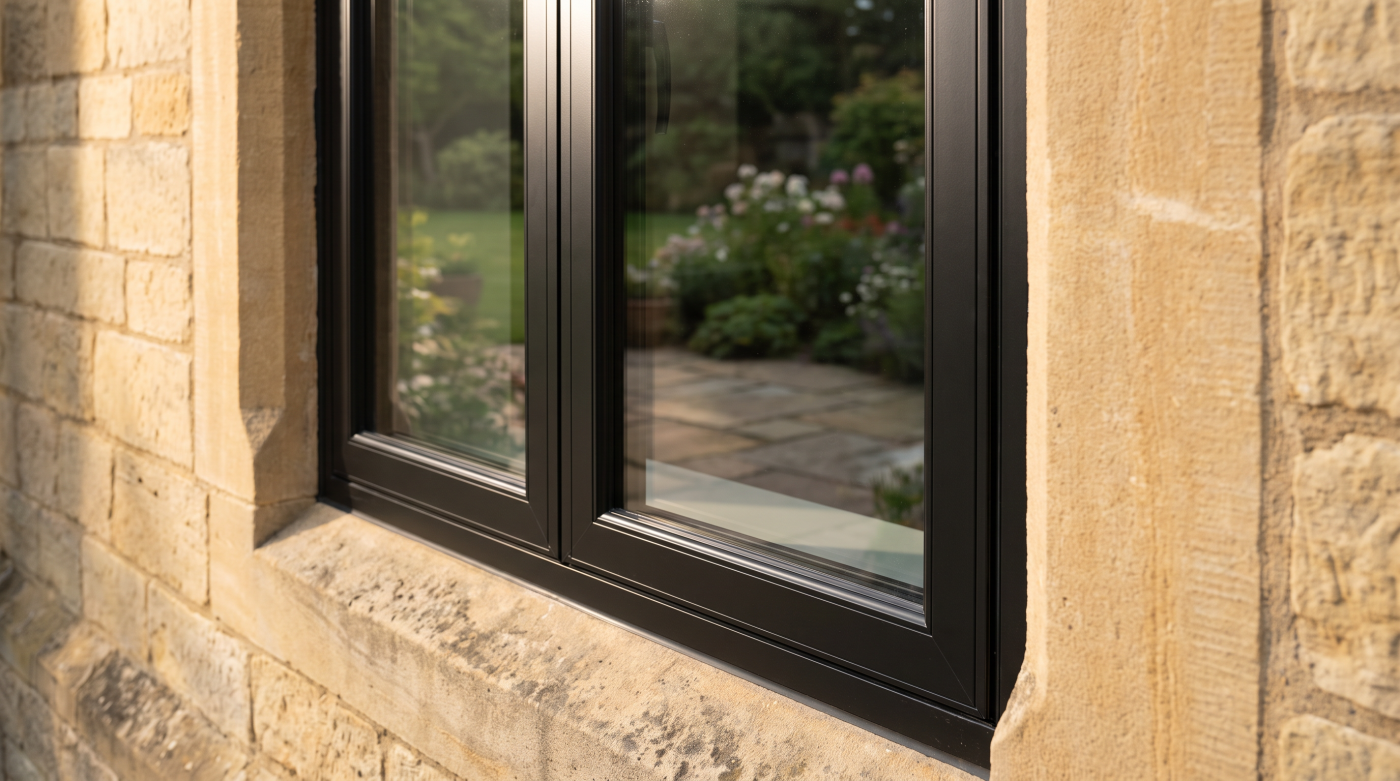
Decide Whether the Frame Should Recede or Provide Contrast
There is no single finish that makes aluminium appropriate beside every piece of Bath stone. Start with the actual wall, including its variation, mortar and surrounding materials. Some projects may benefit from a quieter neutral, while others can support a more distinct outline. Decide the intended relationship first, then compare a small number of physical samples against the building rather than a generic stone photograph.
Muted greys and softer neutral finishes are useful possibilities to test where the frame should be restrained. Assess whether their undertone complements the stone in both sun and shade. A colour that appears unobtrusive on a small swatch may look different across a whole opening. Treat the sample review as a design exercise, with enough context to judge the frame’s intended visual weight.
Darker finishes can provide a clear contrast, particularly where a contemporary addition has its own architectural identity. That does not make charcoal a default answer. Check whether the dark lines emphasise a pleasing proportion or make the frame pattern unnecessarily busy. Where bronze-toned or other finishes are considered, confirm their availability in the actual system and assess representative samples rather than assuming every range offers equivalent options.
Include the roof, doors, rainwater goods and visible internal materials without insisting that every item match exactly. A coherent palette can contain deliberate differences. Record why the selected finish belongs to this composition, and distinguish that judgment from permission or heritage advice. A suitable colour sample does not establish that a proposed replacement is acceptable, nor does an attractive neighbouring installation provide approval for the current project.
Use Reveal Depth and Shadow to Connect the Materials
The position of the frame within the wall changes how the opening is read. A recessed frame can leave stone visible around it, while another position creates a different relationship between masonry, glass and reflection. Explore these effects through a section drawing. Colour alone cannot explain the apparent depth of an opening or the shadows that help define its edges across the elevation.
Examine existing surrounds, lintels and sills before choosing a position. Their proportions and condition can constrain the detail as well as influence appearance. A new opening designed alongside fresh masonry may offer different possibilities from work within an existing surround. Do not prescribe one recess depth for all Bath stone buildings or assume that moving a frame is a purely cosmetic decision without construction implications.
Review the sill and end junctions as part of the same composition. An extension piece, visible sealant line or cover trim can become prominent beside carefully worked stone. Ask what will actually be visible when the opening is finished, including transitions at corners. A drawing showing only the principal frame section can miss the smaller components that determine how resolved the completed junction appears.
Internal reveals need coordination too. Their relationship with wall finishes, furniture, blinds and opening movement can affect where the frame should sit. Bring those requirements into the design before manufacturing dimensions are fixed. The aim is a position that works architecturally and technically, with its effects understood on both sides of the wall rather than a visually preferred external arrangement resolved at the expense of the room.
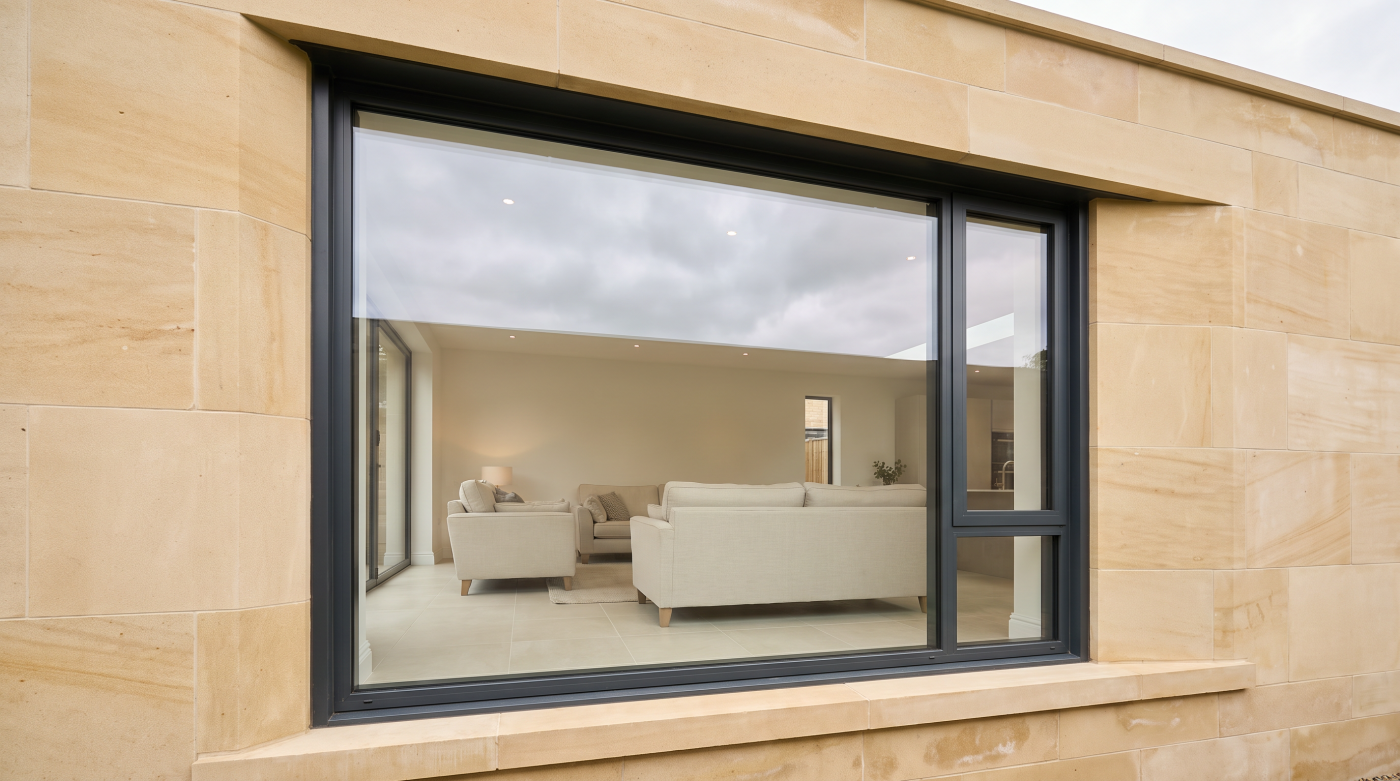
Consider the Glass as Part of the Material Palette
The glass occupies much of the opening, so it belongs in the material review alongside the stone and aluminium. Reflections, apparent tint and views into the room influence the elevation. Consider what surrounds the building and how the interior will be lit. A frame sample held against masonry cannot, by itself, establish how the completed glazed surface will look from different positions outside.
Obtain information for the actual glass construction. Thermal insulation, solar gains and visible light transmission are different properties, and appearance is another consideration. Pilkington’s solar-control range information illustrates the variation in optical characteristics available. Use such data to ask informed questions, without implying that a manufacturer example establishes availability, suitability or a specification for the current CBP project or proposed system.
Review samples and drawings in context, recognising the limits of small pieces and visualisations. Look at adjacent existing glazing where retained and discuss whether a difference is acceptable within the design. A contemporary addition may have a different glass brief from the original house. That relationship should be deliberate rather than discovered when new panes appear noticeably different beside the existing windows after installation.
Do not select glass solely to make a stone-and-frame pairing look lighter. Safety, solar exposure and the room’s thermal and acoustic requirements still need appropriate assessment. Likewise, avoid a promise of invisible or completely reflection-free glazing. A coordinated choice explains both the visual intention and the supported performance, with any trade-offs discussed before an attractive rendering becomes the basis of an order.
Resolve the Physical Junction Between Stone and Frame
A neat visual junction needs a complete construction detail behind it. Establish the condition and structure of the opening, how the window is supported and who is responsible for adjoining work. Existing stone may need assessment before preparation or fixing begins. A generic bracket or perimeter treatment cannot be assumed suitable simply because the wall is described as Bath stone in the project brief.
Coordinate water shedding and the wall-to-frame connection with the building’s construction. In England, Approved Document C includes guidance relevant to moisture resistance at these interfaces. Apply the appropriate approach to the actual wall; a modern cavity-wall detail should not be copied uncritically into traditional solid masonry, where construction and moisture behaviour require their own consideration by the responsible project team.
Thermal continuity, movement and compatible materials also deserve attention. The detail needs to explain how the components meet and remain maintainable, not merely conceal the gap with a trim. The architect, glazing team, builder and stonemason should understand the sequence and their respective responsibilities. This is particularly useful where stone repairs and a newly manufactured frame must meet accurately within an existing opening.
Agree protection and cleaning arrangements before work starts. The care requirements of the frame finish, glass and masonry should be considered together, with advice for the actual materials. Do not assume a method suitable for cleaning stone is suitable for adjacent coated aluminium or seals. A clear handover should preserve those distinctions so subsequent maintenance supports the completed detail instead of unintentionally damaging another component.
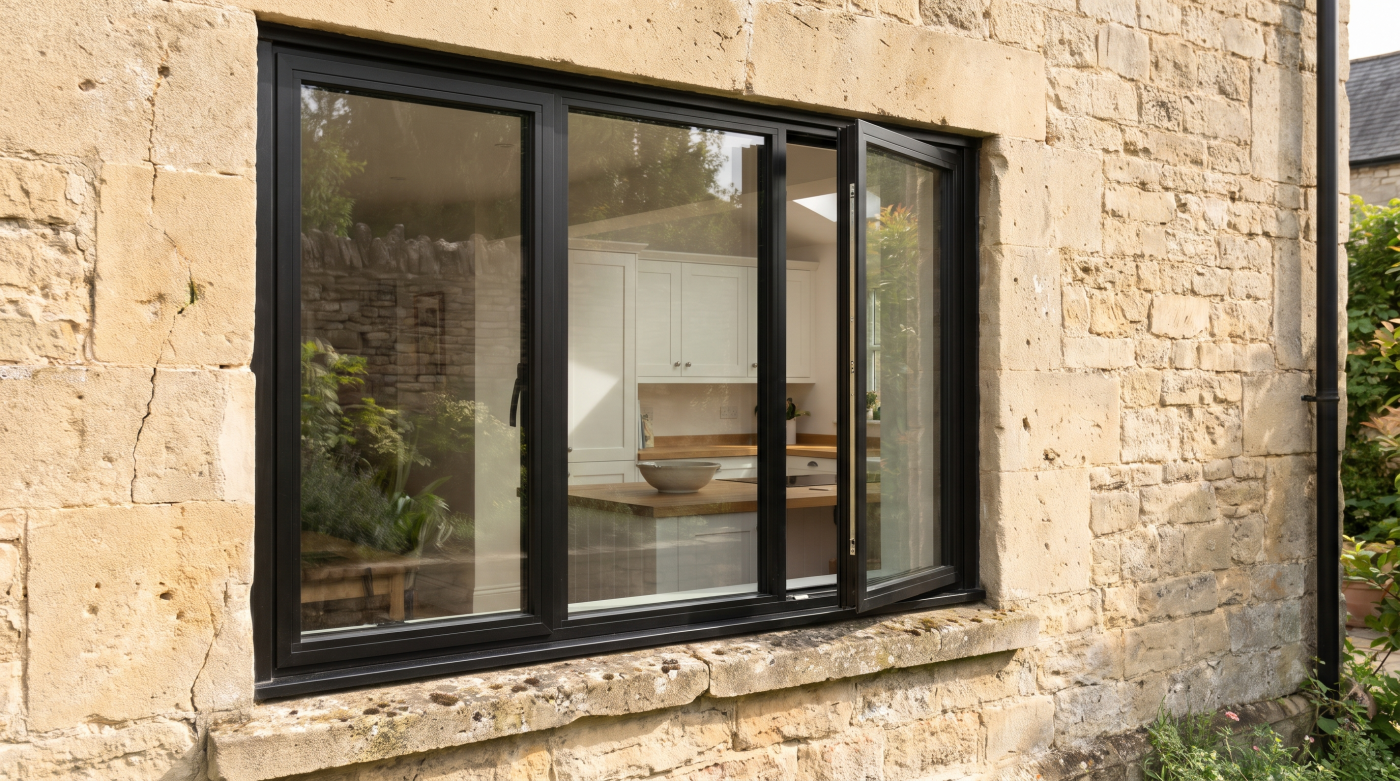
Distinguish a Contemporary Addition From Historic-Window Replacement
A material pairing can be convincing in a new addition without being appropriate as a replacement for significant historic joinery. Establish what the existing windows contribute through their form, glass, materials and relationship with the façade. The question is not simply whether aluminium and stone look attractive together. It is also what would be lost or changed by the proposed intervention in this particular building.
Historic England’s guidance on modifying historic windows places assessment of significance before the selection of work. Repair and suitable upgrading remain important options. An aluminium product described as heritage style cannot automatically reproduce the qualities of a significant timber sash, and a similar external colour does not establish equivalent profiles, operation or visual character in the context of the retained frontage.
Later openings and extensions may have a different significance, but age or a rear position should not be treated as automatic permission to alter them. Ask the heritage adviser to assess the actual proposal. A project can sometimes use different window approaches coherently across retained and new work, provided the relationship is justified rather than assumed and any necessary consent has been established for the changes.
Check listed building consent, planning, lease and building-control responsibilities separately where relevant. Historic England’s permissions guidance explains why these routes need distinguishing. A nearby project, product brochure or informal aesthetic preference cannot settle them. Resolve the building’s constraints early enough to shape the design, so the homeowner compares feasible approaches rather than invests in a specification that cannot proceed as proposed.
Assemble a Material and Detail Brief Before Ordering
Bring the complete composition together before manufacture. Review the stone, frame finish, relevant sections, glazing and visible hardware alongside doors, roof and internal materials. Keep the shortlist small enough for meaningful comparison. The question is whether the selected combination serves the building and room, rather than whether every sample is individually attractive or matches a fashionable palette seen on another unrelated project.
Record the actual system and configuration on the drawings. Confirm visible frame dimensions, opening movement and junction details rather than relying on a general range name. Where samples or visualisations inform the decision, identify what they represent and their limits. This gives the homeowner, architect and manufacturer a shared reference and reduces the chance of a later substitution being assumed visually equivalent without review.
Agree installation responsibilities, protection, making good and handover information with the builder and specialist trades. Keep finish and cleaning instructions for the completed assembly. Performance evidence remains necessary alongside appearance, with relevant thermal, weather, safety and ventilation requirements addressed. A well-resolved material pairing should be straightforward to explain both as an architectural decision and as a practical opening that can be installed and maintained.
CBP’s role as an architectural glazing and specification partner supports that coordination with homeowners, architects and builders in Bath and the surrounding region. Bath stone and aluminium can form a considered relationship, particularly where the new work has a clear purpose. The strongest proposal explains why the proportions, finish, glass and construction belong together here, with significant fabric respected and the actual detail understood before the order is placed.