
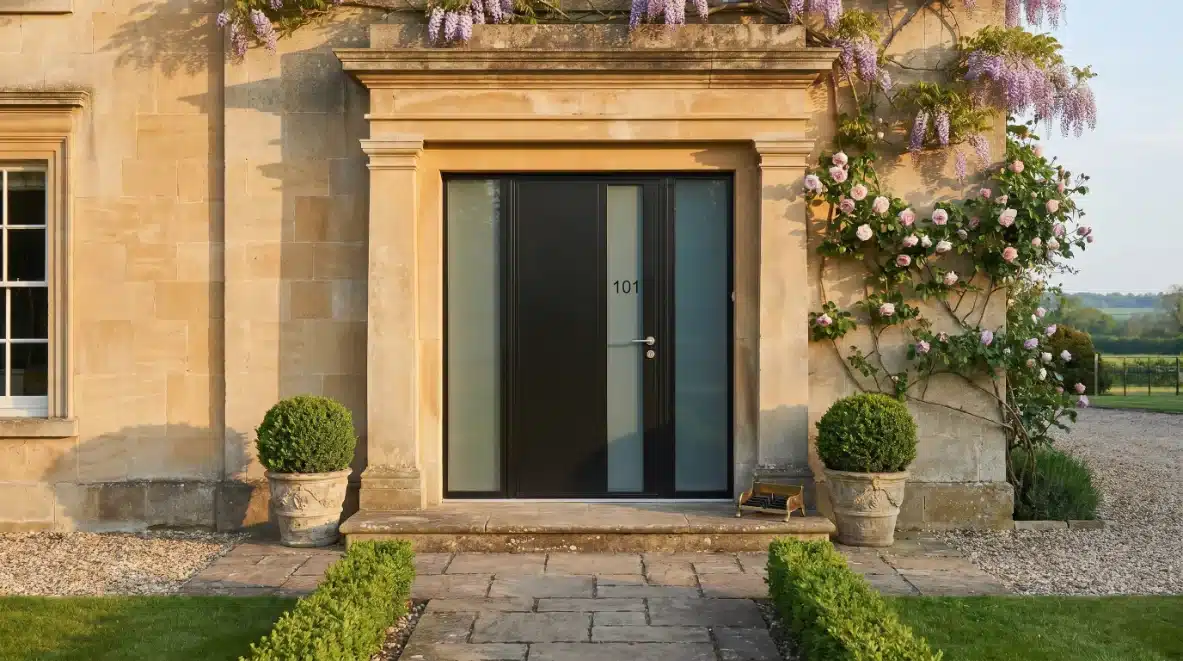
Should Your Front Door Open Inwards or Outwards?
An inward-opening front door can work very comfortably when the hallway provides space to stand back and receive visitors. An outward-opening arrangement can release internal floor space, but needs a suitable approach and somewhere safe for the person outside to wait. Neither direction can be chosen sensibly from the door’s appearance alone.
The decision belongs to the whole entrance: its building context, internal layout, external landing, access needs and exposure. For a replacement project, the existing frame and threshold also matter. Start with those conditions and the appropriate opening direction usually becomes clearer, before colour, glazing or handle design enter the conversation.
Is There a Rule About Which Way a Front Door Must Open?
There is no useful blanket answer that every domestic front door must open inwards or outwards. Establish what the entrance serves first. A private house, a flat opening onto a common corridor and a communal building exit raise different questions. Advice about one should not be transferred casually to another simply because all three are described as front doors.
England’s Approved Document B fire-safety guidance separates dwellinghouses from flats. Its provisions must be read within the relevant section and project context. A statement about opening in the direction of escape in the flats guidance does not establish a universal requirement to make every house entrance open outwards.
A flat entrance may form part of a fire-resisting assembly, with implications for its leaf, frame, seals, hardware and operation. Changing it is therefore a different exercise from choosing an external door for a detached house. Obtain project-specific advice before altering an entrance that serves a common escape arrangement or has an established fire-safety function.
For a house, begin with the physical entrance and the requirements applicable to the work. Check the relevant guidance edition and transitional arrangements rather than relying on a remembered rule. Opening direction should emerge from that assessment alongside access, weather protection and security. It is one coordinated decision within an entrance design, rather than a standalone badge of compliance.
What Does an Inward-Opening Door Need Inside the Hallway?
An inward-opening door needs enough clear floor area for its full movement and for the person operating it. That sounds obvious until a hallway acquires a console table, coats, shoes and a radiator. The important space is the area people actually use while approaching the handle, stepping back and allowing someone else to enter carrying bags or a parcel.
Draw the leaf at several positions rather than showing only a neat quarter-circle on an empty plan. Include the handle, any projecting hardware and the thickness of nearby finishes. A door that technically misses a stair or cupboard may still create an awkward pinch point, particularly when someone is standing between the opening leaf and another part of the hallway.
Consider the adjacent internal doors as well. A cloakroom door, understairs cupboard or second entrance leaf can compete for the same space. The household may tolerate that clash occasionally, but an everyday route deserves better coordination. Sometimes changing storage or internal handing resolves the difficulty without needing to move the front-door swing outside at all.
In a narrow Bristol terrace or compact Bath entrance, a measured layout is particularly useful. Keep the example specific to the property rather than assuming every older hallway has the same constraints. The aim is to preserve a comfortable receiving space and a clear route into the home, with the door open as well as closed.
When Can an Outward-Opening Front Door Work Well?
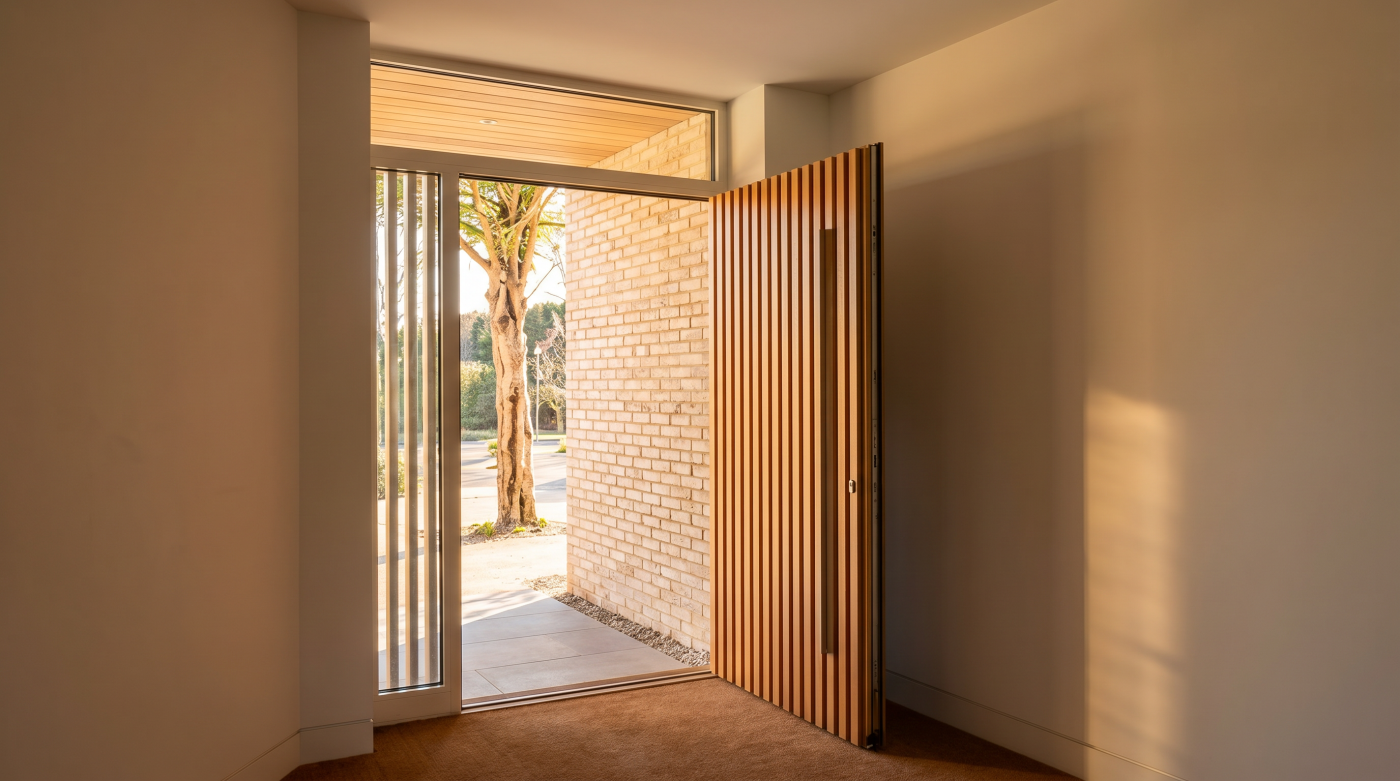
Outward opening can be worth considering where the internal hallway is restricted and the external approach is generous. It allows the leaf to move away from the room, leaving more internal floor area available. That benefit is real only when the outside arrangement accommodates the same movement without making arrivals, departures or passing the entrance uncomfortable.
Someone waiting outside needs a sensible place to stand while the door opens towards them. Check the approach from the path, the position of the bell and the likely location of a delivery. If a visitor must retreat towards a step or lean around the moving leaf, the entrance has exchanged an internal inconvenience for an external one.
A sheltered, level entrance with adequate landing space may offer a convincing setting. A narrow porch, tight side approach or doorstep immediately above stairs may not. Draw those elements at their actual dimensions. Include any porch posts, planters and parked vehicles that affect the usable area, even when they sit outside the immediate building contract.
Wind also belongs in the assessment. Ask how the proposed assembly controls movement and how any approved restraint works with its hardware. Do not improvise a stop that strains the leaf or obstructs the route. A successful outward-opening entrance combines space, controlled operation and a suitable doorset; saving a strip of hallway floor is only part of the decision.
What If the Door Opens Directly Towards a Pavement or Shared Route?
An entrance close to a street needs particular care before outward opening is considered. The space beyond the wall may be used by pedestrians even if it appears quiet during a site visit. Establish the relationship between the opening, the street and the property’s boundary. A drawing should show the complete swing rather than stopping at the façade.
Section 153 of the Highways Act 1980 restricts doors, gates and bars opening outwards onto a street. Its consent exception is framed for public buildings. It should not be presented as a general route for householders to obtain permission for an outward-opening door across a pavement.
A shared private passage raises its own practical and property questions. Check who uses the route, what rights apply and whether the leaf would obstruct access to another entrance. Planning permission and building control do not establish ownership or settle every access right. Clarify the arrangement with the appropriate adviser where the available space or rights are uncertain.
These constraints can be decisive for street-facing homes in Bath or Bristol, but the address alone does not provide the answer. A recessed entrance may differ substantially from one directly on the pavement. Retaining inward opening, revising the internal layout or reconsidering the entrance position may be more appropriate than attempting to force an outward swing into an unsuitable approach.
How Does Opening Direction Affect Everyday Access?
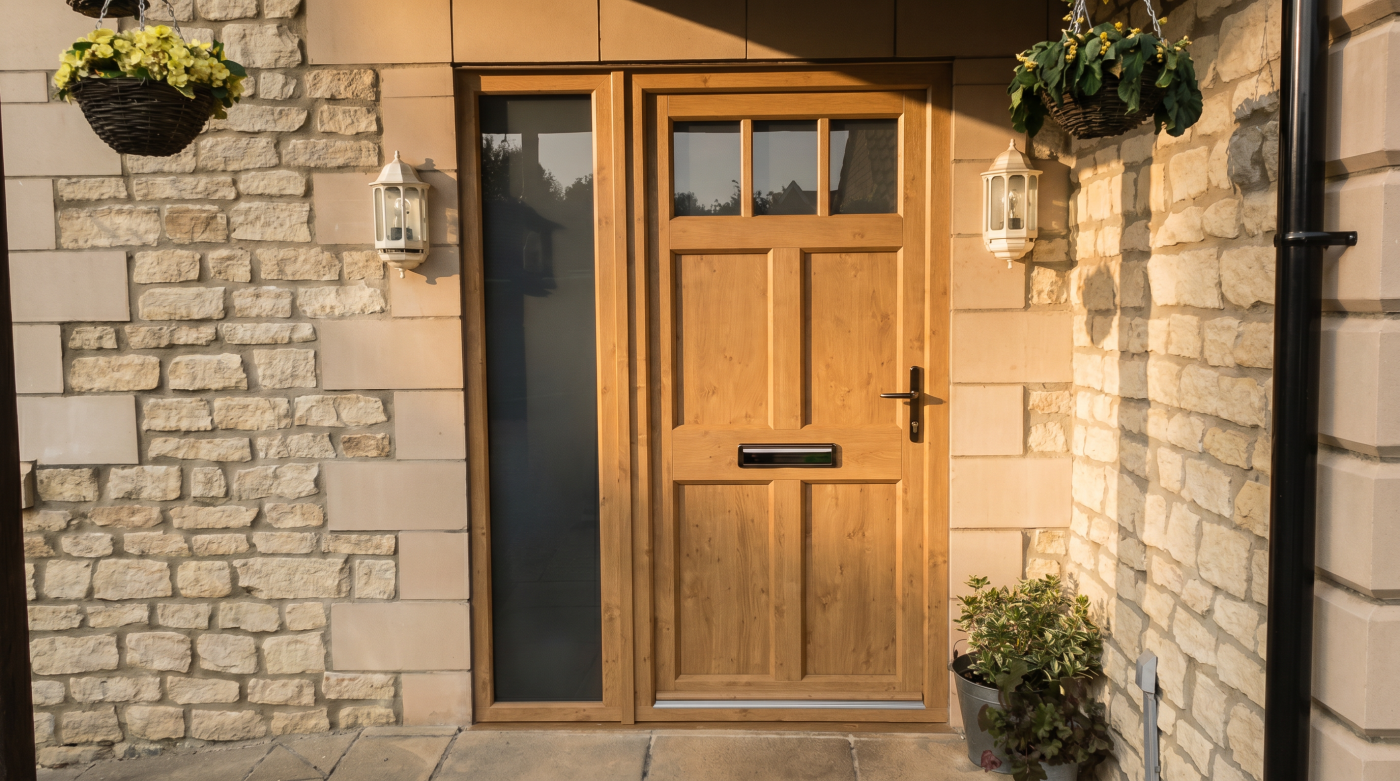
Access involves a sequence of movements. Someone approaches, reaches the handle, operates the lock, moves the leaf, passes through and closes it. Opening direction changes where they stand during each stage. A door that offers a broad opening once fully moved may still be awkward for someone who cannot easily step back, reach sideways or control a heavy leaf.
Distinguish the overall frame width from the clear passage available with the door open. Handles, frame geometry and the achieved opening angle can influence usable space. Consider shopping, a pushchair, walking aids and occasional furniture deliveries. Those are different activities, and a layout that accommodates one comfortably does not necessarily address the others equally well.
Approved Document M, Volume 1 covers newly erected dwellings and material alterations, and states that its recommendations do not apply to dwelling extensions. Material alterations must not worsen M4(1) compliance. Establish the project’s scope rather than treating every entrance replacement as subject to identical new-dwelling requirements, and assess practical household needs alongside the applicable provisions.
Try the proposed movement with the regular users wherever possible. Marking the swing on the floor can reveal more than an elevation image. Include the external landing and threshold rather than assessing the leaf in isolation. The right direction makes the route manageable for the people who will use it, within a properly coordinated entrance and approach.
Which Arrangement Offers Better Weather Protection and Security?
Opening direction alone does not tell you how well an entrance will resist rain, draughts or intrusion. Those outcomes depend on the proposed assembly and installation. Ask for relevant information covering the leaf, frame, glazing, seals, locking, hinges and threshold together. A headline claim about one component cannot establish the performance of everything around it.
Weather exposure varies with the individual site. A porch can change the conditions at the door, while an unsheltered elevation may need particular attention to water management. Coordinate the threshold with external levels, falls and drainage. The route water takes at the junction matters alongside any laboratory classification achieved by the proposed door configuration at its tested dimensions.
Visible hinges should not become a shortcut for judging security. Ask how the complete doorset resists attack and what evidence applies to the selected arrangement. Equally, an inward-opening leaf is not automatically secure because its hinges are inside. Glazing, hardware, fixings and surrounding construction must support the intended level of protection when installed and used correctly.
Compare like with like when reviewing quotations. Confirm opening direction, dimensions, glazing and threshold before comparing performance statements. If a preferred configuration has different limits or requires a different detail, resolve that before ordering. A more informed choice comes from matching documented capability to the entrance’s conditions, with clear installation responsibilities, rather than ranking opening directions by reputation.
Can You Change an Existing Door from Inward to Outward Opening?
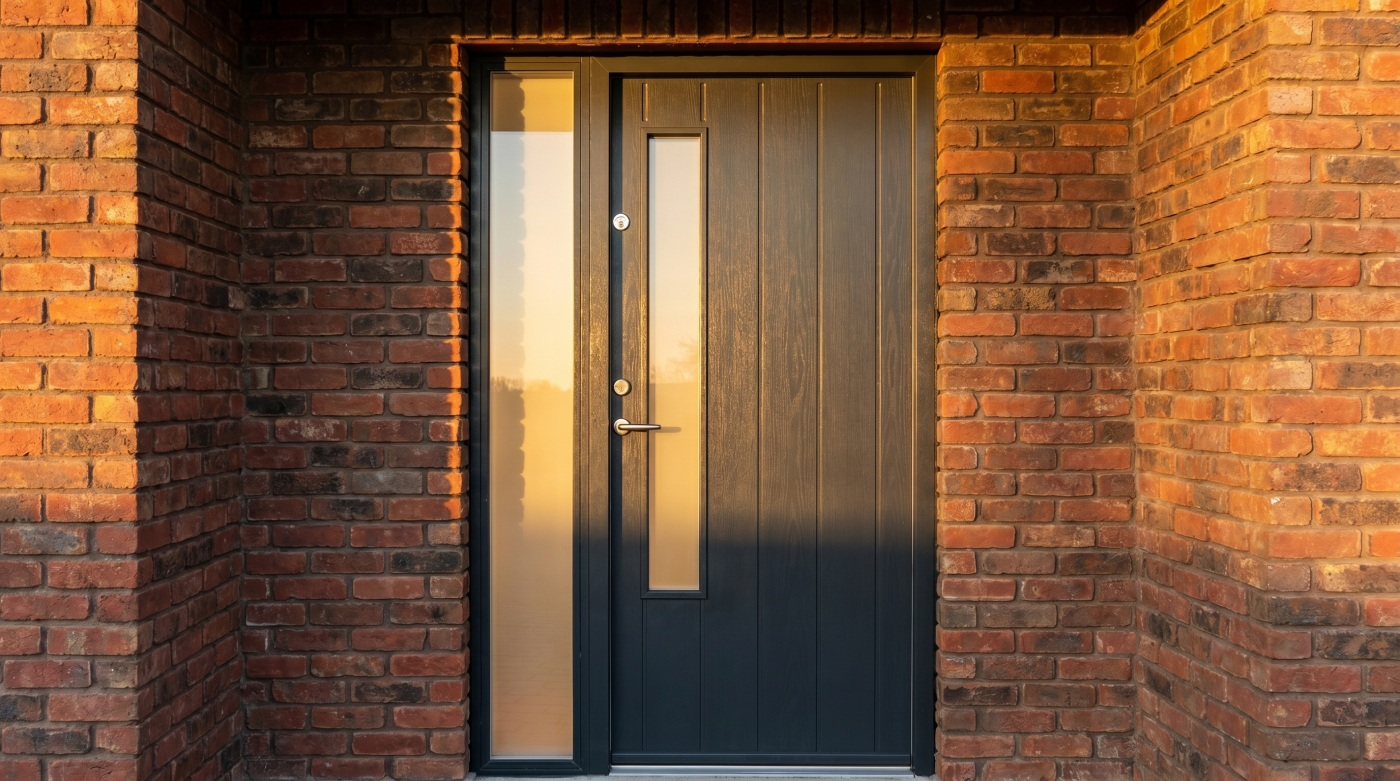
Changing direction may require a new assembly rather than a simple hinge alteration. A frame’s rebates, weather seals and threshold are arranged for a particular relationship with the leaf. Turning components around can affect how they meet, shed water and lock. Establish what the manufacturer permits before treating an existing entrance as something that can simply be reversed.
Survey the adjoining construction too. Internal plaster, external reveals, flooring, steps and any porch may need attention if the frame position or threshold changes. A low headline price for altering the door can omit the work needed to leave those junctions complete. Ask who will make good each surface and how the finished levels will relate.
For an older entrance, first assess whether repair, adjustment or better use of the hallway would address the problem. Historic England’s advice on altering doors highlights the significance of existing doors and relevant controls. Changes affecting a listed building’s special interest may need listed building consent, separately from other approvals.
A flat entrance requires a different level of caution because its established fire-safety role and lease arrangements may be involved. Obtain the appropriate assessment before changing its operation or components. For any building, the practical starting point is a measured survey and a defined scope. That establishes whether alteration is appropriate, whether replacement is necessary, or whether retaining the arrangement makes more sense.
How Do You Choose the Right Opening Direction Before Ordering?
Bring the decision together on a plan showing the internal hall and external approach at the same scale. Mark the leaf, handle, opening angle, standing areas and adjacent obstructions. Include finished levels and the route beyond the threshold. This gives everyone a shared basis for discussing the entrance rather than relying on differing assumptions about what opening left or right means.
Agree the handing with a clear drawing and a stated viewing side. Descriptions can be misunderstood when one person imagines standing inside and another outside. Check the schedule against the manufacturer’s convention before approving it. The same review should confirm the dimensions, glazing, hardware, threshold, colour and any necessary controls on the door’s movement for the actual opening.
Record who is responsible for the surrounding work and any required consents or building control process. Review a change of direction before manufacture, rather than expecting site adjustment to solve it. For entrances in Wiltshire, Somerset or the Cotswolds, the individual building and approach remain more informative than any assumed regional preference for a particular door type.
CBP’s role as an architectural glazing and specification partner is to help frame these decisions within the wider project. The useful outcome is an entrance that suits its occupants, layout and exposure, supported by an appropriate specification. Once those matters are resolved, inward or outward opening becomes a deliberate design choice that can be understood and checked before the order is placed.