
Side Panels and Fanlights: Do They Suit Every Front Door?
Side panels and fanlights can bring welcome daylight into an entrance and give a front door a stronger relationship with the house. They do not improve every opening. Too many divisions, an undersized door or an uncomfortable view into the hallway can undermine an otherwise attractive design.
The starting point is the complete entrance within its façade. Consider the space available, the light the hallway needs and the privacy the household expects. Glazing becomes more convincing when it answers those questions, with frame proportions, glass specification and construction developed together rather than selected as separate accessories.
What Are Side Panels, Sidelights, Fanlights and Overlights?
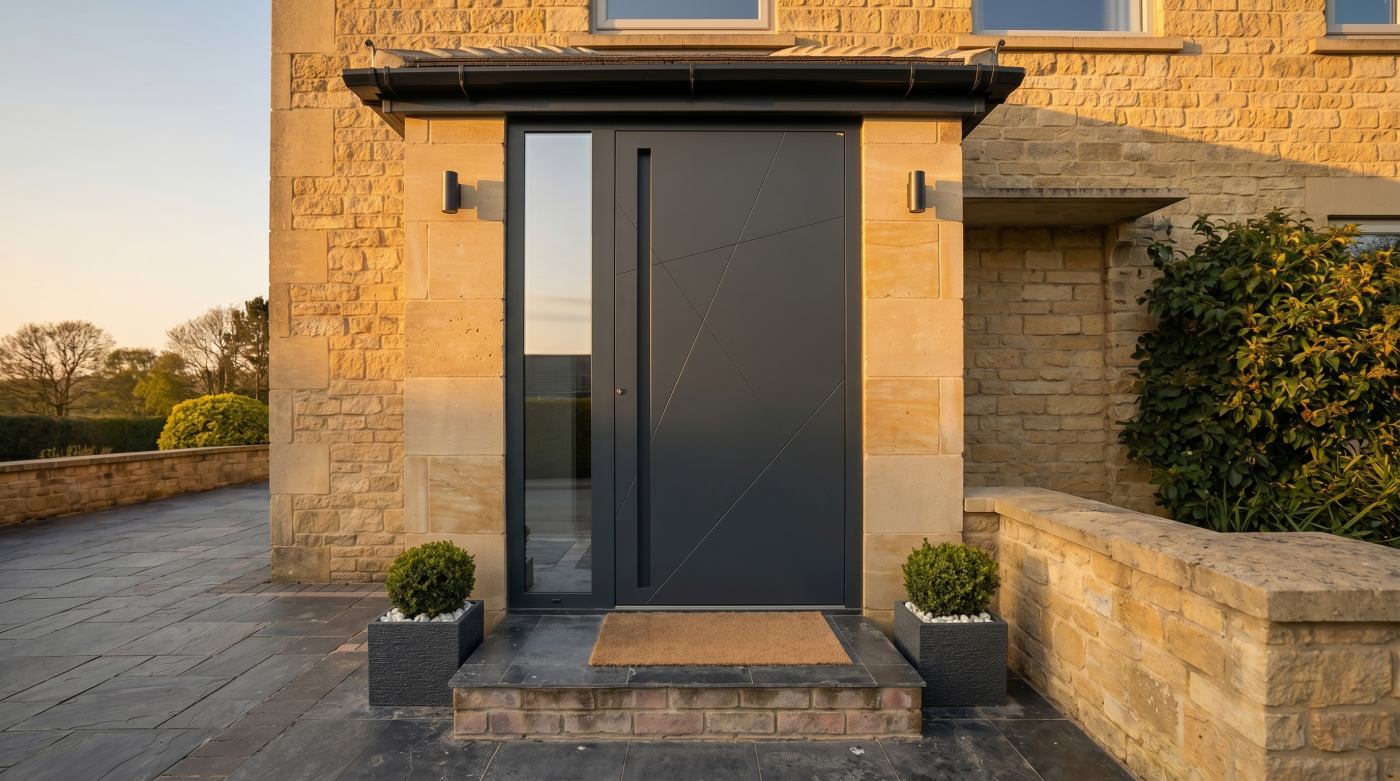
A side panel sits beside the door. Where that panel is glazed, it is often called a sidelight, although terminology varies between drawings and product ranges. Some panels combine glass and solid sections. Establish what is proposed visually rather than assuming that every reference to a side panel means a full-height pane running alongside the entrance.
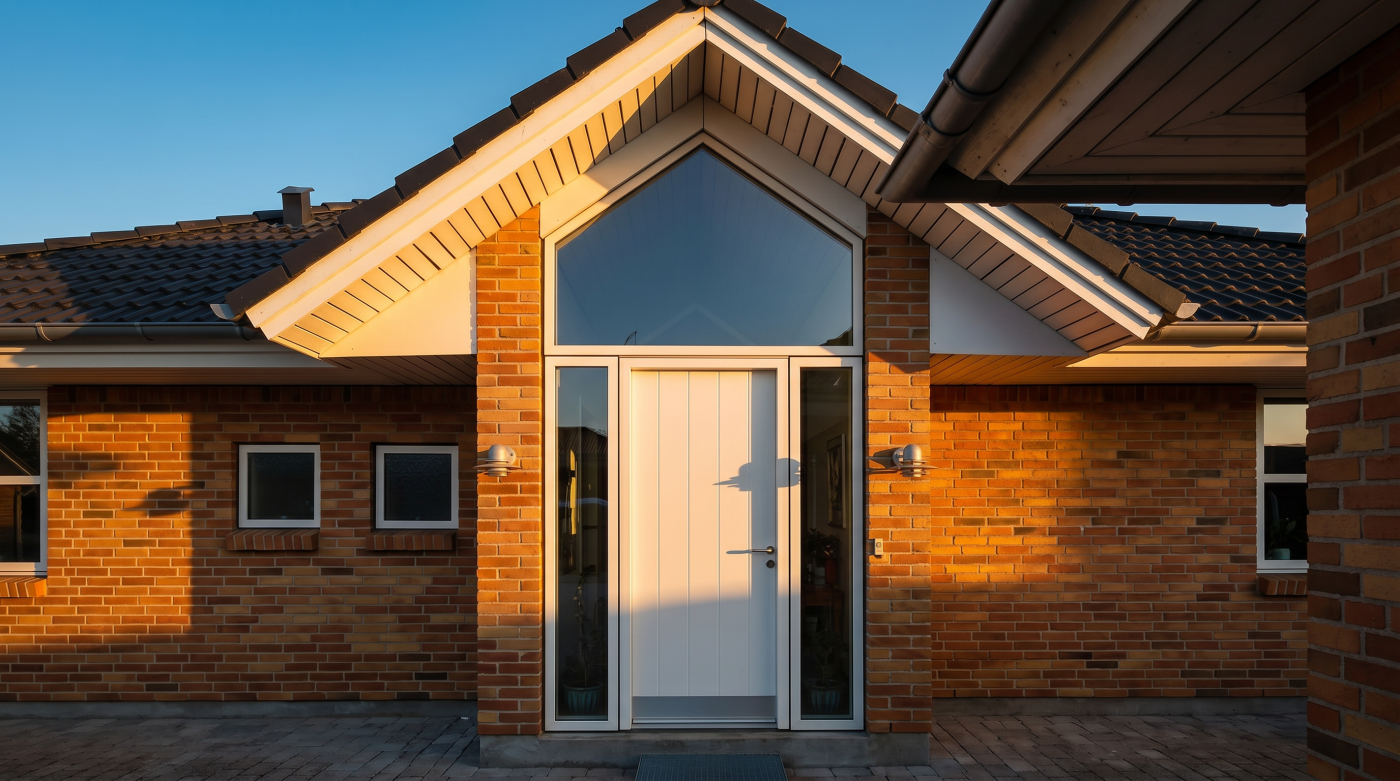
Glazing above the door may be described as an overlight, toplight or fanlight. Fanlight is associated particularly with traditional entrance glazing, including fan-shaped arrangements, but the word is also used more broadly. A rectangular pane above a contemporary door can serve a similar daylight purpose without reproducing the detailing of a historic fanlight or its surrounding joinery.
Check whether any glazed element opens. A fixed overlight admits light but does not provide ventilation through an opening sash. An opening version introduces operating, cleaning and maintenance questions, especially if it is high above the floor. Do not infer those functions from an elevation that shows glass without explaining the frame and hardware around it.
A simple annotated drawing avoids much confusion. Identify the moving door leaf, fixed panels, any opening glazing and the horizontal member above the door, often called a transom. Show the intended glass areas and frame widths as well. Those details establish the actual arrangement and make discussions about daylight, proportions and the opening’s construction considerably more useful.
Does the Existing Opening Have the Right Proportions?
Begin with the size and shape of the available opening. A broad entrance may accommodate a door with useful glazing beside it. A narrow aperture can become crowded when extra frame members are introduced. The relevant question is whether the resulting composition works, including the usable door width, rather than whether a catalogue offers a sidelight option.
Frame widths deserve particular attention. A slim-looking strip of glass in an inspiration image may become much smaller once real frame sections and installation tolerances are included. Request a scaled elevation showing the visible glass, door leaf and surrounding structure. Judge those dimensions together, rather than applying an arbitrary proportion taken from a different building or manufacturer.
Height matters as much as width. A deep overlight can leave a door looking compressed beneath it, while a very shallow glazed band may add complexity with little useful effect. Existing arches, lintels and door surrounds can provide strong clues about an appropriate arrangement. Their proportions should be understood before deciding how the opening will be subdivided.
Compare a plain entrance, one sidelight, a balanced pair and an overlight where the aperture permits them. They need not all be viable options, and equal side panels are not compulsory. The aim is a legible entrance with a comfortable door and well-judged surrounding glazing. A simpler drawing may prove more convincing than the arrangement containing the most components.
How Much Difference Can Entrance Glazing Make to a Dark Hallway?
Entrance glazing can improve daylight, but its effect depends on what the glass can see and where the light can travel. A porch roof, neighbouring wall or dense planting can limit the benefit. Examine the entrance from outside and inside before assuming that increasing the glass area will transform a deep hallway or brighten an adjoining stair.
A high-level pane may have a different view of the sky from a low sidelight. That can make its position valuable, particularly where nearby obstructions restrict lower glazing. The result still depends on the building’s geometry. A fanlight beneath a deep porch is not equivalent to an unobstructed pane above an open approach, even when their dimensions match.
Follow the route into the house. Internal doors, partitions and changes of direction can prevent entrance light reaching a landing or circulation space further away. Pale finishes may help distribute available light, but cannot create daylight where the opening contributes little. In some layouts, changes elsewhere in the hall offer a more useful improvement than altering the front entrance.
Assess the likely benefit at the times the household uses the space. Consider glare and unwanted direct sunlight alongside the wish for brightness. For a significant alteration, ask the designer to test the proposal rather than promising a fixed improvement from glass area alone. The useful objective is comfortable daylight in the right place, with an entrance composition that remains coherent.
Can You Have More Light Without Losing Privacy?
Privacy begins with sightlines. Look from the pavement, gate and visitor’s standing position towards the hallway. Identify what would become visible through each proposed pane. A side panel facing a coat cupboard presents a different concern from one overlooking a living room, and high-level glazing can sometimes contribute daylight with a less direct view into occupied space.
Clear, textured and obscured glass offer different effects. Pilkington’s texture-glass information illustrates varying patterns and privacy levels. Treat those distinctions as a starting point for reviewing samples. A decorative pattern’s appearance and its ability to obscure detail need assessment in the actual setting rather than selection from a small image alone.
Test the sample with realistic viewing distances and lighting. The relationship changes when the hall is illuminated after dark and the outside is comparatively dim. Consider silhouettes and movement as well as fine detail. Ask how the selected pane works within the complete glazing build-up, including any separate safety or security requirement relevant to its position and purpose.
Privacy can also come from the entrance arrangement itself. Carefully positioned planting, a screen or a recessed approach may help, subject to daylight, access and maintenance. Any internal blind or covering needs space and a practical method of use. Resolve those decisions before finalising the glass, so privacy does not depend on an awkward addition immediately after installation.
How Should the Glazing Relate to the House’s Architecture?
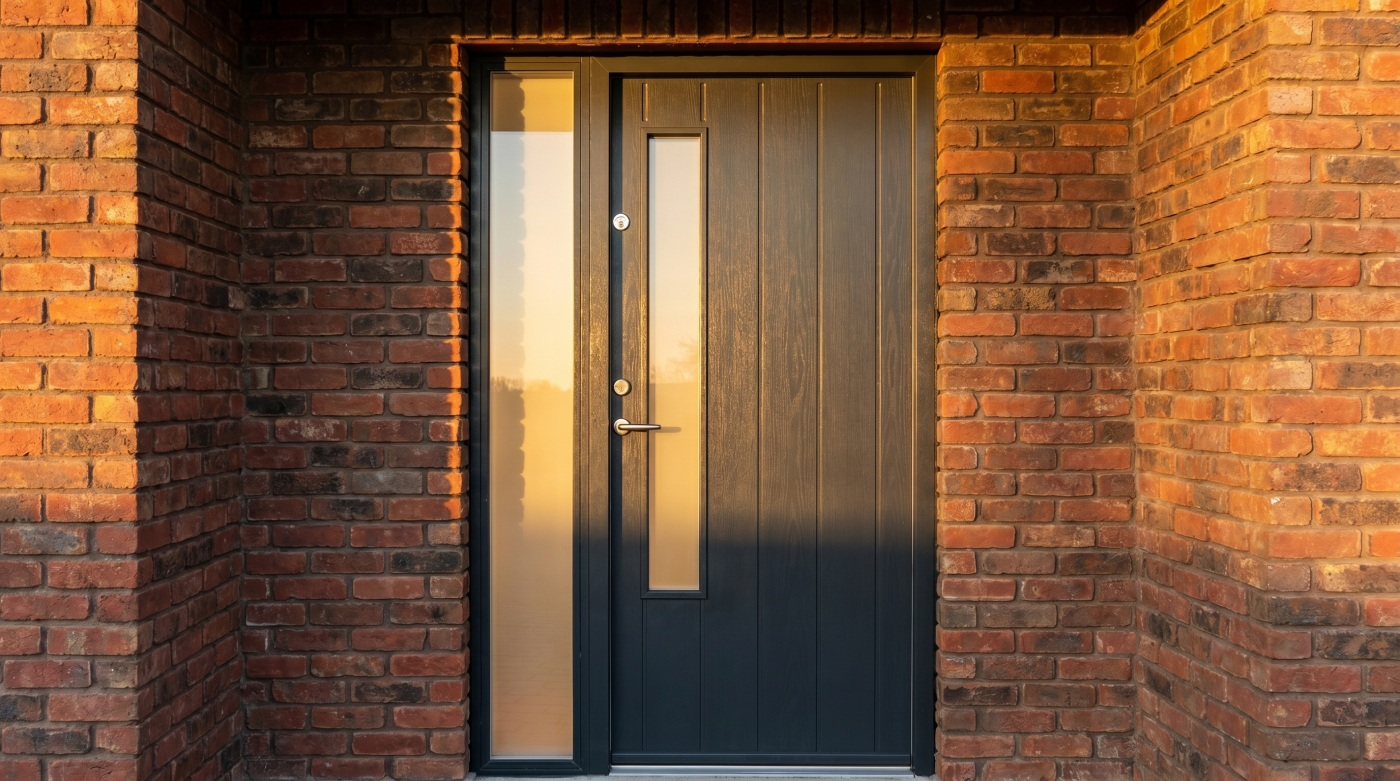
An entrance is read alongside the windows, wall openings, roof and neighbouring parts of the façade. Study those relationships before choosing glazing bars or a striking frame colour. The door may be the focal point, but its surrounding glass should help organise the composition. A design that looks attractive in isolation can feel unsettled when inserted into the building.
Traditional entrances often contain a deliberate hierarchy of door panels, upper glazing and surrounding masonry or joinery. Existing elements can carry significance beyond their immediate condition. Retention and careful repair deserve consideration before replacement. A new fanlight intended to look historic should not be assumed appropriate simply because the building is old or lies within a recognisable period streetscape.
A contemporary arrangement can respond through proportion, alignment and restraint. One broad side panel may suit an asymmetric composition, while equal panels can reinforce a centred entrance. Neither approach is inherently more sophisticated. Check the closed elevation, internal view and neighbouring window divisions so that the entrance’s balance can be judged from more than a close-up front-door photograph.
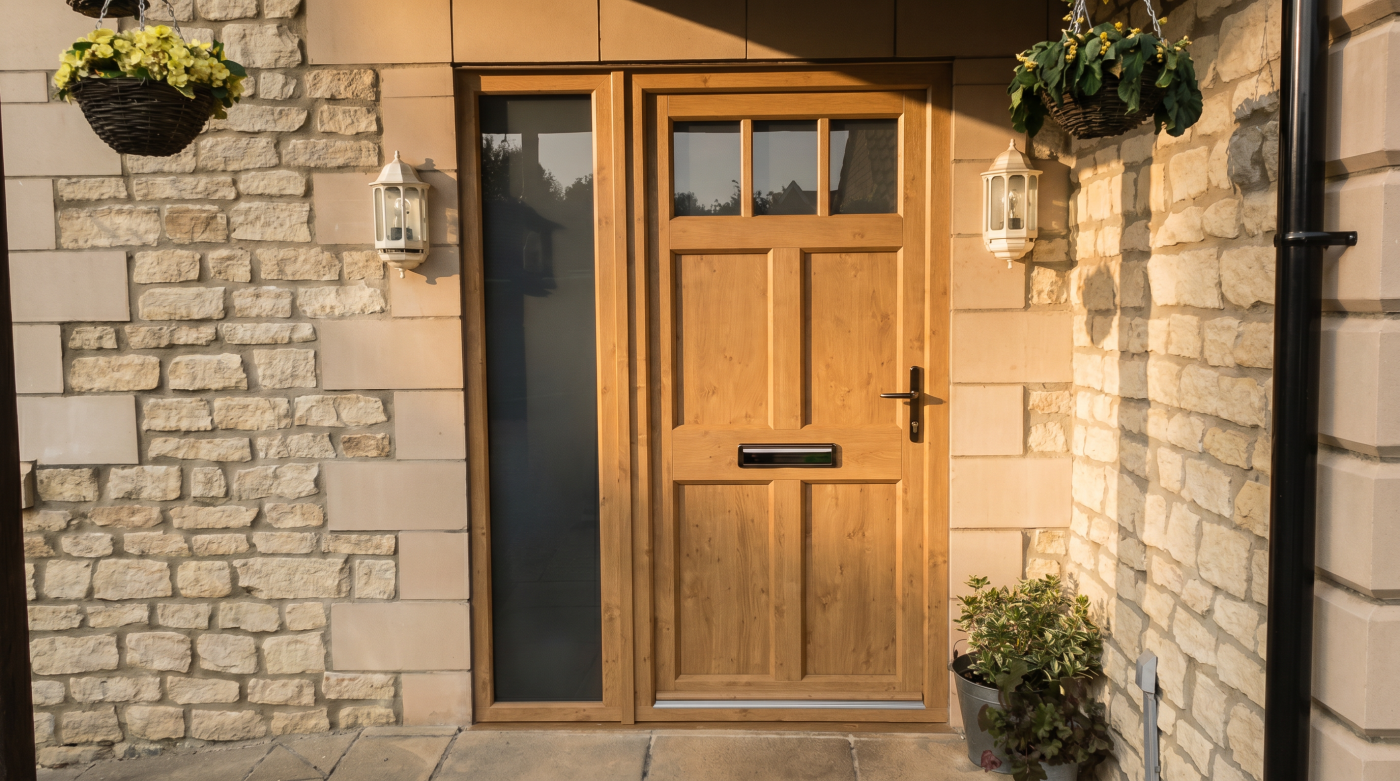
In Bath or the Cotswolds, existing surrounds and stonework may strongly influence that assessment; other properties will offer different clues. Use the particular building as the reference. Colour, frame depth, glazing bars and glass texture should support an agreed architectural direction. Selecting them together avoids a collection of individually appealing details that compete for attention at the entrance.
What Must the Glass and Complete Entrance Assembly Deliver?
Specify each glazed element for its position and purpose. Safety in an accidental impact, resistance to intrusion, privacy and thermal insulation are separate considerations. A description such as toughened, laminated or decorative does not answer all of them. Ask what the complete glass build-up provides and how it relates to the surrounding frame and proposed entrance assembly.
England’s Approved Document K identifies critical glazing locations, including relevant glazing in doors and adjacent panels. Assessment depends on position and dimensions. A high overlight should not automatically be treated as having the same impact context as low glazing beside a door. Establish the applicable provision for each pane.
For warmth and weather protection, look beyond the glass’s centre-pane figure. Frames, panel junctions, seals, the threshold and the installation all contribute to the entrance’s behaviour. Additional glazing also introduces connections between components. Request information for the proposed configuration, with clear responsibilities for joining and fixing the assembly, rather than assembling separate performance claims into an assumed overall result.
Clarify cleaning and future replacement as well. High glass may need a considered maintenance approach, and decorative units should remain accessible for appropriate servicing. If the entrance has a fire-safety function, its glazing requires separate assessment within that assembly. An attractive entrance becomes a sound specification when its appearance, practical use and relevant performance requirements have all been resolved together.
Can You Add Side Panels or a Fanlight to an Existing Entrance?
Replacing existing entrance glazing is different from creating space for it. If the opening already contains side panels or a fanlight, survey the frame and construction before deciding what can be retained. Adding glass where there is currently walling may require a larger aperture and an assessment of how the surrounding building is supported during and after the work.
Do not assume that a visible transom or new frame member performs the role of a structural lintel. Establish what carries the load above the entrance and whether the proposal changes it. The designer or appropriate structural professional should resolve support and construction details before dimensions are released for manufacture. That information also helps define the builder’s work accurately.
Check planning and heritage controls separately from building regulations. Historic England’s door-alteration guidance explains why existing doors and relevant restrictions deserve attention. Work affecting a listed building’s special interest may need listed building consent. A conservation-area address requires investigation of the actual controls, rather than an assumption that every change is either prohibited or unrestricted.
Include the consequences inside and outside the opening. Plaster, flooring, external finishes, lighting, wiring and any porch junction may need alteration. Those items can materially affect cost and programme. A complete survey allows the household to compare retaining the entrance, replacing within the aperture or enlarging it, with the likely daylight and design benefit made clear for each option.
When Is a Simpler Front Door the Better Choice?
A simpler entrance can be the stronger choice when the opening is narrow, the existing surround already has presence or the additional glass would offer little daylight. It can also protect privacy where the hall connects directly to occupied rooms. Choosing fewer components is a considered outcome when it preserves useful door width and makes the architecture more coherent.
Compare realistic alternatives rather than a plain door against an idealised glazed photograph. Draw each option with the actual frames, reveals and surrounding finishes. If the main concern is darkness, consider whether another intervention would improve the relevant space more effectively. A carefully located internal glazed door or another appropriate daylight source may deserve assessment alongside changes at the entrance.
Agree what success means before requesting prices. It might be a brighter receiving area, a retained historic fanlight, improved privacy or a more generous everyday passage. Those priorities give the designer a basis for judging trade-offs. They also make quotations more comparable, because the proposed glass, frame divisions and extent of construction have been established rather than left open.
CBP approaches entrance decisions as an architectural glazing and specification partner, considering how the whole arrangement serves the home. Side panels and fanlights are useful when they improve that arrangement. The most convincing entrance may contain one, both or neither, provided its proportions, daylight, privacy and technical requirements have been considered together and translated into a clear, buildable design.