
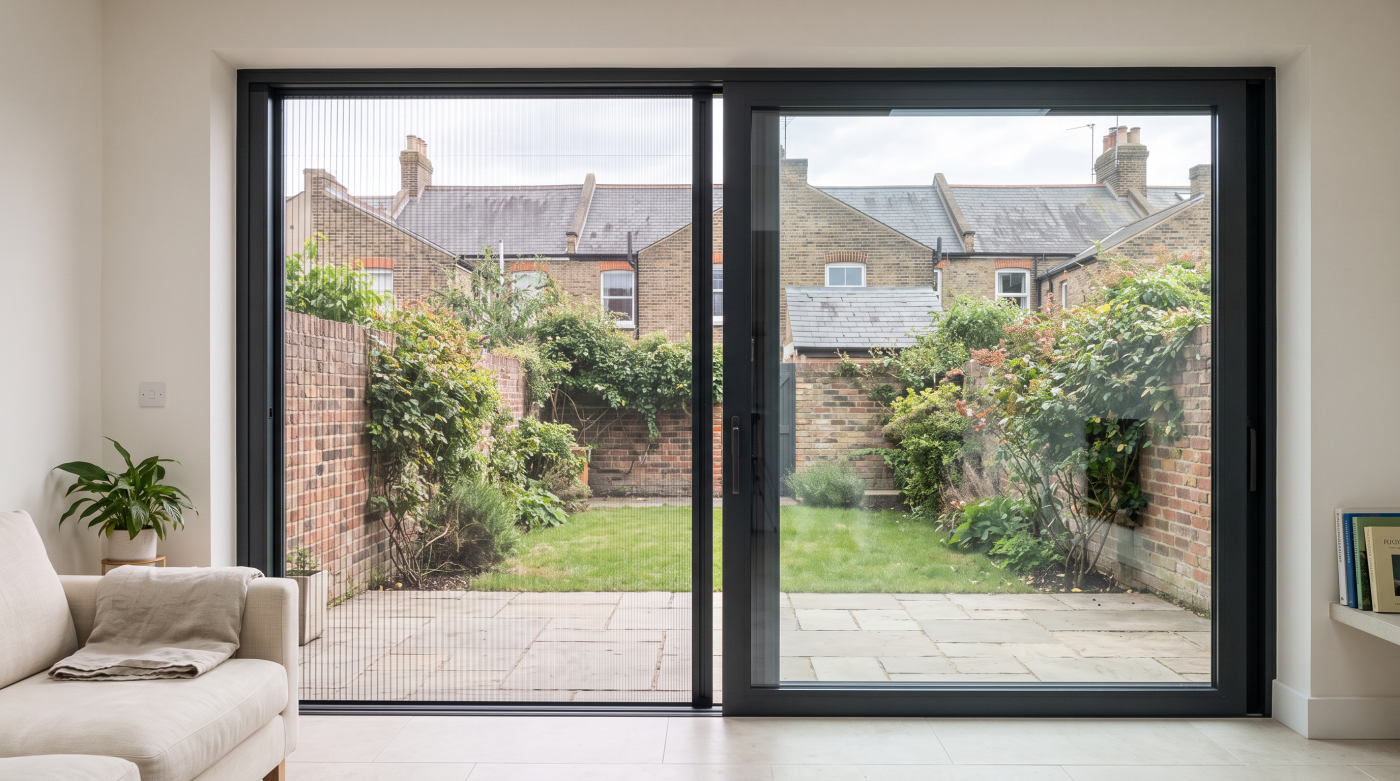
Do Insect Screens Work on Bifold and Sliding Doors?
Insect screens can work with bifold and sliding doors, including some existing installations. Their usefulness depends on the opening, the screen arrangement and how the household moves through it. A wide garden connection needs more consideration than choosing a mesh and assuming it can be attached anywhere around the frame.
Start with the insects you want to exclude, the area that needs covering and the available space. Then consider door movement, handles, everyday access, cleaning and exposure. A suitable screen can make an opening more useful, but it remains a separate operating layer whose fit and limitations need to be understood.
How Can an Insect Screen Cover a Large Door Opening?
Large openings can be screened in several ways. Depending on the product, mesh may retract into a housing, fold in pleats or travel within a sliding panel. These arrangements use space differently and create different visual effects. Begin with the part of the doorway that needs coverage, rather than assuming every screen must reproduce the movement of the glazed panels.
A retractable arrangement can leave the opening clearer when it is stored, while a sliding-panel approach needs somewhere for the screen panel to travel. A pleated system has its own frame and operating requirements. Compare the actual proposed design rather than using those broad categories as a quality ranking. The most suitable arrangement depends on the room, opening and household.
Check the perimeter as carefully as the centre of the mesh. Effective insect exclusion depends on the intended coverage and closure, including edges, meeting points and any adjoining panels. A large screened area beside an unprotected gap does not achieve the same result as a complete supported arrangement. Ask how the system closes around the opening in the positions you expect to use.
For an extension, include the screen in early drawings even if it will be purchased later. Storage housings, tracks and access need space. In an existing home, an appropriate survey can establish what is feasible without assuming the doors must change. A clear plan of the complete arrangement is more useful than a photograph of mesh stretched across an unrelated opening.
What Changes Between Bifold and Sliding-Door Installations?
Bifold panels fold and stack, while sliding leaves move across adjoining parts of the opening. Those movements affect the space available for a separate screen. The relevant assessment includes panel positions, handles and clearances rather than the door’s category alone. Two bifold installations can offer different possibilities because their opening directions, stacks and everyday access arrangements differ.
Consider the route used most often. A household may open one traffic leaf for ordinary garden access and fold the full set only occasionally. A sliding door may regularly be left partly open. Show those intended positions to the screen specialist. The proposal should explain which area can be protected in each case and how people pass through when the screen is deployed.
Check operating sequences with the door and screen together. Establish whether handles remain reachable, whether leaves can move without contact and how the screen is stored before a larger opening is used. An arrangement that works in one fully open illustration may be awkward during ordinary use. Ask for relevant drawings or a demonstration rather than inferring compatibility from a generic product claim.
Corner openings and unusually broad spans need particular product-specific assessment. Available configurations and supported dimensions can vary with material and layout. Avoid borrowing a maximum size from another range or market. The useful result is a proposal for the actual opening, with the screen’s movement, coverage and storage coordinated with the selected door configuration and the room around it.
Can You Retrofit a Screen to Existing Doors?
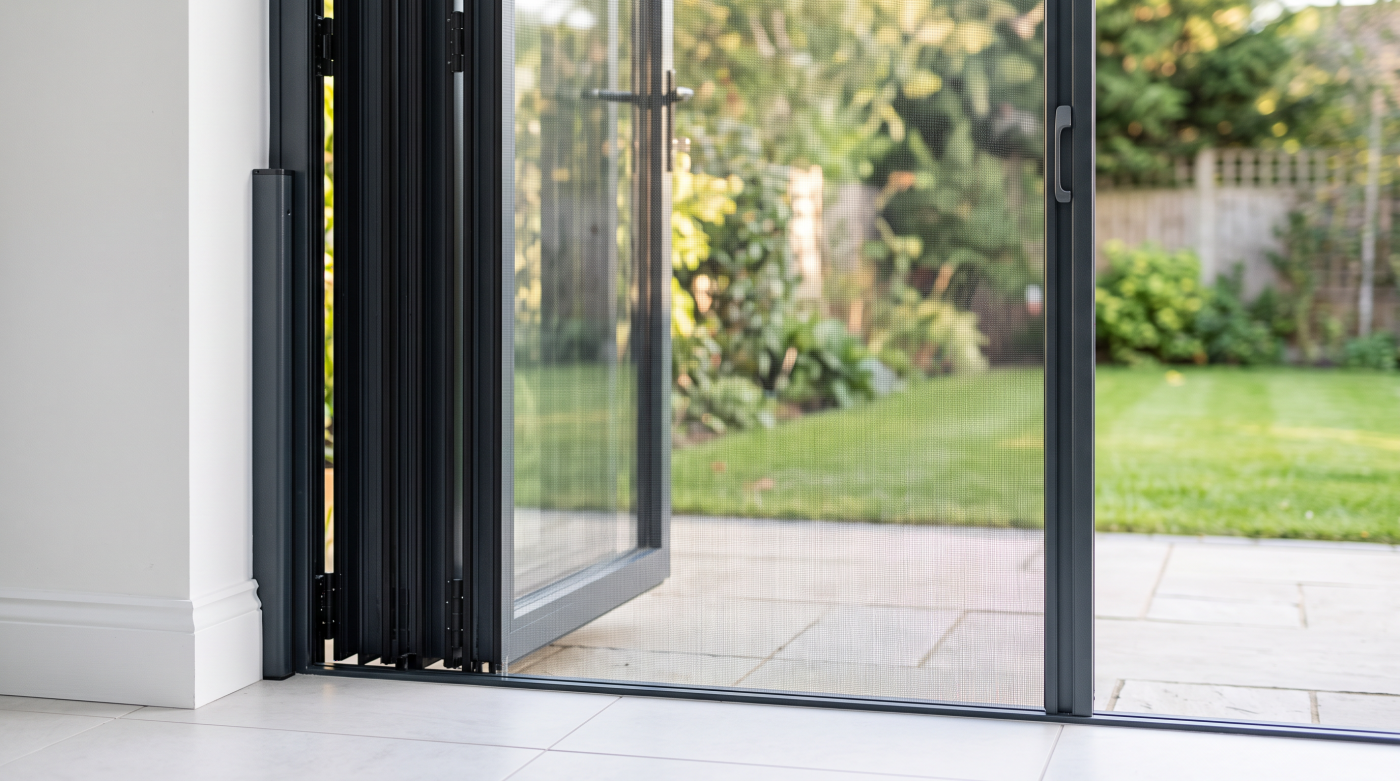
Retrofit can be possible, but an existing doorway needs a survey before suitability is promised. The assessment should establish dimensions, available mounting space, relevant fixing surfaces and the relationship with surrounding finishes. A screen housing may be discreet in one recess and prominent in another. Photographs can help an initial discussion but do not replace checking the actual installation.
Look beyond the clear width and height. Handles, panel travel, curtains, blinds and furniture can affect the available space. The head and side returns may also conceal construction that needs consideration before fixing. A suitable proposal should identify how the screen will be supported without assuming that every visible frame surface is an appropriate place to drill or attach accessories.
Maintain the door’s intended operation and drainage. A retrofit track or fixing should not obstruct outlets, interfere with seals or prevent access needed for care. Where the proposed work affects an existing assembly, seek confirmation of compatibility and relevant manufacturer support. Do not assume that a removable-looking accessory has no implications for the door or its surrounding construction.
Compare the complete retrofit scope with other practical options. A suitable existing door may be retained with an appropriate separate screen, while a constrained opening may need a different arrangement or no alteration. Establish any relevant property or heritage permissions separately. The decision should follow the survey and household brief, rather than an assumption that the newest integrated product is always necessary.
Which Mesh Should You Choose for Flies, Mosquitoes or Smaller Insects?
Start by explaining the actual problem rather than requesting the finest mesh available. The insects encountered and the intended use influence the choice. Aperture, meaning the openings within the weave, is relevant to exclusion, but the complete screen also needs appropriate edges and closure. A product name alone does not establish what the installed arrangement is designed to keep out.
Centor’s UK S4 brochure distinguishes standard weave intended for insects such as flies and mosquitoes from tighter weave intended for smaller insects such as midges. This illustrates why mesh selection matters. It is a product-specific example, not a guarantee that every mesh described as standard or fine offers identical performance.
Ask for the current specification of the proposed fabric and the relevant exclusion claims. Avoid assuming that a screen marketed for one insect necessarily excludes every smaller species. Equally, do not infer overall performance from a mesh sample alone when the edge arrangement has not been assessed. The screen must be appropriate as a complete installed system, not just a roll of material.
View a sample under useful lighting and discuss care alongside exclusion. The household needs to be comfortable with its appearance and operating requirements when deployed. Different fabrics may also affect supported configurations, so confirm the exact combination rather than mixing desirable features from separate examples. The aim is a proportionate response to the household’s actual insect problem and use of the opening.
Will a Screen Affect Views, Daylight or Airflow?
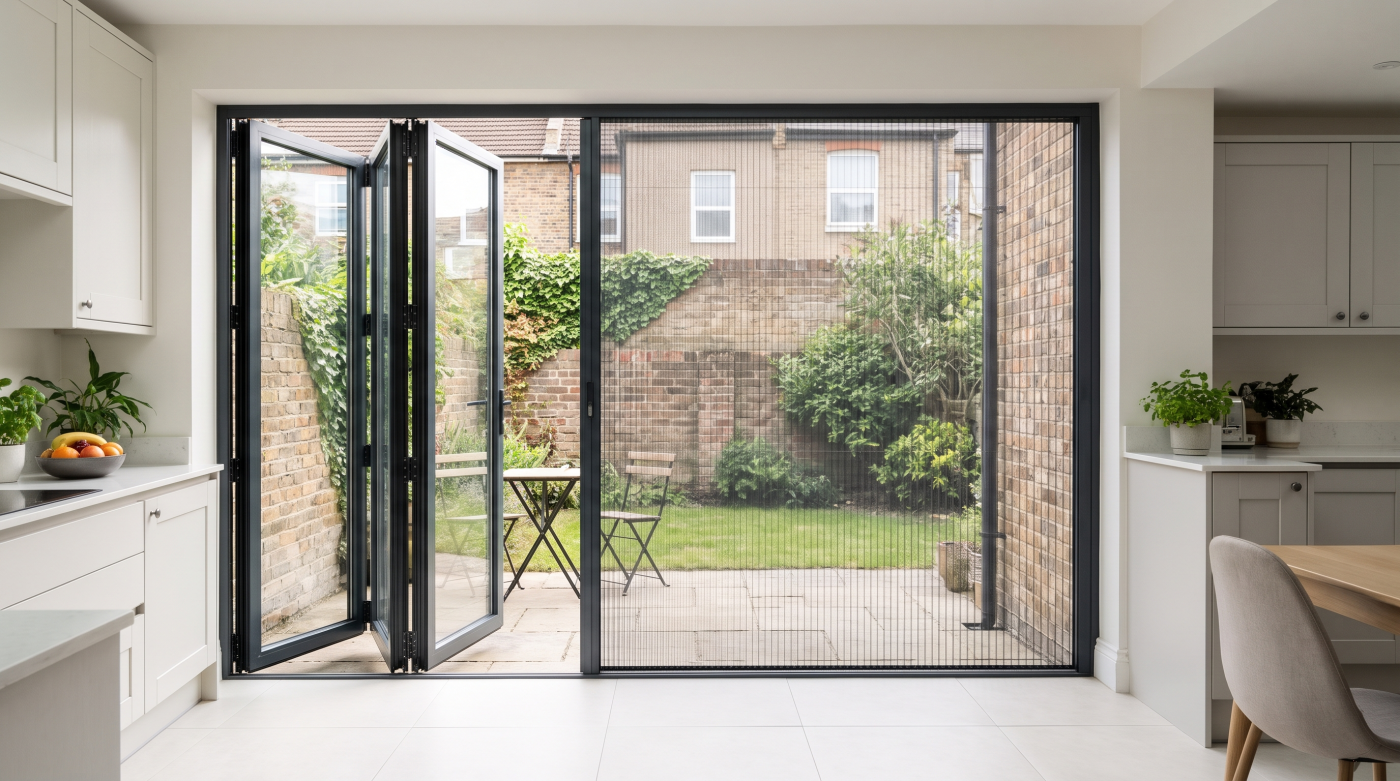
Mesh is a visible material placed across an opening, even when marketed as discreet. Its appearance depends on the weave, lighting, background and viewing position. Compare it from the places where the household sits and moves, rather than only examining a small sample held against a bright sky. Include the surrounding frame and housing in that assessment too.
A retractable screen can be stored when not required, but its permanent components still need a place within the design. Ask what remains visible in the stored position and whether it affects the intended sightline. A photograph taken from one angle may conceal the housing or lower track. Drawings and an appropriate demonstration help make those details clear before ordering.
An insect screen permits air through mesh, but it is not an unobstructed opening. Do not translate a published mesh-openness percentage into a guaranteed room ventilation rate or cooling result. The full arrangement and conditions matter. Where the opening contributes to a designed ventilation strategy, have the effect of the proposed screen assessed rather than assuming the original performance remains identical.
Keep insect control separate from glare, privacy and solar shading. Some systems offer different fabric options or combinations, but those materials have different purposes. Ordinary insect mesh should not be assumed to deliver a particular privacy level or prevent overheating. Define the household’s priorities, then ask which supported components address each one and whether they can operate together as intended.
How Do Screens Affect Everyday Access, Children and Pets?
Imagine the ordinary journey through the doorway with the screen in use. Someone may be carrying a tray, guiding a child or taking a dog outside. Consider how the screen opens, where its control sits and whether its movement is comfortable for the people who will use it. A mechanism demonstrated empty-handed may feel different during the household’s normal routine.
Check the lower detail as part of that route. A track or raised component can alter a previously convenient transition, so assess it alongside relevant access needs. Ask for the actual profile and its installation arrangement rather than relying on a description such as low-level. The complete route includes floor finishes, changes in level and the way people approach the opening.
Ordinary insect mesh is not a substitute for child containment, pet restraint, guarding or security. Do not rely on it to stop a toddler or dog entering the garden, or to make an open door secure. Those needs require separate appropriate measures. A claim about stronger fabric or resistance to damage does not establish that the complete screen performs those protective functions.
Visibility and household familiarity deserve attention too. A discreet mesh surface can be overlooked, particularly by visitors or animals unfamiliar with the arrangement. Discuss appropriate visibility and operating measures with the specialist without assuming one marker or routine removes every risk. The screen should support daily life alongside suitable supervision and access arrangements, rather than become an unexpected barrier across a busy doorway.
What Should You Know About Wind, Cleaning and Repairs?
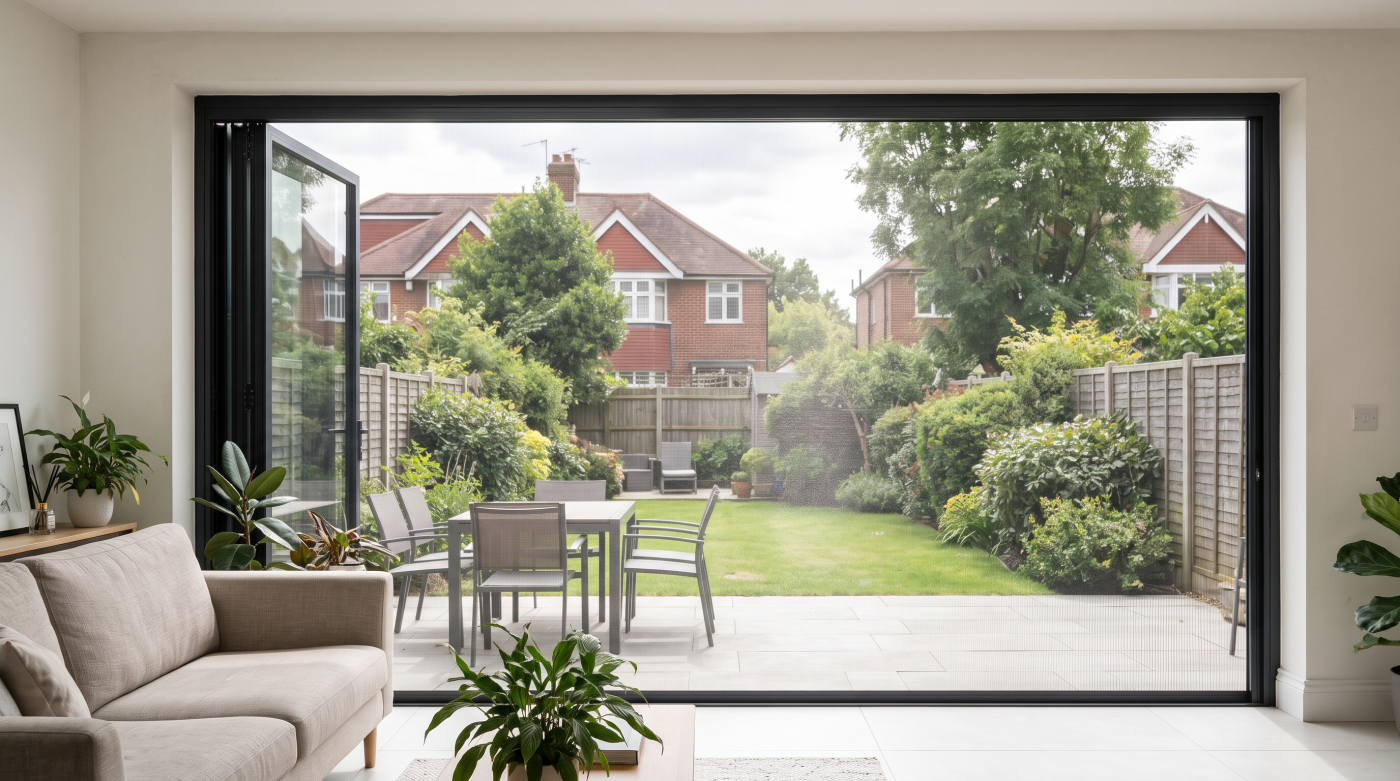
Ask for operating instructions that address the actual screen’s exposure and use. A statement about retained mesh or performance in a breeze should not be interpreted as permission to leave every screen deployed in strong wind. Different products and configurations have different limitations. Establish when it should be stored and how the household can do so according to the applicable instructions.
Door panels need their own appropriate control too. A screen is not a device for restraining a glazed leaf or absorbing its movement. The operating arrangement should keep panels and mesh from interfering with one another. If either becomes difficult to use or appears damaged, avoid forcing it through the problem and obtain advice from the appropriate installer or specialist.
Cleaning requirements should be practical from the outset. Ask how accessible tracks, mesh and housings are maintained and which materials are supported. Avoid aggressive chemicals or improvised tools unless the actual instructions permit them. Where the screen is mounted outside, confirm how its own drainage and surrounding access will be maintained without obstructing the door’s intended water-management detail.
Clarify repair and replacement access before purchasing. Understand whether damaged mesh can be replaced, what information identifies the fabric and who can undertake supported work. Keep that information with the door records. A discreet installation is more useful when it remains serviceable, rather than requiring surrounding finishes to be disturbed unexpectedly whenever a normal maintenance task or repair becomes necessary.
What Should a Well-Planned Screen Specification Include?
A useful brief begins with the intended opening and household use. Record the door configuration, the positions regularly used, the insects of concern and the desired route through the room. Include access needs and any separate shading or privacy objectives. This creates a clear basis for comparing proposals rather than choosing a system solely because its stored housing looks discreet.
Request a proposal showing the actual frame, mesh, controls, lower profile and fixing arrangement. It should identify clearances, supported dimensions and the relationship with handles, door travel and surrounding finishes. Confirm whether the installation is internal or external and what that means for the selected components. Do not assume that every fabric and mounting option shares the same suitability or limitations.
For a Wiltshire self-build or Bristol rear extension, discuss the screen before the opening and interior finishes are fixed. For a Bath or Cotswolds renovation, assess existing fabric and any relevant permissions alongside the practical retrofit opportunities. The geographical context should inform the actual project, rather than lead to assumptions that every home in an area has identical construction or exposure.
CBP’s role as an architectural glazing and specification partner is relevant to coordinating the wider opening brief. An insect screen can be one useful element when its fit, operation and maintenance have been resolved. Retaining existing doors with a suitable arrangement may be appropriate. The finished specification should explain what each component achieves and leave the household with realistic expectations of everyday use.