
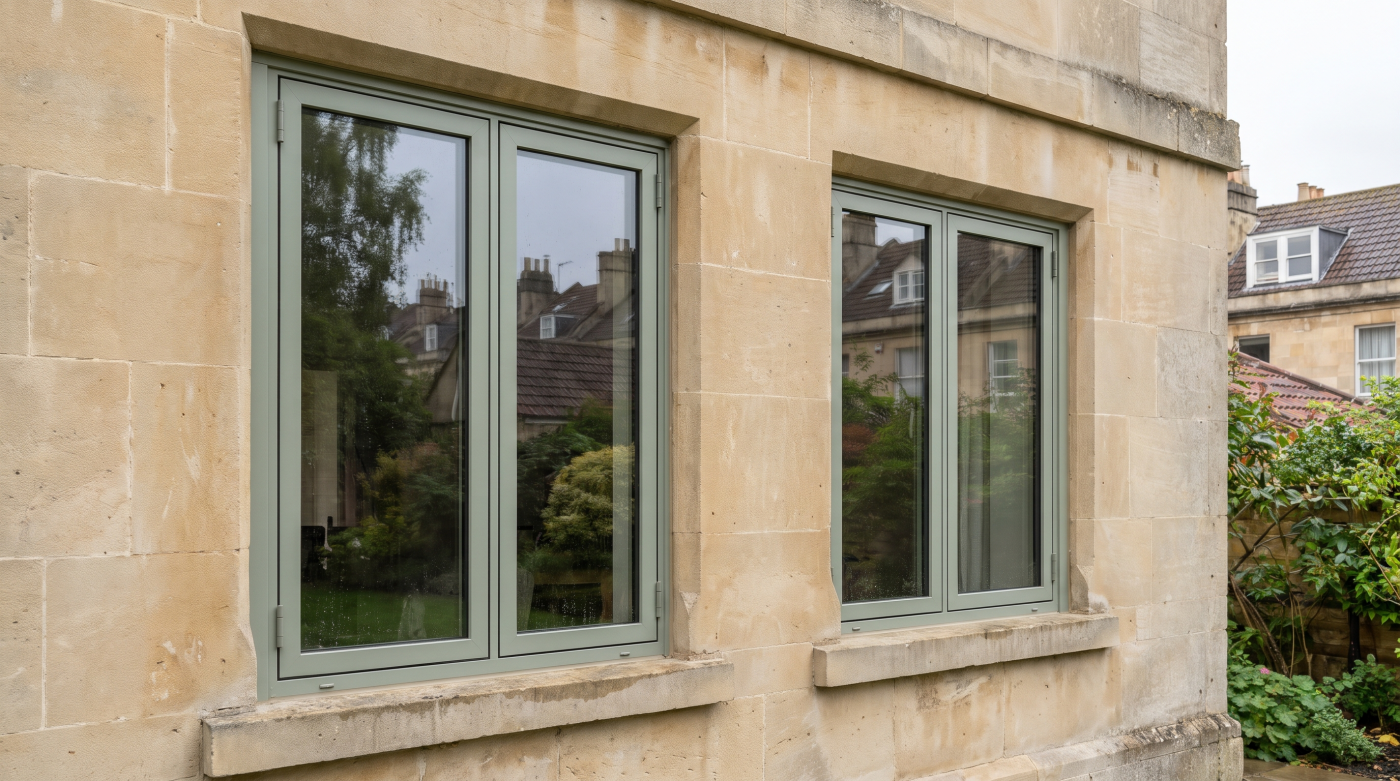
Window Energy Ratings vs U-Values: Which Number Should You Trust?
Trust verified figures that answer the question you are asking. A U-value describes thermal transmittance, while a Window Energy Rating combines heat loss, solar gain and air leakage within a defined assessment. They are useful for different purposes, and neither should be treated as a complete prediction of comfort or energy bills in your home.
The first step is to establish what the number covers. Glass-only data, a whole-window calculation and a rating for a reference configuration are not interchangeable descriptions of every opening in a quotation. This guide explains how to read the evidence, compare supported proposals and connect product selection with the actual room. Building-regulations discussion concerns England and the provisions applicable to the project.
Start With the Question You Need the Number to Answer
A homeowner choosing replacement windows may want a straightforward comparison, while a heating designer needs appropriate inputs for heat-loss calculations. An architect assessing a large garden-facing opening also needs to consider sunlight, views and summer conditions. These decisions overlap, but they do not become the same question simply because several performance figures appear together on the product literature or quotation.
Describe the intended outcome first. If the concern is heat passing through an opening, ask for relevant thermal data. If you want to understand a standard product energy comparison, a documented rating may help. If the room becomes uncomfortably warm, neither a letter band nor a thermal figure alone establishes how glazing area, orientation, shading and ventilation should be addressed.
Separate comparison from compliance. A product’s energy evidence can support part of a regulatory assessment without establishing every requirement for the installation or building. Likewise, a homeowner can reasonably choose performance beyond an applicable minimum where the wider brief supports it. Ask the responsible designer to explain how the figures are being used rather than assume the most prominent badge settles every decision.
This approach also helps where different interventions are feasible. Repair, secondary glazing, suitable reglazing and full replacement may retain different elements and provide different evidence. Compare them against the actual objectives rather than require every proposal to display the same marketing label. A well-defined brief makes the available information useful and reveals where further assessment is needed before an option can be judged fairly.
Understand What a U-Value Measures
A U-value describes thermal transmittance: the rate of heat transfer through an element per unit area for a temperature difference across it. In UK window information, it is commonly expressed in watts per square metre per kelvin, written W/m²K. Under comparable assessment conditions, a lower value means less heat transfer through the element being described, rather than a better result for every possible window function.
The area and temperature difference explain why the number is not a heating bill. A room’s demand also involves other parts of the enclosure and relevant air exchange, while operating cost depends on the heating system and use. A percentage improvement in a pane’s U-value therefore cannot be applied directly to annual household expenditure or assumed to provide an identical comfort benefit in every room.
A U-value does not describe uncontrolled leakage through opening joints, the amount of sunlight admitted or the light available for everyday activities. Those need separate information. A window can have a favourable thermal result while still requiring suitable shading, intentional ventilation and an appropriate installation. Reading the thermal figure accurately preserves its value without asking it to prove characteristics outside its scope.
Check the basis of the declaration. Ask whether the value concerns glass, frame or the complete window, and which dimensions and configuration it represents. Keep the units visible when comparing documents from different markets. A bare number on a sales sheet is difficult to assess without identifying the element and method, so obtain the supporting information before making it the deciding factor in a purchase.
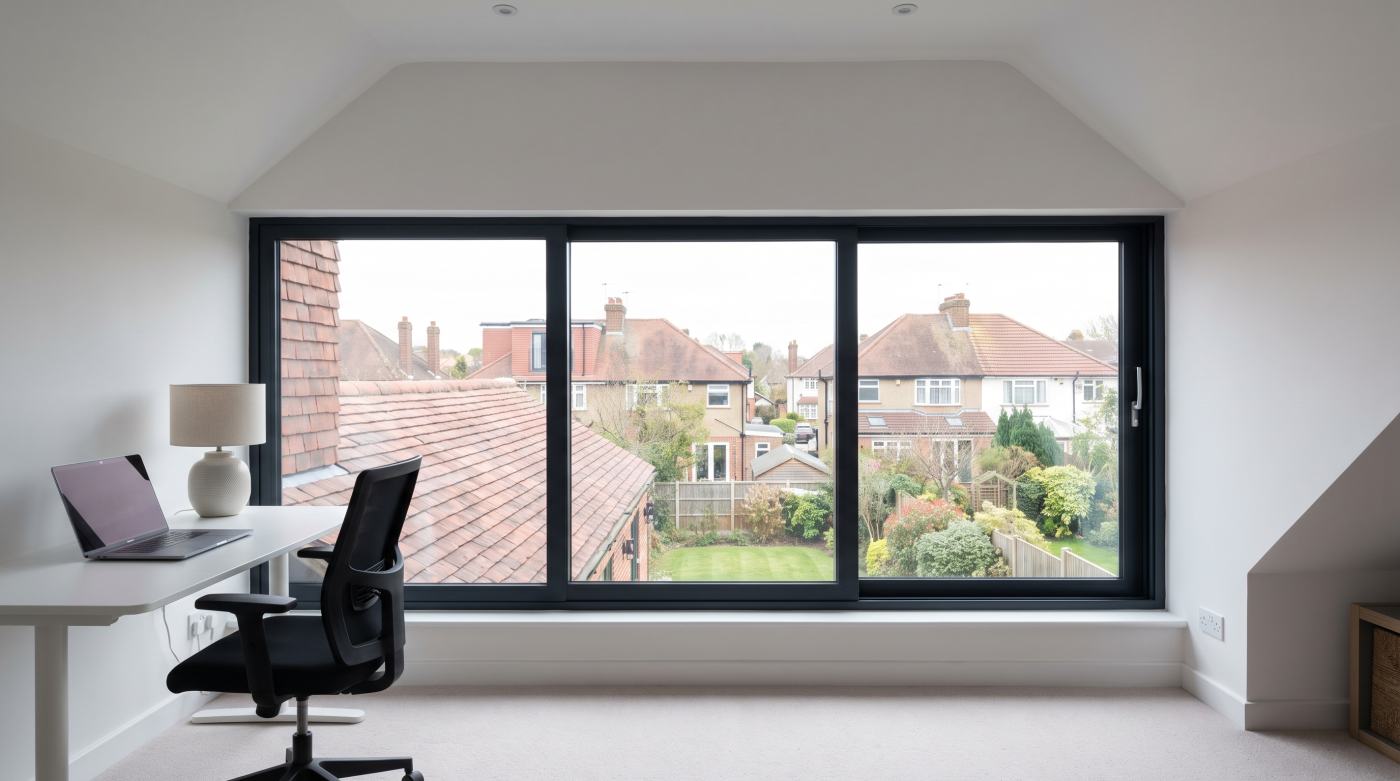
Distinguish Glass, Frame and Whole-Window Figures
Window literature often uses Ug for glazing, Uf for the frame and Uw for the whole window. These labels help identify what has been assessed. A favourable Ug result cannot simply be repeated as Uw, because the complete assembly includes frame sections and the glazing edge as well as the central glass area. Ask which figure appears in each part of the quotation.
The relationship between the components matters. Frame proportions, the glass build-up and edge details contribute to a whole-window assessment. Dimensions and opening configuration can also change the calculation, so one reference value should not automatically be assigned to every opening in a varied schedule. The manufacturer or relevant technical adviser should identify what the declared data covers and how project-specific information is established where required.
NHBC’s Windows—making it clear guide explains the relationship between glazing, frame and broader design considerations. It is a 2017 conceptual resource, rather than a source for current regulatory limits. Use it to understand why the complete opening needs attention, without carrying its older compliance context forward as a rule for a project being specified today.
The installed connection remains another question. A whole-window value does not by itself certify the adjoining wall junction or the workmanship of the completed installation. Coordinate thermal continuity and airtightness through the actual detail. This keeps product evidence and construction responsibilities clear, avoiding the assumption that selecting a strong Uw figure removes the need to resolve the head, sill and reveal connections appropriately.
Explain What a Window Energy Rating Combines
A Window Energy Rating offers a standardised way to compare an assessed energy balance. BFRC explains its rating framework through three factors: heat loss, solar gain and air leakage. The familiar coloured label brings those factors together rather than simply translating the U-value into a letter. Understanding that distinction helps explain why two apparently competing claims can both refer to genuine but different evidence.
Sunlight can contribute heat through glazing, while thermal transfer and unwanted leakage contribute losses within the assessment. Their combined effect informs the rating. This does not mean that a window physically generates electricity or supplies free heat independently of its surroundings. Keep a favourable assessed energy balance distinct from photovoltaic generation, and from the amount of useful solar heat reaching a particular occupied room.
The rating is useful where its scope matches the products being compared. Ask for the actual certificate or licence information and the supporting product description, rather than accept a broad assertion that everything in a range shares a band. A verified rating should relate to an identified assembly and supply arrangement; a similar-looking label on a brochure is not enough to establish that connection.
Read the components as well as the headline. A rating can help simplify comparison, but the designer may still need individual thermal and solar information for the project. Neither approach makes the other redundant. The useful proposal explains the evidence available and the role it plays, allowing the homeowner to understand the selection without reducing every requirement to one letter or one favourable number.
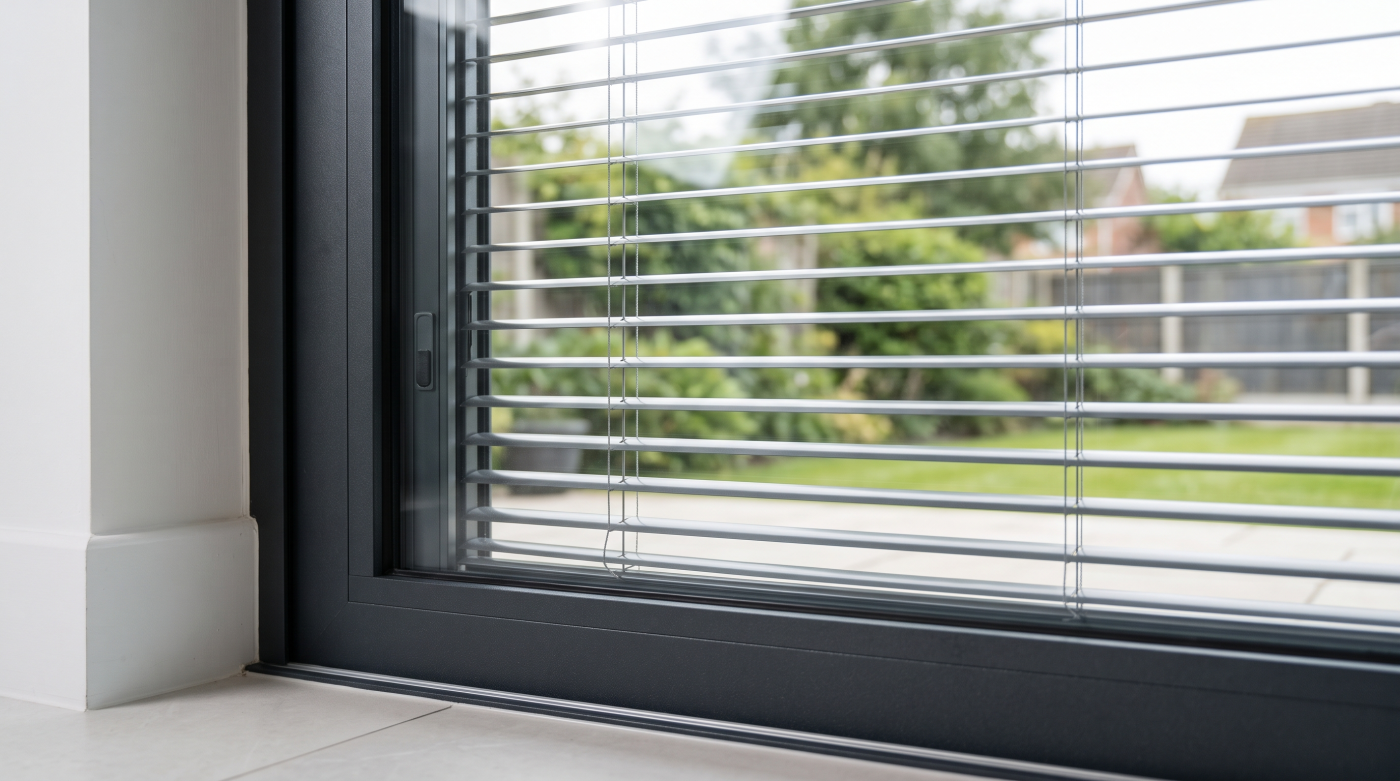
Understand the Assumptions Behind the Label
Standardisation makes a rating useful for comparison, but it also establishes limits. BFRC’s explanation of its reference assumptions identifies a standard window size, occupancy assumptions and average climate conditions. The assessment is therefore not a bespoke simulation of every room in your house, nor a promise that the same energy balance will occur at each elevation after installation.
Your actual openings may face different directions, receive different shading and serve rooms with different patterns of use. A north-facing study and a sunny garden room do not have identical briefs. A shared label can still offer useful product evidence, while those differences remain relevant to design. Ask the architect or appropriate adviser how the selected glazing responds to each opening’s role.
There is no single letter-to-U-value conversion that answers every comparison, because the rating combines more than thermal transmittance. Two assemblies can balance the contributing factors differently. If one quotation highlights its letter band and another highlights Uw, obtain the remaining relevant data and compare the actual specification. Do not declare one superior until the evidence answers the same questions on a sufficiently comparable basis.
A positive assessed balance is also not an annual bill forecast. The building, installation, heating, tariffs and household behaviour affect expenditure. Avoid multiplying a label figure by an area and presenting the result as guaranteed money saved without an appropriate assessment. The rating can be trusted for its defined comparative purpose while the project’s cost and comfort expectations receive their own supported explanation.
Balance Winter Insulation, Sunlight and Summer Comfort
Solar gain can be useful in some conditions and undesirable in others. The design should consider orientation, shading, glazing area and room use rather than assume that admitting more solar heat is always beneficial. A strong energy rating cannot independently establish summer comfort. Likewise, choosing a lower U-value does not settle how much sunlight reaches the room or when occupants will experience it.
The solar factor, often described through a g-value, concerns solar energy admitted by the assessed glazing or assembly. Visible light transmission concerns light. Establish which product or whole-window measure is being quoted, because these figures answer different questions. A design that controls solar heat still needs an appropriate daylight and view strategy, with representative samples helping communicate appearance where useful.
Consider shading and ventilation while the opening is being designed. External shading, internal coverings and solar-control glass do not have identical effects or practical requirements. Room layout, opening movement and controls also matter. Where the balance is uncertain, obtain proportionate assessment rather than select a more impressive label and expect it to resolve an otherwise unsupported proposal for a large area of glazing.
Existing and new work can require different responses. A retained sash in a significant frontage and roof glazing in an addition need their own briefs, even within one renovation. The specification should explain how winter performance, summer conditions and operation are addressed in each case. That creates a coherent home without assuming every opening needs identical glass or the same intervention simply to share a rating.
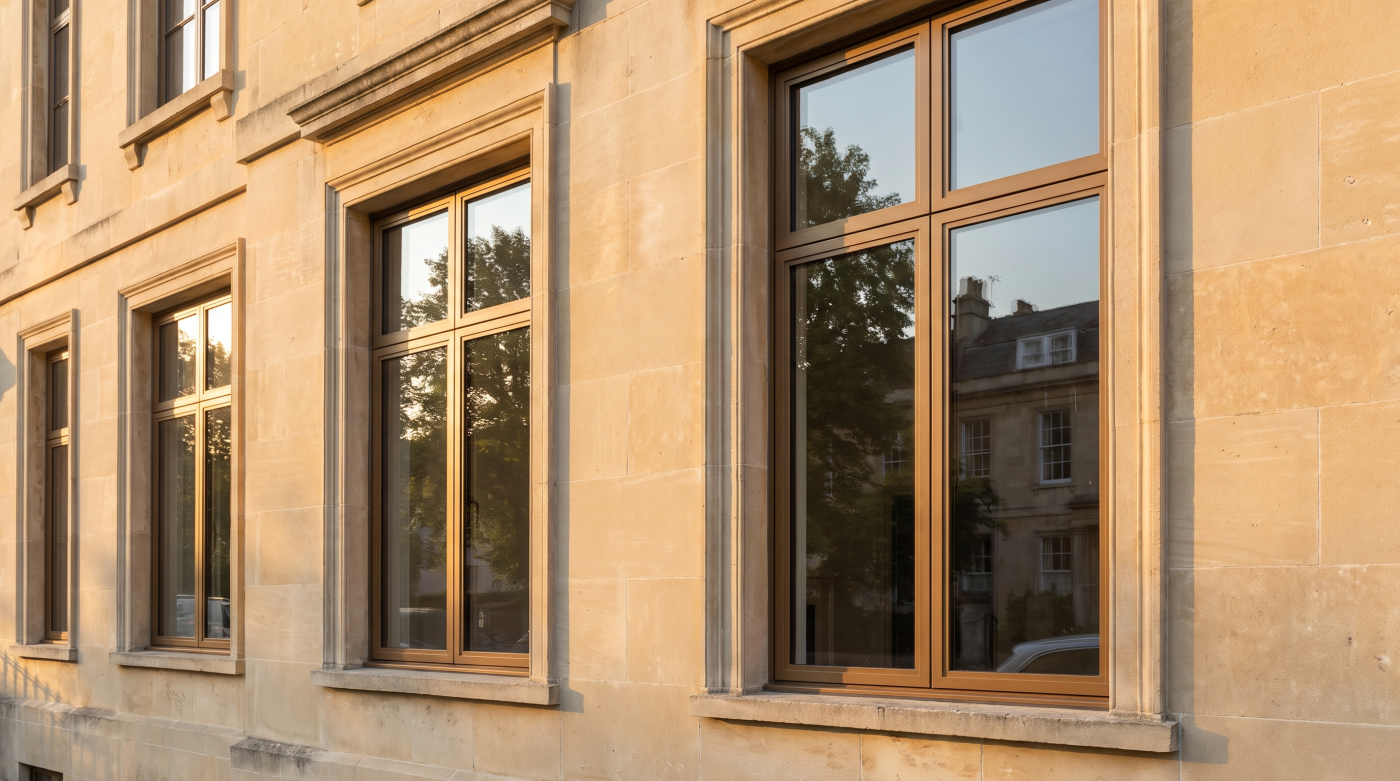
Check the Evidence Behind a Quotation
Begin with a schedule that identifies each opening, its dimensions and function. Confirm the frame system, glass build-up, opening arrangement and relevant accessories. A general description such as premium double glazing cannot establish which data applies. Ask the proposer to connect the quoted figures with the actual products, including any differences between fixed and opening sections or between the standard unit and a required variant.
Check what the certificate, calculation or declaration covers. A reference size may be appropriate for one purpose, while the project designer may need more specific information for another. Ask for clarification rather than assume every published number must describe your exact dimensions. The important point is that the basis is understood and the evidence is suitable for the decision or compliance assessment in which it will be used.
For BFRC-rated products, confirm the current licence and relevant product scope through the appropriate records. BFRC describes simulation and auditing within its scheme; do not assume every rating means each delivered window has undergone a separate physical test. Nor should the presence or absence of one scheme label be used as a substitute for reviewing other valid, relevant performance evidence supporting the actual proposal.
Review substitutions before accepting them. A visually similar pane or frame variation may have different thermal, solar, safety or acoustic properties. Record the final agreed specification and check changes against all relevant requirements, rather than one headline target. This makes quotation comparisons more dependable and helps avoid a later disagreement about whether the installed assembly corresponds to the evidence used when the order was placed.
Choose a Complete Specification for the Project
Bring the energy evidence into the wider opening brief. Weather resistance, safety, acoustics, ventilation, operation and heritage suitability require appropriate consideration alongside insulation and solar properties. A strong figure in one category cannot establish every other result. The final proposal should make clear how the actual assembly and installation address the home’s needs, including any qualifications or remaining design work before manufacture.
For regulatory assessment in England, establish the applicable Approved Document L guidance and the work category with the responsible adviser. The 2026 circular gives later commencement and transitional arrangements. Do not take an older product page’s minimum rating or a newly published edition as the universal rule for every project being considered now.
Keep the supporting records through construction and handover. They should identify the agreed products, relevant calculations, installation responsibilities and actual care requirements. If the project is phased, make the assumptions visible to the designers using the data. A subsequent change to glass or joinery should be reviewed on its merits rather than treated as equivalent because its colour and overall appearance remain close to the original selection.
CBP can support this process as an architectural glazing and specification partner across Bath, Wiltshire, Somerset, Bristol and the Cotswolds. The most useful comparison combines understandable figures with an appropriate design and complete scope. Trust the documented evidence for what it measures, then use it with the relevant professionals to choose an opening that belongs to the building and works for the people using it.