
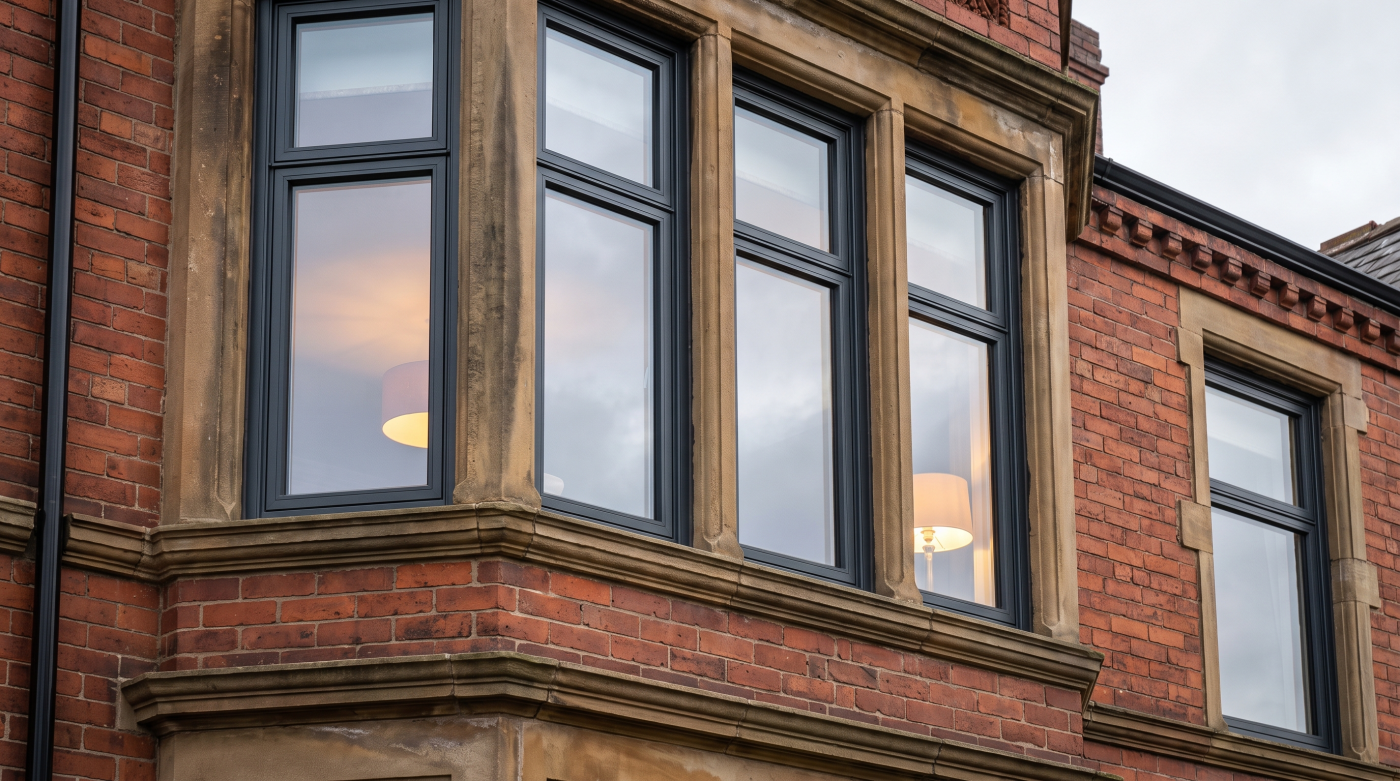
What Is a G-Value and Why Does It Matter as Much as a U-Value?
A g-value, or solar factor, describes the proportion of solar energy admitted through the assessed glazing. A U-value describes thermal transmittance caused by a temperature difference. Both deserve attention because strong insulation alone does not establish how a sunny room will behave. Their relative importance depends on the opening, building and household’s needs rather than a universal equal weighting.
The useful decision connects the actual glass with orientation, glazing area, shading, daylight and ventilation. A low number is not automatically the best answer for every property or elevation. This guide explains how to read solar-performance information and use it within a complete brief, with regulatory discussion scoped to England. Manufacturer examples illustrate properties rather than establish a CBP product offer or a room-comfort guarantee.
Understand What a G-Value Measures
Solar energy reaching glazing can be transmitted, reflected or absorbed. The g-value concerns the total contribution admitted inward under the stated assessment: direct transmission plus the inward secondary contribution from energy absorbed by the glazing. This is why it should not be confused with a direct-transmission figure alone. Ask which property a table reports before comparing numbers under similar-looking headings.
A g-value may be written as a fraction or a percentage. The notation needs to be consistent when comparing documents; a different display format does not make one pane more effective than another. Establish the assessed glass construction and conditions alongside the number. A bare percentage labelled solar performance is difficult to interpret without knowing whether it describes total admission, reflection or a different characteristic.
Saint-Gobain’s performance-factor explanation distinguishes solar factor from light transmission and thermal insulation. These are properties of an identified glazing construction, not a complete prediction for an occupied room. The explanation helps frame a specification discussion without making its broader product claims or illustrated applications a prescription for every domestic project.
A lower g-value means less solar energy admitted in the comparable assessment. It does not establish that the room will be cooler by a fixed number of degrees, or that the home will use less energy overall. The outcome also depends on the building and its operation. Keep the property useful by explaining its scope rather than turning it into an unsupported comfort or savings promise.
Compare Solar Gain With Thermal Transmittance
A U-value concerns heat transfer through an element for a temperature difference across it. A g-value concerns the admission of solar energy. They describe different mechanisms and use different forms of expression. An excellent thermal figure cannot replace solar information, just as restricting solar admission does not by itself prove the complete window provides suitable insulation for the project.
Glass can combine thermal insulation with different degrees of solar control. Ask for both properties of the proposed build-up rather than assume every low-emissivity or triple-glazed unit handles sunlight identically. Pane count and marketing descriptions are incomplete guides. The relevant comparison identifies the actual construction and explains how its supported data meets the agreed winter and summer objectives for the room.
Keep glass and whole-window scope visible too. A glass U-value is not automatically the Uw value of the complete frame and glazing assembly. Similarly, a glass solar factor should not be substituted uncritically for a whole-window measure used in another calculation. The appropriate technical adviser should identify which data a design assessment requires and confirm that the evidence supplied answers that particular need.
The title’s comparison therefore describes two important questions rather than a fixed ranking. A small shaded opening and extensive exposed roof glazing may give solar admission very different significance. The architect or relevant performance adviser should explain the priorities for the actual project. This creates a clearer decision than choosing either the lowest U-value or lowest g-value and expecting the other requirements to follow automatically.
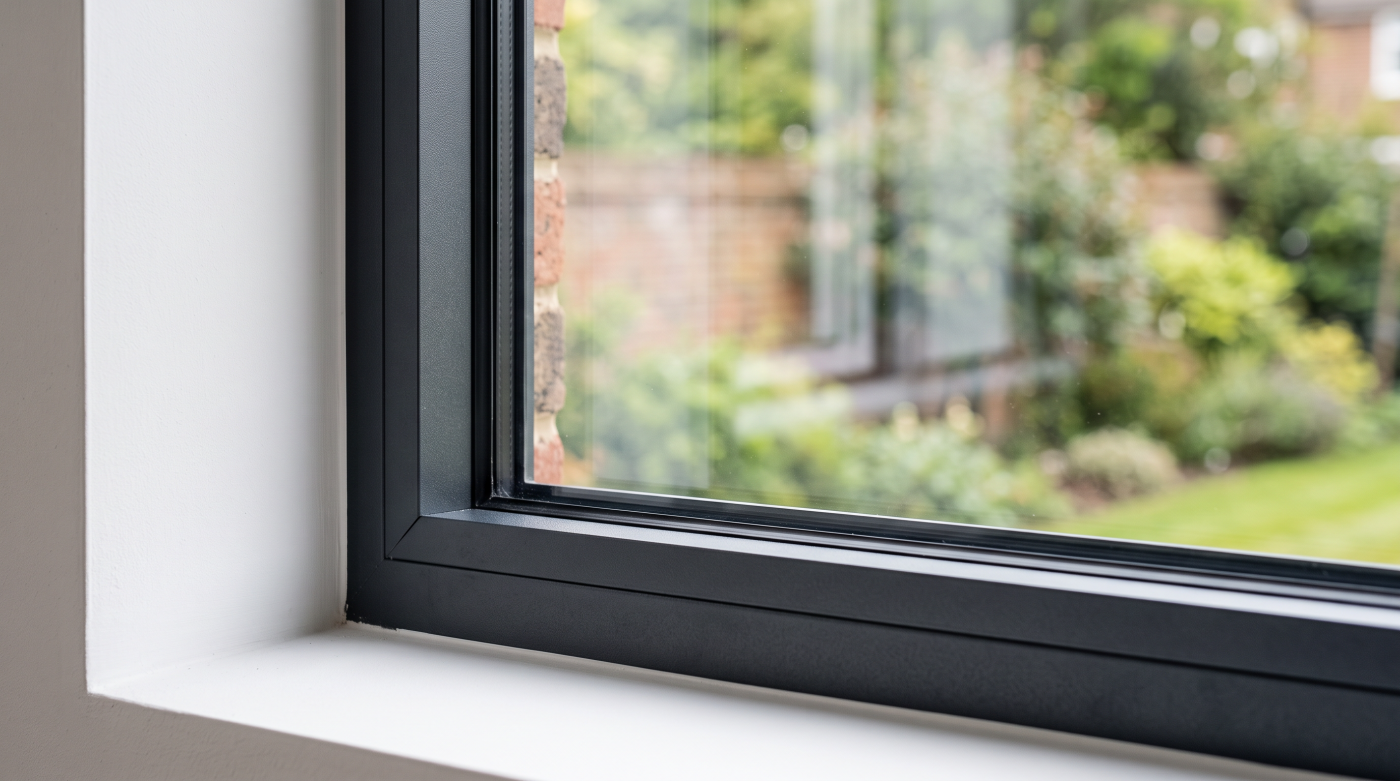
Separate Heat, Daylight, Glare and UV
Visible light transmission describes the visible light passing through the assessed glazing. Solar factor concerns solar energy admission. They are related characteristics of a construction, but not interchangeable measures. A room needing more useful daylight should not select its glass solely by a heat-control figure, while a bright appearance cannot establish that the solar contribution is suitable for the intended room and exposure.
Glare involves the visual conditions experienced by occupants, including bright sources and contrast. A desk facing a window may have different requirements from seating beneath a rooflight. Consider the actual task and viewing position alongside appropriate glass information. A g-value alone cannot establish screen visibility or eliminate every uncomfortable reflection, so the interior layout deserves attention as part of the glazing brief.
UV transmission is another separate property. A low solar factor does not automatically provide a complete account of UV filtering, and UV filtering does not guarantee that furnishings will never fade. Ask for relevant evidence where a specific concern forms part of the brief. This avoids one favourable number being used to imply several benefits that the available documentation has not established for the selected construction.
Review representative samples for apparent tint, reflection and the relationship with adjacent glass. Samples help communicate appearance but cannot replace performance evidence or a room assessment. A visibly darker pane is not automatically the most suitable solar-control solution, and a relatively clear-looking unit still needs its actual data checked. The goal is a supported combination of visual quality and environmental performance.
Read the Actual Glass Build-Up and Assessment Scope
Identify the proposed pane combination, coatings and insulating-unit construction before comparing performance. A product family can include several variants, while a required safety or acoustic build-up may differ from a standard example. Ask for the relevant data in writing. A figure taken from another thickness or combination should not silently become the basis for a specification that uses different components.
Pilkington’s g-value guide illustrates the importance of construction notes alongside its product table. Use such information to understand what has been assessed rather than pick a number without its qualifications. Current project evidence needs to correspond to the actual product and variant, not simply share a familiar name with an example in a general guide.
Check whether shading is included in a quoted result. Glass-only g-values, whole-window solar factors and measures accounting for a shading arrangement do not necessarily cover the same thing. A declared glass figure is not automatically the performance of a closed blind and window together. Likewise, the shading coefficient is a different measure and should not be substituted casually just because it appears in the same technical table.
Assessment conditions also matter when results feed a design calculation. Sunlight reaches glazing at changing angles, and the room has its own geometry and operation. Let the relevant specialist use appropriate inputs rather than treat one declared figure as an hourly description of every exposure. A well-documented specification explains the basis of its comparison and any further assessment needed to support the proposed room design.
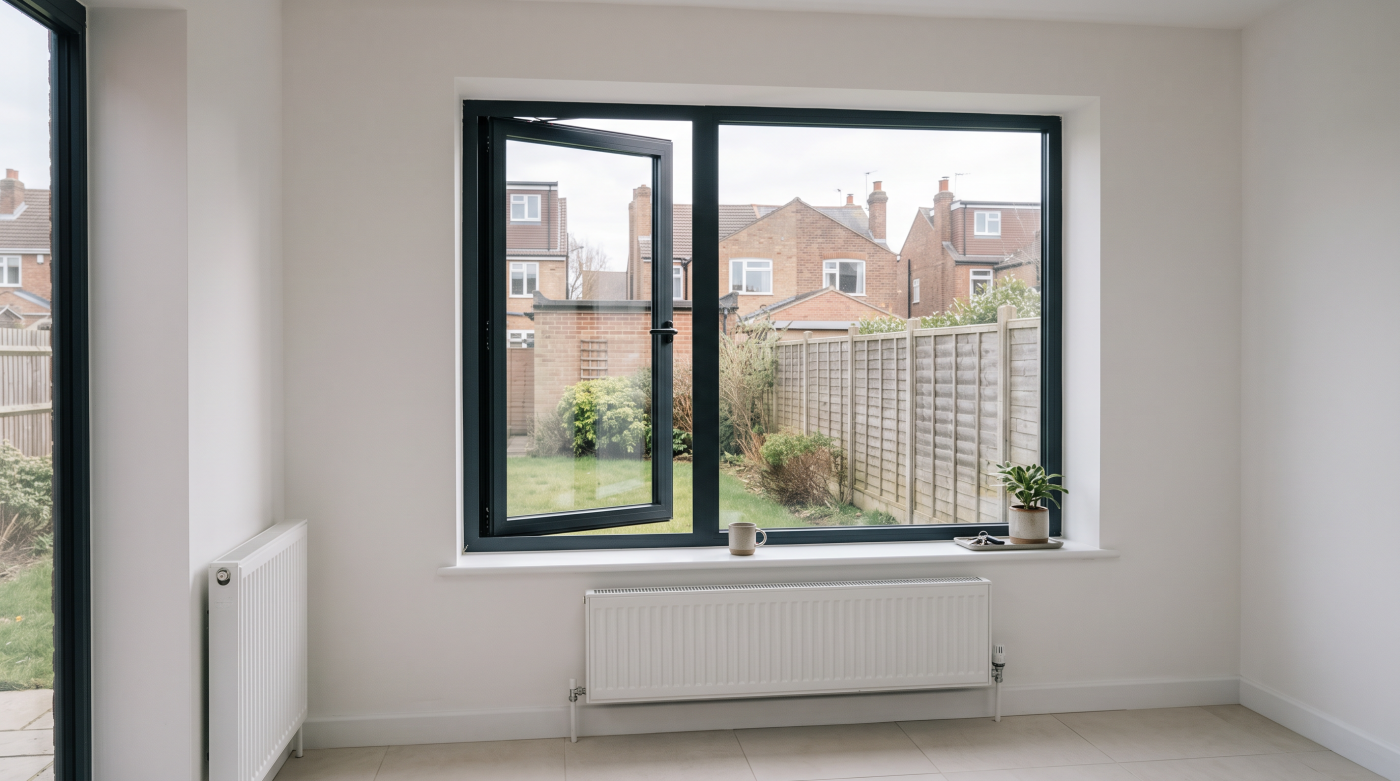
Evaluate Orientation, Glazing Area and Room Use
Start with where the opening faces and how the sun reaches it. Nearby buildings, trees, overhangs and the shape of the addition can influence exposure. A simple label such as south-facing is useful context but not a complete assessment. Draw the actual relationship and consider when the room is occupied, rather than assign every opening on an elevation one identical specification by default.
Area matters alongside the glass property. A modest window and a large glazed wall can have different contributions even where their glazing shares a g-value. Roof glazing introduces another geometry and relationship with the space below. Assess the amount and position of glass as part of the architectural design before expecting a different coating to resolve a proposal whose basic area or layout remains unsuitable.
Connect the discussion with activities. A kitchen can have cooking and appliance gains; a bedroom has different occupation and privacy needs. The brief should explain the conditions people need and the controls they can realistically use. This does not justify a universal g-value for each room type, but it gives the responsible designer better information than a request for the best solar-control glass available.
Consider the retained rooms as well as the new space. An extension can affect daylight reaching the original house, so an option that seems attractive at its outer edge may have consequences further inside. Review the whole plan and its seasonal operation. Where the balance is uncertain, proportionate assessment can help compare feasible arrangements without promising that any single glass value will predict the completed experience.
Balance Useful Gains With Summer Conditions
Admitted solar heat can be useful under some conditions and unwanted under others. The design task is to understand that balance, not assume that every home should admit the maximum or minimum possible amount. Winter demand, summer exposure and room use all deserve consideration. A year-round decision should explain why the selected combination suits the building rather than promote one extreme as universally efficient.
Internal heat sources and heat retention remain relevant even where solar admission is reduced. A low g-value is not air conditioning, and it does not directly remove heat already inside the room. The resulting conditions depend on the wider enclosure and operation. Discuss appropriate assessment where necessary, with realistic expectations about what changing the glazing can contribute and which other factors still need attention.
Keep regulatory scope clear. Government guidance on Part O describes requirements for relevant new residential work and confirms that extensions added to existing homes are outside its scope. That does not remove the architectural value of considering summer comfort in an extension. It prevents a good design principle being presented as an identical legal duty for every project.
Financial comparisons require a supported whole-project basis. Reducing solar gains might change heating or cooling assumptions in different ways, depending on the building and services. Do not convert a percentage change in g-value into the same percentage reduction in energy bills. The useful proposal sets out the design objectives and evidence, allowing comfort and expenditure expectations to be discussed without invented universal savings.
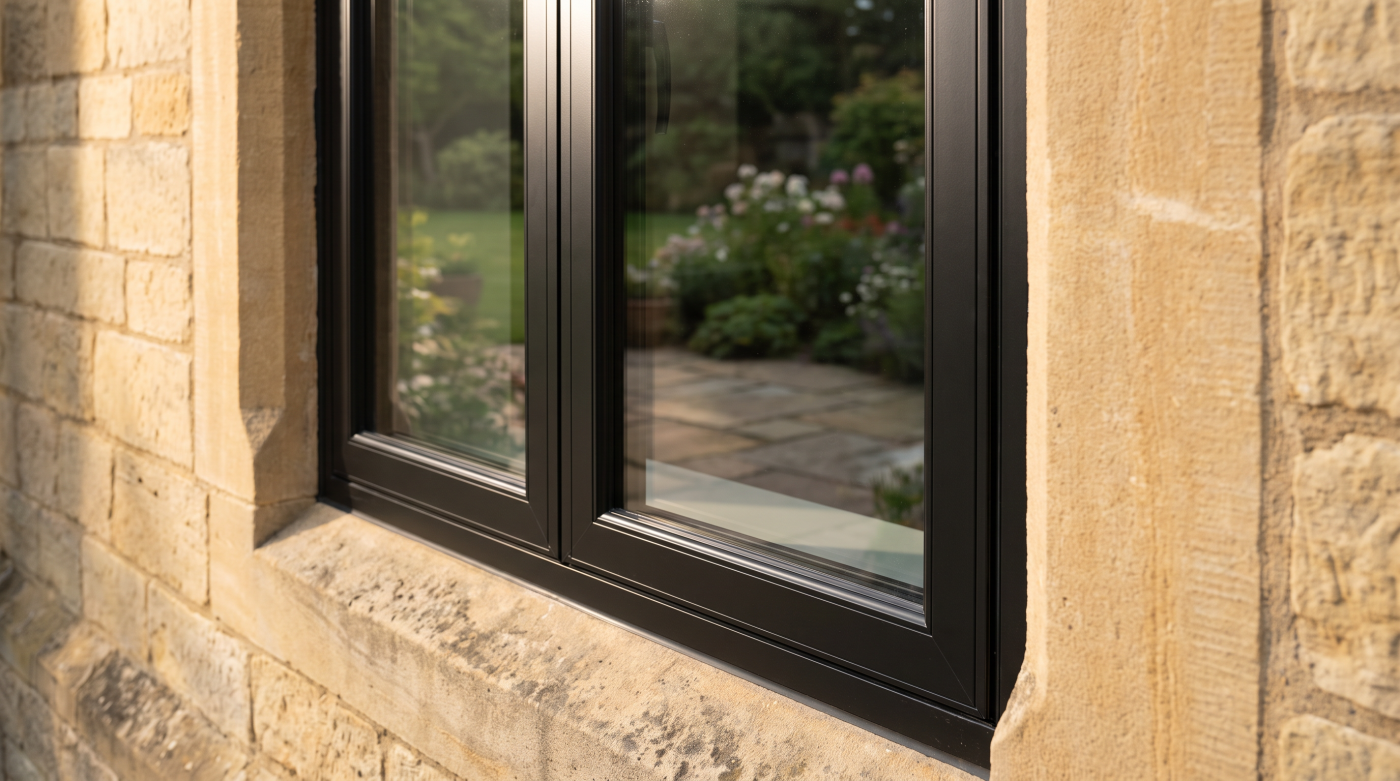
Coordinate Glass With Shading and Ventilation
Consider shading while the opening and surrounding construction can still accommodate it. External shading, internal coverings and glass selection perform different roles and have their own constraints. Supports, stored positions, opening clearances and controls can affect the design. A late decision to add a blind may be less straightforward where the original proposal did not reserve suitable space or consider how the room would be used.
Operating arrangements matter. A shading measure that is difficult to reach or obstructs the window may not be used as the design assumes. A manually controlled device and an automated one also need different coordination. Review the actual supported system and household needs rather than assume the mere presence of a blind or sensor guarantees a particular level of solar control throughout every warm period.
Ventilation needs an appropriate strategy alongside solar management. Outside conditions, noise and security can constrain opening, while fresh air and extraction remain necessary considerations. Approved Document F provides England guidance subject to actual project applicability. A solar-control pane should not be treated as a substitute for suitable ventilation or an automatic answer to moisture concerns within the occupied home.
Where film, coverings or other accessories are proposed, check compatibility with the actual glass and manufacturer’s requirements. Do not assume every later shading addition is harmless to the selected unit or leaves its warranty unchanged. The complete scheme should explain how glass, shading and ventilation work together, with any performance assessment reflecting the arrangement that will actually be installed and maintained.
Record the Final Specification and Review Changes
Bring the decisions into an opening schedule. Identify the actual glass build-up, relevant thermal and solar evidence, light requirements and any shading assumptions. Record where different openings need different responses. This gives the homeowner and project team a consistent reference, reducing the chance that a general request for high-performance glazing becomes a uniform order that loses the distinctions established during design.
Review the complete proposal with the relevant professionals before manufacture. Appearance, safety, acoustics, weather performance and heritage suitability still need appropriate consideration alongside the energy properties. A good solar figure does not establish those functions. For retained historic openings, assess significant fabric and feasible intervention rather than allow a new performance target to imply that original glass or joinery must automatically be removed.
Keep later substitutions visible. A pane with a similar appearance or U-value may have a different solar factor or light transmission. Ask for changes to be checked against the full brief and any calculations relying on the original data. Retain the agreed evidence and care instructions at handover, with future films, blinds or replacement units reviewed through the same compatibility and performance questions.
CBP can support that process as an architectural glazing and specification partner across Bath, Wiltshire, Somerset, Bristol and the Cotswolds. G-values deserve attention because sunlight is part of how a room performs, just as insulation is. The strongest specification gives each property its proper role and connects both with the actual building, creating a supported design rather than a decision made from one supposedly best number.