
Older Homes Deserve Honest Design, Not Historical Imitation
Replacing a door on a period property often feels like an exercise in finding the most traditional design available. Decorative mouldings, antique-style furniture and historic colour palettes can all appear reassuringly authentic, leading many homeowners to believe that the closer a replacement resembles the past, the more successful it will be. Architects, however, tend to approach the question rather differently. Their aim is not to recreate history but to preserve the architectural integrity of the building through honest and carefully considered design.
Historic buildings are valued because they express the craftsmanship, materials and design principles of the era in which they were created. Each generation has contributed to their evolution, leaving behind changes that reflect contemporary needs while becoming part of the building’s wider story. Sensitive renovation continues this tradition. Rather than disguising new work as something old, it seeks to introduce interventions that respect the existing architecture while remaining truthful about their own time.
This distinction is what separates thoughtful design from pastiche. Pastiche attempts to imitate history by reproducing familiar visual details without necessarily understanding the architectural relationships that gave them meaning. Honest design, by contrast, begins with proportion, materiality and craftsmanship. A well-designed contemporary door may feel entirely appropriate because it complements the scale, rhythm and character of the building, even if it does not replicate every historic detail.
Architects therefore ask a different question from the outset. Instead of wondering how closely a new door can resemble the original, they consider how it can contribute to the continuing architectural story of the house. The objective is to create an entrance that feels natural, balanced and respectful, strengthening the building rather than competing with it.
When viewed in this way, replacing a door becomes more than a matter of style. It is an opportunity to reinforce the authenticity of a period home through design that is confident, restrained and enduring rather than nostalgic or imitative.
Every Period Property Has Its Own Architectural Language
The term period property is often used as though it describes a single architectural style, yet it encompasses an extraordinary variety of buildings. A Georgian townhouse, a Victorian villa, an Arts and Crafts home and a converted Cotswold farmhouse each express different ideas about proportion, craftsmanship and design. Although all may be considered historic, they speak entirely different architectural languages. Choosing a new door therefore begins with understanding the individual building rather than selecting a style that simply appears traditional.
Architects approach this process by studying the qualities that make a property distinctive. Georgian architecture is typically characterised by disciplined symmetry, elegant restraint and carefully ordered proportions. Victorian buildings often display greater richness through decorative detailing and more expressive entrances, while Arts and Crafts homes celebrate natural materials, handcrafted workmanship and a close relationship with the landscape. Rural cottages and country houses introduce their own traditions, where simplicity and robust construction frequently define the architecture more than ornament.
These differences influence every aspect of door specification. A design that feels perfectly at home on one building may appear entirely out of character on another, despite both being of a similar age. The relationship between the entrance, surrounding masonry, windows, fanlights and architectural detailing all contributes to the overall composition, making context far more important than the appearance of the door viewed in isolation.
This is why architects avoid relying on standard heritage styles or catalogue labels. They assess the existing proportions, materials and architectural rhythm before considering how a new door can contribute to the building as a whole. The objective is not to introduce a recognisably traditional product but to reinforce the qualities that already define the home’s identity.
When specification begins with the architecture rather than fashion, new doors feel calm, appropriate and enduring. They become part of the building’s continuing story, respecting its unique character while supporting the way it is lived in today.
Proportion Matters More Than Decorative Detail
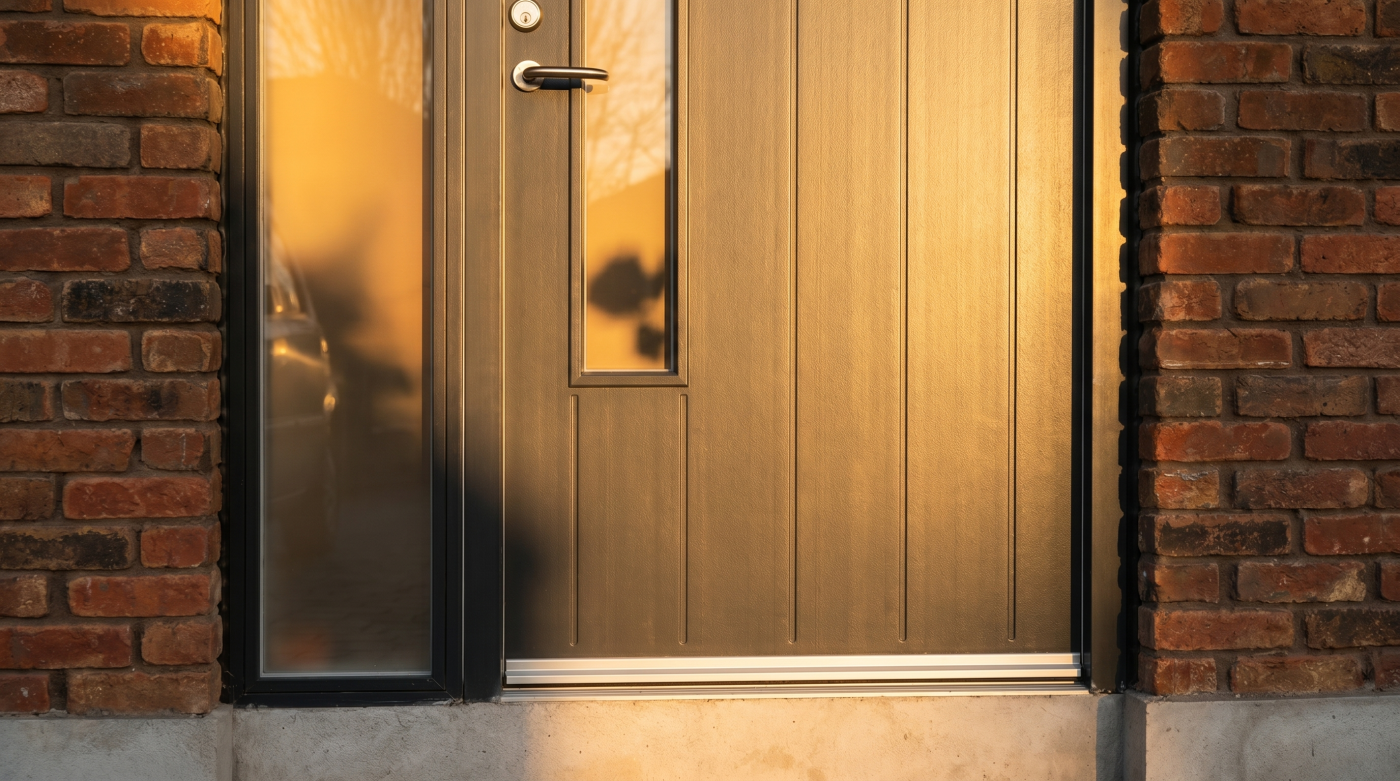
When choosing a replacement door for a period home, it is easy to become absorbed by decorative details. Raised panels, mouldings, ironmongery and traditional colour palettes often dominate brochures and showroom displays, encouraging the impression that authenticity is created through ornament alone. Architects, however, usually begin somewhere far less obvious. Their first concern is proportion, because it is the relationships between architectural elements that give a building its enduring character.
The entrance door forms part of a carefully composed elevation rather than existing as an isolated feature. Its height and width, the scale of surrounding masonry, the presence of fanlights or sidelights and its relationship with neighbouring windows all contribute to the overall balance of the façade. In Georgian architecture, for example, restrained proportions often define the elegance of the entrance far more than decorative embellishment. Victorian buildings may introduce greater richness, but they too rely upon carefully judged scale and composition rather than decoration alone.
This is why architects study the entire elevation before considering individual design features. A beautifully crafted door with historically accurate mouldings may still feel uncomfortable if its proportions disrupt the architectural rhythm of the building. Equally, a more restrained contemporary design can appear entirely appropriate when its dimensions, detailing and relationship to the façade reinforce the original composition.
The same principle extends to glazing within the door itself. The size of glazed panels, the arrangement of glazing bars and the balance between solid timber and glass all influence how naturally the entrance sits within the wider architecture. These subtle relationships often determine whether a replacement feels authentic or simply styled to appear traditional.
Ultimately, timeless entrances are created through balance rather than decoration. When proportion is given priority over ornament, a new door becomes part of the architectural composition instead of competing with it, preserving the quiet confidence and enduring elegance that define the finest period homes.
Materials Should Feel Authentic, Not Disguised
The choice of material has a profound influence on how a new door sits within an older property. While discussions often focus on appearance, architects look beyond surface finishes to consider how a material expresses craftsmanship, ages over time and contributes to the wider architectural character of the building. Authenticity is not achieved by making one material imitate another, but by allowing each to be used honestly and appropriately.
Traditionally, timber has played a central role in period architecture because of its warmth, fine detailing and ability to weather gracefully. In many heritage settings, it remains an entirely appropriate choice, particularly where original joinery contributes significantly to the character of the building. However, this does not mean timber is automatically the only suitable option. Contemporary materials, including aluminium and high-performance composite constructions, can also sit comfortably within older homes when their qualities are expressed with restraint rather than disguised behind artificial textures or exaggerated historic detailing.
Architects therefore evaluate materials according to the role they play within the overall design. They consider the depth of profiles, the precision of detailing, the quality of finishes and the relationship between the door and its surrounding masonry, glazing and architectural features. A material that is used confidently for what it is will often feel more authentic than one designed to imitate something else. This honesty creates a sense of permanence that is difficult to achieve through replication alone.
The way a material matures is equally important. Buildings evolve over decades, and the finest architectural materials acquire character through use rather than appearing frozen in time. A well-crafted door should continue to complement the building as both age together, maintaining the quiet dignity that defines successful heritage renovation.
By focusing on authenticity instead of imitation, architects choose materials that reinforce the integrity of the architecture. The result is a replacement door that feels naturally at home within the building, not because it pretends to belong to another era, but because it respects the enduring principles on which the house was originally designed.
Contemporary Doors Can Work Beautifully in Heritage Homes
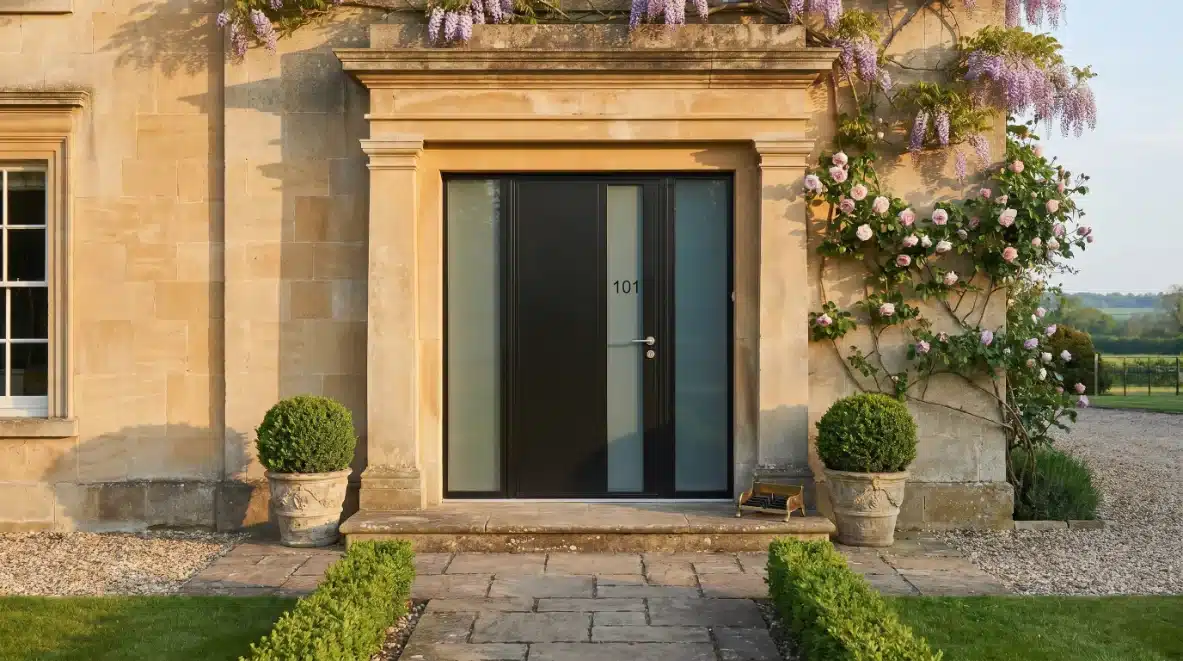
There is a common assumption that every new door installed within a period property must closely resemble those that came before it. While this may be appropriate in some situations, architects recognise that older buildings are not static artefacts. Many have evolved over centuries, with successive generations adapting them to changing patterns of living. The challenge is not to prevent change, but to ensure that new interventions contribute positively to the architectural story of the building.
This is particularly evident where historic homes have been extended or reconfigured. A contemporary rear extension, garden room or kitchen addition often presents an opportunity for a different architectural language to emerge. Rather than attempting to reproduce historic detailing in a modern space, architects may introduce clean-lined entrance or glazed doors that express today’s craftsmanship while remaining sympathetic to the scale and character of the original house.
The success of this approach lies in thoughtful contrast rather than visual competition. Contemporary doors work best when they acknowledge the qualities of the existing architecture through carefully considered proportions, refined detailing and high-quality materials. Large areas of glazing, slender frames and restrained finishes can create elegant connections to gardens and landscapes without diminishing the character of the older building. Because the new intervention is clearly of its own time, it avoids the confusion that often arises when modern additions attempt to imitate historic forms.
Architects frequently describe this relationship as one of dialogue rather than duplication. The historic fabric retains its identity, while contemporary elements provide a subtle counterpoint that allows both old and new to be appreciated more fully. This balance creates architecture that feels layered, coherent and authentic.
When approached with sensitivity, contemporary doors do not detract from heritage buildings. Instead, they demonstrate that respect for history is achieved through careful design rather than replication, allowing period homes to evolve gracefully while meeting the needs of modern living.
Entrance Doors Create First Impressions of the Whole House
An entrance door is often viewed as a single component to be replaced, yet architects see it as something far more significant. It marks the point of arrival, establishes the character of the building and shapes the first impression long before someone crosses the threshold. Whether modest or grand, the entrance forms a visual introduction to the architecture, setting expectations for the spaces beyond and reinforcing the identity of the home as a whole.
Period properties are particularly sensitive to this relationship. The entrance is rarely an isolated feature; it is carefully integrated into the overall composition of the façade. Steps, porches, fanlights, door surrounds and neighbouring windows work together to create a sense of hierarchy and balance. Even subtle changes to the proportions, detailing or materials of a replacement door can alter the way the entire elevation is perceived. For this reason, architects evaluate the entrance as part of a complete architectural sequence rather than focusing solely on the door itself.
Beyond its visual role, the entrance also communicates the level of craftsmanship invested in the property. The precision of joinery, the quality of materials and the refinement of details all contribute to an impression of permanence and care. These qualities are often understated, yet they have a profound influence on how authentic and welcoming a building feels. A thoughtfully designed entrance possesses a quiet confidence that does not rely on elaborate decoration to make its presence known.
Architects therefore treat entrance doors as architectural elements rather than products. Their purpose extends beyond providing security or weather protection; they help define the character of the building and the experience of approaching it. When designed with proportion, craftsmanship and context in mind, a replacement door strengthens not only the entrance itself but the identity of the entire home, creating an arrival that feels timeless, balanced and entirely appropriate.
Architects Consider the Entire Elevation
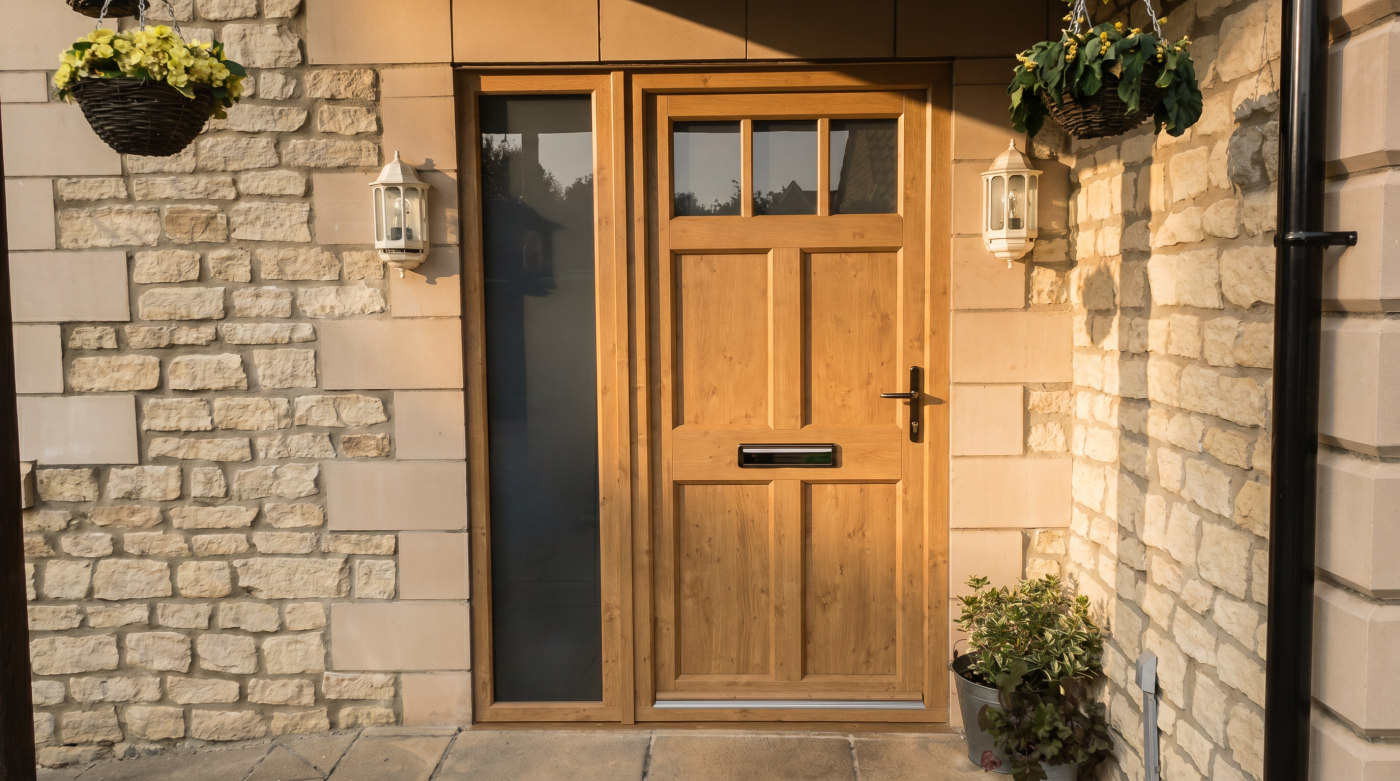
When specifying a new entrance door for an older property, architects rarely assess the doorway in isolation. Instead, they step back and consider how it contributes to the composition of the entire elevation. Every opening within a façade—doors and windows alike—plays a role in establishing rhythm, proportion and visual balance. A replacement that appears attractive on its own can still feel out of place if it disrupts these wider architectural relationships.
Historic buildings often derive their character from repetition and order. The alignment of openings, the proportions of solid wall to glazing, the depth of reveals and the hierarchy between principal and secondary elevations all work together to create a coherent architectural language. The entrance door is frequently the focal point of this composition, but it achieves that prominence through its relationship with the surrounding architecture rather than through decorative excess.
This broader perspective is especially important in Georgian terraces, Victorian streets and traditional village settings, where individual buildings contribute to a larger streetscape. An entrance door that ignores the scale, materials or architectural rhythm of neighbouring properties can subtly weaken the harmony of the entire row, even if it appears well designed in isolation. Architects therefore consider not only the house itself but also its wider context, ensuring that new work strengthens both the individual building and the character of the surrounding environment.
The relationship between the entrance door and adjacent glazing is equally significant. Frame proportions, sightlines, colour palettes and material choices should feel considered together, creating a unified composition rather than a collection of unrelated products. This sense of coherence allows the architecture to retain its clarity and elegance.
By viewing the entrance as part of the whole elevation, architects make decisions that endure. The most successful replacement doors do not seek attention for themselves; they quietly reinforce the balance, rhythm and identity of the building, allowing its architecture to remain the defining feature.
Timeless Doors Never Chase Fashion
The most successful entrance doors are rarely those that reflect the latest design trend. While fashions in colour, detailing and materials inevitably change, architecture endures for decades, often centuries. Architects therefore approach door specification with a long-term perspective, choosing designs that will continue to feel appropriate as tastes evolve rather than those that simply capture the style of a particular moment.
Older properties possess an architectural confidence that has already stood the test of time. Their proportions, materials and craftsmanship have remained relevant because they are rooted in enduring design principles rather than short-lived fashions. A replacement door should aspire to the same qualities. Instead of seeking attention through bold styling or decorative excess, it should quietly reinforce the character of the building, allowing the architecture itself to remain the focal point.
This sense of restraint is often what distinguishes timeless design from trend-led choices. Architects look for simplicity of form, carefully judged proportions and materials that age gracefully. Details are refined rather than exaggerated, creating an entrance that feels entirely at ease within its setting. As the building continues to mature, the door becomes part of its ongoing story instead of revealing the era in which it was installed.
For homeowners, this approach offers confidence as well as longevity. A thoughtfully specified entrance is less likely to feel dated after only a few years, reducing the temptation for unnecessary replacement while preserving the integrity of the property. It also supports the wider architectural composition, ensuring that every element continues to work together with quiet consistency.
Ultimately, matching a new door to an older property is not about recreating the past or following contemporary fashion. It is about understanding the architecture well enough to make decisions that feel inevitable rather than imposed. When proportion, craftsmanship and authenticity guide the design, the result is an entrance that appears completely natural—one that belongs to the house today and will continue to belong for many years to come.