
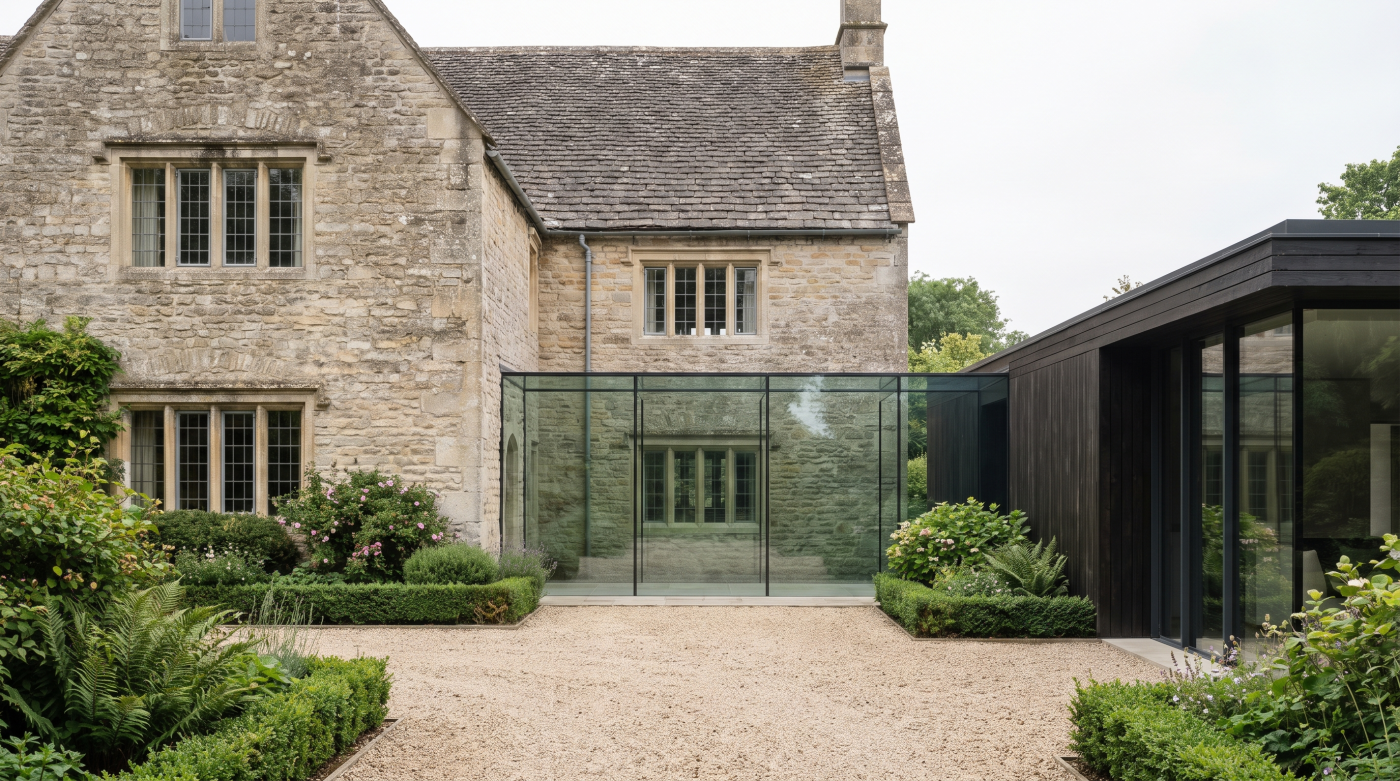
Listed Doesn’t Automatically Mean “No Contemporary Glass”
The word listed can sometimes create the impression that a historic building must remain frozen at a particular moment in time. For homeowners considering an extension or alteration, this can lead to an understandable assumption that contemporary materials—particularly large areas of structural glass—will automatically be incompatible with the building. The reality is more nuanced. Listed status does not necessarily mean that contemporary architecture is impossible, but it does mean that any proposed intervention needs to respond carefully to the significance, character and historic fabric of the individual property.
This distinction is particularly important when considering structural glazing. A contemporary glazed addition does not necessarily need to imitate the architecture of the original building in order to respect it. In some situations, creating a clear distinction between historic and new construction can provide a more legible architectural relationship. Stone remains stone, historic brickwork remains clearly identifiable and the contemporary intervention is understood as a later addition rather than an attempt to recreate architecture from another period.
Transparency can contribute significantly to this approach. A substantial conventional extension may introduce new visual mass alongside an existing historic elevation, whereas a carefully considered glazed intervention can sometimes allow parts of the original building to remain visible through or beyond the new architecture. The glass is physically present, but its transparency can reduce the sense of visual competition between the addition and the historic structure. Instead of becoming the dominant element, the new work may allow the older building to retain its architectural hierarchy.
That does not mean glass is automatically the sensitive solution. A transparent extension can still have a significant effect on a historic building. Reflections, structural supports, roof edges, junctions and the activity visible through the glass all contribute to how the completed intervention is perceived. The architectural success of structural glazing therefore depends upon much more than simply making an addition transparent. Its scale, position, proportion and relationship with significant historic fabric all need to be considered.
Every listed building also presents a different heritage context. What may be considered appropriate for one property cannot be assumed appropriate for another simply because both buildings carry listed status or appear architecturally similar. The significance of particular elevations, historic openings, internal spaces, later alterations and the wider setting can all influence how a proposed intervention is assessed. Previous examples of contemporary glazing elsewhere may provide useful architectural references, but they do not guarantee that the same approach will be appropriate—or receive the necessary consent—on another building.
This is why structural glazing should enter the conversation as an architectural tool rather than a predetermined solution. The starting question should not be, “How can we put a glass extension onto this listed building?” It should be, “What form of intervention best respects the significance of this particular building while achieving the project’s architectural objectives?” Structural glass may emerge as part of that answer, but only after the historic context has been properly understood.
Architects and heritage professionals therefore play a critical role in establishing the wider strategy. Their understanding of the building’s significance and the relevant heritage and consent considerations provides the context within which specialist glazing can then be developed. The glazing specialist contributes by helping the project team understand what the proposed transparent intervention actually requires in terms of structure, junctions, weathering and construction—not by determining whether the heritage proposal itself is acceptable.
Listed status therefore does not automatically mean “no contemporary glass.” Nor does the visual lightness of glass make an intervention automatically appropriate. The strongest projects sit between those two assumptions. They use contemporary architecture deliberately, with enough restraint and understanding that old and new remain clearly legible.
When that relationship is successful, structural glazing does not need to pretend it belongs to the historic fabric. Its value can lie precisely in the fact that it does not. The new intervention belongs to its own period, while the original building remains recognisable, respected and architecturally dominant.
Start With Significance, Not the Glazing Detail
Before deciding where structural glass might sit within a listed building, the more important question is what makes the building significant in the first place. Historic properties are not protected simply because they are old. Their importance may lie in their architecture, materials, craftsmanship, plan form, relationship with the landscape, association with a particular period or a combination of many different characteristics. Understanding those qualities provides the foundation for deciding where contemporary intervention may be appropriate and where considerably greater restraint may be required.
This changes the starting point for architectural glazing. On a contemporary project, the design conversation might begin with views, daylight, openings and the relationship between inside and outside. In a listed setting, those ambitions still matter, but they sit alongside another consideration: what parts of the existing building need to remain clearly understood and respected? Only once that question has been explored can the project team begin to judge how a new glazed intervention should respond.
Not every part of a historic building necessarily carries the same significance. A principal elevation may contain carefully composed proportions and important original detailing, while another part of the property may have undergone substantial alteration over time. An original doorway might contribute strongly to the understanding of the building, whereas a later opening could present a very different design context. Historic plan form, surviving materials, important views and the relationship between different phases of construction can all influence where intervention is more or less sensitive.
This is why a heritage-led approach should precede the selection of a glazing system. Beginning with a predetermined desire for a frameless extension, glass link or structural glass wall risks forcing the historic building to accommodate an architectural solution that has already been decided. A stronger process works in the opposite direction. The significance of the property is understood first, the architectural opportunity is identified second and only then is the glazing strategy developed around those conditions.
The architect and heritage consultant can be particularly important during this stage. Their role is to understand the historic context, identify significant fabric and develop an architectural response appropriate to the individual building and relevant consent process. The glazing specialist can then contribute to that developing strategy by explaining the practical implications of different glazing approaches: where support may be required, how junctions might work, what construction tolerances matter and how the proposed glass interacts with the surrounding building.
This collaboration can reveal opportunities that are not immediately obvious. Transparency might allow an important historic elevation to remain visible through a new addition. A glazed link could potentially establish a clear visual separation between different phases of architecture. Positioning new glazing away from particularly sensitive fabric might allow the contemporary intervention to achieve its purpose while reducing unnecessary disturbance elsewhere. Equally, understanding the building properly may reveal that a particular glazing concept is inappropriate and should be reconsidered.
The surrounding setting can matter just as much as the building itself. Important approaches, garden relationships, courtyard spaces and views towards historic elevations may all contribute to how the property is experienced. A glazed intervention that appears restrained from one position could have a much greater visual impact from another. Structural glazing therefore needs to be considered in three dimensions and within the wider architectural context rather than assessed only as a detail on an individual elevation.
For homeowners, this leads to an important principle: heritage glazing should begin with understanding what deserves protection, not deciding what glass you want to install. Once the significance of the building is clear, contemporary glazing can be evaluated against a much more meaningful architectural framework.
The strongest heritage projects do not ask the historic building to adapt itself around the glazing. They allow an understanding of the historic building to shape the intervention. That shift in thinking is fundamental. It turns structural glass from a predetermined product choice into something far more valuable: a carefully considered architectural response to a building that already has its own identity, history and significance.
Transparency Can Reduce the Visual Weight of an Addition
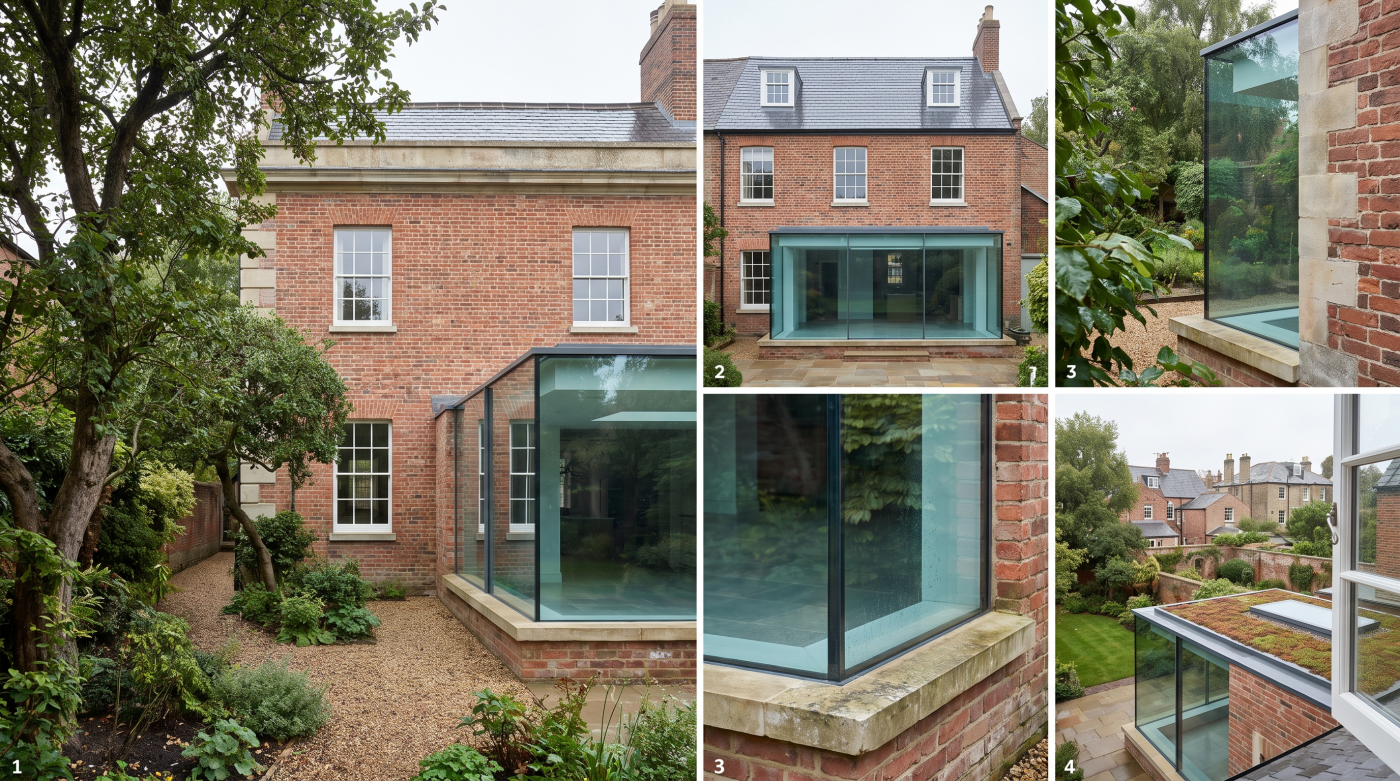
One of the strongest arguments for considering structural glazing in a historic setting is not that glass becomes invisible, but that transparency can reduce the visual weight of new construction. Any extension or intervention introduces something new alongside the existing building. The architectural question is therefore not simply how large that addition will be, but how strongly it will compete with the historic structure around it. In the right circumstances, glazing can allow a substantial new space to feel considerably lighter than an equivalent predominantly solid addition.
This can be particularly valuable where an important historic elevation needs to remain visually legible. A solid extension positioned against an existing wall may conceal much of the original architecture or create a new mass that competes with it. A glazed intervention can sometimes allow masonry, openings and other historic features to remain visible through the new construction. The extension still occupies physical space, but the eye can continue beyond its transparent envelope towards the older building.
That distinction can change the architectural hierarchy of the project. Rather than asking the historic property and contemporary addition to compete for attention, the glazing can help the original building remain the dominant element. Stone, brickwork and traditional architectural details retain their visual solidity, while the contemporary intervention reads as something lighter and deliberately different. The contrast between the two can make the historic architecture more—not less—understandable.
Glass links demonstrate this principle particularly clearly. Where two buildings or different parts of a property need to be connected, a transparent link can sometimes create physical continuity without visually merging the structures into a single architectural mass. Looking through the glazing, the original external walls can remain apparent and the distinction between different phases of construction can remain legible. The new element becomes a connection rather than an imitation of either building.
Courtyard interventions can benefit from similar thinking. Historic properties frequently contain complex relationships between wings, outbuildings and external spaces that have evolved over long periods. Introducing glazing into these environments can sometimes create useful new internal space while preserving views towards existing architecture. Instead of completely enclosing the historic composition behind new solid construction, transparency may allow the character of the courtyard or original elevations to continue contributing to the experience of the building.
Daylight is another important part of this relationship. A transparent addition can introduce natural light around existing masonry and into spaces where a conventional extension might reduce it. This can help maintain the sense that the historic wall remains an external architectural element even though it now sits beside or within a newly enclosed space. The texture and craftsmanship of old stone or brick can become part of the interior experience without losing its visual identity.
However, transparency should not be mistaken for neutrality. Glass reflects the sky, landscape and surrounding architecture. At night, illuminated interiors may become considerably more prominent when viewed externally. Structural supports, roof edges, joints and internal furniture can all affect how transparent an addition actually appears. A glazed intervention may therefore feel visually recessive under some conditions and much more noticeable under others. These effects need to be considered as part of the architectural design rather than assuming that glass will simply disappear.
Scale and proportion remain equally important. An oversized glazed extension can still dominate a historic building regardless of how transparent its elevations are. Similarly, an inappropriate roofline or poorly positioned intervention may alter the composition of an important elevation even if relatively little solid material is introduced. The success of structural glazing therefore depends upon the complete architectural relationship—position, volume, height, proportion and detail—not transparency alone.
For this reason, the strongest heritage glazing projects use transparency with restraint and purpose. The objective is not to make the new architecture invisible. It is to prevent it from unnecessarily overpowering the architecture that already exists. When carefully considered, glass can create a physical addition while allowing historic materials, elevations and views to remain remarkably present.
This is where contemporary glazing can make a distinctive contribution to historic buildings. Rather than reproducing old architecture or competing with it through another substantial visual mass, a transparent intervention can establish a quieter relationship between the two. New and old remain recognisably different, but the historic building continues to command attention—and in a sensitive heritage setting, that hierarchy can be one of the most important measures of success.
Glass Links Are One of the Most Powerful Heritage Applications
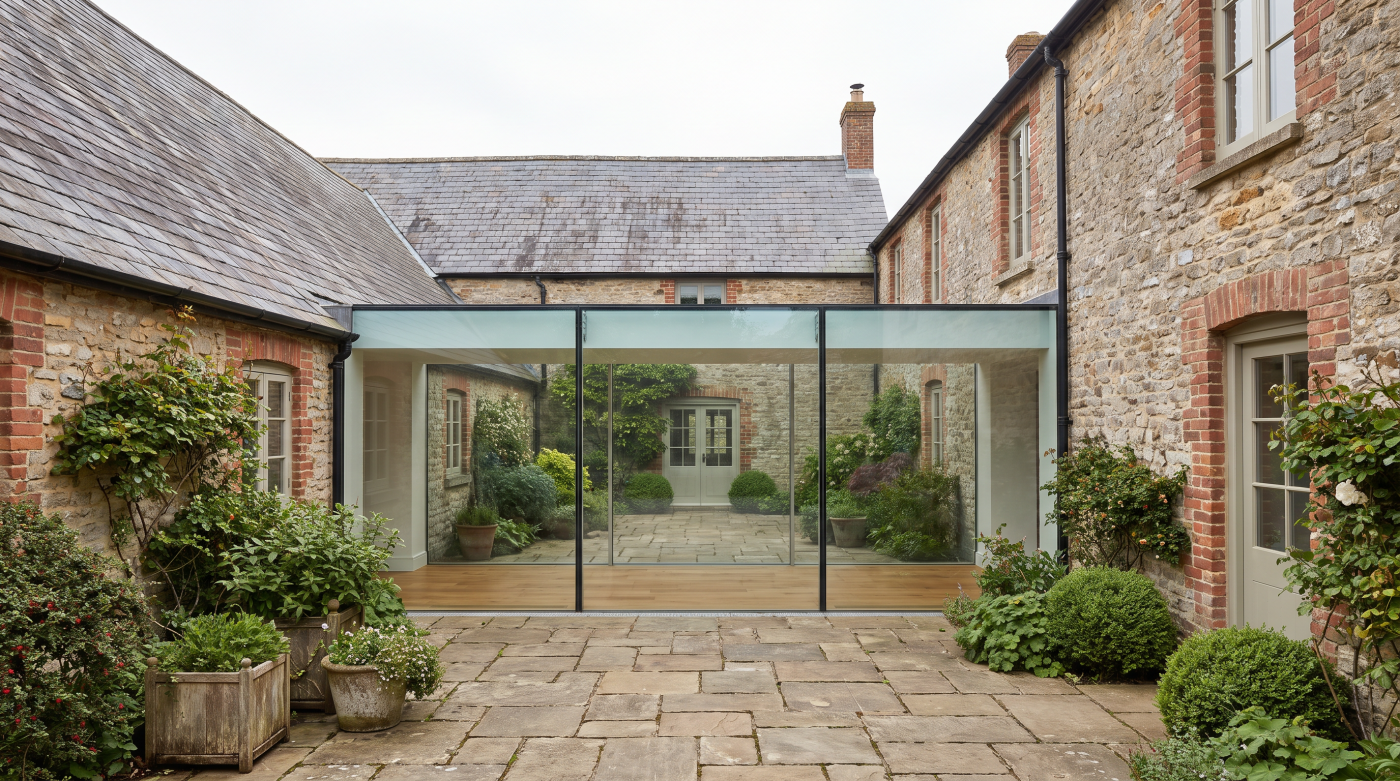
Among the different ways contemporary glazing can be introduced into historic architecture, the glass link is one of the most compelling. Rather than creating a new room that competes directly with an existing elevation, a glazed link can provide the physical connection a project requires while preserving a clear visual distinction between separate buildings or different periods of construction. It is an architectural device that can connect two structures without necessarily making them appear as though they were always intended to be one.
This can be particularly valuable on historic estates and larger period properties where the architecture has evolved over generations. A principal house may sit alongside an outbuilding, converted barn, former service wing or more recent addition that now needs to become part of the same living environment. A conventional solid connection can risk visually merging these structures, potentially obscuring the point at which one building ends and another begins. A carefully considered glass link can sometimes achieve the opposite: connecting the spaces functionally while allowing their individual architectural identities to remain legible.
Transparency is central to this effect. When moving through a glazed link, occupants may continue to see the historic external walls of the buildings on either side. Materials that were previously experienced outdoors—stone, brick, timber or other historic fabric—can remain visually prominent even though the circulation route between them is now enclosed. Instead of disguising the junction between old and new, the architecture can make that transition deliberately understandable.
This ability to preserve visual separation can also be useful when connecting historic architecture to a clearly contemporary addition. Rather than attaching the new structure directly to the old building with a substantial junction, a glazed link can sometimes create a moment of architectural breathing space between them. The original building remains recognisable as one composition, the new addition reads as another and the transparent connection becomes the transition between the two.
Daylight strengthens this sense of separation. A conventional corridor or enclosed link can create a relatively heavy connection between buildings, whereas glazing allows natural light to enter around the historic elevations. This can help retain the impression that the original walls remain external architectural surfaces rather than simply becoming internal partitions within a larger development. The historic fabric continues to have visual presence and texture, while the new circulation space remains deliberately lightweight.
Courtyard settings can make this particularly effective. A glass link may allow occupants to cross an external space without losing their visual relationship with the courtyard around them. Views towards historic façades can remain open, and the link itself can become secondary to the architecture it connects. In the right context, this creates a subtle hierarchy: the historic buildings remain the principal visual elements while the contemporary intervention performs its practical role quietly between them.
However, the apparent simplicity of a glass link should not disguise its technical demands. The glazing still requires structural support, weather protection, drainage and carefully considered junctions with the existing buildings. Historic walls may be irregular or out of plumb, and the two structures being connected may behave differently over time. The link therefore needs to accommodate the realities of both contemporary precision and historic construction.
Nor should glass links be regarded as automatically appropriate for listed buildings. Their acceptability depends upon the significance of the structures involved, the location and scale of the proposed connection, its effect on historic fabric and the wider heritage strategy for the project. A glazed link that provides an elegant solution in one setting may be unsuitable in another. The architectural and heritage justification must always come before the assumption that transparency itself provides the answer.
Where the approach is appropriate, however, a glass link can achieve something unusually sophisticated. It can connect buildings physically while keeping them architecturally distinct. Instead of forcing different periods of construction to imitate one another, the transparent space between them allows each to retain its own identity.
This is why glass links can be so powerful in heritage architecture. Their greatest contribution is not simply the amount of glass they contain, but the clarity they can create between old and new. Used with restraint, a glazed connection becomes almost like architectural punctuation—a deliberate pause between two structures that allows both to be understood more clearly.
The Junction With Historic Fabric Is Usually the Hardest Part
Structural glazing is manufactured with extraordinary precision. Historic buildings generally were not. A contemporary glass panel may arrive on site with carefully controlled dimensions and engineered junction requirements, only to meet stonework that varies in depth, masonry that is no longer perfectly vertical or an opening that has gradually changed over generations of repair and movement. This meeting point between modern precision and historic construction is often where the greatest technical challenge within a heritage glazing project actually exists.
Older buildings should rarely be assumed to be perfectly straight, level or square. A wall that appears relatively uniform from a distance may reveal considerable variation when accurately surveyed. Stone courses can project differently, mortar joints vary and surfaces may move in and out across an elevation. These characteristics contribute to the building’s historic character, but they also create conditions very different from the accurately formed substrates typically associated with contemporary structural glazing.
This creates an important architectural question: how should an exceptionally precise new element meet an intentionally retained historic surface? Attempting to force irregular masonry into the geometry required by the glazing may involve unnecessary intervention into historic fabric. Equally, expecting a highly engineered glass assembly simply to absorb substantial variations in the existing building can compromise the quality of the new detail. The junction therefore needs to be designed as a transition between two very different forms of construction.
Movement adds another consideration. Historic buildings have often settled and changed over long periods, while a new extension or glazed link may sit on contemporary foundations and supporting structure. The two parts of the project may not behave identically as temperatures, loads and environmental conditions change. Appropriate movement therefore needs to be understood within the wider structural and glazing strategy rather than assuming the new glass can simply be rigidly attached to the old building.
Weather protection must also be resolved within these junctions. Where glass meets existing stone, brickwork, roofing or other historic construction, rainwater needs to be prevented from reaching vulnerable parts of the building. Flashings, membranes, seals, drainage routes and other carefully coordinated details may contribute to this strategy depending on the project. Much of this work can eventually disappear from view, but its effectiveness is fundamental to the long-term performance of the intervention.
Fixing strategies can become particularly sensitive where significant historic fabric is involved. A contemporary glazing system still requires appropriate structural support, but the project team may also want to minimise unnecessary disturbance to important existing materials. The architect, heritage consultant, structural engineer and glazing specialist therefore need to understand where loads can appropriately be transferred and how the new construction interacts with the existing building. Where reversibility or reduced intervention forms part of the heritage strategy, those objectives need to be considered alongside the structural requirements of the glazing.
Accurate surveying becomes critical. Drawings of an existing building can provide valuable information, but they cannot always capture every irregularity within centuries-old construction. Detailed site information allows the project team to understand what the glass will genuinely meet rather than designing around an idealised version of the historic wall. This is particularly important where architects are seeking narrow joints or exceptionally minimal connections between old and new.
There is also an aesthetic judgement involved. Completely disguising every irregularity in historic masonry may neither be practical nor desirable. Part of the architectural strength of combining structural glass with an old building can come from allowing the contrast between the two to remain visible: precise contemporary glazing sitting beside textured, imperfect historic material. The junction should resolve that difference carefully rather than pretending it does not exist.
This is why some of the most demanding decisions in heritage structural glazing happen within only a few centimetres of the existing building. The large glass panels create the architectural impact, but the old-to-new junction determines whether the intervention truly belongs within its historic context. Structure, movement, weathering, tolerances and conservation considerations all converge at that point.
When the junction is properly understood and carefully developed, the result can appear remarkably restrained. Contemporary glass meets historic fabric without unnecessary visual clutter, while the technical work required to make that relationship perform disappears into the detail. The contrast remains clear: one material precise and contemporary, the other carrying the irregularities and character of age. Rather than asking either to imitate the other, good detailing allows both to remain authentically themselves.
“Frameless” Doesn’t Mean Invisible or Impact-Free
The language used to describe contemporary structural glazing can sometimes create unrealistic expectations, particularly in sensitive historic settings. Terms such as frameless, minimal and structural glass suggest architecture in which almost everything except the glass itself has disappeared. Architectural visualisations can reinforce this impression, showing uninterrupted transparent surfaces meeting historic stonework with apparently effortless simplicity. Real buildings, however, still require structure, joints, drainage, weather protection and physical connections. Frameless glazing can minimise these elements, but it cannot make the realities of construction disappear.
The glass itself is the first example. Transparency does not mean invisibility. During daylight hours, large glazed surfaces can reflect the sky, surrounding buildings, trees and landscape. The appearance changes according to weather conditions, orientation and the position of the viewer. At night, the relationship can reverse as internal lighting makes the space behind the glass considerably more visible. In a listed setting, these changing characteristics can influence how prominent a contemporary intervention appears alongside the historic building.
Structural components also remain necessary. A glass wall or roof may have very little conventional framing, but loads still need to be transferred safely into the surrounding structure. Base channels, concealed steelwork, structural glass elements or other engineered supports may form part of the design depending on the particular application. The architectural objective is usually to integrate these components so successfully that they become visually secondary—not to pretend they do not exist.
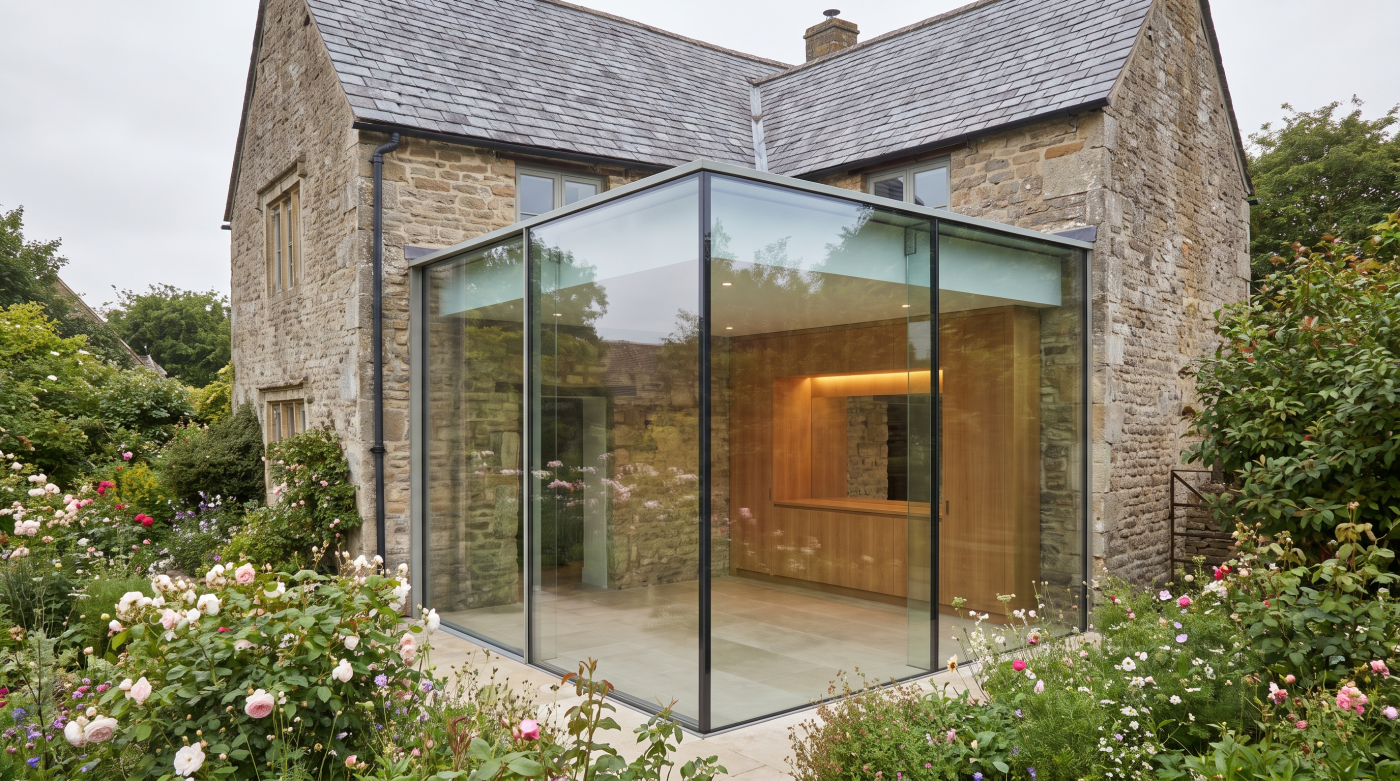
Glass-to-glass junctions provide another example. Two panes may meet at a corner without a conventional post, creating an exceptionally transparent appearance. Yet there will still be a physical junction between them. Structural silicone or another appropriately engineered connection may form part of that detail, creating a narrow visible line where the panes meet. The result can be extraordinarily minimal, but it is not literally invisible.
Roof edges deserve similar realism. A glazed roof needs support, appropriate falls and a strategy for managing rainwater. Flashings, seals, drainage arrangements and interfaces with adjoining construction may all need to be accommodated. Architectural detailing can reduce their visual prominence, but the finished building still needs to perform through years of changing weather. A roof edge that appears impossibly thin in a concept image may therefore develop differently once structural and environmental requirements have been fully resolved.
This distinction matters particularly on listed buildings because apparently minor details can influence the visual relationship between old and new. A base channel against historic masonry, a roof junction beneath an important window or a structural support positioned in front of an original elevation may have a greater architectural effect than its dimensions alone suggest. The project team therefore needs to evaluate the complete glazing assembly rather than considering transparency in isolation.
Realistic visualisation can help enormously during this process. Drawings, details and architectural images should represent the glazing as it is genuinely expected to be constructed, including necessary joints and supporting elements where these influence the appearance. This creates a more informed basis for discussion between the homeowner, architect, heritage consultant and wider professional team. It also reduces the risk of an idealised concept being approved internally only for the completed technical design to appear unexpectedly different.
The same principle applies to the word frameless. In architectural glazing, it usually describes the reduction or concealment of conventional framing rather than the complete absence of supporting systems. Understanding this distinction does not diminish the architectural value of minimal glazing. In fact, it makes the achievement more impressive. The clean finished result exists because structural and weathering requirements have been integrated intelligently rather than ignored.
For heritage projects, the appropriate question is therefore not simply “Can we make this frameless?” It is “What will this intervention genuinely look like once everything required to make it work has been incorporated?” That question produces a much stronger basis for architectural and heritage decision-making.
Minimal glazing can create an exceptionally light relationship with a historic building, but its success depends upon realism. Frameless does not mean invisible, and transparent does not mean impact-free. The strongest designs acknowledge every necessary component and coordinate it carefully enough that the historic architecture remains dominant while the contemporary intervention performs exactly as intended.
Heritage Structural Glazing Needs the Right Team Early
Structural glazing in a listed setting rarely succeeds as an isolated package introduced near the end of the design process. By that stage, decisions about openings, historic fabric, supporting structure, floor levels, roof geometry and the relationship between old and new may already have been made. On a conventional project, some late adjustment may be possible. On a sensitive historic building, the available options can be considerably narrower because altering the surrounding construction may affect fabric that the wider heritage strategy is specifically trying to protect.
This is why early collaboration matters. The architect establishes the architectural response to the existing building and coordinates the overall design. A heritage consultant may help identify significant fabric and advise the project team on the heritage implications of the proposed intervention. The structural engineer develops the strategy required to support the new construction, while the builder ultimately has to create the physical conditions that allow those ideas to be realised. The glazing specialist contributes another layer of knowledge: what the proposed structural glazing genuinely requires in terms of support, tolerances, junctions, movement, drainage, manufacture and installation.
These roles should complement rather than compete with one another. The glazing specialist is not there to determine whether a proposal is acceptable from a heritage or consent perspective. Equally, the architect should not have to develop demanding structural-glass interfaces without access to appropriate specialist glazing input. The strongest projects allow each discipline to inform the others while the design is still capable of responding.
This becomes particularly important at connections with historic fabric. An architect may want a glass link to touch an existing stone elevation as lightly as possible, while the heritage strategy may seek to minimise unnecessary intervention into significant masonry. At the same time, the glazing still requires appropriate structural support and a reliable weather-resistant junction. Resolving these objectives together during design creates far more opportunity for a sensitive solution than attempting to solve them independently once construction has begun.
The structural engineer also needs to understand the requirements of the glazing concept. Concealed steelwork may be fundamental to achieving a minimal roof edge or an uninterrupted elevation, but its position and expected movement can directly affect the glazing. A structure that is capable of carrying the required loads may still behave in ways that complicate a particularly refined glass junction. Early coordination allows structural behaviour and architectural intent to be considered together rather than discovering conflicts after steelwork has already been fabricated.
Builders play an equally important role. Historic construction can be irregular, while contemporary structural glazing is manufactured with tightly controlled geometry. Supporting openings, new substrates and interfaces therefore need to be constructed with an understanding of what the glazing requires. Clear information and accurate surveying help bridge the gap between the historic building and the precision of the new intervention.
Construction sequencing and access can also influence what is genuinely achievable. Large structural glass panels need to reach their final location safely, and historic properties can present challenging site conditions. Restricted courtyards, narrow access routes, existing roofs, protected interiors and surrounding landscape may all affect handling and installation. Considering these constraints while the project is still being planned can prevent an elegant design from becoming unnecessarily difficult to deliver later.
The consent process adds another reason to develop the glazing realistically from the beginning. Heritage decisions should be based on a credible understanding of what the completed intervention will actually involve, rather than an idealised concept that changes significantly during technical development. The clearer the project team is about junctions, visible structure and the relationship with historic fabric, the more accurately the architectural proposal can be understood.
Late substitution can be particularly problematic in this context. A heritage detail developed around one structural or glazing strategy may not translate cleanly to another without changing sightlines, interfaces or supporting requirements. What appears to be a straightforward product change can therefore have architectural consequences beyond the glazing itself. Maintaining continuity between design intent and technical development helps protect the carefully considered relationship between old and new.
For listed settings, the principle is simple: the more sensitive the building, the less useful a fragmented design process becomes. Architects, heritage professionals, engineers, builders and glazing specialists each see different parts of the same problem. Bringing those perspectives together early gives the project team the best opportunity to understand what is genuinely achievable.
When that collaboration works, structural glazing stops being an object added to a historic building and becomes part of a coherent architectural strategy. Heritage significance informs the design, engineering makes it possible, construction delivers the required precision and specialist glazing translates the concept into a buildable intervention. The result is not simply contemporary glass beside old architecture, but a carefully resolved relationship between them.
The Best Heritage Glazing Makes Old and New More Legible
The most successful structural glazing in a listed setting does not attempt to make the new intervention look old. Nor does it seek to make the contemporary architecture so dramatic that it competes with the building it was designed to complement. Instead, it establishes a clear and considered relationship between different periods of architecture. Historic fabric remains recognisably historic, new construction remains recognisably contemporary and the distinction between the two helps occupants understand how the building has evolved.
This principle of legibility is particularly important in heritage architecture. Buildings change over time. Extensions are added, uses evolve and new generations adapt properties to different ways of living. Sensitive conservation does not necessarily require every later intervention to imitate what came before it. In some circumstances, a clearly contemporary addition can allow the original architecture to be understood more easily because there is little ambiguity about which elements belong to which period.
Structural glazing can be particularly effective in creating this distinction because transparency allows the historic building to remain visually present. An original stone elevation might continue to be seen through a new glazed link. Historic masonry can remain exposed beside a contemporary extension. A courtyard that was once external may retain a visual relationship with its original façades even where part of the space has been enclosed. The new architecture changes how the building is used without necessarily erasing the evidence of what existed before.
Contrast can strengthen this relationship. Smooth contemporary glass beside weathered stone, brick or timber makes the age and texture of the historic material more apparent. Rather than reproducing traditional details, the new intervention can provide a quieter backdrop against which the craftsmanship and character of the original building become more noticeable. Used carefully, the difference between materials becomes part of the architectural composition.
This does not mean that contrast should become confrontation. A contemporary intervention can be clearly modern while still remaining restrained in scale, position and detail. Structural glazing is most convincing in a heritage setting when its architectural presence is proportionate to its purpose. If the glass becomes unnecessarily dominant, the distinction between old and new may still be clear, but the hierarchy between them can be lost. The historic building should remain the reason the design conversation exists in the first place.
Daylight can also contribute to legibility. Transparent connections allow light to reach historic walls and openings that might otherwise be concealed within a conventional extension. Views can continue through the new architecture towards original façades, helping occupants remain aware of the building’s earlier form. Instead of absorbing historic elements into a new interior until their original context becomes difficult to understand, glazing can sometimes preserve a sense of separation around them.
Restraint is therefore as important as technical capability. Structural glass makes remarkable architectural solutions possible, but not every listed building needs a glass box, frameless corner or highly engineered transparent intervention. In some situations, another architectural response may be more appropriate. The value of specialist knowledge lies partly in understanding what can be achieved, but also in recognising that technical possibility alone is not a reason to pursue a particular solution.
Where structural glazing is appropriate, the quality of the project ultimately depends upon the relationship between many disciplines. The architect establishes how old and new should relate. Heritage expertise helps the team understand the significance of the existing building. Structural engineering determines how the contemporary intervention can stand and move. The builder creates the conditions required on site, while the glazing specialist develops the transparent elements and their interfaces with the wider construction. The finished simplicity is the product of that collective understanding.
For homeowners, this provides a useful way to judge a proposed intervention. Rather than asking only whether the new glazing looks impressive, ask whether it helps the historic building remain understandable. Can the original architecture still be read clearly? Does the new addition respect its visual hierarchy? Are important materials and elevations still allowed to contribute to the character of the property? Does the intervention feel deliberately contemporary without unnecessarily competing with what was already there?
Ultimately, the best heritage glazing does not blur the boundary between old and new—it makes that boundary meaningful. Structural glass can create daylight, connection and contemporary living space, but its greatest contribution in a listed setting may be something quieter. It can allow a building to evolve while preserving a clear understanding of its past.
When that balance is achieved, the contemporary intervention does not need to pretend it has always been there. The historic building tells one part of the story, the new glazing tells another, and the architecture becomes richer because both remain clearly legible.