
Flush vs Rebated Casements: What’s the Actual Difference?
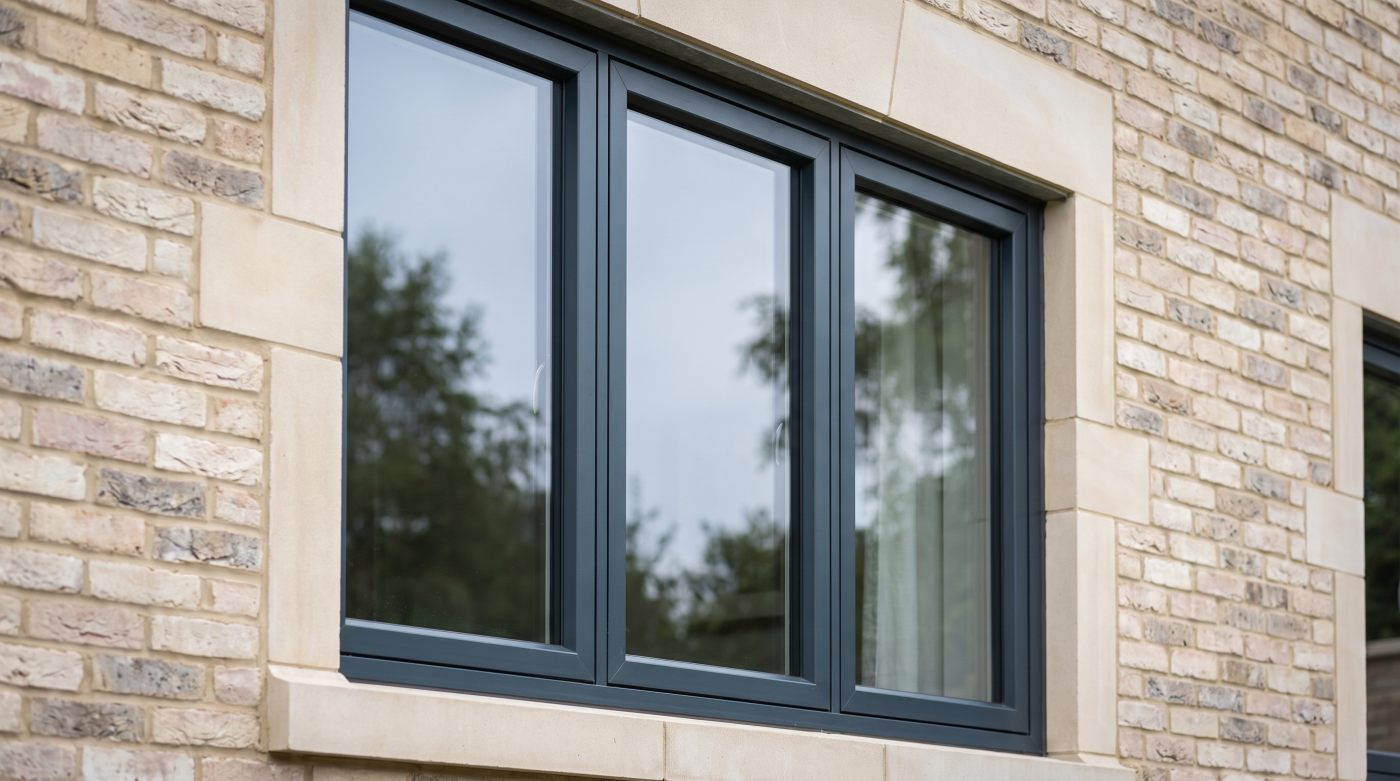
The main visible difference is how the opening sash meets the outer frame. A flush casement has an externally aligned sash face; an overlapping or lipped casement projects across the frame. Rebated is often used for the latter, although flush windows can also contain construction rebates.
Those labels do not establish the frame material, heritage suitability or complete performance. Compare drawings and actual assemblies rather than assume one detail wins every category. This guide explains the terminology and specification choices, with regulatory discussion scoped to England.
What Do Flush and Rebated Mean in This Comparison?
The outer frame is the part fixed into the opening; the sash is the framed glazed part that opens. In a flush external arrangement, the closed sash face aligns with the surrounding frame face. An overlapping or lipped arrangement creates a projection across it. This changes the visible relationship, including the edges and shadows seen from outside the building.
Rebated is less precise as an opposing label. A rebate is a stepped recess or edge detail within construction, and flush windows can use rebates too. In buying conversations, rebated casement often means an overlapping or stormproof-style sash. Ask the manufacturer to confirm the intended meaning rather than assume the word identifies a completely separate category with no shared construction features.
Allan Brothers’ technical catalogue distinguishes flush casement and lipped stormproof systems. REHAU’s Rio range provides another flush-fit example. These references illustrate product terminology, not a guarantee that every manufacturer’s sections, proportions or performance are identical. The relevant comparison concerns the actual windows proposed for the house, with their external faces and construction details understood.
Request an elevation and section showing the closed window, including fixed and opening parts. Confirm which face is described as flush and how glazing beads, seals and joints appear. A small sample can help explain the detail, but it should relate to the proposed configuration. Clear terminology makes subsequent discussions about appearance, material and evidence more useful and less dependent on assumptions.
How Does the Difference Change the Elevation?
Flush alignment can create a quieter transition between sash and frame, while an overlapping sash introduces a different outline and shadow. Neither effect is automatically appropriate for every house. Look at the whole elevation, including the opening’s proportions and relationship with adjoining windows, doors and masonry. A close-up detail alone cannot establish whether the composition suits the building.
Frame and sash widths influence the glass area and visual weight. Mullions, transoms and glazing bars add further divisions, with different implications for the view from inside. Compare drawings at the actual sizes rather than assume the word flush means narrower framing. One well-proportioned overlapping system may suit an opening better than a flush alternative with unsuitable divisions or overly heavy sections.
Check how fixed panes relate to opening ones. Their visible frame arrangements can differ, even within a single range or matching colour. Ask whether the proposed configuration achieves the intended consistency and how any dummy or matching details are formed. The answer should be visible in the schedule and elevations rather than inferred from a photograph of one isolated opening light.
Jointing, beads, hardware and finishes also affect the result. A timber-effect colour does not reproduce every characteristic of historic joinery, and a dark finish does not automatically make a window visually minimal. Review relevant samples alongside the drawings and the house itself. The stronger decision explains the complete set of proportions and details rather than relying on a fashionable alignment label.
Does Either Style Dictate the Frame Material?
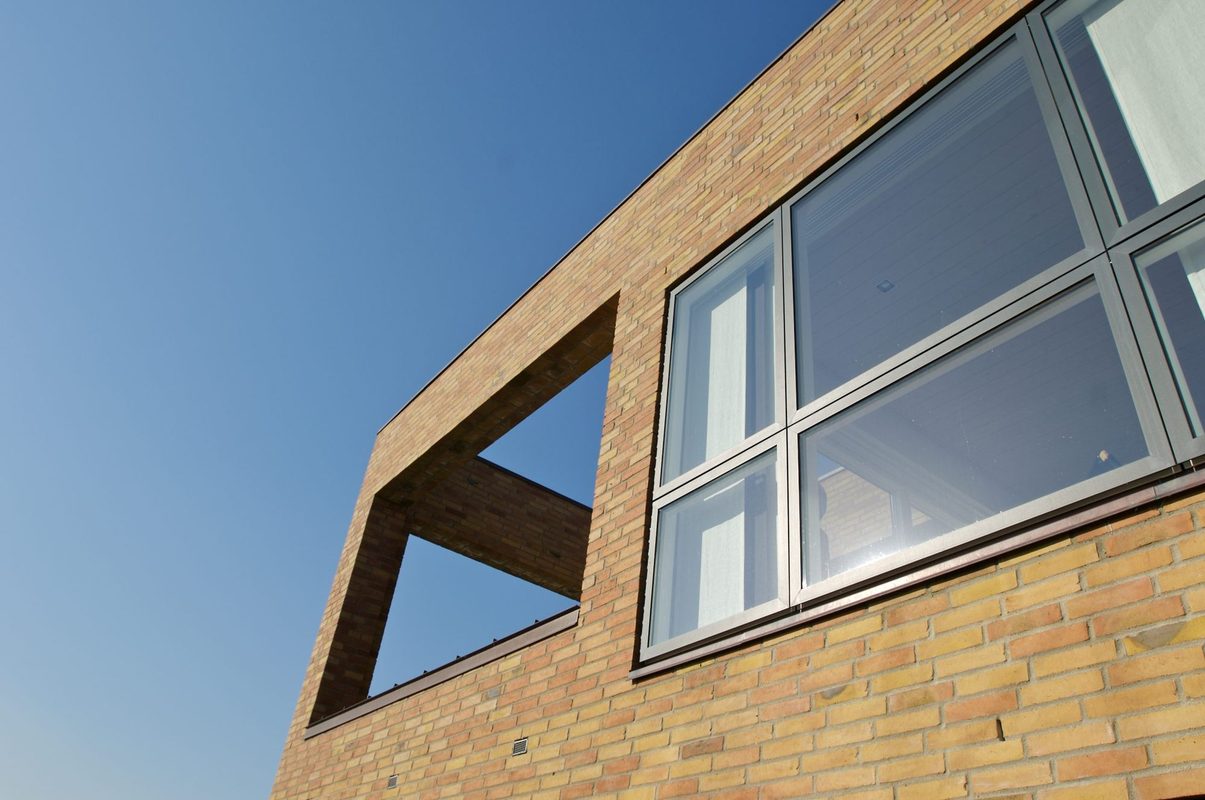
Sash alignment and frame material are separate choices. Flush and overlapping approaches appear within different window constructions, with the available combinations depending on the manufacturer and system. Do not assume flush means timber or that an overlapping profile necessarily means PVC. Establish what is actually being offered, including any cladding, reinforcement or other components relevant to the proposed assembly.
Compare material characteristics through the project brief. Appearance, maintenance, dimensions, repairability and product-specific performance all deserve attention. A material name alone cannot establish durability or thermal behaviour for every window made from it. The proposed configuration, glass, hardware and installation details need to be considered together before a broad preference becomes a specification for the whole house or extension.
Look at how each system forms its joints and edges. Mechanical and welded arrangements, coatings, beads and external details can create different visual effects. Where the aim is to respond to traditional joinery, examine the actual proportions and construction rather than treating a colour or marketing description as proof of equivalence. The building’s architectural context should inform which differences matter most.
Ask for maintenance information and warranty terms alongside the samples. Establish what the finish needs, which parts can be serviced and how proposed changes in glass or hardware are checked. A useful material comparison includes the household’s ability to maintain the assembly. It avoids suggesting that one category never needs attention or that another is unsuitable regardless of its actual design.
Are Rebated or Stormproof Casements Better in Bad Weather?
The term stormproof should not replace a performance assessment. An overlapping sash may form part of a particular weathering design, but the complete window includes seals, drainage, joints, hardware and the frame. A flush system has its own detailed construction. Compare evidence for the actual assemblies rather than assume one name establishes superior resistance to every exposure or another implies weakness.
Request appropriate air, water and wind-performance information and understand the tested configuration. Size, opening arrangement and installation conditions can affect how evidence applies to the proposal. A result for one unit should not be transferred to a significantly different assembly without checking. The selected manufacturer or responsible team should explain relevant limitations and whether the proposed dimensions remain within the supported range.
Assess the building’s location and the opening itself. Shelter, elevation and surrounding conditions influence exposure; two windows on the same house may face different demands. Avoid assigning a uniform specification to every Somerset or Wiltshire property on the basis of county alone. The useful brief describes the actual conditions and identifies the evidence needed to support the chosen product in that setting.
Coordinate the installation junction, sill and surrounding construction. A suitable product can still be undermined by unresolved weathering, blocked drainage or inappropriate sealing. Agree the selected system’s installation requirements and responsibilities before work starts. The comparison should therefore cover product evidence and the construction detail together, rather than use the external sash profile as a shortcut for how the completed opening will perform.
What About Insulation, Noise and Security?
External alignment does not settle thermal performance. Compare whole-window information for the actual frame and glazing configuration, distinguishing it from a centre-pane value. Approved Document L provides England’s energy guidance, with the relevant project requirements and edition established separately. A flush appearance or overlapping edge is not a substitute for a clear and appropriate thermal specification.
Keep solar control and daylight transmission distinct from insulation as well. The suitable glass balance depends on orientation, shading, area and use of the room. Double or triple glazing does not describe every property. If one proposal bundles a different glass package with a different sash style, identify those changes before attributing any performance difference to flush alignment alone.
Noise objectives need evidence appropriate to the assembly and actual problem. Glass, seals, frames and installation can contribute, while an opening left open has different conditions from a closed-window test. Where noise and ventilation objectives compete, obtain suitable advice. Neither casement label establishes a particular acoustic outcome or removes the need to coordinate how the room will receive air in normal use.
Assess security through the complete window and its installation, including glazing, hardware and supporting construction. Check relevant requirements and any insurance conditions separately. Product-specific evidence should not become a universal claim about every flush or stormproof system. A fair comparison explains which features and tested arrangements support each proposed benefit, allowing appearance to be chosen without confusing it with unverified technical performance.
Which Detail Is Appropriate for a Period or Listed Home?
Begin with the existing windows and the building’s significance. Their material, proportions, opening pattern and surviving details may contribute to its character in ways a general style label cannot describe. A flush-looking replacement is not automatically faithful to an original window, and a traditional-looking product is not automatically appropriate for every older house, conservation area or listed building.
Historic England recommends considering repair and suitable adaptation of historic windows. Assess condition and the actual problem before assuming complete replacement is necessary. Targeted work may retain valuable fabric while addressing a defined need. A product comparison should follow that assessment, rather than begin by treating every original window as an obstacle to a preferred new specification.
Where replacement is justified, compare the proposed sections and elevations with the relevant existing details. Glass position, meeting lines, glazing bars, frame dimensions and jointing can all matter alongside sash alignment. A Bath period elevation or Cotswolds house needs an individual response. Do not assume that a flush detail alone secures heritage acceptability or reproduces the character of historic joinery.
Establish planning, listed building consent and building control requirements separately where relevant. Obtain appropriate conservation advice before removing fabric or releasing manufacture. Keep the agreed details consistent across permissions, quotations and the final schedule. The most suitable decision explains what is being retained or changed and why, with the building’s significance assessed alongside practical needs rather than reduced to a generic material or style preference.
Do They Differ in Operation, Cleaning and Maintenance?
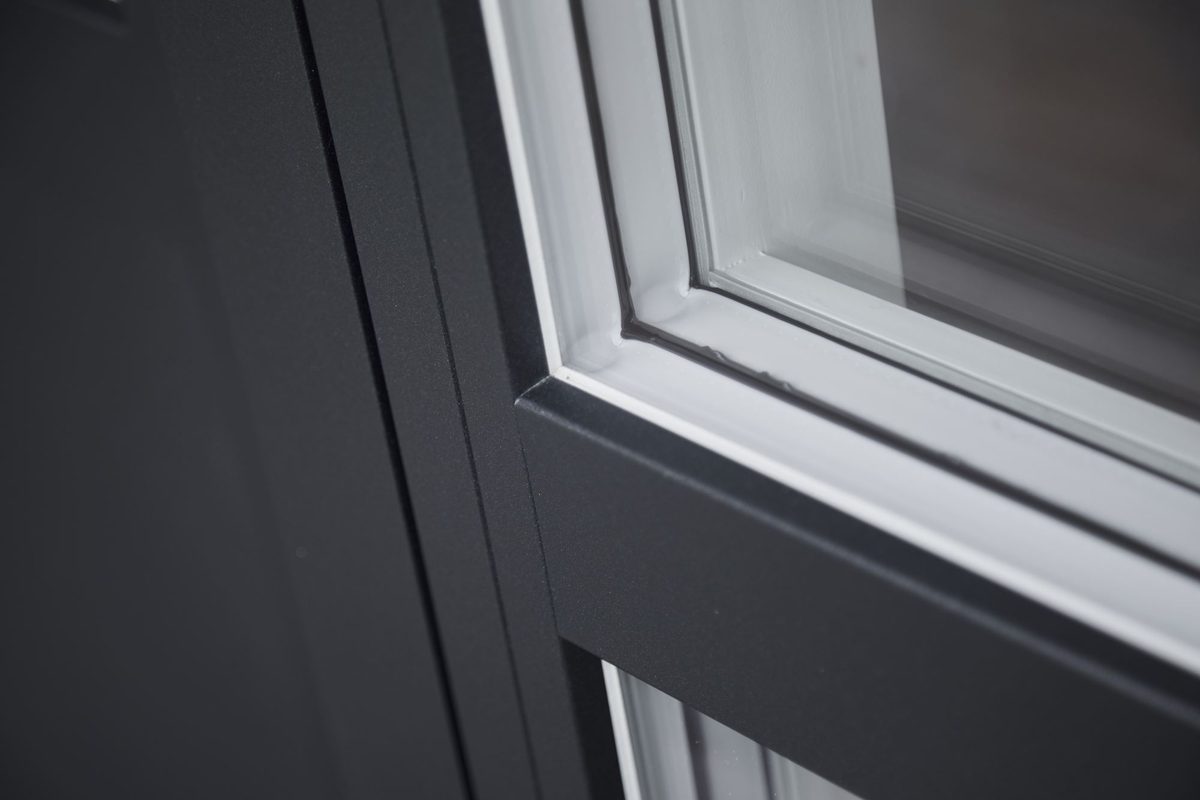
A closed external profile does not describe the complete opening arrangement. Check the actual hinges, handles, movement and clear opening for each proposed system. Similar-looking windows may behave differently in use, while different external styles can offer comparable functions. Show furniture, fittings and external obstructions when assessing operation so the chosen detail remains useful after the room is occupied.
Establish how both glass faces and frame surfaces will be cleaned. Opening geometry, hardware and the surrounding position influence access more directly than the word flush or rebated. A suitable method for a ground-floor window may be inappropriate above a stair or worktop. Follow the selected manufacturer’s instructions and avoid assuming every product marketed as easy-clean provides identical access or permissions for adjustment.
Review the required care of finishes, seals, drainage paths and moving parts. Maintenance needs depend on the actual materials, exposure and system. Ask which tasks the household can undertake and which require specialist attention. A cleaner external line does not mean the assembly needs no care, and an overlapping profile does not establish that maintenance will necessarily be difficult or expensive.
Discuss service support and replacement parts as part of procurement. Understand warranty conditions and how future glass or hardware changes would be checked against the original specification. The useful comparison concerns the life of the installed window, not only its initial appearance. Choose an assembly whose operation and care suit the household and can be explained clearly at handover with appropriate supporting information.
How Should You Compare Quotes and Make the Final Choice?
Compare equivalent scopes before interpreting a price difference. Match opening sizes, pane divisions, glass properties, hardware, finishes and installation requirements. Identify surveys, access, removal, repairs, making good and applicable VAT. A cheaper proposal may omit work or provide a different assembly; a higher price may include features unrelated to sash alignment. Establish those differences before deciding what any flush premium represents.
Bring the drawings, samples and relevant performance information into one decision. State the architectural objective and the actual room requirements, then assess whether each option satisfies them. Where an existing assembly remains suitable, repair or retention may be more appropriate than either replacement. The strongest recommendation explains the necessary scope rather than presuming that a more fashionable profile justifies work by itself.
Confirm the regulatory route and edition applicable to the project. The published 2026 F and L changes have a main commencement date of 24 March 2027, subject to exceptions and transitions. Agree responsibilities and keep the final schedule with the product and maintenance information. Any proposed substitution should preserve the agreed appearance and required functions or receive an appropriate review.
CBP’s architectural glazing and specification approach supports informed comparisons across Bath, Wiltshire, Somerset, Bristol and the Cotswolds. Flush and overlapping casements can each be appropriate in a suitable project. The useful distinction begins with the sash-and-frame detail, then develops through proportions, evidence and construction. Choose the actual assembly that serves the home, with its terminology, obligations and complete scope understood before ordering.