
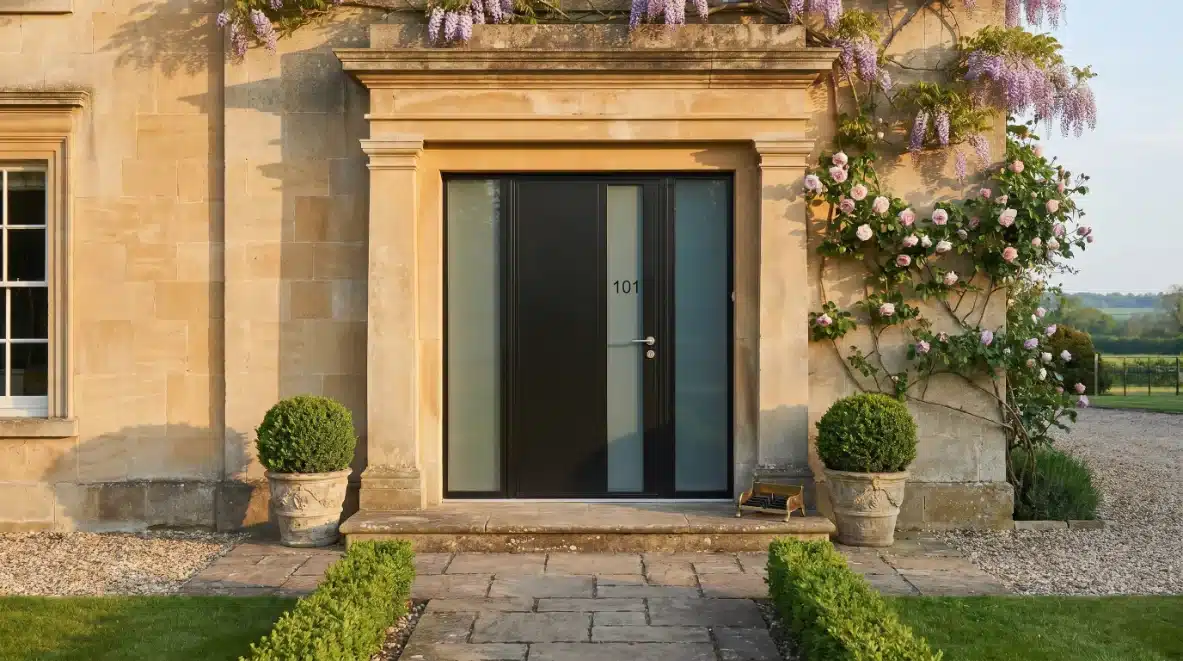
Is It Worth Paying for a Bespoke Front Door?
A bespoke front door can be worth the additional cost when it solves a meaningful problem or delivers a particular architectural result. That might involve an unusual opening, carefully judged proportions or a complete entrance arrangement that an available standard product cannot provide. The word bespoke alone does not establish better performance, workmanship or value.
The useful comparison is between clearly defined alternatives for the finished entrance. A configurable design, a made-to-measure product or retaining an appropriate existing door may also deserve consideration. For a Bath renovation or a Wiltshire self-build, begin by identifying what needs to be different and why, then assess what the proposed expenditure actually buys.
Define What Bespoke Means in the Proposal
Bespoke can describe different levels of customisation. One proposal may involve dimensions selected for your opening within an established system. Another may offer a choice of finishes, panels and hardware, while a third involves substantial design development. These are useful distinctions for comparing offers, but the actual documents need to explain the work. Do not assume the label has been used identically by every business.
Ask which elements can change and which remain fixed by the product’s construction. The answer might concern the leaf, frame, sidelights or wider entrance assembly. A particularly large range of colour choices is different from developing new proportions or a non-standard configuration. Neither approach is inherently better; its value depends on what the project needs and the evidence supporting the proposed result.
Urban Front’s bespoke-pricing explanation illustrates how choices within one manufacturer’s offer influence its price. It is a useful example of why the specification matters, rather than an independent guarantee that any bespoke door adds property value. The relevant comparison should identify the actual design, materials, configuration and work included in the proposal you are considering.
Put that explanation into a brief before comparing prices. Identify the essential custom features and separate them from optional preferences. This helps distinguish a necessary response to the opening from an attractive addition that can be weighed against other priorities. A clear scope also makes it easier to recognise when two quotations describe different degrees of design work or different completed entrances.
Identify the Problem the Extra Design Work Solves
Start with the difficulty or ambition behind the request. An opening may have unusual dimensions, an existing facade may need a carefully proportioned entrance, or the household may have specific operating requirements. Describe that need in practical terms. A bespoke proposal should be able to explain how its additional design work responds, rather than relying on exclusivity as the only reason to spend more.
Compare the result with suitable alternatives. A standard design available in the required size may already achieve the desired balance, while a configurable range could provide the appropriate finish and glazing arrangement. Where the existing door is suitable for retention, repair or adaptation may also merit assessment. These options provide context for judging whether more extensive customisation offers a benefit that matters to the project.
The value may be architectural rather than measurable through an energy figure or financial return. A door that relates convincingly to a particular opening can be important to the house’s composition. That remains a design judgement, best assessed through relevant drawings and samples. It should not be turned into a guaranteed increase in sale price or an assumption that a more unusual door is always more successful.
Rank the requirements so decisions remain proportionate. The right clear opening and an appropriate threshold may matter more to daily use than an additional decorative feature. A homeowner and architect can then assess where the premium is useful and where simplification makes sense. The aim is a door that answers the brief well, with a clear explanation of the extra work needed.
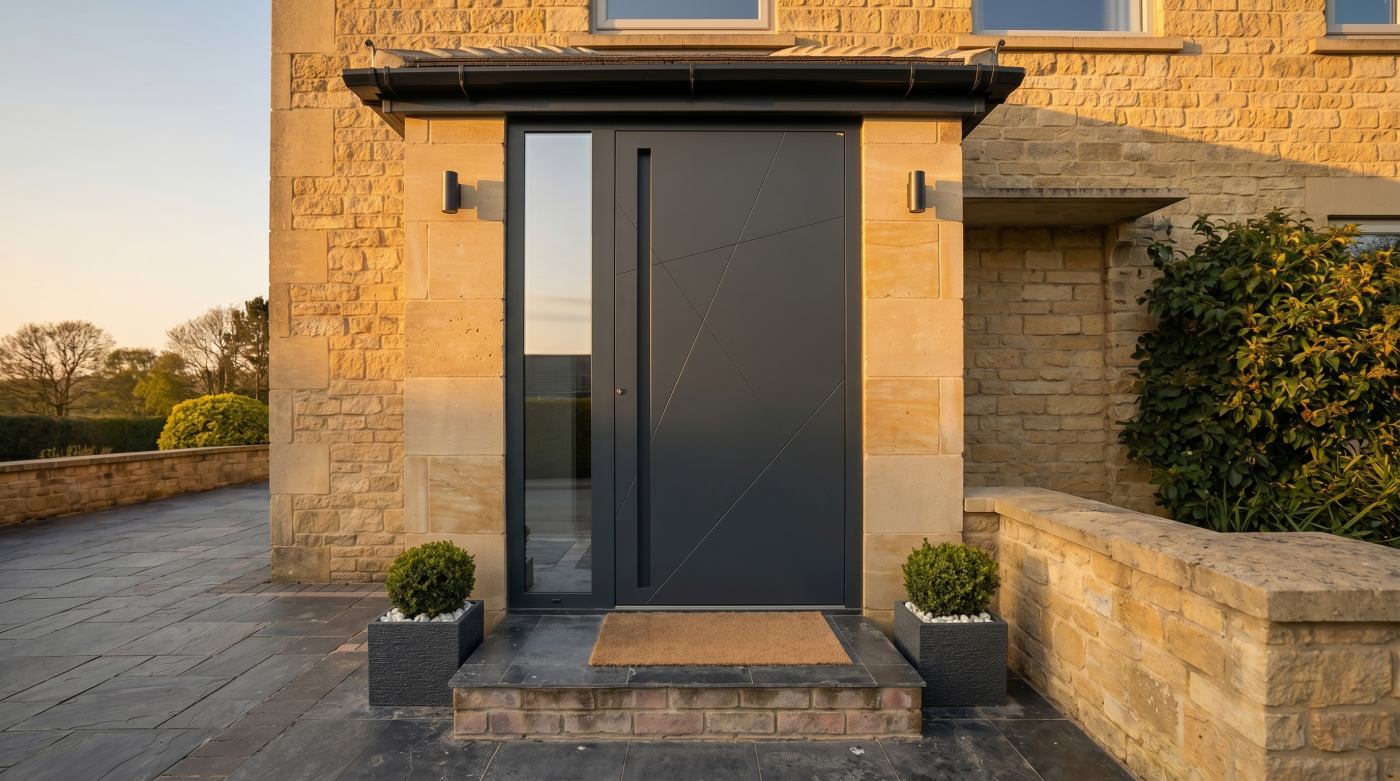
Assess the Complete Entrance and Its Architecture
The entrance includes more than the moving door leaf. The frame, sidelights, fanlight, threshold, reveals and approach contribute to how it looks and works. A distinctive leaf can still feel unresolved if those surrounding elements are considered separately. Review the proposed assembly in an elevation and section, with enough context to understand its relationship to the house and the room behind it.
Proportion deserves particular attention. A wider frame, a different head alignment or an altered sidelight can change the reading of the opening without a dramatic change to the leaf design. Consider the scale of nearby windows and architectural features. In a Bristol terrace, the rhythm of adjoining openings may be important; a new rural entrance might have a different relationship with its porch and approach.
Look from inside as well as outside. The entrance connects to the hall, circulation and retained joinery, so its internal appearance may have its own priorities. Confirm which finish options the proposed system actually supports. A digital study can help test the composition, but physical samples and relevant details are still needed before treating an image as an accurate representation of the manufactured product.
Bring the adjoining work into the discussion early. A new threshold or frame position may need coordination with floors, steps or wall finishes. Identify who designs and completes those connections before the door is ordered. This helps the bespoke element contribute to a coherent entrance, rather than becoming a carefully selected product surrounded by unresolved building work and assumptions about what another trade will finish.
Confirm Operation, Access, Security and Weather Requirements
Define how the door will be used by the household. Opening direction, available space, handle position and the operation of the lock all deserve consideration alongside appearance. A visually impressive entrance still needs to support ordinary arrival and departure. Where accessibility or another specific requirement matters, involve the appropriate designer and confirm what the actual assembly can provide.
A low-looking threshold, for example, should be assessed with the approach and weathering arrangement. Its appearance does not establish the whole access solution or resistance to rain at the opening. Ask how the relevant interfaces are resolved for the building’s actual conditions. Avoid assuming one threshold detail is appropriate everywhere, or that a bespoke leaf can compensate for incomplete coordination around it.
Security and other performance claims should relate to the proposed product and configuration. Establish which evidence covers the relevant sizes, glazing, hardware and construction, and what the installer must follow. A brochure claim for a different arrangement may not answer the question. Customisation should remain within an appropriately evidenced design rather than be treated as permission to substitute components without considering the consequences.
Keep the different requirements distinct. Thermal, acoustic, weather, safety and security characteristics are not interchangeable, and a higher price does not demonstrate them by itself. Ask for suitable supporting information and a clear explanation where a choice creates a trade-off. The benefit of a considered bespoke brief is that those questions can be addressed deliberately, rather than left behind an attractive exterior design.
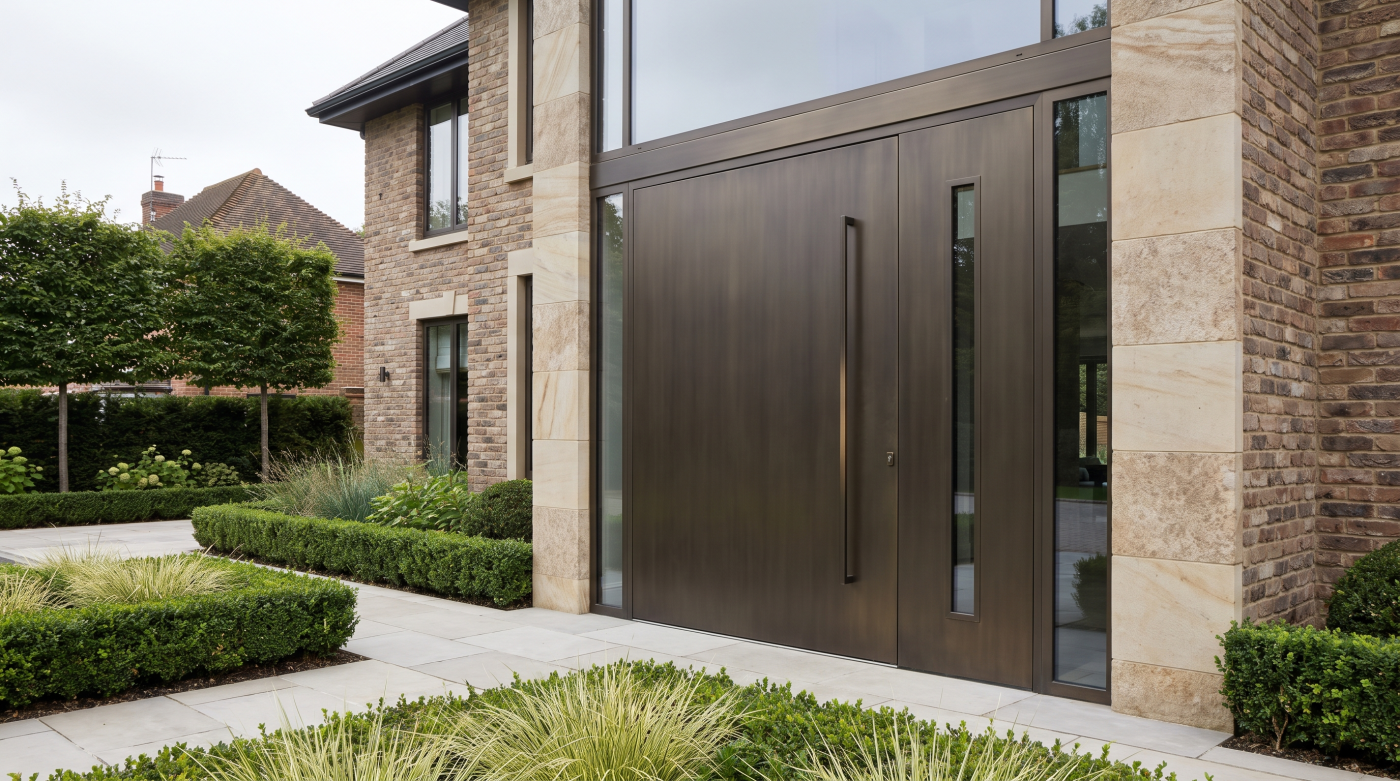
Compare Complete Installed Proposals on the Same Basis
Compare the full work needed to deliver the entrance, not just the price of the door. A supply-only figure differs from an offer that includes survey, delivery, fitting and specified adjoining tasks. Opening preparation, access equipment, waste removal and making good may sit elsewhere in the project. Establish the boundaries before deciding what the bespoke premium represents in the complete budget.
Use the same configuration and finish assumptions when comparing alternatives. A different sidelight, hardware selection or glazing arrangement can explain part of a price difference. Ask for these differences to be made clear. Two quotations that both say bespoke front door may describe substantially different products and services, so their headline totals alone do not provide a reliable value comparison.
Clarify the relevant tax treatment and any items priced separately, without assuming every project has the same circumstances. Identify work that remains provisional or depends on a survey. The useful result is an understandable installed scope, including what condition the surrounding opening will be left in. A lower initial product price can leave additional work to arrange, while a fuller proposal may make those tasks visible.
If the proposed cost exceeds the budget, return to the priorities rather than removing essential installation or performance requirements. A different finish, simpler configuration or suitable alternative design may be worth exploring. Keep the changes recorded so the revised price can be related to the revised outcome. This allows the homeowner to judge value without assuming every reduction is a saving on an identical result.
Review Drawings, Samples, Approvals and Responsibilities
Before manufacture, the relevant information should describe what is being supplied and how it connects with the building. Confirm dimensions, configuration, opening arrangement and finish, together with the status of the drawings. An approval should refer to an identifiable version. If an important detail remains unresolved, establish who will answer it before the design is released rather than assuming site fitting will resolve it later.
Review representative samples for the actual materials and finishes, including visible hardware where it affects the composition. A descriptive name or screen image may leave important differences in tone and texture unexplained. Record the intended relationship with nearby windows, masonry and retained joinery. The approval process should make the chosen result clearer without promising an exact match to aged materials or every future replacement component.
Relevant permissions also need their own confirmation. Historic England’s permissions guidance distinguishes matters such as planning permission and listed building consent. In England, the actual property and proposed changes determine which questions need addressing. A bespoke design, traditional material or sympathetic appearance does not by itself establish consent or settle the building regulations position.
Identify the roles around the opening. The architect, structural professional, manufacturer, builder and installer may contribute different information, with responsibilities depending on their actual appointments. Ask who confirms readiness, checks relevant interfaces and coordinates changes. This gives the custom door a defined place in the project and avoids assuming that one product provider has undertaken every design and construction duty associated with the entrance.
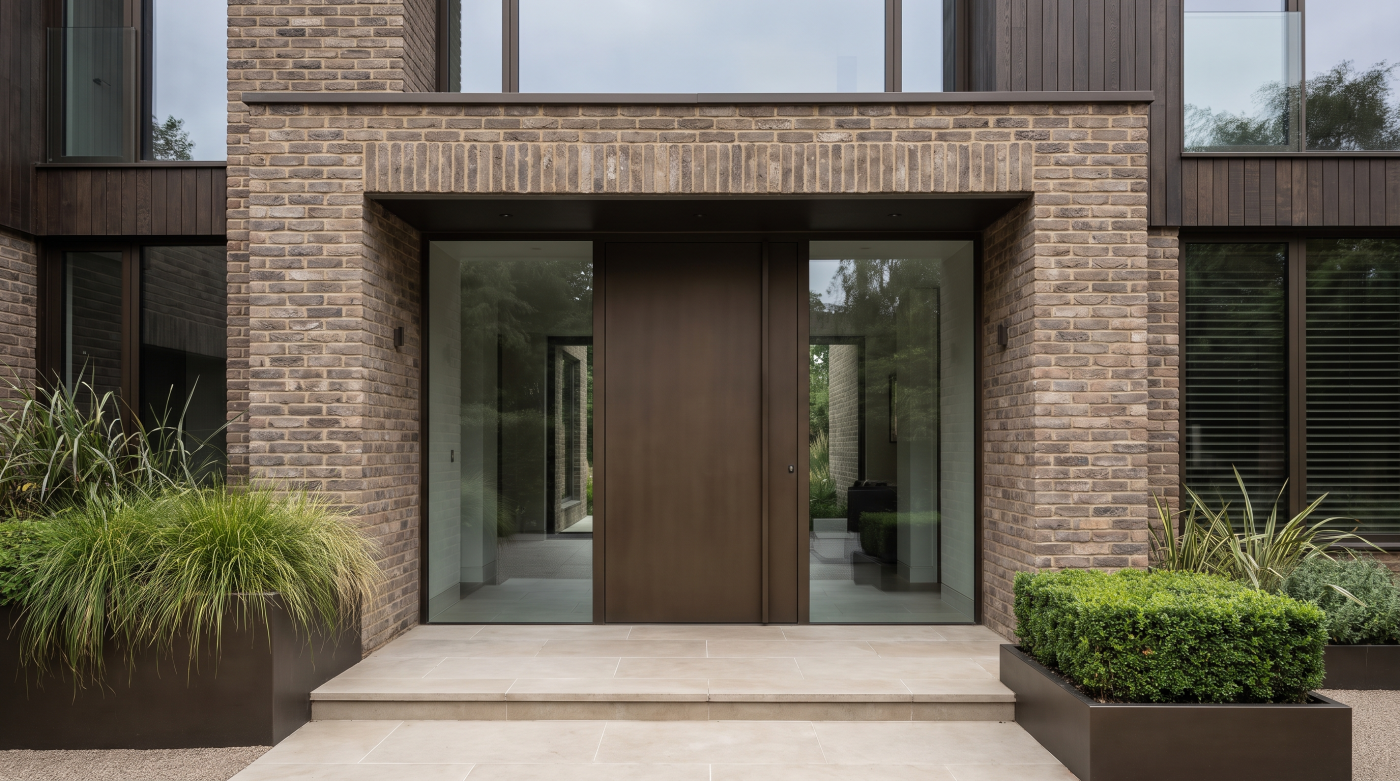
Allow for Programme, Care and Future Support
A bespoke order needs a realistic programme for decisions as well as manufacture. Ask what information is required before production and which event starts the quoted period. The time from first enquiry may include survey, samples and drawing review. Those stages should be understood when coordinating builders and other appointments, rather than assuming the manufacturing estimate describes the entire journey to a finished entrance.
Urban Front’s ordering guidance gives one example where its quoted lead time begins after drawing sign-off. That illustrates a dependency to clarify, not a universal timetable or payment arrangement. Obtain the current terms for the actual proposal, including how changes to dimensions, finishes or the site programme will be handled before relying on a particular delivery or fitting date.
Consider care and support during ownership. Obtain instructions for the selected material, finish, hardware and operating system, and establish the appropriate contact if a concern arises. A bespoke product is not automatically maintenance-free, nor does its label establish the terms of every guarantee. Keep the information connected to the order so later enquiries can identify the configuration actually supplied.
Ask how a damaged component, finish repair or future alteration would be assessed. The answer may affect the choice where the design uses unusual features or third-party items. Do not assume permanent availability or an invisible repair. Reading the actual commercial and warranty terms before commitment helps the homeowner understand the proposal’s practical implications without drawing blanket conclusions about cancellation, deposits or legal remedies.
Decide Whether the Premium Buys Something You Need
Bring the decision back to the original requirement. A worthwhile premium should be explainable through a useful result: a more appropriate arrangement, a resolved opening or an entrance that supports the building’s architecture and everyday use. It does not have to deliver every optional feature. A coherent design often depends on selecting the right priorities and knowing which choices add little to the project.
Compare the shortlisted proposals against those priorities, with their complete scope and supporting information visible. Consider what would be lost by choosing a suitable standard or configurable option. If the answer is little beyond the bespoke description, the additional expenditure may be difficult to justify. If an important requirement remains unresolved in the alternatives, the custom work may have a clearer purpose.
Allow retention and repair to remain part of the discussion where appropriate. An existing entrance may already have proportions or workmanship worth preserving, while a new-build opening may offer more freedom to coordinate around an established system. The decision belongs to the actual building and brief. Neither novelty nor a high price should replace a reasoned assessment of the available options.
CBP’s position as an architectural glazing and specification partner supports a conversation about that complete entrance. Across Bath, Wiltshire, Somerset, Bristol and the Cotswolds, paying for bespoke can make sense when the benefit is clear and the details are resolved. The useful question is what the extra work achieves for this home, supported by an understandable specification, programme and ownership plan.