
Can You Mix Aluminium and Timber Windows on One House?
Yes, separate aluminium and timber windows can work together on one house when their roles and details are deliberately coordinated. Cohesion can come from proportions, opening patterns and a shared palette as well as a single material. The proposal still needs to suit the building, meet the relevant requirements and resolve the installation of each system.
A period house with a contemporary extension is an obvious example, but the same questions arise in phased renovation and self-builds. Mixing materials should have a reason beyond buying unrelated products for separate openings. For a Bath renovation or a Wiltshire home, the useful starting point is a whole-house brief explaining what is retained, what changes and how the finished elevations will relate.
Distinguish Mixed Window Materials From Composite Construction
Using timber windows in one part of a house and aluminium windows elsewhere is a mixed-material scheme. Each remains a separate window system with its own construction and requirements. A composite or aluminium-clad timber window combines materials within a designed product. These are different choices, even though both involve timber and aluminium somewhere in the project. Clarify which arrangement is actually being proposed.
For example, VELFAC’s Ribo wood/aluminium system information describes a timber frame and sash model with external aluminium cladding. That is a manufacturer-designed construction, rather than separate all-timber and aluminium windows placed on different elevations. Other products can use different combinations. The description should therefore lead to the actual system information rather than an assumption that every composite window is built identically.
This distinction matters when comparing appearance and ownership. A homeowner may want timber visible indoors throughout the house, which raises a different question from retaining timber windows at the front while specifying aluminium at the rear. Establish the intended experience in each location. A broad request to mix materials can otherwise conceal preferences that would lead to quite different product shortlists.
It also prevents an inappropriate interpretation on site. Selecting different complete window systems does not mean their components can be combined into an improvised assembly. Support, connections and any joined arrangements need appropriate design and manufacturer information. Keep the proposal at the level of suitable specified products, coordinated with the building, rather than assuming that apparently compatible sections can simply be fitted together.
Give Each Material a Clear Architectural Role
Begin by explaining why different materials are being considered. The proposal might retain suitable timber windows in the original house while using a different system for a new addition. Alternatively, room character, opening configuration or an agreed external composition may influence the choice. A clear reason makes it easier to test whether the mix supports the architecture rather than appearing accidental.
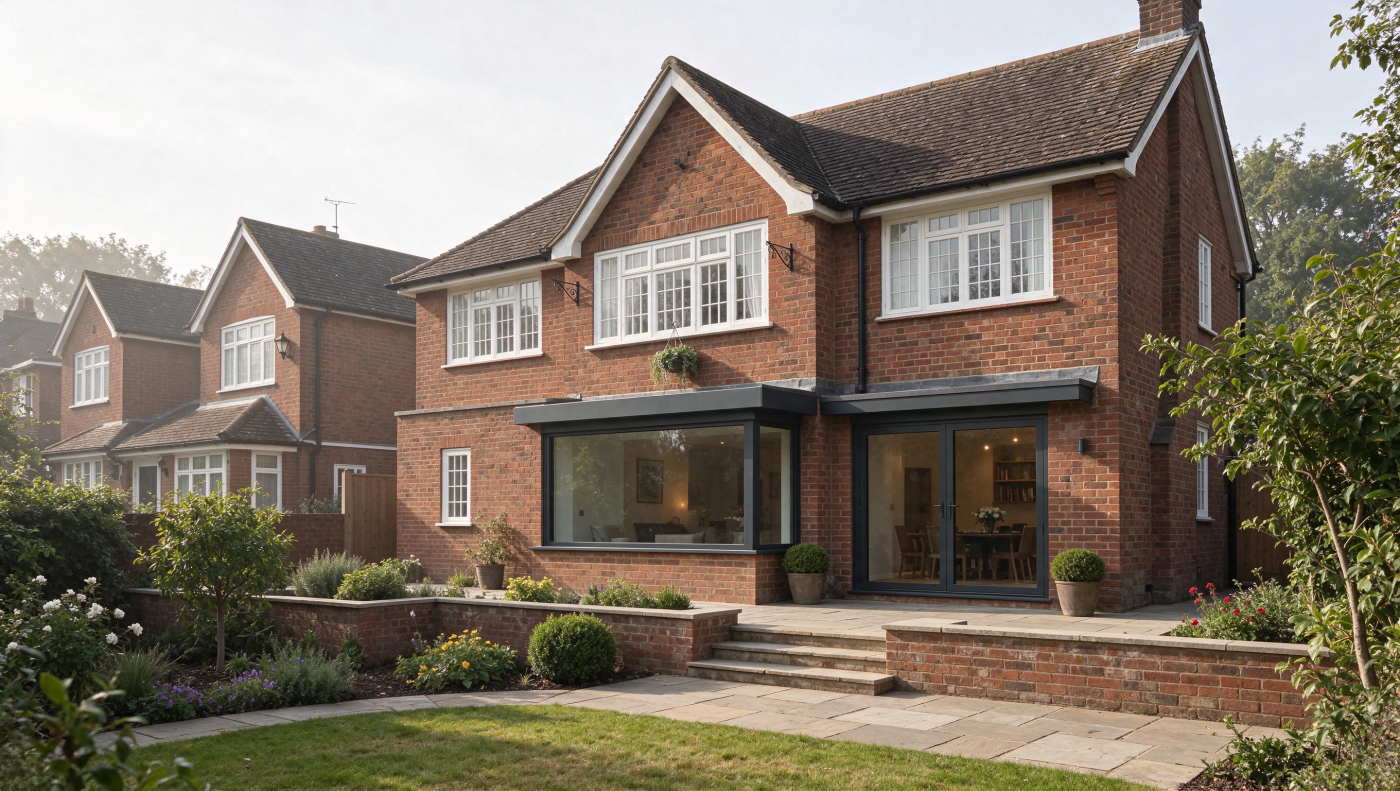
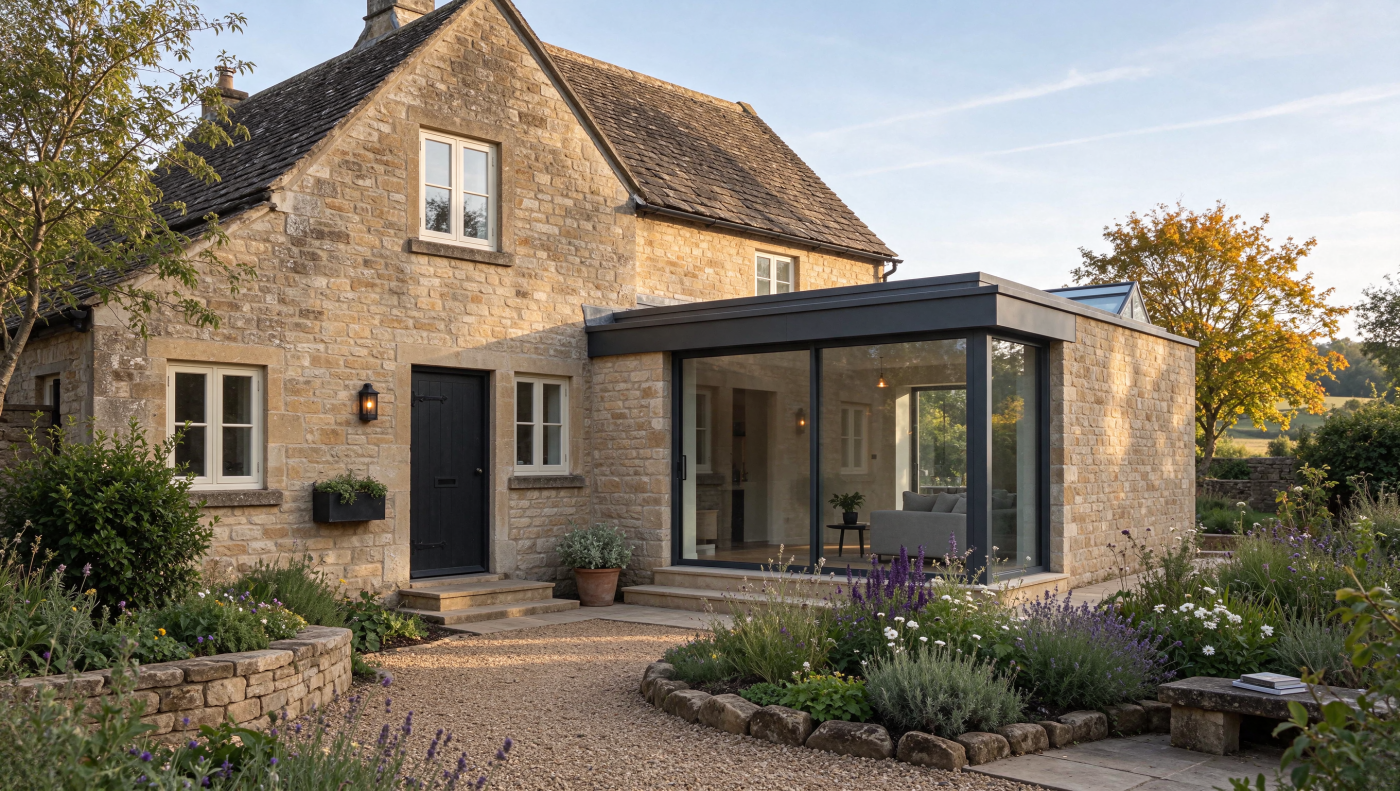
An original building and an extension need not imitate each other in every detail. A contemporary addition can have its own expression while relating to the retained house through scale, alignment or colour. This is one design option, not automatic permission to replace rear windows or disregard a significant elevation. The project’s constraints and architectural intentions need to be considered together.
A single elevation may require a different degree of consistency from separate parts of a building. Where openings are seen closely together, differences in profile and finish can become prominent. A more distinct change of material may be appropriate at a clear architectural transition. Review those relationships in drawings and actual views, rather than applying a simple front-equals-timber and rear-equals-aluminium rule.
For a Somerset renovation, the right outcome could still be one material throughout if that gives the most coherent response to the brief. Mixing is an available approach rather than a requirement. Discuss the alternatives with the architect, including retention and selective replacement. The chosen scheme should be understandable as a whole, with each material contributing something useful to the building and its intended use.
Coordinate Proportions, Sightlines and Opening Patterns
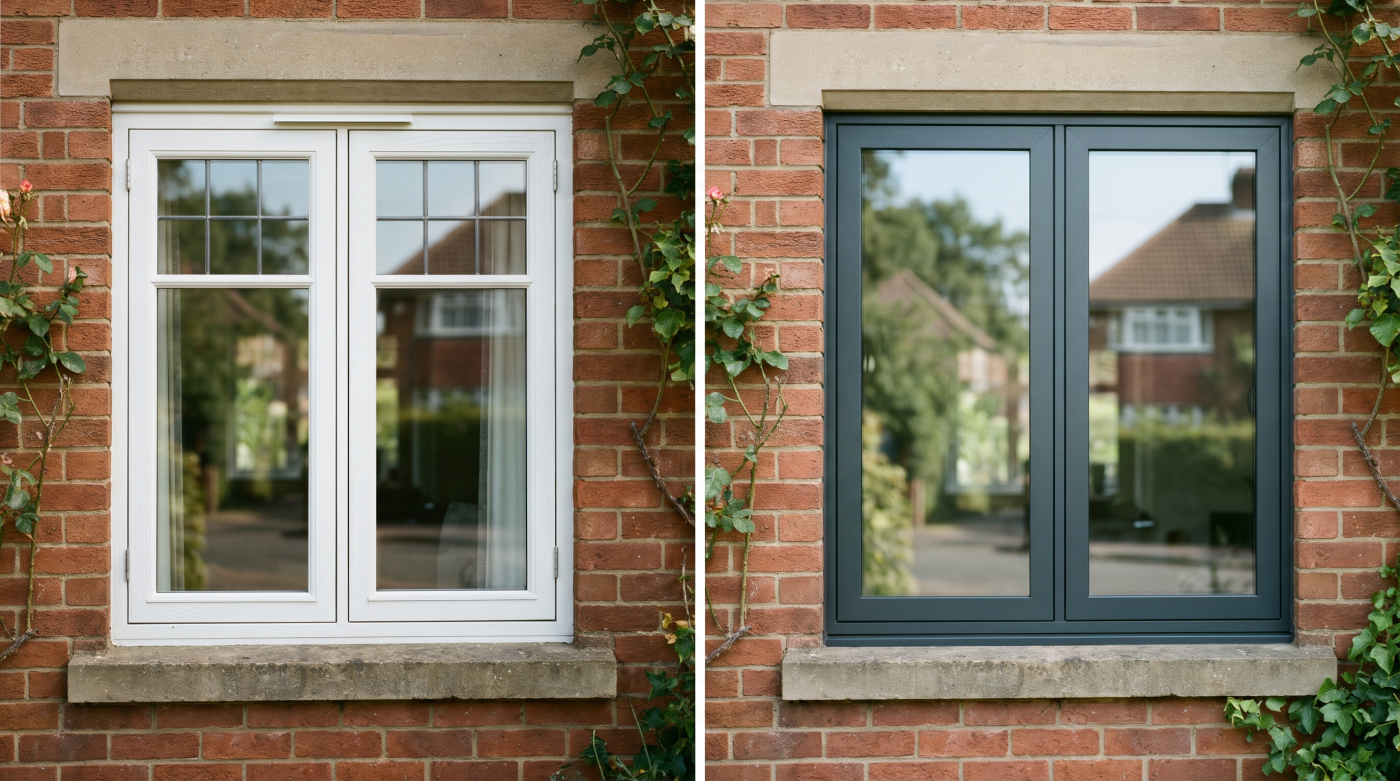
Colour alone cannot coordinate two different window designs. Compare the visible frame and sash widths, the arrangement of opening lights and the size of the glazed areas. These features determine how the elevation is read. A nominally matching finish can still leave a conspicuous difference if one window has substantially different proportions from the opening beside it.
Use the actual proposed configurations in the comparison. Fixed glazing, casements and other opening types may have different sightlines within a system, so a generic profile sample will not show the whole result. Ask for relevant elevations and sections. On a Bristol terrace extension, for example, aligning a significant horizontal line may matter more to the composition than making every frame width identical.
Glazing bars, mullions and meeting points need the same attention. A bar pattern can relate new work to retained joinery, but its dimensions and position affect whether that relationship feels deliberate. Avoid specifying a pattern by name alone where the details matter. Compare the actual construction and appearance, especially if a traditional reference is being translated into a different window system.
Review frame positions and reveals as well as the windows themselves. A different recess can change shadows and the perceived depth of an opening. Coordinate those decisions with the wall and installation requirements before ordering. The aim is not to force incompatible systems into identical dimensions, but to establish the visual relationships that matter and resolve them through appropriate products and details.
Develop a Shared Palette Without Assuming an Exact Match
A shared palette can connect different materials without making them visually identical. The windows might use related tones, a common external colour or a deliberate contrast between parts of the house. Decide which relationship suits the design. It is often more productive to make the intended difference clear than to pursue an almost-match that leaves the result looking inadvertently inconsistent.
Inspect samples from the actual products together. Painted timber, stained timber and coated aluminium have different surface characteristics, while sheen and texture are part of the finish specification. A common colour name or code does not describe all of those qualities. Establish the intended relationship and discuss what the manufacturers can provide, rather than assuming an exact cross-material match from a catalogue reference.
RAL’s colour guidance recommends physical samples for final decisions because digital representations are approximations. For a mixed scheme, compare representative finishes at the property alongside the wall materials. Digital studies remain useful for the overall composition, but they should not be treated as proof that the painted joinery and metal window will look indistinguishable in changing light.
Internal appearances deserve consideration too. A house can have a coherent exterior while rooms use different internal finishes appropriate to their character. Confirm the options available on each selected system before assuming separate inside and outside colours are possible. Keep the approved palette linked to the window schedule, identifying where consistency is intended and where a material or colour change is an intentional part of the design.
Specify Performance for Each Opening and Room
Different frame materials do not automatically mean different levels of suitability, and identical materials do not guarantee equivalent performance. Energy Saving Trust recognises high-performing windows across the main material categories. The project still needs evidence for the actual products and configurations being proposed. Compare relevant whole-window information rather than assuming raw material properties settle the result.
Start with the needs of each room and elevation. A bedroom near traffic may prioritise acoustic assessment, while a large sunny living space raises solar-gain and summer-comfort questions. Weather exposure, ventilation and ease of operation also matter. These requirements should inform the specification of both timber and aluminium openings, with performance characteristics kept distinct rather than collapsed into one general quality judgement.
A mixed scheme may contain very different opening sizes and functions. A fixed picture window should not be assumed directly comparable with a smaller opening casement simply because both have a quoted thermal figure. Ask what the information describes and whether it relates to the actual configuration. Glazing and accessories need the same discipline, particularly where substitutions are proposed during design or procurement.
Coordinate the room-specific decisions with the wider building strategy. Airtightness and ventilation, for example, need to be understood across the project rather than allocated by frame material. Relevant structural, safety and regulatory questions also need appropriate professional input. The aim is a coherent performance brief for the house, with each opening contributing as required, not an assumption that visual coordination establishes technical equivalence.
Resolve Installation Details and Trade Responsibilities
Each window system needs a suitable connection to the actual wall. The opening dimensions, frame position, support, fixings and perimeter arrangement should follow the approved project and manufacturer information. A detail appropriate to one product is not automatically suitable for another. The visible alignment of different windows should therefore be coordinated with their construction requirements, rather than achieved by improvising around them during fitting.
Ask who prepares each opening and who confirms it is ready. In a project retaining some windows and adding others, the responsibilities may be split between a main builder, specialist installers and finishing trades. Establish the boundary around removal, weathering, internal boards, reveals and making good. A whole-house appearance can still depend on several work packages that need explicit coordination.
Sequencing matters where new and retained work are close together. Protection and access arrangements should take account of the windows remaining in place, while any inspection needed before finishes are closed needs to fit the programme. Keep approved changes recorded. A revised frame depth or finish detail can affect adjoining work even when the opening’s overall size appears unchanged on the elevation.
If different organisations are involved, nominate the appropriate route for resolving interface questions. The homeowner should not have to design a junction between systems during a delivery visit. Obtain the necessary drawing or clarification before work proceeds where the detail is unresolved. This allows each product to be installed appropriately while preserving the design relationships agreed for the house as a whole.
Plan Maintenance, Replacement and Phased Work
A mixed-material scheme needs an understandable ownership record. Identify which system is installed in each location and retain its operating and care instructions. Different finishes, seals and hardware can require different attention, even where the windows appear related. A single general statement about timber or aluminium is less useful than guidance that can be matched to the actual components the household will maintain.
Keep relevant service contacts and warranty information distinct. The businesses responsible for retained timber repairs, new aluminium installation and product support may not be the same. A clear record helps later enquiries reach the right organisation. It does not establish that every future concern has identical cover or that one provider has undertaken responsibility for all existing and new windows on the property.
Phased work should follow an overall design intention. Some suitable windows may remain while a particular elevation or extension is completed first. Record the palette, proportions and intended transitions so later decisions have a reference. Future products and aged finishes may differ, so avoid promising an exact later match. Consider whether a deliberate architectural distinction will remain coherent as the project develops.
Compare the complete implications before assuming that mixing saves money. Separate systems can introduce additional coordination, visits or finish decisions, while retention may avoid unnecessary work elsewhere. The balance depends on the actual brief and proposals. For an Estate Owner or renovator managing a longer programme, a proportionate plan can be valuable without claiming that either full replacement or a mixed scheme is always more economical.
Review the Whole House and Confirm Relevant Permissions
Before committing, review the proposal across all relevant elevations and important internal views. Check how retained and new openings meet, how the palette relates to the wall materials and whether the overall pattern still feels deliberate. A successful individual window choice does not automatically create a successful whole-house composition. The final review should bring the separate decisions back into one coordinated design.
Existing significant windows deserve appropriate assessment before replacement is assumed. Historic England’s older-window guidance supports careful retention and repair principles. A mixed scheme may accommodate those priorities, but the decision needs to reflect the actual building. New work at the rear is not automatically unrestricted, and a material described as traditional does not establish permission for a particular historic opening.
Confirm the relevant planning, listed building, building regulations and other approval questions through the appropriate project route. These concern different aspects of the work and should remain distinct. Keep the approved drawings and specifications connected to the order. If the material mix or profile arrangement changes, establish whether the relevant design or approval information also needs review before manufacture or installation proceeds.
CBP’s role as an architectural glazing and specification partner fits this whole-project conversation between homeowners, architects and builders. Across Bath, Wiltshire, Somerset, Bristol and the Cotswolds, aluminium and timber windows can coexist successfully when the reasons and details are clear. The goal is a coherent home with suitable products and resolved interfaces, supported by an appropriate record of what has been agreed.