

What Does “Design-Led” Actually Mean for a Window Company?
Design-led should describe an approach that starts with the building and the people using it, then develops appropriate glazing choices. The useful evidence is a clear brief, reasoned options, relevant performance information and coordinated details. Attractive photography can help explain an idea, but it does not show how a business will handle those decisions on your project.
For a homeowner or architect, the practical question is what the approach delivers and who is responsible for each part. A Bath renovation, a Wiltshire self-build and a Bristol extension have different constraints. Assessing the process behind the phrase helps establish whether the proposed service responds to those needs, with an understandable route from initial discussion to the finished installation.
Treat Design-Led as a Claim to Examine
Start by asking what the business means by design-led in relation to your commission. It might describe help with product selection, a more detailed specification service or coordination with the appointed architect. Those contributions are different. The phrase itself does not tell you which tasks are included, who carries them out or what information the homeowner and other professionals will receive.
Look for an explanation connected to the actual project. A credible discussion should identify what the provider needs to understand, which decisions it can support and where other expertise is required. That is more informative than an assertion that every product is architecturally outstanding. The emphasis belongs on the process and the reasoning behind a proposal, rather than the language used to introduce it.
A portfolio can be useful evidence when it explains relevant work, but appearance alone has limits. A photograph rarely identifies the original brief, technical constraints or another consultant’s contribution. Ask what role the business undertook and how the particular decisions were reached. A beautiful completed home may demonstrate an appropriate product without establishing that the same organisation designed the whole building.
Translate the claim into questions that can be answered before appointment. What will be reviewed, what outputs are proposed and what remains outside the service? Do not infer qualifications, accreditation or design responsibility from the description alone. Clear answers let the architect and homeowner judge whether the contribution is suitable and proportionate to the project, without expecting every replacement window to require the same process.
Start With the Building, Rooms and Project Brief
A considered glazing discussion starts with the building and its use. The existing construction, opening positions, surrounding materials and relevant retained features provide the context. Inside, room layout, daylight, views, privacy and everyday operation shape the requirements. Establish which concerns matter to the household before comparing systems, so the recommendation responds to a clear need rather than an attractive product looking for an application.
The brief should explain what is changing and what will remain. A renovation might retain significant front windows while introducing a different arrangement in an addition. A self-build may still be refining the relationship between glazing, furniture and circulation. Those situations require different information. A provider needs to understand the stage reached and the decisions that have already been made by the project team.
Budget and programme are part of the design conversation. A proposal that depends on unresolved dimensions or an unavailable finish needs further work before it can be relied upon. Discuss priorities and constraints early, including the complete installation scope. This allows alternatives to be considered while changes remain manageable, rather than discovering a conflict when a product has already been selected or ordered.
Record the brief in an appropriate form and keep it current. It need not be elaborate for a straightforward project, but the relevant people should understand the same intended result. Where priorities compete, identify the trade-off rather than quietly losing a requirement. A design-led approach becomes useful when it helps the homeowner and professionals make informed choices within the actual building and budget.
Look for Reasoned Options Rather Than a Single Product Pitch
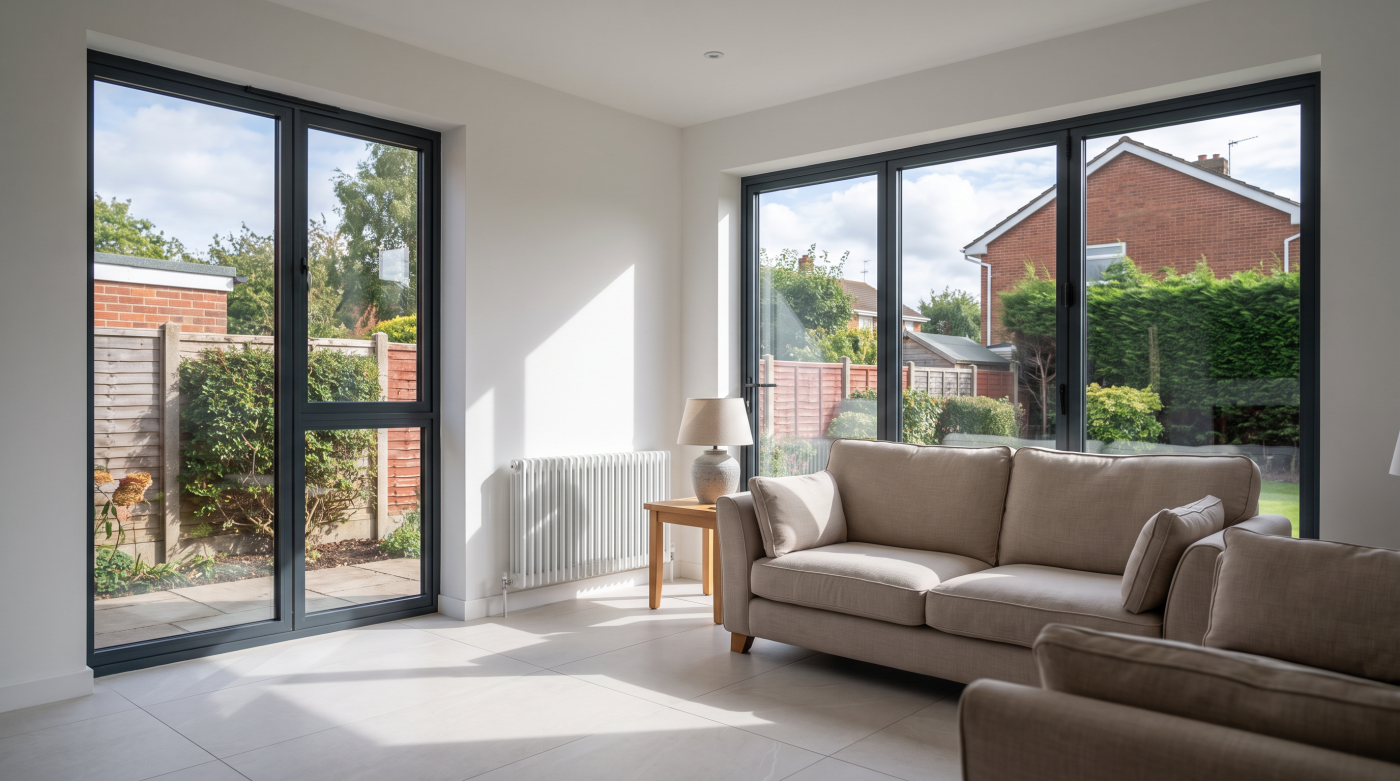
Useful advice explains why an option suits the brief. That may concern a particular opening arrangement, frame geometry, material or glazing specification. Ask which requirement the recommendation addresses and what alternatives were considered. The explanation should be specific enough to assess, rather than relying on a general statement that a premium system is always the best choice for a house.
Alternatives do not need to become an overwhelming catalogue. A small shortlist can clarify the important differences, including any practical limitations. One configuration may suit the desired view while another offers a different opening pattern or internal relationship. The relevant comparison connects those differences with the room and elevation. A longer list of products is not automatically evidence of a more thoughtful design process.
Retention, repair or selective replacement should remain possible outcomes where appropriate. A sound existing opening may not need the same intervention as a new extension, and significant joinery deserves suitable assessment. The value of advice is not measured simply by how much new glazing it proposes. It should help establish a proportionate response, with any necessary specialist input identified clearly.
Ask what would change the recommendation. The answer might depend on a survey, an approval, a revised opening or further performance information. Acknowledging those conditions can make a proposal more useful than unwarranted certainty. The homeowner can then see which decisions are ready and which need evidence, while the architect can coordinate the remaining questions with the wider project rather than work around an unexplained product choice.
Connect Appearance With Measurable Performance
Appearance and performance should be considered together, while their different measures remain clear. A slender-looking frame does not establish thermal insulation, and a particular glass specification does not answer every question about glare or summer comfort. Ask what the proposed opening needs to achieve and which information supports it. The relevant evidence should describe the actual product and configuration where those details affect the result.
Whole-window figures need to be distinguished from data for the glass alone. Frame construction, glazing and other components contribute to the complete assembly, with installation adding its own interfaces. Energy Saving Trust’s guidance explains the relevance of the frame and glass to window assessment. It supports asking for an appropriate comparison rather than choosing from raw material labels or an isolated number.
Different rooms can introduce different priorities. A bedroom facing a road, a private bathroom and a large sunny living space should not automatically receive identical specifications because their frames share a colour. Acoustic requirements, privacy, ventilation and solar gain may need separate consideration. Relevant safety, security and access questions also deserve appropriate assessment, without assuming one certificate or rating settles every characteristic.
The design conversation should explain how those requirements affect the visible choices. A change to glazing, opening size or hardware may have consequences for both appearance and use. Make the trade-offs understandable and coordinate them with the responsible professionals. The aim is an evidence-supported proposal that suits the building, without promising a particular room temperature, energy saving or level of comfort from the design label alone.
Ask for Drawings, Samples and Resolved Interfaces
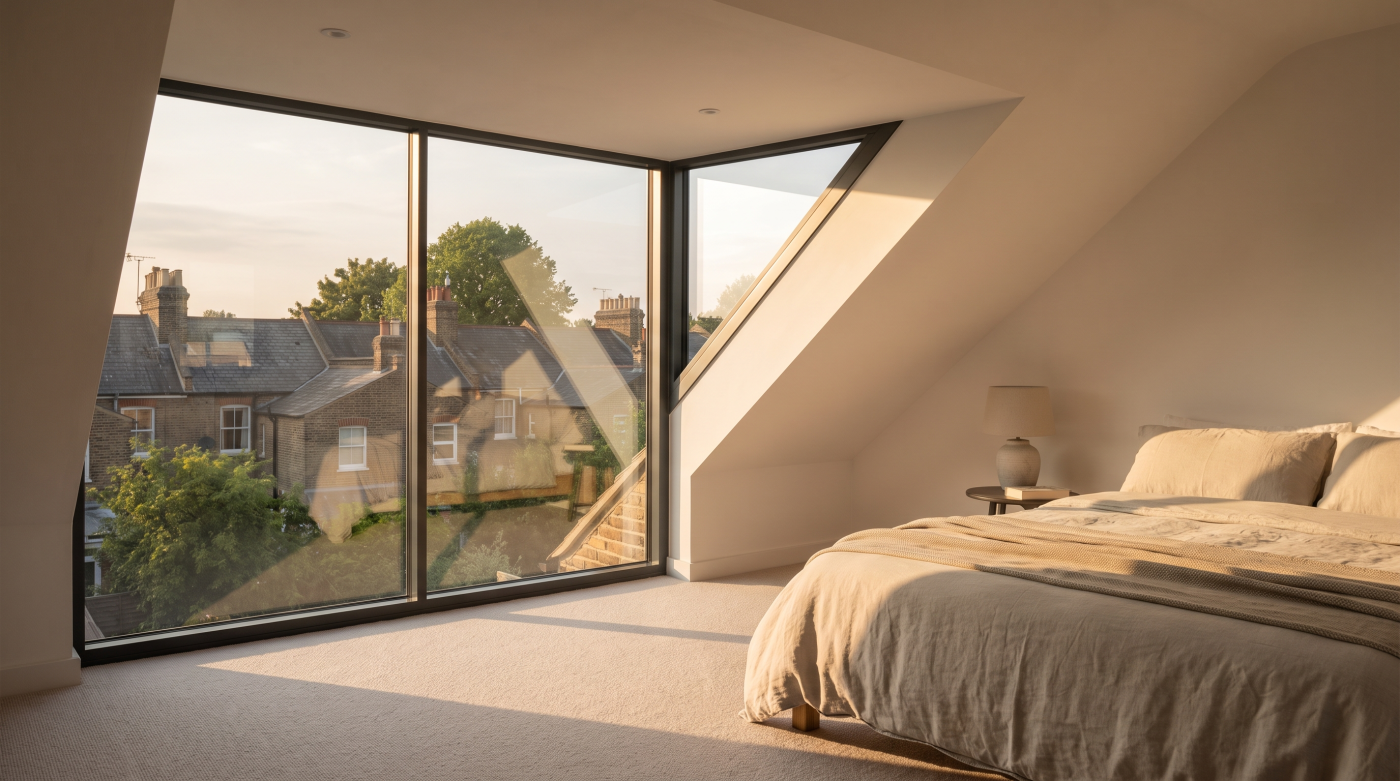
Design information should make the proposed result understandable to the people approving and building it. The appropriate outputs depend on the work, but may include a window schedule, elevations, sections and identified finish samples. An attractive rendering can explain composition while leaving dimensions or interfaces unresolved. Ask which information controls the order and what still needs confirmation before manufacture or site work.
VELFAC’s technical resources distinguish system drawings from structural interface examples at heads, cills and jambs. This illustrates an important principle: information about the product needs to connect with information about the wall. A drawing of a frame in isolation does not settle how it is supported, sealed and finished within every type of building construction.
Samples help resolve decisions that drawings cannot fully communicate. Review the actual finish, sheen and texture alongside nearby materials, and include representative assembled details where geometry matters. Record what is approved and how it relates to the selected system. A colour name or digital image may support discussion, but can leave significant uncertainty if treated as the complete description of the manufactured finish.
Identify unresolved junctions early and establish who develops or approves them. The relevant answer may come from the architect, engineer, system manufacturer or specialist installer, depending on the detail and appointments. The homeowner should not be left to design an interface during a delivery visit. A useful process brings the necessary information together while there is time to resolve discrepancies and coordinate the surrounding work.
Clarify Who Designs, Checks, Approves and Installs
A glazing project can involve several organisations contributing different expertise. The architect may coordinate the building design, an engineer may address structural matters and a manufacturer may provide product information. A glazing specialist, builder and installer can have further defined roles. Establish the actual appointments and responsibilities rather than assuming one descriptive service label makes a single business responsible for every aspect of the opening.
Approval also needs to be understood. A homeowner choosing a colour is making a different decision from a professional confirming a structural detail. Product drawings, site measurements and opening readiness may each require different checks. Record who confirms the relevant information and what their confirmation covers. This helps prevent a signature or an email being interpreted as a broader assessment than was actually undertaken.
The RIBA Plan of Work provides a wider project-process reference covering briefing, design, construction and operation, with resources for responsibilities and information exchange. It is useful context for coordinated work. It does not mean every window replacement must follow a formal eight-stage service or that a business using design-led language has a RIBA affiliation or architectural appointment.
Ask how questions pass between the relevant parties and who keeps the agreed record. That can be particularly important where installation and adjoining building work sit under separate contracts. A clear route for resolving a discrepancy is more valuable than assuming everyone will work it out on site. The service should fit into the project structure, with boundaries that the homeowner and other professionals can understand.
Test the Approach Through Relevant Project Evidence
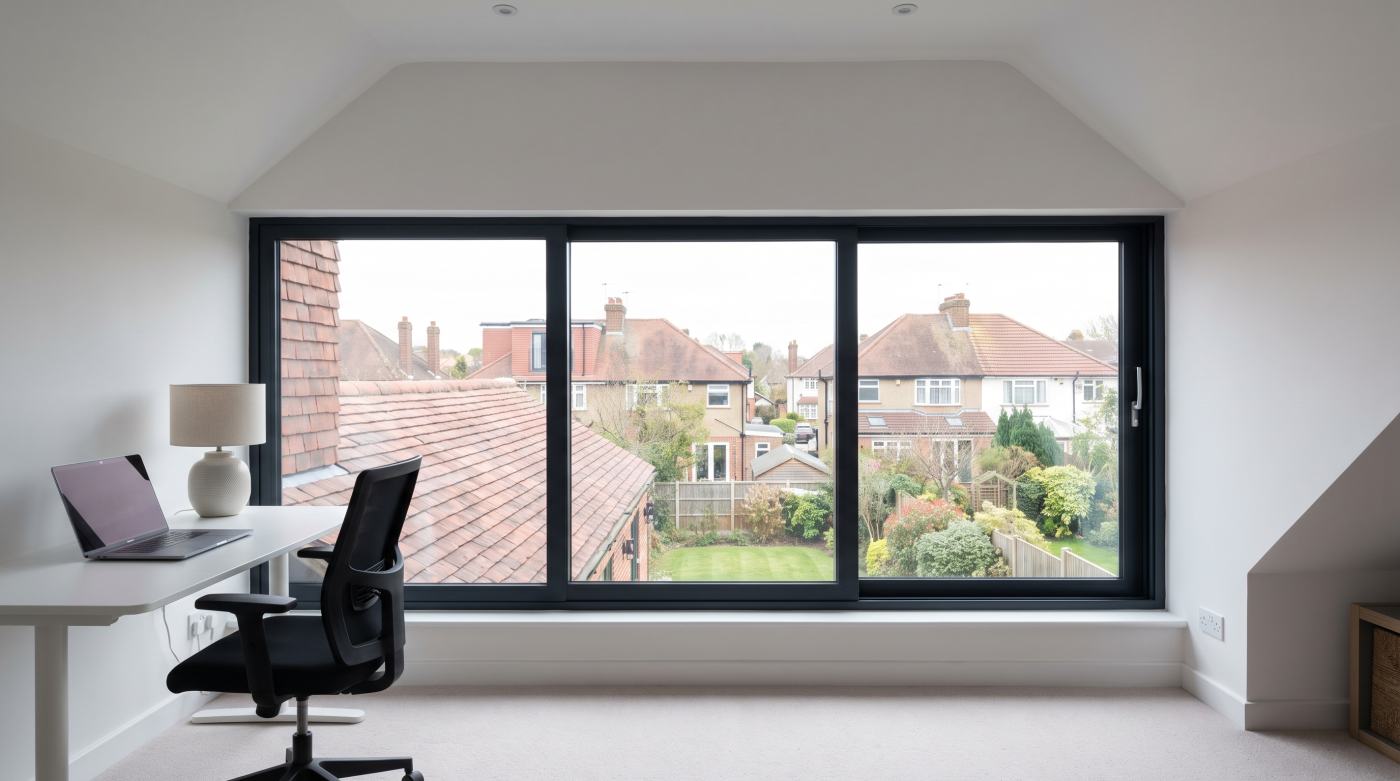
Look for examples that address issues similar to your own, rather than matching only the visual style of a finished house. A project involving retained stone openings, difficult access or a sensitive extension may provide relevant lessons. Ask which challenge the team faced and what role it undertook. The explanation should connect the photographs with the decisions and responsibilities behind the result.
Appropriate evidence might include authorised drawings, an explained sample process or a case study describing coordination with the architect and builder. Confidential information and other clients’ privacy still need respect. A provider can discuss its approach without disclosing personal details. The useful test is whether the evidence clarifies how the work was considered and delivered, not whether every project document is made public.
References can add context where the client has agreed to the arrangement. Ask questions relevant to the intended service, including communication, changes and follow-up. A satisfied homeowner’s experience does not certify hidden installation details or guarantee the outcome of a different commission. Use it alongside the proposal, suitable technical information and the scope actually offered, rather than treating one recommendation as a complete assessment.
For a Bath period renovation or a Cotswold extension, the relevant experience may differ from that needed for a contemporary self-build. Avoid assuming the same portfolio demonstrates every type of expertise. A reasoned conversation should identify where the provider can contribute and where additional advice is appropriate. That makes the assessment more useful than accepting a general claim that all projects receive exceptional design attention.
Follow the Design Intent Through Changes and Handover
A considered initial proposal still needs continuity as the project develops. Drawings, product selections and site conditions can change, with consequences for appearance and performance. Establish how revisions will be reviewed and approved. A substitution should be assessed against the actual brief rather than accepted as equivalent solely because it has a similar description or fits the available opening.
Keep approved information connected to the order and installation. Confirm which schedule and details the relevant trades are using, and how questions arising on site will be resolved. The objective is an appropriate built result, not merely a complete drawing set. Where the work requires an inspection before finishes are concealed, its timing and responsible person need to be understood within the programme.
Handover should help the household use the installation and understand outstanding work. Relevant operating guidance, product identification, documents and follow-up arrangements contribute to that transition. They serve different purposes and should not be treated as interchangeable proof of every project requirement. A clear record helps preserve the reasoning behind the specification and gives later questions an appropriate point of reference.
For CBP as an architectural glazing and specification partner, the useful conversation centres on the home, its intended use and the information needed to make decisions. Across Bath, Wiltshire, Somerset, Bristol and the Cotswolds, design-led is best assessed through that practical evidence. Look for a clear brief, explained choices and defined responsibilities that remain understandable as the proposal becomes a finished installation.