
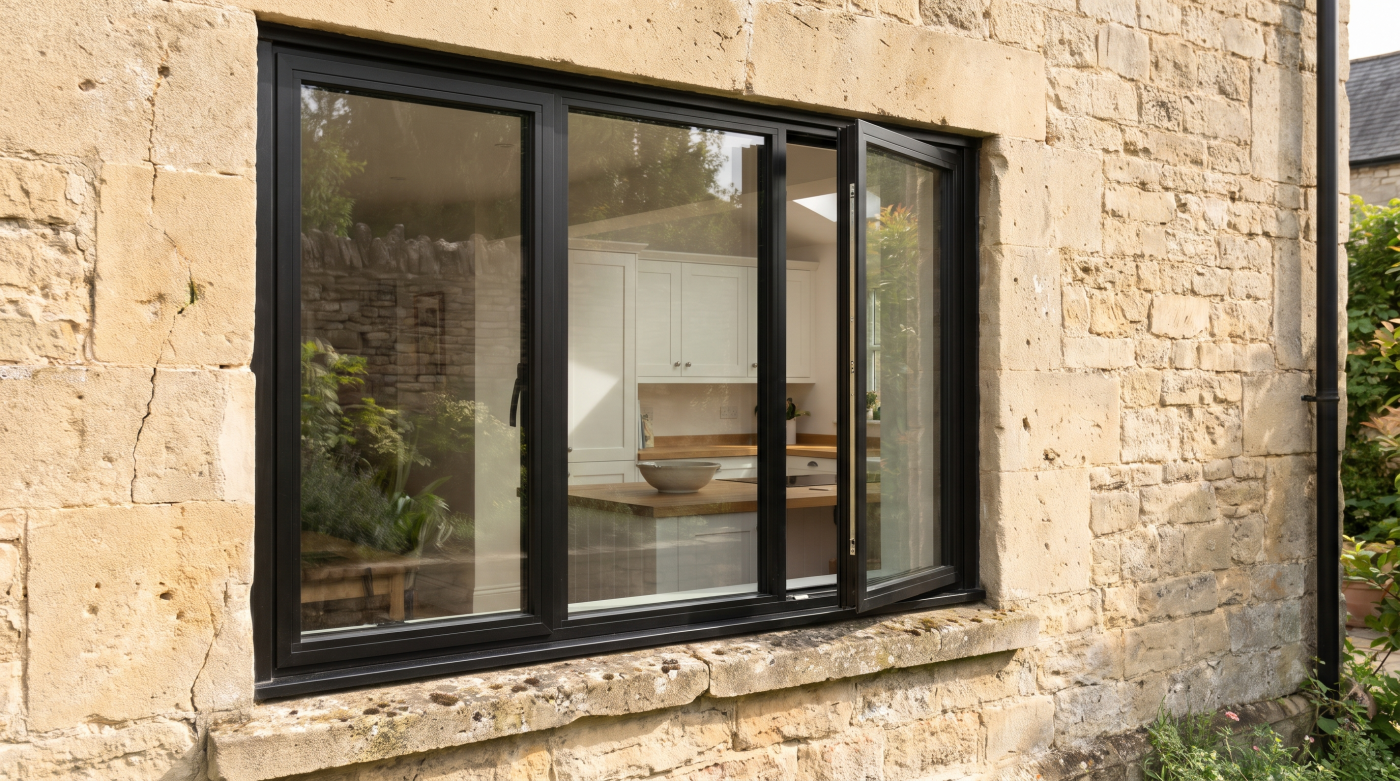
Replacing Windows in a Wiltshire Cottage: What to Know First
Before replacing windows in a Wiltshire cottage, establish what needs attention, what is significant and which permissions apply. Draughts, sticking sashes or damaged paint do not automatically justify removing the whole window. Equally, retaining every component is not always the right outcome where condition and a properly assessed brief support replacement.
The useful starting point is a record of the existing openings and the improvements you want. Cottage is a description, rather than a technical specification or legal status: materials, age and previous alterations vary. This guide explains the decisions before ordering, with planning and building-regulations discussion focused on England. It considers repair, upgrading and replacement through the actual building rather than a universal cottage-window recommendation.
Establish What You Have and Why You Want to Change It
Walk through the cottage and give each opening a reference on a simple plan. Photograph it inside and outside from safe positions, then record the material, opening arrangement and visible condition. A mixture of earlier joinery and later replacements is possible. Treat each window as an individual part of the survey rather than assuming the same response is appropriate throughout the house.
Describe the problem in ordinary terms. Perhaps one casement sticks, another has damaged paint and a bedroom feels draughty. These observations are useful, but they do not identify every cause. Distinguish what you have seen from what you suspect, so a professional can investigate rather than simply price a replacement package based on the number of openings in the property.
A condition assessment can establish the extent of deterioration and whether local repairs are feasible. Sound timber should not be dismissed because an adjacent component needs attention. Historic England’s older-window advice supports considering repair and appropriate upgrading. Ask for an explanation of the findings, including which parts need intervention and how that addresses the original concern about the window.
Record your objectives alongside the survey. Better operation, improved winter comfort and a different appearance are separate aims, although they may overlap. A clear account helps compare repair with other options honestly. It also avoids losing useful existing features simply because the first quotation was framed as replacement, before the household and advisers had agreed what a successful outcome should provide.
Check the Property’s Status and Relevant Permissions
Establish the relevant authority and the property’s status before committing to a product. A cottage is not automatically listed, and an unlisted building may still have relevant controls. Look at the actual address, planning records and proposed work. The appearance of neighbouring houses cannot establish which permissions apply to your openings or whether a previous alteration was authorised for another owner.
Listing and conservation-area designation are different. In England, Historic England’s permissions guidance explains listed building consent and local controls such as Article 4 directions. Do not assume a conservation area removes every permitted-development right, or that an apparently similar replacement is automatically exempt from assessment. The extent of any restriction and the actual intervention both need checking.
Keep other responsibilities distinct. Planning permission does not settle building-regulations compliance, and either may be separate from lease or ownership requirements. Where repairs or alterations could affect special interest, obtain appropriate advice before work begins. A general assurance that a range is conservation approved cannot supply consent for an individual property or determine whether its proposed installation preserves significant fabric.
Use the confirmed requirements to shape the brief early. The relevant adviser may need drawings, condition information and a clear description of what is retained or removed. Resolve uncertainty before paying for manufacture. That gives the homeowner a feasible set of options to compare, rather than an attractive product specification that later needs redesign because the property’s constraints were investigated too late.
Identify the Details That Give the Cottage Its Character
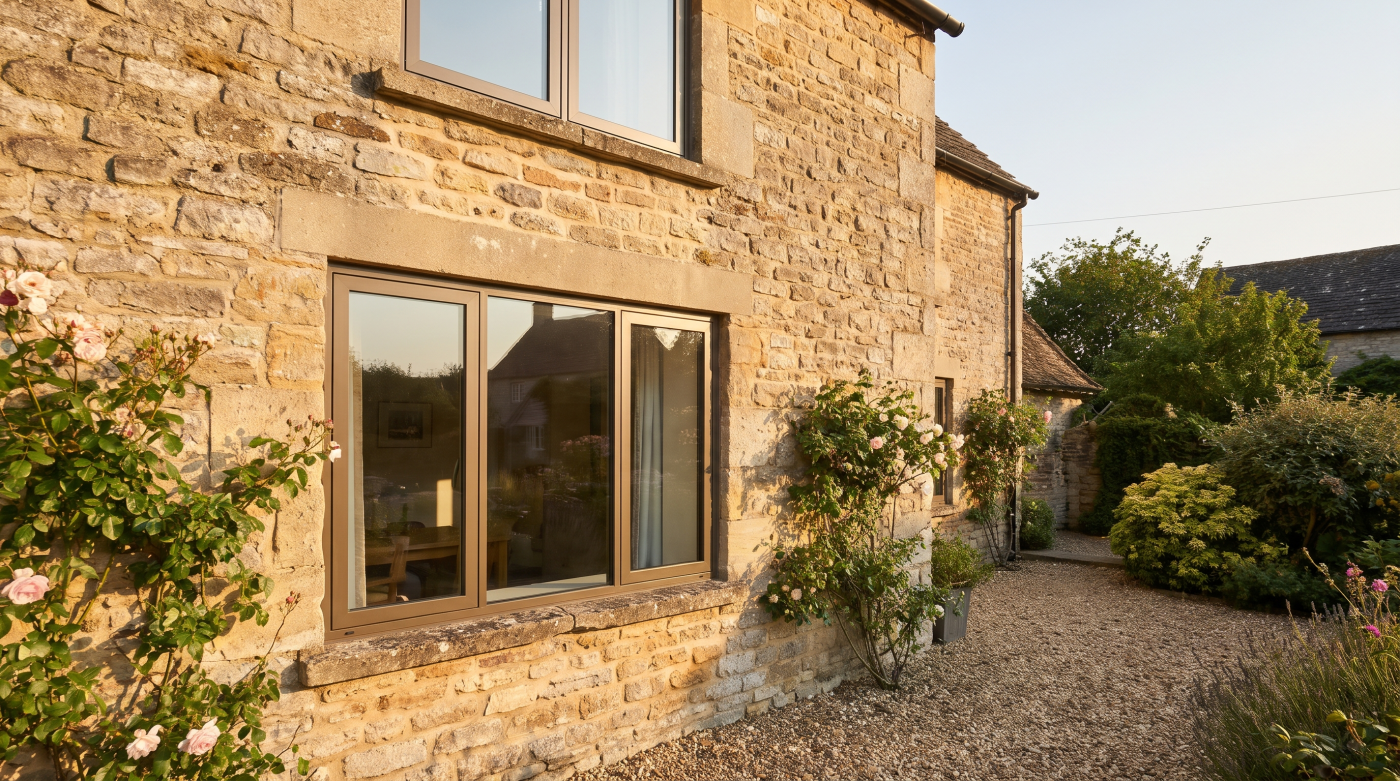
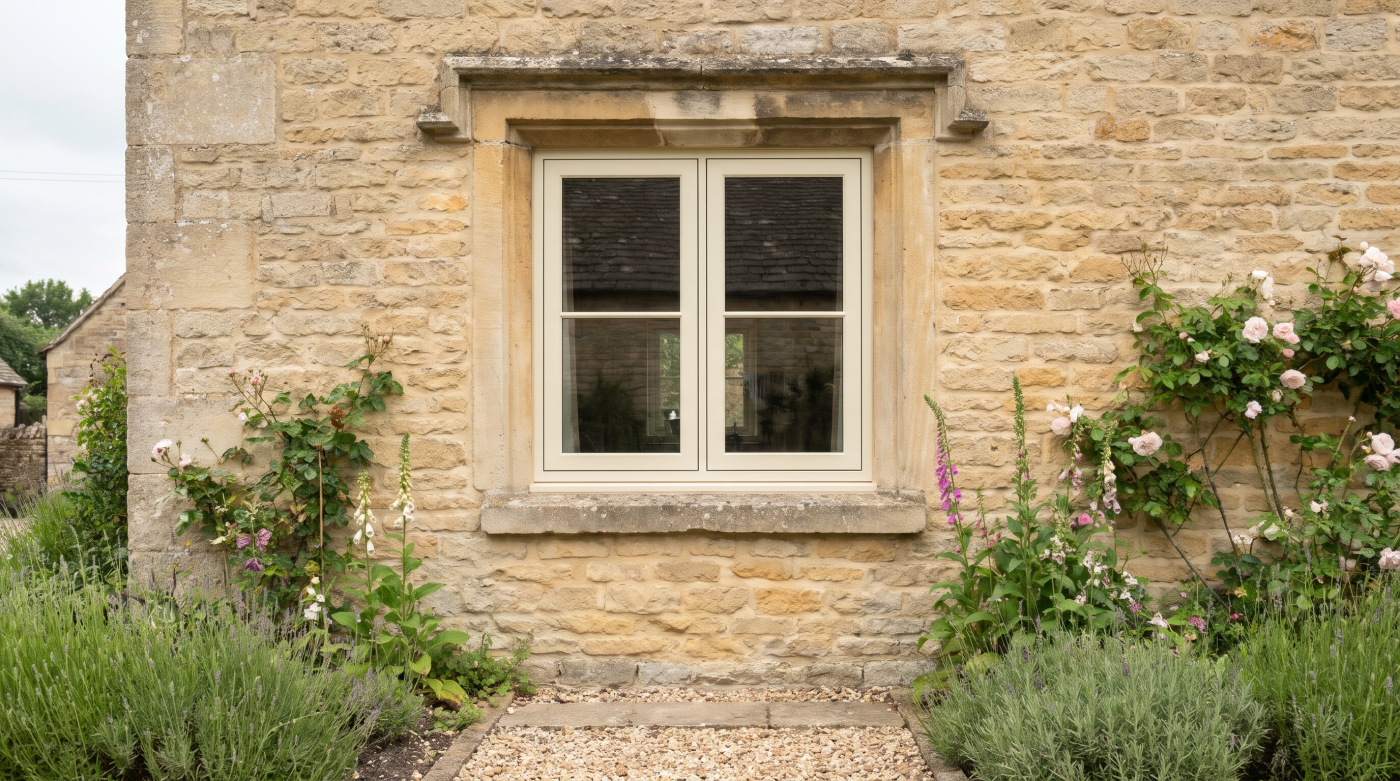
Stand back and look at how the windows belong to the elevation. Their proportions, spacing and depth within the wall contribute to the cottage’s appearance. Then examine the smaller details: glazing bars, opening sections, sill, fittings and the way the glass is held. A replacement described as traditional may reproduce one feature while changing several others that make the existing opening distinctive.
Glass can be part of that significance. Older panes may have qualities that differ from modern flat glass, and their retention needs consideration before a thermal upgrade is selected. Keeping the timber while discarding important glass is a different intervention from preserving the whole window. The condition and heritage assessment should identify those distinctions so the proposal can explain what it changes.
Draw the proposed sections at a useful scale. Compare fixed and opening parts, meeting rails or mullions, and the visible glass area. An elevation alone may conceal a substantial change in frame depth or profile. Where the design is intended to reflect an existing pattern, the drawings should show how that is achieved rather than rely on a product photograph from another building.
Review the opening from the room as well. Shutters, panelling, reveals and fittings may matter to its character and practical use. A new arrangement should not be selected without understanding those relationships. This does not require every later alteration to remain unchanged; it requires a reasoned account of which details contribute to the building and which changes would improve or harm the overall result.
Choose Materials Through the Building and the Actual System
A material choice needs more context than the word cottage. The existing construction, architectural character and any confirmed constraints should inform the shortlist. Do not assume that every Wiltshire property is stone-built or shares the same window history. A later addition can raise different questions from a significant retained frontage, although its location or age alone does not establish freedom to alter it.
Compare the actual systems rather than broad material reputations. Timber, aluminium and PVC-U labels do not explain every profile, joint or operating arrangement. Ask for drawings showing what is proposed in the intended dimensions. Where a material is unsuitable for the building’s character or approval route, identify that early rather than spending time comparing performance figures for an option that cannot meet the brief.
Repairability and maintenance deserve an explicit discussion. Establish how the proposed finish, seals and operating components are cared for, and how future repairs would be approached. Avoid universal lifetime or maintenance-free claims. The useful comparison includes the homeowner’s ability to maintain the finished opening, with safe access and the actual manufacturer’s instructions considered alongside appearance and initial project cost.
Keep performance evidence separate from the material decision. Thermal insulation, weather resistance, safety and ventilation requirements need appropriate responses for the proposed assembly. A material’s traditional appearance cannot establish those results, just as strong technical data cannot establish heritage suitability. The final proposal should explain both why the window belongs to the cottage and how its documented performance addresses the agreed needs.
Compare Repair, Secondary Glazing, Reglazing and Replacement
Ask for feasible alternatives to be compared against the same objectives. Repair may address a local defect, while appropriate draught-proofing can form part of an improvement strategy. These approaches have different scopes from replacing the glass, sashes or entire window. A quotation should identify what remains and what changes, so apparent price differences are not mistaken for equivalent proposals at different rates.
Secondary glazing introduces a separate internal window. Its layout needs to work with the retained opening, shutters, cleaning and moisture behaviour. It should not be dismissed as merely temporary, nor assumed to fit without practical consequences. Review an actual proposal, including access and any permission considerations, and establish whether it addresses the household’s priorities while retaining important external fabric.
Some existing windows may also merit assessment for suitable reglazing. Historic England’s adaptation guidance identifies circumstances where slim-profile or vacuum glazing may be possible, subject to existing glass and frame suitability. Thinness alone does not establish compatibility. The actual rebates, profiles, weight and required functions need review before an insulating unit is offered as a straightforward replacement for every pane.
Full replacement remains an option where justified by the assessment and feasible within the property’s constraints. Compare its complete scope, including adjoining repairs and making good. The right answer may differ between openings, allowing selective work or phasing. A useful appraisal explains why each intervention is proportionate instead of forcing all windows into a single category because one component or room needs substantial improvement.
Coordinate Comfort, Ventilation and Moisture Management
Winter comfort depends on the complete opening and its surroundings. Glass-only figures do not automatically describe a retained frame or the finished wall junction. Unwanted air leakage also differs from heat passing through materials. Identify the actual concern before specifying an upgrade, and ask how the proposed work addresses it without overlooking other parts of the room that may remain limiting.
Intentional ventilation must remain part of the strategy. Background air supply, extraction and occasional purge ventilation perform different jobs. Approved Document F provides England guidance, with the applicable edition and provisions determined for the work. Do not block vents or assume that retaining a gap around an ill-fitting sash is a complete answer to the cottage’s ventilation needs.
If condensation or mould is present, investigate moisture sources, ventilation and cold surfaces. Replacing windows does not automatically resolve every cause, and a visually improved opening can still meet an unresolved damp wall. Coordinate advice on the building rather than assigning responsibility from a photograph. This is particularly important where previous alterations have changed how a traditional construction manages moisture or how rooms are occupied.
Include summer operation and everyday access. A handle hidden behind furniture, an awkward secondary panel or a window constrained by a blind may not be used as intended. Consider shading, useful opening area and any required escape function together. The specification should support an occupied room across the year, rather than provide an isolated thermal result that assumes impractical household behaviour for its benefit.
Survey the Opening and Resolve the Installation Detail
Manufacturing dimensions should follow a competent survey of the actual opening. Older walls and previous repairs can create variations that a nominal size will not describe. Establish what surrounds the frame, how it is supported and whether adjoining fabric needs work. The survey should distinguish a window-order measurement from any wider building or structural investigation required before the installation detail can be agreed.
Review the head, side junctions and sill with the responsible designer and builder. Water shedding, thermal continuity and compatibility with the existing wall need coordination. A detail suitable for a modern cavity wall cannot be transferred uncritically to traditional solid masonry. Avoid prescribing a generic fixing or sealant treatment for every cottage simply because its external surface looks similar to another project.
Plan how retained fabric will be protected during removal and installation. Internal finishes, stone surrounds and shutters can all be affected by access and sequence. Ask who prepares the opening, completes repairs and makes good afterwards. A quotation limited to supplying and fitting the frame may leave substantial adjoining work unresolved, so the homeowner needs a clear account of the whole task before committing.
Confirm inspection points before important junctions are concealed. The arrangement should be understandable to the trades carrying it out and maintainable afterwards. Where repairs reveal unexpected conditions, agree how decisions and changes will be reviewed. This helps preserve the intended result without encouraging improvisation around already manufactured components or assuming that every hidden defect can be included in an unchanged initial installation price.
Agree the Complete Scope, Sequence and Handover
Bring the condition findings, heritage assessment and agreed objectives into one window schedule. Identify the intervention at each opening and the drawings supporting it. Record any necessary approvals and the responsibilities for obtaining them. This gives the homeowner and project team a shared reference, reducing the chance that a later quotation replaces a selective repair strategy with a superficially simpler whole-house order.
Compare costs on the same basis. Include access, removal, retained-fabric protection, repairs, ventilation components, finishes and making good where relevant. Ask what is excluded and how uncertain work will be handled. A lower price is difficult to assess when it covers less of the project, while a larger budget does not automatically establish that a proposed intervention is better for the cottage.
Phasing can be legitimate where priorities and practical constraints support it. Coordinate temporary and final ventilation, finishes and adjoining work rather than treating each installation as unrelated. At handover, keep product information, repair records and care instructions, with the actual warranty terms understood. Distinguish the glazing unit, frame, finish and installation responsibilities instead of assuming one general guarantee covers every component and possible future issue.
CBP can be approached as an architectural glazing and specification partner within that process, working with Wiltshire homeowners, architects and builders. The strongest brief explains what the cottage needs and what deserves retention before product selection begins. Whether the outcome is repair, an appropriate upgrade or justified replacement, the decision should rest on the actual opening, a complete scope and realistic expectations about the improvement.