
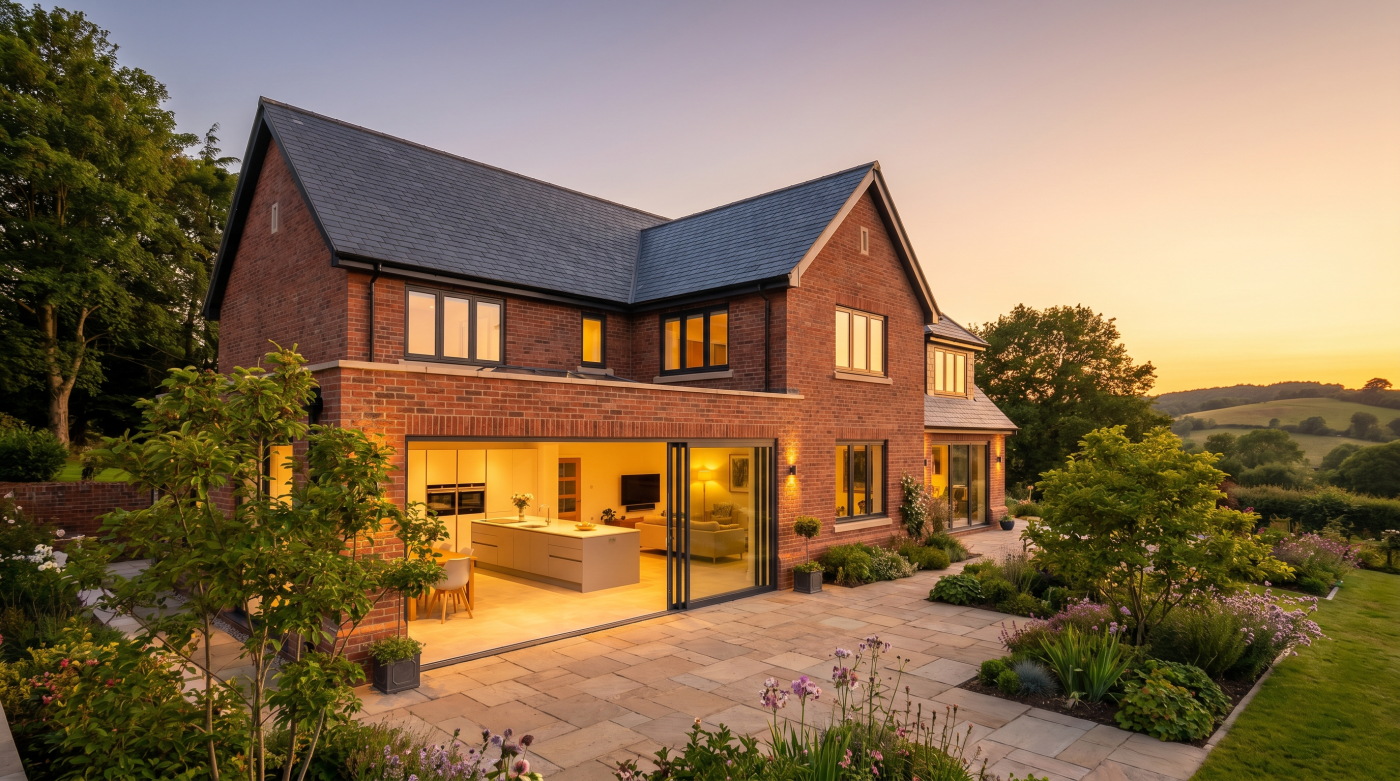
Retrofit and Replacement Are Not Opposites
When homeowners begin planning a low-energy renovation, the glazing conversation can quickly become binary: keep the existing windows or replace them with higher-performing ones. In reality, a well-considered retrofit can involve a much broader range of interventions.
Depending on the building and the condition of individual openings, the options might include:
Maintain → Repair → Upgrade → Supplement → Replace
Different windows within the same property may justify different answers.
That distinction matters because window replacement and building retrofit are not the same thing. A low-energy retrofit is a coordinated attempt to improve the performance, comfort and long-term usefulness of the building. New glazing may form an important part of that strategy, but replacing windows does not create a retrofit strategy by itself.
The starting point should therefore be the building.
What performance problems are being addressed? Where are improvements needed? What condition are the existing windows in? Are any architecturally or historically significant? Can some continue providing useful service? And where would replacement create a meaningful improvement that cannot reasonably be achieved through another intervention?
Those questions can produce a more nuanced outcome than specifying one replacement window throughout the property.
An original window on a significant elevation, a deteriorated later replacement and glazing within a new extension may each require a different response—even though all three belong to the same renovation.
This is why newer and more efficient should not automatically end the discussion. Equally, retaining an existing window simply because it already exists is not necessarily the right answer.
The objective is to determine what each opening needs to contribute to the wider building strategy.
The correct unit of analysis is the building, not the individual product brochure.
So before asking:
“Which replacement windows should we buy?”
ask:
“What does this building need to improve, and what role should each existing opening play in achieving it?”
That is where an intelligent low-energy glazing strategy begins.
Establish What the Existing Windows Actually Are
Before deciding whether existing glazing should be retained, upgraded or replaced, the starting point is understanding what is already in the building.
That can be more complicated than it sounds.
An older property may contain several generations of glazing. Original windows may survive on one elevation, later replacements may have been installed elsewhere, and a more recent extension may contain an entirely different system. Treating every opening simply as an old window risks overlooking important differences in condition, construction, performance and architectural significance.
A useful assessment therefore begins by separating several questions.
What is it? What condition is it in? How does it currently perform? And what role does it play in the architecture?
Frame type and glazing configuration are relevant, but so are operation, visible deterioration, failed glazing units, draughts and evidence of previous alterations or repairs. Orientation and exposure may also help explain why apparently similar windows have aged differently.
Crucially:
Age is not condition. Condition is not performance. And performance is not architectural significance.
A relatively old window may remain fundamentally serviceable while a much newer replacement has developed problems. An existing window may perform below the ambitions of a low-energy retrofit while remaining architecturally significant. Another may have little heritage value but be in sufficiently poor condition that replacement deserves serious investigation.
These distinctions matter because they determine which interventions are worth exploring.
Where a project involves substantial energy improvement, historic fabric or uncertain building condition, the appropriate architect, retrofit or building-performance professional, heritage specialist or other relevant adviser may need to contribute to the assessment.
The objective is not to force every opening into the same category.
It is to create an accurate picture of the existing building before deciding what should change.
Survey first. Decide second.
A credible low-energy glazing strategy begins by understanding the windows that are already there—not by assuming what should replace them.
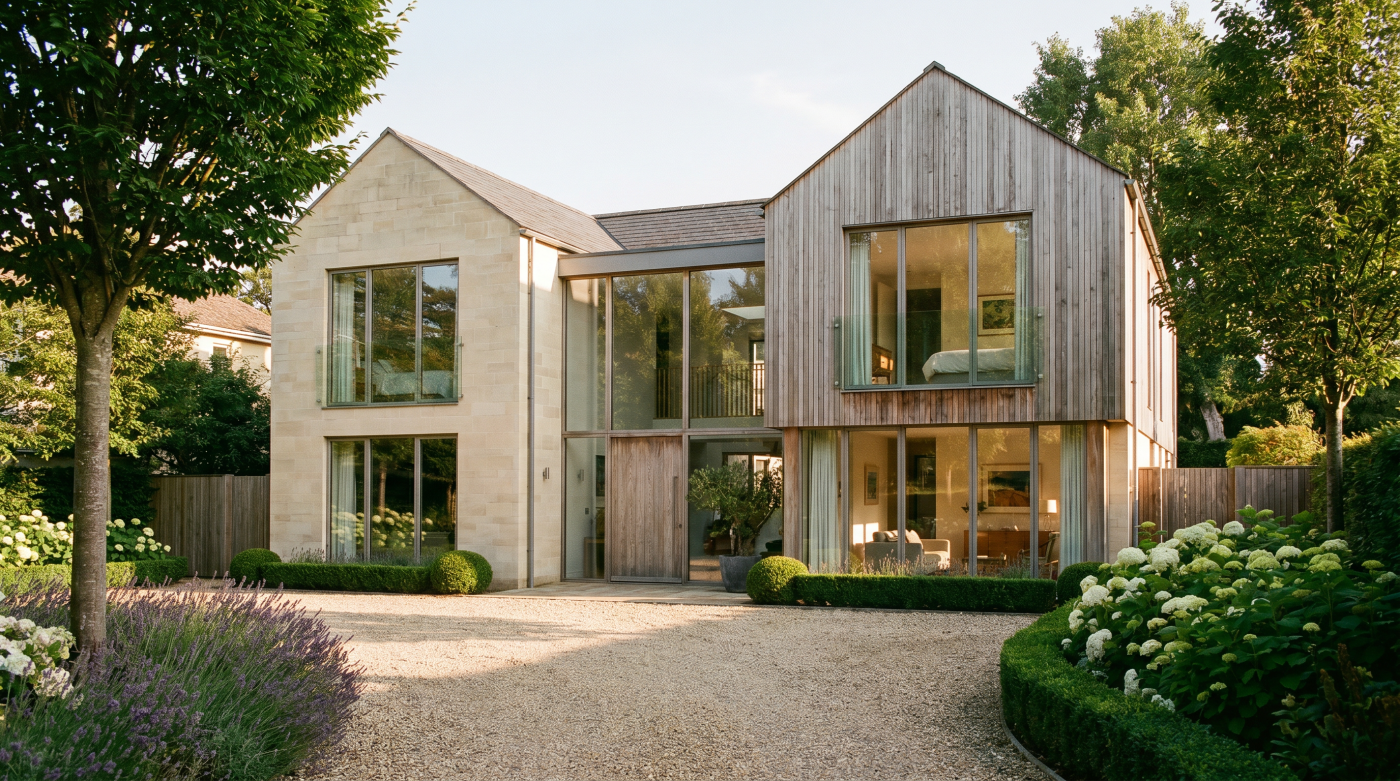
The Window Is Only One Part of the Energy Problem
Windows are an obvious part of the building envelope, so they naturally attract attention during a low-energy renovation. But replacing the glazing does not automatically turn an inefficient building into a low-energy one.
The performance of an existing home depends on the interaction between many elements. Walls, roofs, floors, windows, doors, airtightness, thermal bridges, ventilation and the heating strategy can all influence energy use and comfort. The significance of each will vary from one building to another.
This is why retrofit priorities should be established at building level.
A replacement window may offer substantially different thermal characteristics from an existing one, but that improvement still sits within the performance of the complete property. Concentrating a disproportionate amount of attention or budget on glazing while more significant weaknesses remain elsewhere can result in an unbalanced strategy.
The same principle applies when comparing products. A lower window U-value may be relevant to the project, but it does not answer the wider question:
What difference does improving this opening make within the complete retrofit?
That distinction becomes particularly important in older homes, where construction may vary significantly across the building and previous alterations may already have changed how different parts of the envelope behave.
A coordinated retrofit therefore considers the marginal improvement at the window alongside the whole-building outcome.
This does not diminish the importance of glazing. Windows can be critical interfaces between architecture, comfort, daylight, ventilation strategy and building performance. It simply means their specification needs to respond to objectives established for the building rather than becoming an isolated energy-efficiency purchase.
Where detailed energy modelling, heat-loss calculations or building-performance targets are required, these should be developed by the appropriately qualified professionals within the project team. The glazing specification can then respond to those requirements using relevant verified product information.
A high-performance window cannot compensate for an incoherent retrofit strategy.
The useful question is therefore not simply:
“How efficient is the new window?”
It is:
“What role does improving this window play in improving the building as a whole?”
Airtightness Changes the Glazing Conversation
Improving the airtightness of an existing home can be an important part of low-energy renovation, and windows naturally become part of that discussion. But air leakage around an opening is not necessarily a problem with the window alone.
The window sits within the building envelope. Its performance therefore depends not only on the product, but also on the interfaces between the frame and the surrounding construction. A replacement window with strong tested performance still needs to be appropriately integrated into the building if that performance is to contribute effectively to the wider retrofit.
This is why replacing an existing window changes more than the object sitting within the opening.
It changes an interface in the building envelope.
That becomes particularly important when a renovation is attempting to improve airtightness across the property. Walls, floors, roofs, openings and junctions need to work as part of a coordinated strategy rather than as independent upgrades.
Ventilation belongs in that conversation too.
Uncontrolled draughts and deliberate ventilation are not the same thing. If a renovation substantially changes the way air moves through an existing building, the project team needs to consider how appropriate ventilation will be provided as part of the wider design.
This is not something that should be determined from a window specification alone. Where airtightness targets, ventilation design, moisture behaviour or condensation risk are significant, the relevant architect, retrofit coordinator, building-performance consultant or other appropriately qualified professional should assess them within the context of the complete building.
For the glazing decision, the important principle is:
Airtightness and ventilation should be considered together—not as competing objectives.
This also reinforces the importance of coordination between architect, builder and glazing specialist. The glazing supplier can provide relevant system information and manufacturer requirements, while the wider project team determines how the opening needs to perform within the retrofit strategy.
A high-performance window is only one part of that outcome.
The window does not perform in a catalogue. It performs in a wall.
And in low-energy renovation, how that wall connects to the rest of the building matters just as much.
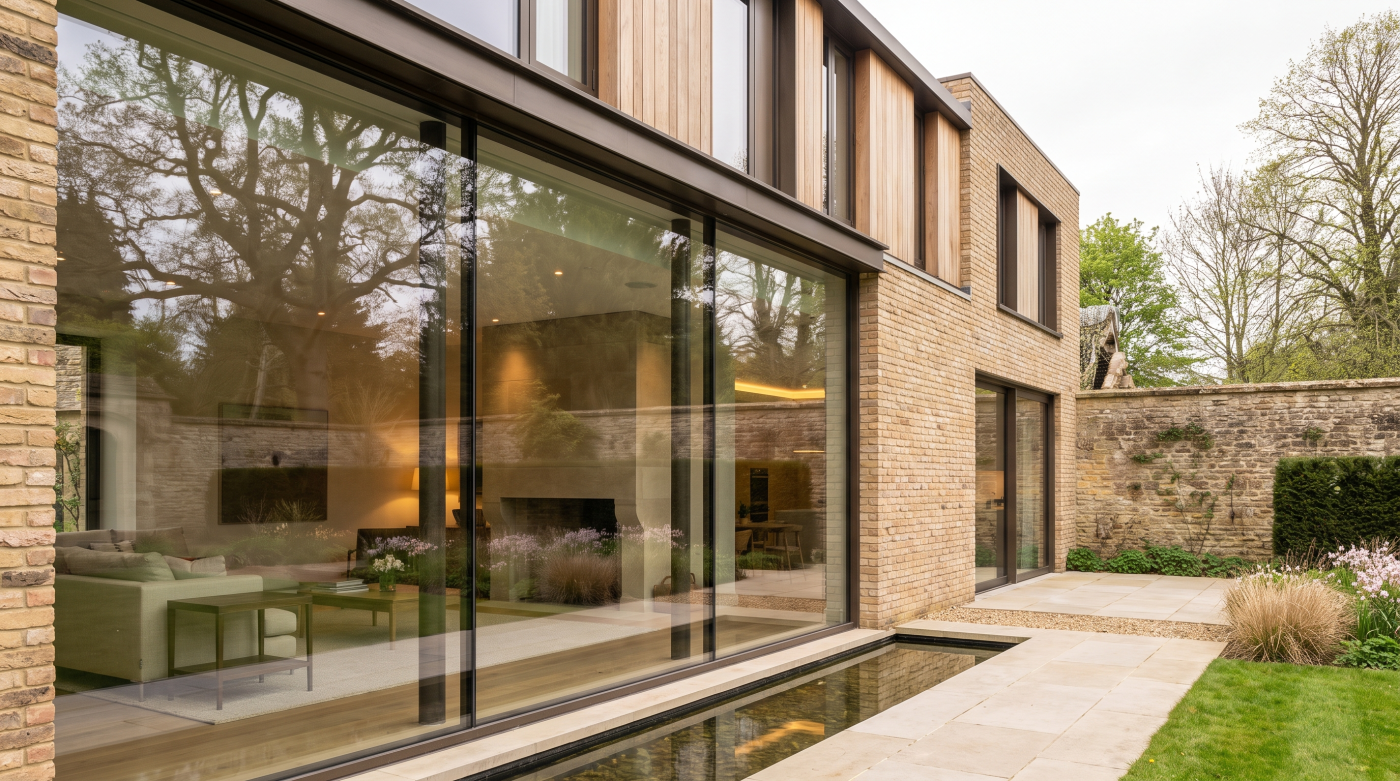
Retention Can Be Environmentally Valuable—But It Has to Work
Low-energy renovation creates an important tension between two environmental objectives: reducing the energy required to operate the building and avoiding unnecessary replacement of materials that are already there.
Retaining an existing window preserves the materials, manufacturing and construction already invested in that part of the building. If the window remains serviceable—or can reasonably be repaired or upgraded—continuing to use it may avoid the immediate embodied impacts associated with manufacturing and installing a replacement.
But that does not make retention automatically sustainable.
An existing window may be in poor condition, difficult to repair or unable to contribute adequately to the performance objectives established for the renovation. Keeping it solely because replacement carries an embodied impact can ignore decades of future building use.
The opposite assumption is equally weak:
New high-performance glazing = automatically the more sustainable choice.
Manufacturing a replacement requires new materials and energy. The existing window must also be removed, after which its components need to follow whatever reuse, recovery, recycling or disposal routes are actually available. Any operational improvement therefore sits alongside an upfront material consequence.
A more useful comparison is:
Existing embodied investment + remaining useful service + operational performance
versus:
Replacement embodied impact + operational improvement + expected useful service
That does not produce one universal answer. The balance will differ between buildings, windows and retrofit ambitions, and formal whole-life carbon comparisons require appropriate project-specific evidence.
It does, however, prevent sustainability from being reduced to a simple argument for either keeping everything or replacing everything.
A fundamentally sound window that can continue contributing to the building deserves consideration. A deteriorated or unsuitable window should not be retained indefinitely simply to avoid new material use.
The objective is useful service.
Low-energy renovation should therefore ask not only whether an existing window can remain, but whether retaining it supports a credible long-term strategy for the building.
Retention deserves consideration. Performance deserves consideration. The strongest retrofit strategy understands that neither automatically overrides the other.
Heritage Buildings Need More Than an Energy Calculation
Low-energy renovation becomes more complex when the building has architectural or historic significance. In these properties, an existing window may represent more than a point of heat transfer through the building envelope. It may also form part of the fabric, proportions and character that make the building significant.
That changes the decision framework.
Original or historically important windows can contribute to elevation rhythm, glazing patterns, frame proportions, detailing and the wider architectural composition. Replacing them solely because a newer product can achieve stronger thermal performance risks evaluating one aspect of the building while ignoring another.
This does not mean historic windows should always be retained.
Condition still matters. So does repairability. The performance objectives of the renovation matter too. Some existing windows may already be later replacements with limited architectural significance, while others may have deteriorated to a point where different interventions deserve consideration.
A more useful sequence is:
Significance → Condition → Performance problem → Intervention options → Wider retrofit strategy
Depending on the building, appropriate interventions might range from maintenance and repair through to carefully considered upgrading, supplementary measures or replacement. The correct response cannot be established from a generic article because the significance, construction and performance requirements of each property differ.
This tension is particularly relevant in places such as Bath, where improving the comfort and energy performance of historic homes must often be considered alongside preservation of the architectural qualities that make those buildings distinctive.
Where heritage significance, listed-building considerations or consent requirements apply, the relevant conservation architect, heritage professional and authorities should guide those aspects of the project. Likewise, whole-building energy, ventilation and moisture strategies belong with appropriately qualified professionals. A glazing specialist can contribute product and system knowledge within that wider team.
The objective should not be to force conservation and energy performance into opposition.
It is to ask:
How can this building perform better without unnecessarily losing what makes it worth conserving?
The lowest operational-energy option on paper is not automatically the correct conservation intervention.
In heritage retrofit, performance ambition and architectural judgement have to coexist.
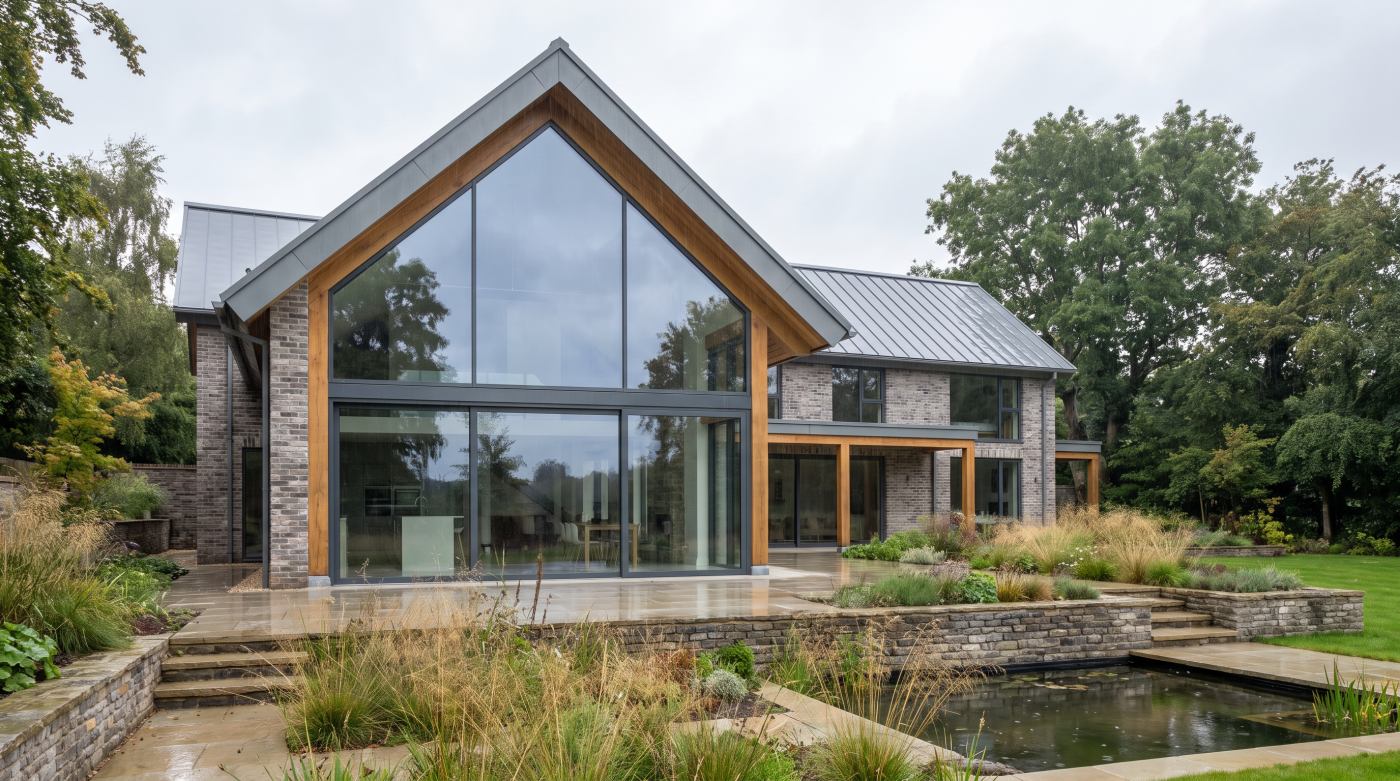
Replacement Makes Sense When It Solves a Defined Problem
A balanced retrofit strategy should not begin with the assumption that existing windows must be replaced. But it should not begin with the opposite assumption either. There are projects where replacement is entirely justified because it solves a clearly identified architectural, condition or performance problem.
The important question is:
What problem is this replacement solving?
Existing windows may have deteriorated to the point where reasonable repair no longer provides confidence in their continued service. Elsewhere, the performance required by the wider retrofit may not be achievable through appropriate retention or upgrading. Major architectural alterations can create different opening requirements, while reconstruction of parts of the envelope may fundamentally change how glazing needs to integrate with the building.
Some properties also contain previous replacement windows that contribute little architectural value and perform poorly. In those circumstances, replacement can potentially address several weaknesses at once.
Once the reason for replacement is established, product selection becomes more meaningful.
Depending on the project, relevant verified information might include thermal performance, air permeability, weather performance, acoustic characteristics, solar properties, available configurations and manufacturer requirements relating to installation. The specification should respond to requirements established by the wider project team rather than adopting generic performance thresholds simply because higher numbers appear preferable.
This is also where early glazing involvement can be valuable. If the architect, retrofit professional and builder already understand what the building needs to achieve, a glazing specialist can investigate systems capable of contributing to those objectives before openings and interfaces become difficult to change.
Replacement should therefore be treated as an intervention with a defined purpose, not the default outcome of discovering an older window.
Ask:
What can the proposed replacement achieve that retaining, repairing or appropriately upgrading the existing window cannot reasonably provide?
If that question has a clear answer, replacement becomes much easier to justify.
Do not replace because replacement is conventional. Replace because it serves the retrofit strategy.
Build a Window Strategy Inside the Retrofit Strategy
The strongest low-energy renovation may not produce one universal answer for every window in the property. Different openings can require different interventions because they begin with different conditions, architectural significance and performance requirements.
A useful decision sequence is:
Building objective → Existing condition → Significance → Performance gap → Repair potential → Upgrade potential → Replacement benefit → Interface strategy → Maintenance → Whole-life outcome
Only after those questions have been considered does it make sense to decide what should happen to each opening.
That decision might be:
Retain — where the existing window remains appropriate to the architecture and wider retrofit strategy.
Repair — where the underlying window remains serviceable but individual components or areas require attention.
Upgrade — where an appropriate intervention can improve aspects of the existing assembly while retaining useful parts of it.
Supplement — where an additional measure may contribute to the required outcome while existing fabric is retained, subject to the building and professional advice.
Replace — where the existing window cannot reasonably satisfy the project’s condition, architectural or performance objectives and replacement provides a clearly defined benefit.
A single property could legitimately contain several of these approaches.
That is not an inconsistent specification. It is building-specific judgement.
The important step is connecting those individual decisions back to the complete renovation. Glazing needs to work with the project’s energy objectives, airtightness and ventilation strategy, architectural intent, heritage considerations where relevant, surrounding construction and long-term maintenance expectations.
This is also why glazing decisions benefit from being made collaboratively. The architect can coordinate the architectural strategy, relevant retrofit or building-performance professionals can establish whole-building requirements, heritage specialists can advise where significance is involved, the builder can contribute construction knowledge, and the glazing specialist can provide appropriate system and manufacturer information.
The objective is not maximum retention.
Nor is it maximum replacement.
It is the most credible long-term outcome for the building.
Low-energy renovation should therefore not ask whether old windows or new windows are universally better.
It should ask:
“What combination of retention, repair, upgrading, supplementary measures and replacement gives this particular building the best opportunity to meet its long-term objectives?”
That is a retrofit strategy.
Everything after that is product selection.