
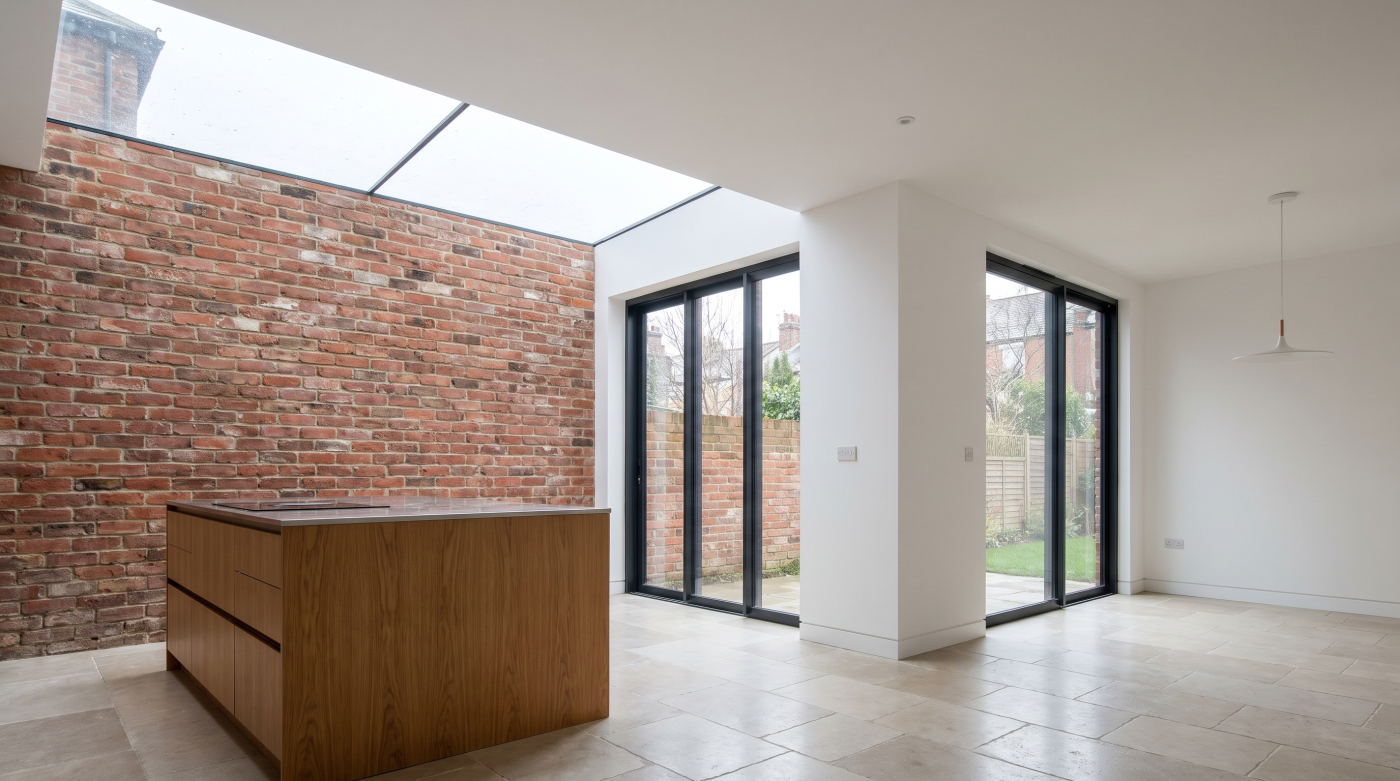
Somewhere Along the Way, Glass Became the Default
There is a familiar image of the contemporary extension: a generous kitchen and living space opening onto the garden through an almost uninterrupted wall of glass. Add a rooflight, perhaps a glazed corner or another fixed panel, and the architectural language feels immediately recognisable.
There are good reasons for its appeal. Glazing can bring daylight into an existing house, frame views of the garden and create a stronger relationship between interior and landscape. Against the solidity of an older building, a transparent addition can also provide a clear distinction between original architecture and new intervention.
The problem begins when that language becomes automatic.
Instead of asking what the extension needs its glazing to achieve, the design can gradually become an exercise in removing as much wall as possible. Full-width doors are assumed. Roof glazing is added because the extension should feel bright. Fixed panels fill whatever solid areas remain. Glass stops being one architectural material among several and becomes the default answer to almost every question.
That does not make highly glazed extensions inherently unsuccessful. Some buildings genuinely benefit from extensive transparency. But the strength of those projects comes from intention rather than quantity.
A large opening should exist because the view deserves it, the daylight strategy requires it or the relationship with the garden depends upon it. When those reasons are clear, glazing can define an extension beautifully. When they are not, adding more glass does not necessarily create more architecture. Sometimes it simply creates more glass.
Every Piece of Glass Should Have a Job
Once glazing stops being the default, each opening can be considered for what it actually contributes to the extension. That contribution might be daylight, a view, ventilation, access to the garden or simply the way an elevation is composed. Often an opening will perform several of these roles, but there should still be a reason for its position and scale.
A sliding door, for example, may provide the principal connection between kitchen and garden. A fixed window might frame a particular tree or landscape without needing to open at all. Roof glazing can introduce daylight into the deeper part of the plan, where making the garden elevation more transparent may have relatively little effect.
Thinking this way changes the design conversation. Instead of beginning with a catalogue of glazing types, the extension begins with architectural requirements. Where do people need to move between inside and outside? Which views deserve emphasis? Where does daylight need to reach? Which parts of the elevation require privacy or enclosure?
It also exposes unnecessary duplication. If one generous opening already provides the view, access and connection the room needs, additional glazing beside it may contribute surprisingly little. More glass can increase transparency without making the architecture meaningfully better.
This is not an argument for smaller windows. It is an argument for intentional ones. The strongest glazing decisions tend to feel inevitable because their purpose is clear. Before increasing an opening or adding another panel, ask what architectural job that piece of glass is being asked to perform. If there is no convincing answer, the extension may not need it.

A Wall Is Not the Failure of a Window
In the pursuit of openness, solid wall can begin to feel like something left over: the part of the elevation that could not become glass. Yet walls are not simply the absence of glazing. They perform architectural work of their own.
A wall provides enclosure and privacy. Inside, it creates somewhere for cabinetry, furniture, artwork, lighting and storage to belong. In a kitchen extension, these practical considerations can be particularly important. Removing almost the entire external wall may create an impressive sense of transparency while quietly reducing the number of ways the room itself can be arranged.
Solidity also gives glazing something to work against. A carefully positioned opening can feel more significant when it is framed by wall rather than extended continuously across an elevation. The contrast between transparent and solid elements can establish proportion, rhythm and hierarchy, directing attention towards the parts of the landscape the architecture has chosen to reveal.
This is particularly relevant when an extension meets an older building. The new architecture does not necessarily need to imitate the original, but neither does contemporary design require the existing language of enclosure to disappear completely. Areas of solidity can help mediate between old and new while giving the extension its own clear composition.
The objective is not to defend wall at the expense of glass. It is to recognise that both have architectural value. Keeping part of an elevation solid is not necessarily a missed opportunity for another window. Sometimes that wall is precisely what allows the glazing beside it to feel deliberate.
More Glass Can Give You More Light in the Wrong Place
One of the strongest arguments for extensive glazing is daylight. If an extension is intended to make an existing house feel brighter, increasing the amount of glass along the garden elevation seems an obvious way to achieve it. The difficulty is that the brightest part of the extension may already be the part closest to that elevation.
This is particularly noticeable in deeper plans. A large sliding door can flood the new living space with daylight while the junction between the extension and the original house remains comparatively subdued. Making the rear elevation even more transparent may intensify the brightness at one end without solving the darkness further inside.
Orientation and external conditions complicate the picture further. A generous opening can only work with the daylight available to it, while neighbouring buildings, boundary walls, overhangs and the direction the elevation faces all influence what reaches the interior.
The more useful question is therefore not how much daylight the extension can collect, but where that daylight needs to arrive. In some projects, an opening from above may contribute more to the centre of the plan than another section of glass facing the garden. In others, repositioning or redistributing glazing may be more effective than increasing its total area.
This is why glazing quantity and daylight quality should not be confused. An extension can contain an impressive amount of glass and still distribute daylight poorly. Before adding another panel, identify the part of the plan that actually needs more light. The architecture should then determine the most useful route for getting it there.

The View Matters More Than the Amount of Glass
One of the most persuasive reasons for glazing an extension is the view beyond it. Yet there is an important difference between creating a strong connection with the landscape and simply making the entire elevation transparent.
Windows do more than reveal what is outside. They frame it. The position and proportion of an opening can direct attention towards a particular tree, garden, courtyard or distant landscape, turning something beyond the building into part of the composition of the room. A carefully considered view can therefore have greater architectural presence than a much larger area of undifferentiated glass.
The same principle applies inside. The important view from a kitchen may be the one experienced while standing at the island. From a dining table, the relationship with the garden may be different again. Seating areas introduce their own sightlines. Designing around these positions allows glazing to respond to the way the room will actually be occupied rather than treating every metre of external wall as equally valuable.
Continuous glazing can still be entirely appropriate where the architecture calls for a broad panoramic relationship with the landscape. But it should be a deliberate decision, not an assumption that more visibility automatically creates a stronger connection.
Sometimes retaining solid wall can make the view beside it more powerful by giving the eye somewhere specific to look. The objective is not necessarily to see everything. It is to decide what is worth seeing, from where, and how the architecture should reveal it. The amount of glass becomes secondary to the quality of the view it creates.
Your Extension Still Has to Work in February
Extensions are often imagined in their most appealing condition: doors open, sunlight across the floor and the garden becoming part of the living space. It is an attractive image, but it represents only one way the architecture will be experienced.
For much of the year, the glazing will be closed. The extension will function as an interior rather than an open pavilion, and the qualities that matter can begin to look different. Comfort beside large glazed areas becomes relevant, as do privacy, glare and the way sunlight reaches the room at different times of day and through different seasons.
This does not make extensive glazing undesirable. It simply means that its success should be judged when the building is operating normally, not only when every door is folded or slid away. A full-width opening may create an exceptional summer connection with the garden, but the elevation still needs to feel composed and the room needs to work when that opening becomes a wall of closed glass.
Orientation adds another layer. Glazing exposed to significant sunlight has a different relationship with solar energy from an opening that receives relatively little direct sun. Shading, the wider building fabric and the performance of the complete glazing system therefore belong in the design conversation alongside appearance.
The most convincing extensions work across changing conditions. They can be open and expansive when circumstances allow, but they remain comfortable, useful and architecturally coherent when closed. Before judging a glazing design on the perfect summer afternoon, imagine the same room on an ordinary February morning. It still needs to work then.

The Best Extensions Balance Glass, Structure and Solidity
A successful extension is rarely defined by one material. Its character comes from the relationship between openings, walls, roof and structure, and from the way those elements establish proportion across the building. Glazing becomes part of that composition rather than something applied wherever solidity can be removed.
Structure can play an important role in this. Posts, walls and rooflines do not always need to disappear in pursuit of uninterrupted transparency. Used deliberately, they can frame openings, establish rhythm and give large areas of glass a clearer architectural presence. The view becomes composed by the building rather than simply exposed by it.
Solidity performs a similar role. A section of wall can anchor an elevation, provide enclosure internally and create contrast with an adjacent opening. This can be particularly effective when a contemporary extension is added to a period property. The new architecture does not need to imitate the original house, but its proportions, materials and balance between solid and open elements can still respond intelligently to what is already there.
Restraint can make significant glazing feel more significant. One carefully positioned opening may establish the relationship with the garden more convincingly than several competing areas of glass, particularly when the architecture around it gives that opening a clear hierarchy.
This is why the strongest extensions should be understood as compositions rather than collections of glazing products. The objective is neither maximum transparency nor minimum glass. It is to find the balance of glass, structure and solidity that allows each element to perform a deliberate role. The right amount of glazing is simply the amount the architecture needs.
Design the Extension First. Specify the Glass Second.
By the time glazing systems are being compared, the most important decisions should already have begun to take shape. The extension should have a clear architectural idea: how it relates to the existing house, where daylight needs to reach, which views matter, how people move into the garden and where the interior requires privacy, furniture, storage and enclosure.
The glazing can then respond to those intentions.
That might result in a generous sliding opening across part of the garden elevation, a carefully positioned fixed window elsewhere and roof glazing bringing daylight into the deeper plan. Another extension may require a very different composition. There is no ideal percentage of glass that makes an extension successful because the architecture, orientation and way the rooms will be occupied are different from one project to another.
This is also why glazing should be considered early rather than added after the architecture has effectively been decided. Conversations between the homeowner, architect, glazing specialist, builder and, where relevant, interior designer can reveal conflicts and opportunities while the openings can still be refined.
Premium glazing is most valuable when there is a clear reason for every metre of it. Its purpose is not to compensate for an unresolved extension or to provide contemporary character by quantity alone. It should support an architectural idea that already makes sense.
So rather than beginning with the question, “How much glass can this extension have?”, begin somewhere more useful: “What does this extension need its glazing to achieve?” Once that answer is clear, the amount of glass becomes a consequence of the design rather than its objective.