
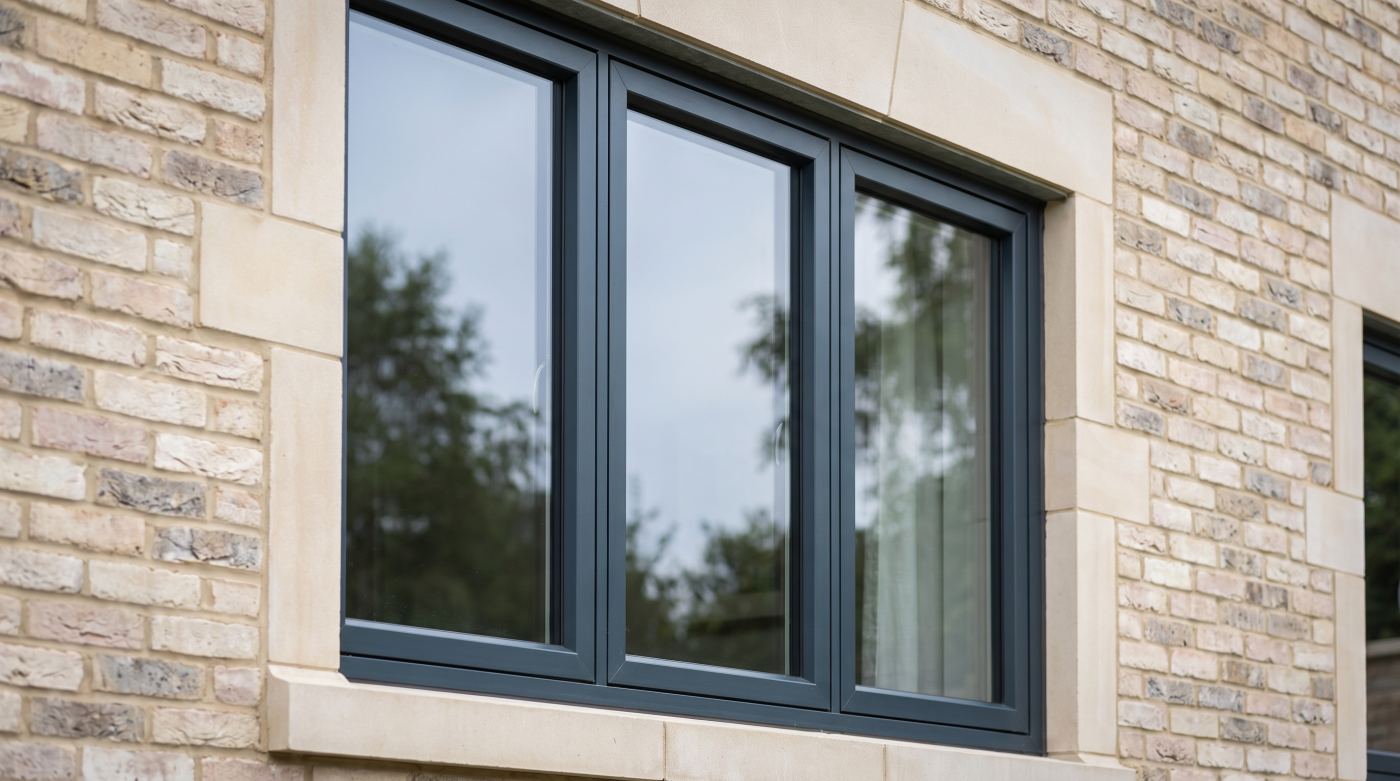
We Became Obsessed With Making Windows Disappear
Contemporary residential architecture has become remarkably good at making glass feel almost absent. Panes have grown larger, frames have become visually quieter and fixed glazing can create the impression that the building simply stops where the landscape begins. Used well, the effect can be exceptional.
It is easy to understand the appeal. Fewer visible divisions can create uninterrupted views, calm elevations and a powerful relationship between interior and landscape. In the right setting, reducing the visual presence of the window allows whatever lies beyond it to become the dominant feature.
But somewhere within that pursuit of transparency, the frame itself began to acquire a slightly unfortunate reputation. Mullions became interruptions. Opening sashes became compromises. The ideal window increasingly seemed to be the one that looked least like a window at all.
That assumption deserves questioning.
A visible frame can establish proportion. An opening section can provide an everyday function that fixed glass cannot. Repeated window divisions can introduce rhythm across an elevation and relate individual openings to the rooms behind them. Removing those elements may simplify the appearance, but simplicity is only valuable when nothing useful has been lost in achieving it.
This is not an argument against minimal glazing. Large uninterrupted panes can be entirely appropriate when the architecture calls for them. It is simply a reminder that reducing visual elements is not automatically the same as improving a building. Sometimes a window benefits from disappearing. Sometimes the architecture is stronger when the window is allowed to remain visible.
The Casement Window Does Something Fixed Glass Cannot
Fixed glazing has an obvious architectural advantage: it can simplify an opening. Without an opening sash to accommodate, the window can become visually quieter and allow the view beyond it to take greater prominence. Where uninterrupted transparency is the objective, that simplicity can be entirely appropriate.
But a window has historically been more than a surface through which to look. It is also something that can be opened.
That distinction changes the relationship between a room and the outside. A side-hung casement can provide direct ventilation when conditions allow, giving the occupant simple control over the immediate environment. In a bedroom, study, kitchen or smaller living space, that everyday function can be more valuable than achieving the cleanest possible pane of glass.
There is a physical quality to it too. Opening a window turns a sealed visual connection into an actual opening in the building envelope. Air moves through it. Outside sounds become clearer. The conditions beyond the glass become part of the room in a way that fixed glazing cannot reproduce.
None of this makes fixed glass inferior. Some openings exist principally to frame views or admit daylight and have little reason to open. Others need to perform several jobs simultaneously.
The important distinction is purpose. Removing an opening sash may create a cleaner composition, but it also removes a function. Before deciding that the most minimal window is automatically the better window, it is worth asking whether the room needs something more than a view. Sometimes it simply needs a window that opens.
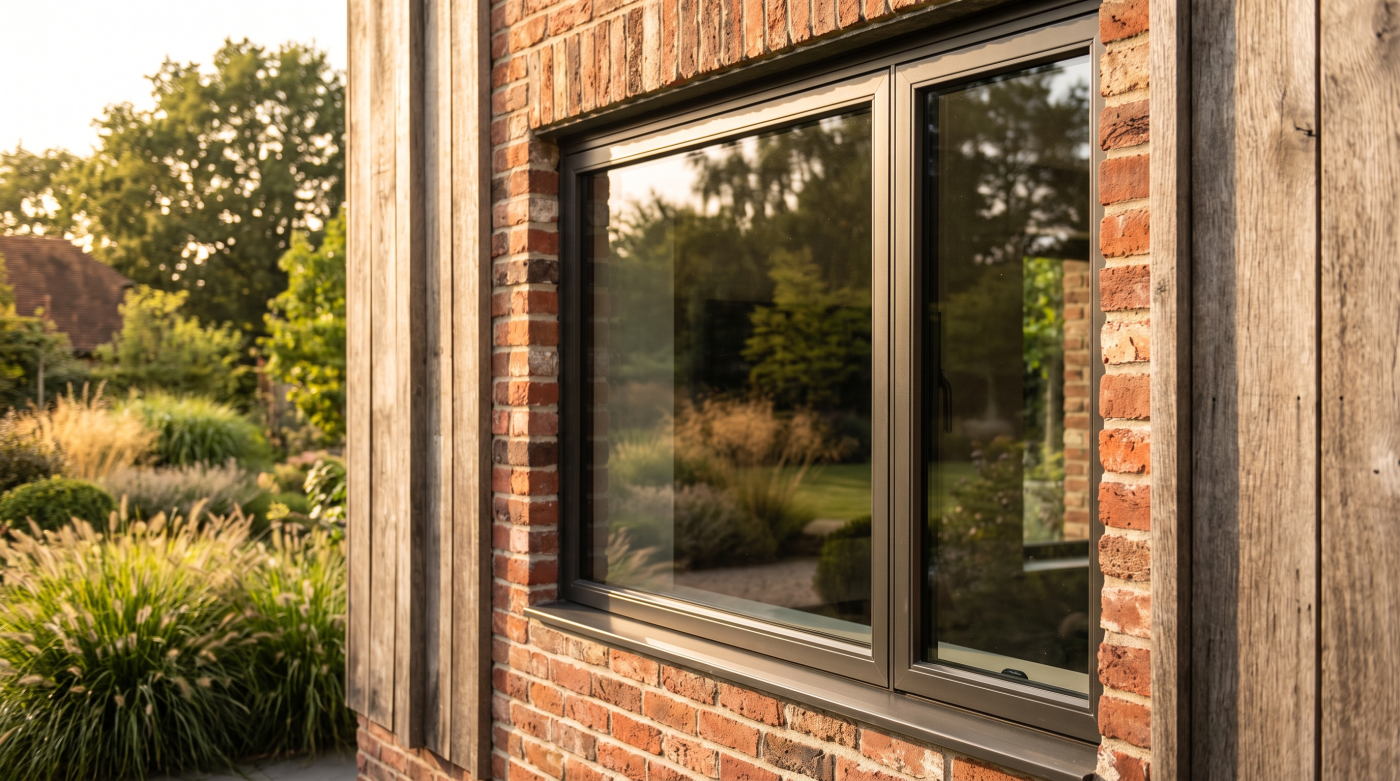
Frames Can Give an Elevation Rhythm
A frame is often discussed as though its only effect is to interrupt the glass. Architecturally, it can do something much more useful. The position of frames, mullions and opening sections can establish order across an elevation, relating individual windows to one another and to the building around them.
Traditional architecture understood this particularly well. Repeated openings created rhythm through their proportions and spacing, while divisions within the windows contributed another layer of scale. Contemporary buildings can use the same principle without reproducing a traditional appearance. A disciplined sequence of opening and fixed sections can give a façade structure while remaining unmistakably modern.
The important distinction is between articulation and clutter. Frames added without a clear relationship to the architecture can make an elevation unnecessarily busy. But removing every visible division does not automatically create a stronger composition either. Large uninterrupted panes can become strangely anonymous when their proportions have little connection with the rooms, storeys or structural logic of the building.
A casement window introduces natural articulation because its opening section needs to be expressed somehow. Rather than treating that as something to disguise, the frame can become part of the architectural composition.
This changes the question. Instead of asking how few frames a building can have, consider where those frames belong. Their spacing might reinforce the proportions of the elevation, respond to the rooms behind it or establish repetition across several openings.
A visible frame is not necessarily an imperfection in the view. Positioned deliberately, it can be one of the elements that gives the building its rhythm.
Not Every View Needs to Be Panoramic
Large areas of uninterrupted glass can create an extraordinary relationship with a landscape. Where the setting deserves a broad view, allowing the eye to travel almost without obstruction can become one of the defining architectural ideas of the building.
But not every view benefits from being panoramic.
A window can do more than reveal everything beyond the wall. Its proportions and position can select what becomes important. A bedroom window might frame the canopy of a tree. A kitchen casement might look towards a particular part of the garden, while a study window could capture a distant view that only becomes noticeable because the architecture has deliberately isolated it.
This selectivity can create a different kind of connection with outside. Rather than turning the entire elevation into a transparent boundary, the window becomes a composed moment within the room. The wall around it gives the view an edge, and that edge can make what lies beyond feel more deliberate.
Opening windows are particularly suited to this more intimate scale. They belong naturally beside desks, worktops, beds and seating areas, establishing a relationship between a particular place inside and a particular view outside.
None of this diminishes the value of panoramic glazing where the architecture genuinely calls for it. The two approaches simply create different experiences.
The question is not whether the largest possible view is available, but which view the room actually needs. Sometimes an entire landscape should be revealed. Sometimes the more powerful architectural decision is to frame one part of it and let the window decide where you look.
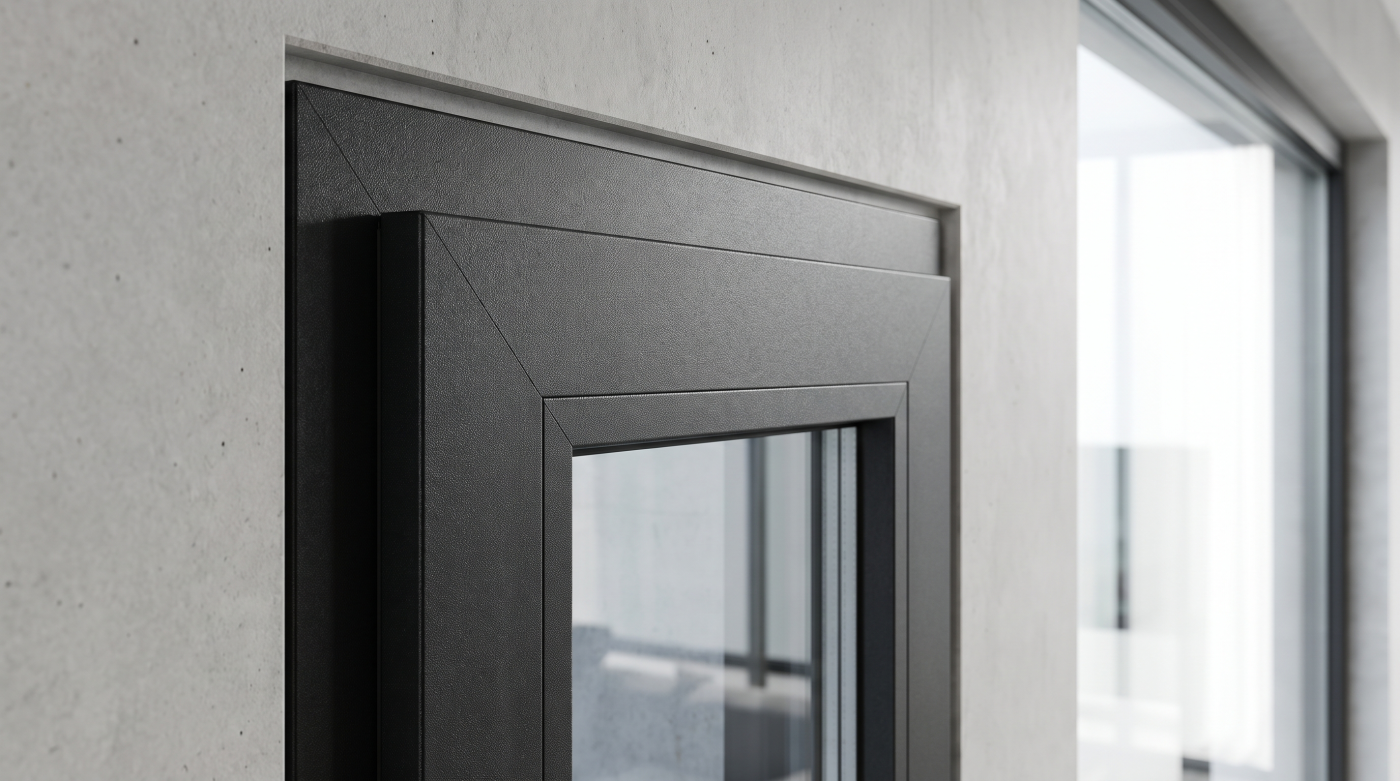
Opening a Window Changes Your Relationship With Outside
There is a difference between seeing the outside and allowing it into the room. Fixed glazing can create an exceptional visual connection with a garden or landscape, but the relationship remains separated by glass. Opening a window changes that experience in a small but noticeable way.
Air enters. Sounds become clearer. The temperature and movement of the weather become perceptible. Even without stepping outside, the boundary between interior and exterior becomes temporarily less absolute.
This is one reason the ordinary casement window retains an architectural quality that is easy to overlook. It operates at a human scale. Opening it is a simple physical action, carried out because the room feels warm, because fresh air is wanted or simply because the conditions outside are pleasant. The occupant is not merely looking through the architecture but interacting with it.
That connection does not require an entire wall to open. A bedroom, study or kitchen may gain relatively little from a dramatic opening yet benefit considerably from a window that can be used throughout an ordinary day. The experience is quieter than opening a large sliding or folding door, but no less meaningful.
This is not an argument that every glazed opening should operate. Fixed glazing has its own architectural purpose, particularly where uninterrupted views are important. The point is that connection with outside should not be measured only by the area of glass.
Architecture is experienced through actions as well as appearances. Sometimes one of the most effective connections between a room and its surroundings begins with something remarkably simple: opening a window.
Period Houses Already Understood This
Older houses often demonstrate something that contemporary glazing discussions can overlook: windows are not simply openings in walls. They are part of the architectural language of the elevation.
Repeated windows establish rhythm. Their proportions relate to storey heights, room arrangements and the balance of solid wall around them. Opening sections, frames and subdivisions contribute another layer of scale. Change those relationships significantly and the character of the building can change with them, even when the overall size of the openings remains similar.
This is particularly apparent in period properties, where windows often form part of a carefully ordered façade. Their architectural value does not depend on providing the largest possible area of uninterrupted glass. It comes from the relationship between each opening and the composition as a whole.
That principle remains useful when older buildings are renovated or extended. New glazing does not necessarily need to reproduce historic windows, particularly where a clearly contemporary addition is appropriate. But understanding the existing pattern of openings can help explain why certain proportions and rhythms feel natural to the building while others feel disconnected from it.
For listed buildings and sensitive heritage projects, those decisions require project-specific assessment and appropriate professional guidance. The wider architectural lesson, however, applies far beyond protected properties.
Period houses remind us that a window can contribute to character precisely because it is visible as a window. Frames, opening sections and repetition are not automatically obstacles to good design. Used with intention, they become part of the grammar through which the building expresses its architecture.
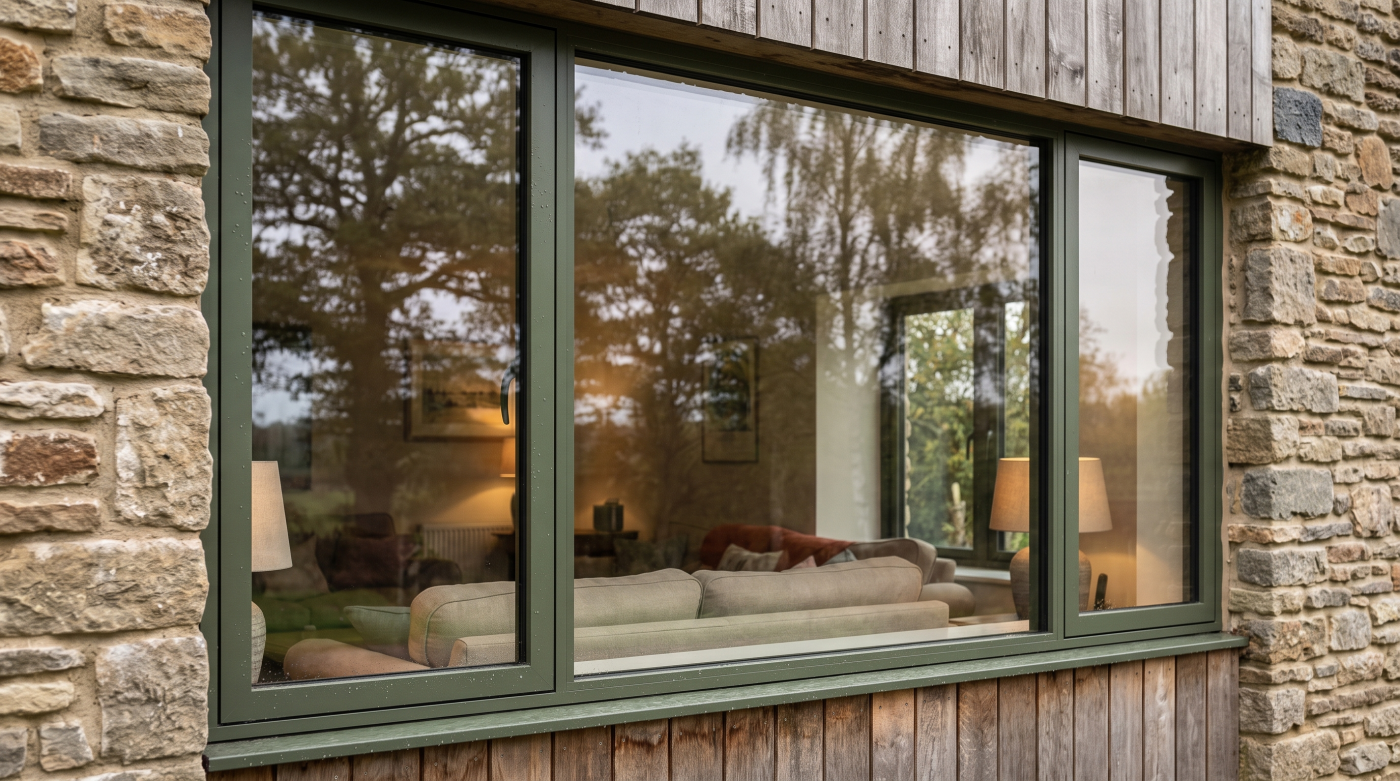
The Casement Can Be Contemporary Without Pretending to Be Minimal
The architectural value of a casement window is not confined to traditional buildings. An opening sash does not need decorative detailing or historic proportions to justify its place in contemporary architecture. It can be designed with the same clarity and discipline as the rest of the elevation.
The distinction lies in intention. Contemporary design is often associated with reducing visible elements, but simplicity does not require every window to become a single uninterrupted pane. Carefully proportioned opening sections can sit alongside fixed glazing, allowing each part of the window to perform the role it is best suited to.
A larger fixed pane might preserve an important view while an adjacent casement provides the opening function the room requires. Elsewhere, repeated opening windows can establish a deliberate rhythm across an elevation. Rather than disguising the operable sections, the architecture can acknowledge them and use their proportions as part of the composition.
This approach avoids treating the opening sash as an unfortunate technical necessity. If its position feels arbitrary, it can disrupt an otherwise calm elevation. If it aligns with the architecture around it, the same frame can contribute order and human scale.
Contemporary architecture is not defined by how successfully every frame has been hidden. It is defined more convincingly by clarity about why each element exists.
The casement window therefore does not need to compete with minimal glazing or imitate the past. It simply needs an architectural reason to be there. When that reason is clear, an opening window can feel every bit as deliberate as the largest fixed pane beside it.
Specify the Window the Room Actually Needs
The search for the best window style becomes less useful once different rooms begin asking different things of their openings. A bedroom, kitchen, study and double-height living space may belong to the same house, but there is little reason to assume their windows should perform identical architectural roles.
Some openings exist primarily for views and daylight. Fixed glazing may be entirely appropriate there. Others need to provide everyday ventilation and a more immediate relationship with outside, making an opening window valuable. A garden-facing living space might require a door rather than a window at all, while another part of the elevation may benefit from a carefully proportioned casement that contributes to its rhythm.
This room-by-room approach also allows the exterior architecture to remain part of the decision. What works internally must still contribute to a coherent elevation, particularly where several opening types are combined. The objective is not variety for its own sake, but a clear relationship between function, proportion and architectural context.
That is why window typology is best considered while the architecture can still respond to it. The architect and glazing specialist can then consider opening requirements, views, frame relationships and the wider composition together rather than forcing every opening into a predetermined system.
The casement window deserves reconsideration not because it is universally better, but because familiarity has made its usefulness easy to underestimate. Some windows should disappear into the view. Some should remain fixed. Some should slide away. And some should simply open.
The better question is not which window style is most fashionable. It is what each room actually needs its window to do.