
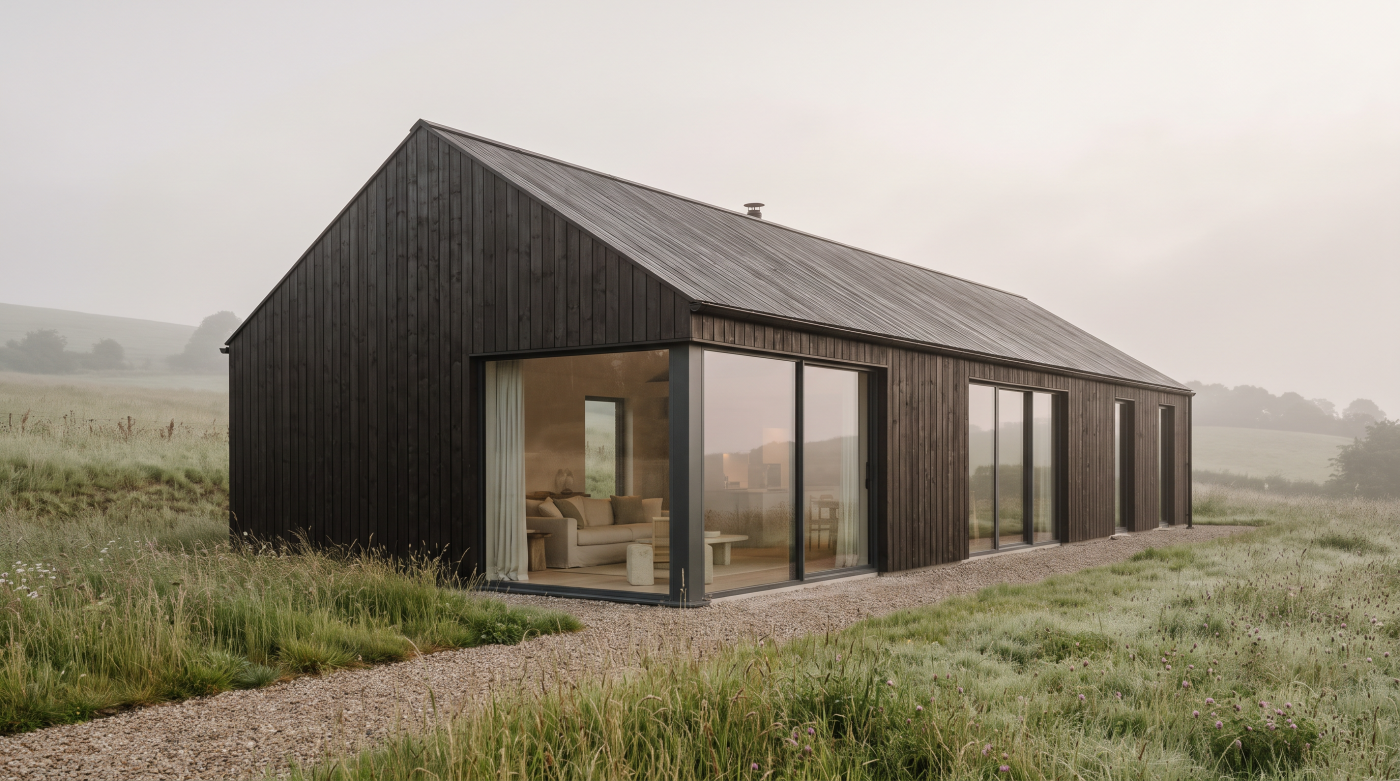
Your Window Begins as Information, Not Glass
Long before a finished window reaches a building, it exists as information.
At the design stage, much of that information can still feel abstract. There are dimensions on drawings, conversations about proportions, decisions about how an opening should operate and choices concerning appearance and finish. Individually, these may seem like separate details. Together, they begin to describe a particular architectural component.
Manufacture is where that description has to become sufficiently resolved to produce something physical.
This is an important distinction because a project-specific window is not simply a generic product waiting to be taken from a shelf. Its eventual form reflects a collection of decisions about how it should look, function and relate to the building for which it has been specified.
The precise way manufacturers translate this information into production varies between materials, systems and factories. But the underlying principle remains the same: before components can be assembled, there needs to be clarity about what is being made.
That makes information one of the most important parts of the manufacturing process.
A line on an architectural drawing may eventually determine a physical relationship. A chosen configuration becomes an actual arrangement of frames and openings. A finish discussed through samples becomes part of the object that arrives on site.
The window therefore begins becoming real before anyone starts assembling it.
Long before glass and frame meet in the factory, architectural intent has to become precise enough to manufacture.
This Is Where Choices Stop Being Hypothetical
During design, a window can exist in several versions at once.
A different colour can be considered. An opening configuration can be reconsidered. Proportions can develop as the elevation becomes more resolved. Samples, drawings and conversations allow possibilities to remain open while the architecture is still taking shape.
Manufacture changes the nature of those decisions.
At some point, the specification has to move from describing what might be made to defining what will be made. A finish is no longer simply one option among several. A configuration is no longer a line that can be casually redrawn. Decisions begin to acquire physical consequences because materials and components are being produced around them.
The precise point at which changes become restricted will vary between manufacturers, systems and projects. The broader principle, however, is worth understanding: flexibility tends to be more valuable earlier in the process.
This is why unresolved decisions can become increasingly significant as manufacture approaches. The issue is not simply administrative. A window forms part of an architectural composition, and changes to it may affect relationships that have already been considered elsewhere in the building.
Good specification therefore involves knowing when exploration should give way to resolution.
Design benefits from questioning possibilities. Manufacture depends upon sufficient certainty to turn those possibilities into something physical.
A drawing can accommodate another thought remarkably easily. Once that thought has begun becoming a manufactured object, reconsideration belongs to a very different stage of the project.
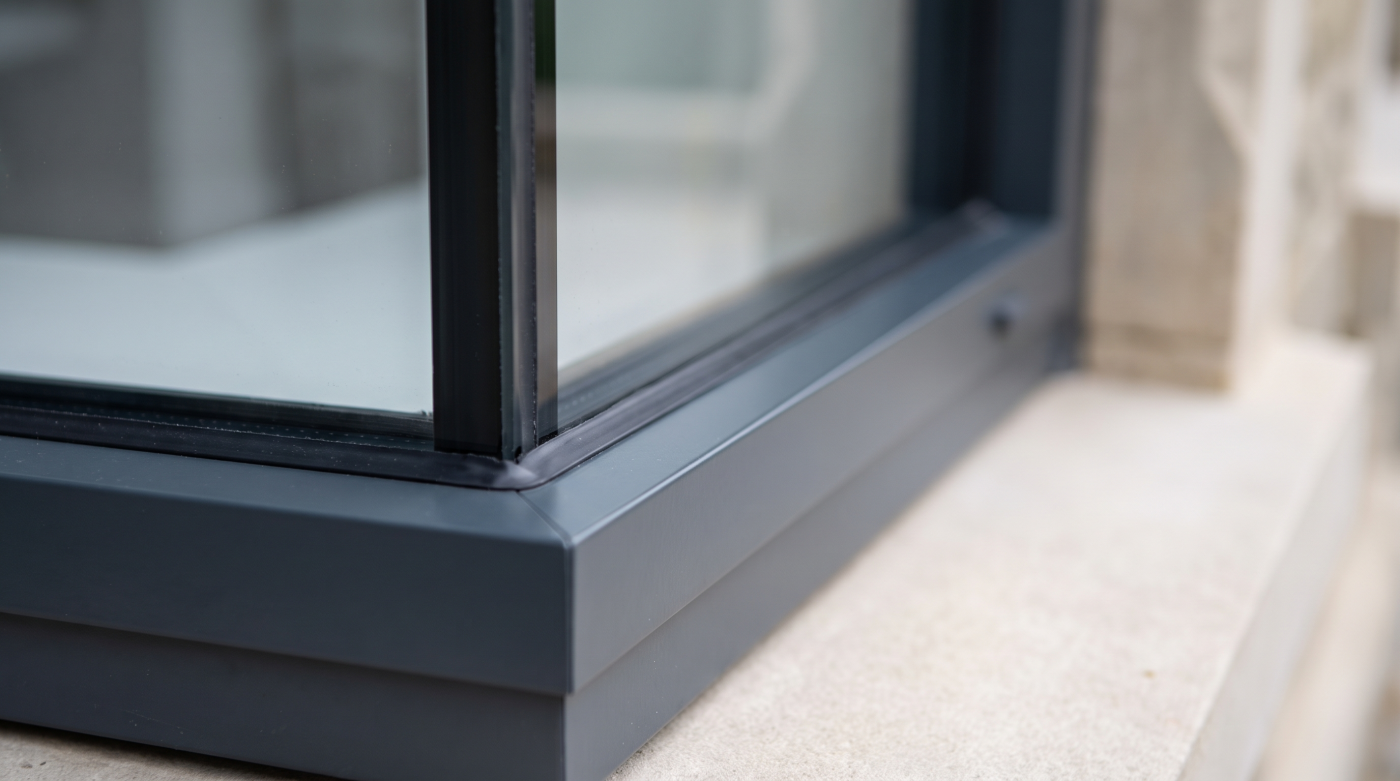
The Frame Is a System Before It Is a Rectangle
Once installed, a window frame can appear remarkably simple. Four clean edges surround the glass, perhaps interrupted by an opening section or a handle. In carefully designed architecture, the intention may be for the frame to attract almost no attention at all.
That visual simplicity conceals a more complicated object.
A modern window or door is better understood as a system of components than as a rectangle assembled around a pane of glass. Profiles, opening elements, junctions, hardware and finishes have to come together to create the completed unit. The precise materials and methods vary considerably between manufacturers and systems, but the underlying principle is consistent: several elements must operate as one.
This becomes particularly interesting architecturally because much of that complexity is deliberately hidden.
The homeowner experiences a clean line around an opening. The architect sees proportions, sightlines and relationships with the elevation. Behind those visible qualities sits the physical system that makes the architectural element possible.
Different frame materials also require different approaches to manufacture. Aluminium, timber and composite systems should not be imagined as variations of an identical production process simply because their finished purpose appears similar.
The factory is where those material and system differences become physical.
A successful frame ultimately disguises much of this effort. Once installed, it should read as part of the architecture rather than a collection of individual components.
What looks like a simple rectangle is therefore the visible expression of a much more carefully coordinated system.
The Glass Has Its Own Journey
It is easy to think of a window as a frame that is manufactured first and filled with glass afterwards. Architecturally, however, the relationship is more considered than that.
Glass is not simply the transparent material occupying whatever space remains inside the frame.
Its dimensions and characteristics form part of the wider glazing specification, influenced by what the finished opening is intended to achieve. Different projects may place different demands on appearance, comfort, views, privacy or other aspects of performance, and those decisions can influence the glass ultimately incorporated into the finished unit.
The precise manufacturing processes involved vary according to the glass specification, window system and manufacturer. What matters from the homeowner’s perspective is that the frame and glass have separate journeys before eventually becoming one architectural element.
That relationship becomes particularly apparent when glazing is central to the design of a room. A large picture window may be intended to make the landscape feel almost uninterrupted. Elsewhere, the proportions of smaller panes may contribute to the character of an elevation. In each case, the glass is doing more architectural work than simply admitting daylight.
By the time frame and glass come together, therefore, a series of earlier design decisions has already shaped both.
The finished window may eventually be experienced as one object, but it is the result of coordinated elements with different roles.
The glass in the middle was never merely there to fill the space.
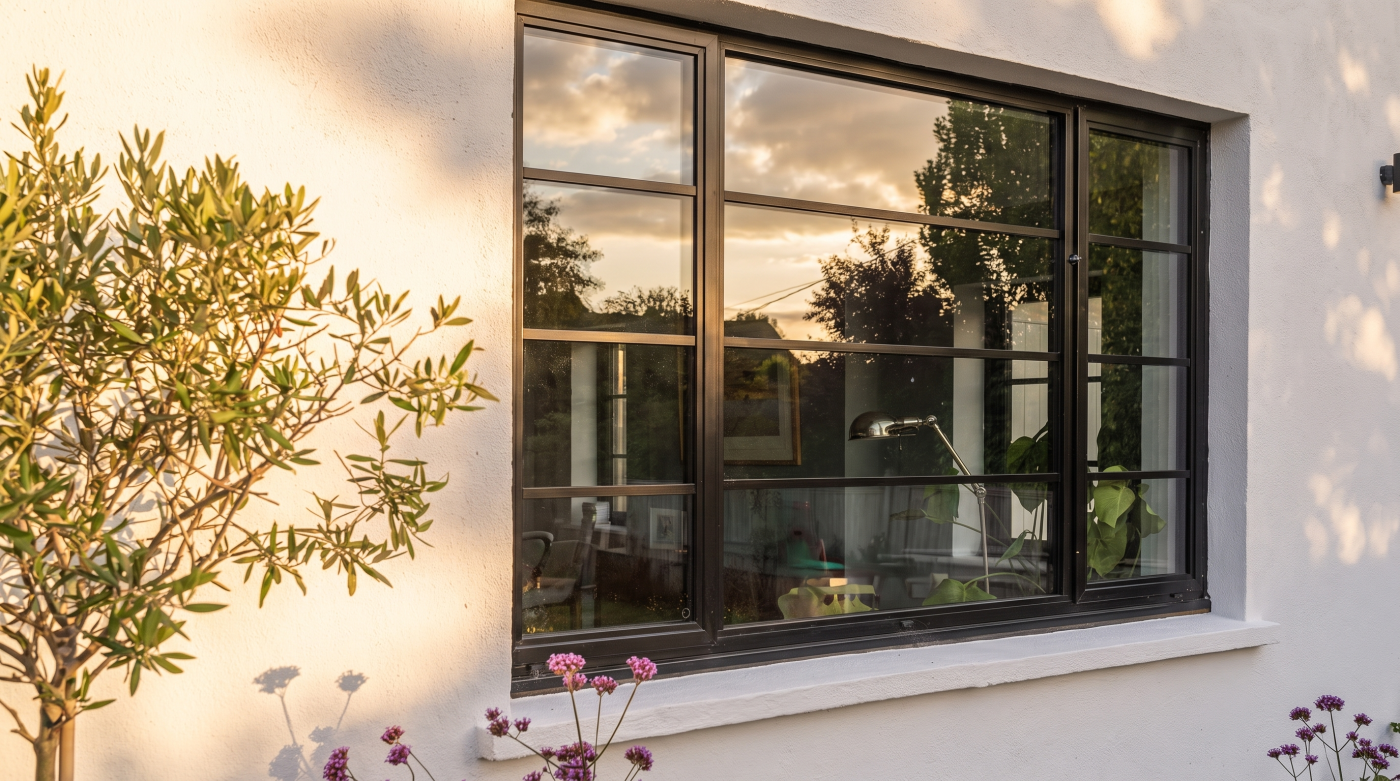
Large Glazing Changes the Manufacturing Conversation
The larger a glazed opening becomes, the simpler it can appear.
A broad pane of glass with restrained framing may contain fewer visible lines than a conventional arrangement of smaller windows. In the finished building, that reduction can create an impression of effortlessness: glass, view and architecture seem to merge into one quiet composition.
But visual simplicity does not necessarily mean the process behind it has become simpler.
As glazing increases in scale, questions that seem secondary when looking at an architectural drawing become increasingly relevant to the wider project. Manufacture is only one part of that conversation. The completed element will also need to move beyond the factory, travel to the building and ultimately reach the position the architecture has reserved for it.
Minimal-frame systems make this contrast particularly clear. Their architectural appeal often comes from reducing the amount of visible material around the glass. What disappears visually, however, does not remove the need for careful thought elsewhere in the process.
The precise considerations will depend on the system, manufacturer and individual project. There is no universal relationship between size and manufacturing method.
The broader architectural principle is more useful.
When a design asks glazing to become larger, quieter and less visually intrusive, more of the work required to achieve that effect may simply move somewhere the homeowner cannot see.
The finished result can look remarkably simple precisely because so much complexity has already been considered before it reaches the building.
Quality Is Often About the Things You Will Never Notice
When homeowners think about the quality of a window, they naturally concentrate on what they will eventually see. The finish should look right, the proportions should feel considered and the completed unit should sit comfortably within the architecture.
Manufacturing quality extends beyond those visible impressions.
At its simplest, there is a fundamental question behind the process: does the finished window correspond with what was specified? The components, configuration, dimensions, appearance and other relevant characteristics have to come together as the particular unit the project was expecting.
How manufacturers check and verify this varies between factories, materials and systems. There is no single quality-control process that can be assumed to apply universally.
The architectural principle is more interesting than the individual procedure.
Much of good manufacturing becomes invisible once the window is installed. The homeowner does not stand in the finished room thinking about the separate components that had to be coordinated in the factory. They notice the view, the daylight, the relationship between inside and outside, and whether the glazing feels as though it belongs naturally within the building.
There is a quiet paradox here.
The more successfully a manufactured component becomes part of the architecture, the less attention its manufacture may ultimately receive.
That invisibility should not be mistaken for simplicity. It is often the result of decisions and checks disappearing into the finished object.
The factory has done its most convincing work when the homeowner can stop thinking about the factory altogether.
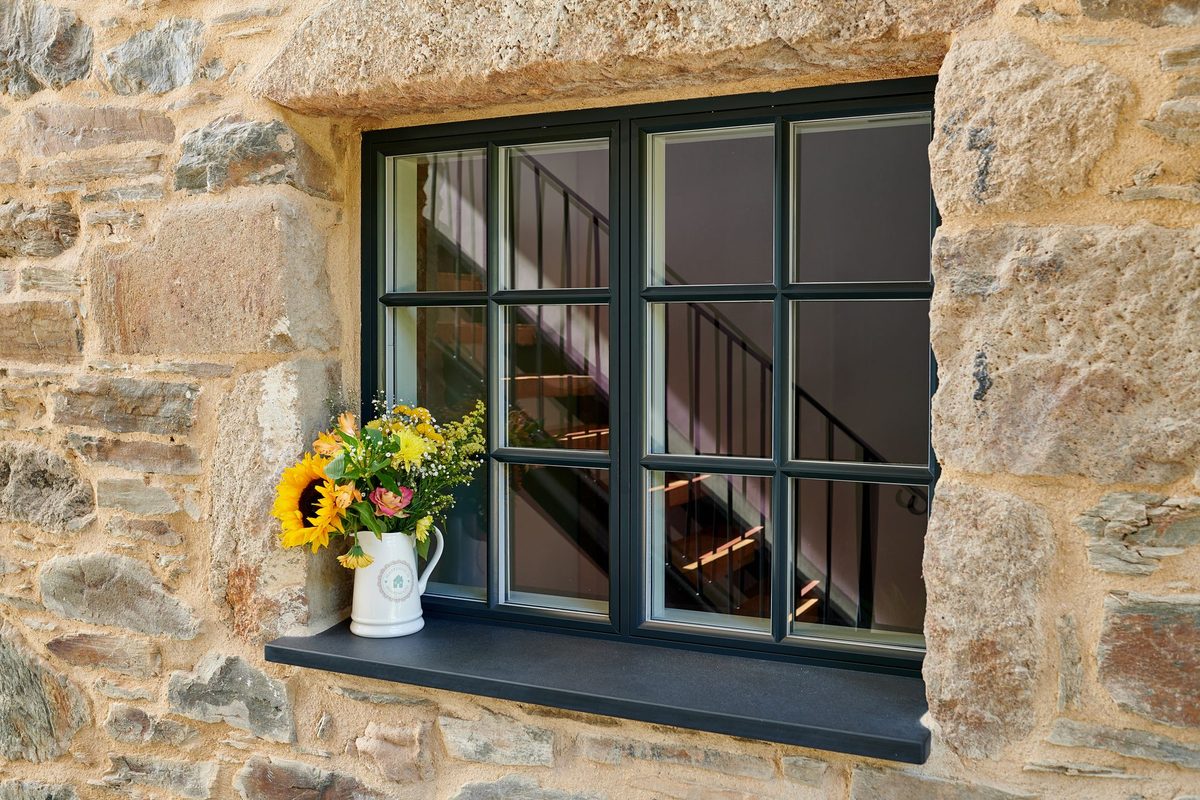
Finished Does Not Mean Ready to Forget About
Completing manufacture is an important moment, but the window is still some distance from becoming part of the architecture.
It has to leave the environment in which it was made and enter the considerably less controlled world of a construction project. Between those two places sit protection, organisation, transport, delivery and the practical question of when the building will actually be ready to receive it.
This is particularly significant with project-specific glazing. A finished window cannot be considered entirely independently from the site for which it was produced. The factory may have completed its part of the journey, but the conditions surrounding the next stage still matter.
As glazing becomes larger or more architecturally ambitious, that connection becomes increasingly visible. The finished element has to move from manufacture to its intended position within a building that may itself still be changing every day.
The precise arrangements differ between manufacturers, suppliers and projects. What matters is recognising that manufacture and installation are not isolated events separated by a delivery vehicle.
They belong to the same project sequence.
A carefully manufactured component still needs to arrive within a construction process capable of receiving it. This is where earlier conversations about access, sequencing and coordination begin to acquire physical importance.
The factory therefore does not hand the project a finished architectural result. It hands the next stage a finished manufactured component.
Only when that component reaches the building and becomes successfully integrated with everything around it does the architectural journey approach completion.
By the Time It Arrives, Most of the Important Decisions Have Already Been Made
The arrival of the windows can feel like the moment a glazing project becomes real. After months of drawings, conversations and construction, substantial finished objects finally appear on site.
In reality, much of what determines their eventual architectural success happened considerably earlier.
Their proportions began with the design of the openings. Their configuration emerged from decisions about how rooms should function. Their appearance developed through choices about frames, finishes and the relationship between glazing and the wider architecture. Those decisions were then translated into information sufficiently resolved for manufacture.
The factory turns that information into something physical. It cannot retrospectively improve the architectural thinking behind it.
This is why the most valuable conversations about glazing often happen long before production begins. Homeowner ambitions, architectural intent, construction considerations and specialist glazing knowledge have an opportunity to influence one another while the project still exists largely as information.
Once manufacture begins, those ideas progressively become objects.
By the time the completed glazing leaves the factory, many decisions that once seemed flexible have acquired a physical form. What arrives on site is therefore not simply a collection of windows and doors. It is the accumulated result of choices made throughout the project.
Installation remains critically important, but it cannot substitute for thoughtful specification.
The delivery vehicle may provide the most visible sign that your windows are finally becoming part of the house. The best opportunity to influence what arrives on it, however, came much earlier.