
Can You Turn a Garage Door Opening Into a Glazed Wall?
Replacing a garage door with a glazed wall can be feasible, but the opening, surrounding construction and intended use need assessment first. An existing gap does not establish that any glass system can simply be fitted into it.
The best approach treats the glazing as part of a coordinated project. A home office, bedroom and utility room need different arrangements, while an integral garage and a detached building may raise different questions. This guide uses an England-focused regulatory context and explains what should be resolved before choosing or ordering the glazing.
What Will the Former Garage Become?
Define the intended room before designing its glazed elevation. A home office needs useful screen positions, a sitting room needs furniture and views considered, and a bedroom introduces privacy and escape questions. Draw the occupied layout, including storage and circulation, so the new opening serves the room rather than determining every other decision about its use.
Consider the whole household’s needs. Removing the garage door may displace parking, bicycles, tools and bulky storage. Decide where those functions will go and whether a partial conversion would be more suitable. The useful gain is the improvement to the home as a whole, not simply the area that becomes available behind a new glazed wall.
Establish the building’s relationship with the house. An integral or attached garage, a detached ancillary room and separate residential accommodation should not be treated as identical projects. Intended use matters to the planning and building-regulations assessment. Describe it clearly to the responsible advisers, including any proposed sleeping facilities, cooking provision or independent occupation that could change the scope.
Assess the remaining enclosure and services at the same stage. Floors, walls, roof, heating, ventilation and electrical work may all need attention. Suitable glazing alone does not create a finished habitable room. A clear conversion brief allows the architect and builder to identify the wider work before the homeowner commits to a prominent feature that may need redesigning.
Do You Need Planning Permission to Replace the Garage Door?
Assess the external alteration as well as the proposed use. Replacing a garage door with glazing changes the elevation, even where the building’s footprint remains unchanged. The relevant permitted development provisions may provide a route for an eligible proposal, but this needs checking against the property and works. Internal conversion advice alone does not settle the external change.
Review the original planning permissions and their conditions. A restriction may concern retained parking, the garage’s use or permitted development rights. Government guidance explains that conditions and Article 4 directions can remove permitted development rights. Establish which provisions actually affect the site rather than assuming all houses on an estate have the same position.
Property type and heritage constraints also matter. Householder rights cannot simply be transferred to flats or other buildings, and listed building consent is a separate question. The government technical guide explains the England householder framework. A detached garage’s intended use or creation of separate accommodation requires its own assessment; neither automatic permission nor automatic refusal should be assumed.
Agree the planning route before finalising manufacture, seeking property-specific advice and evidence of lawfulness where appropriate. Keep the decision notices and approved drawings with the project records. A neighbouring conversion can illustrate an idea, but it is not proof of permission for this one. The proposed appearance and use should match the arrangement assessed by the relevant professionals.
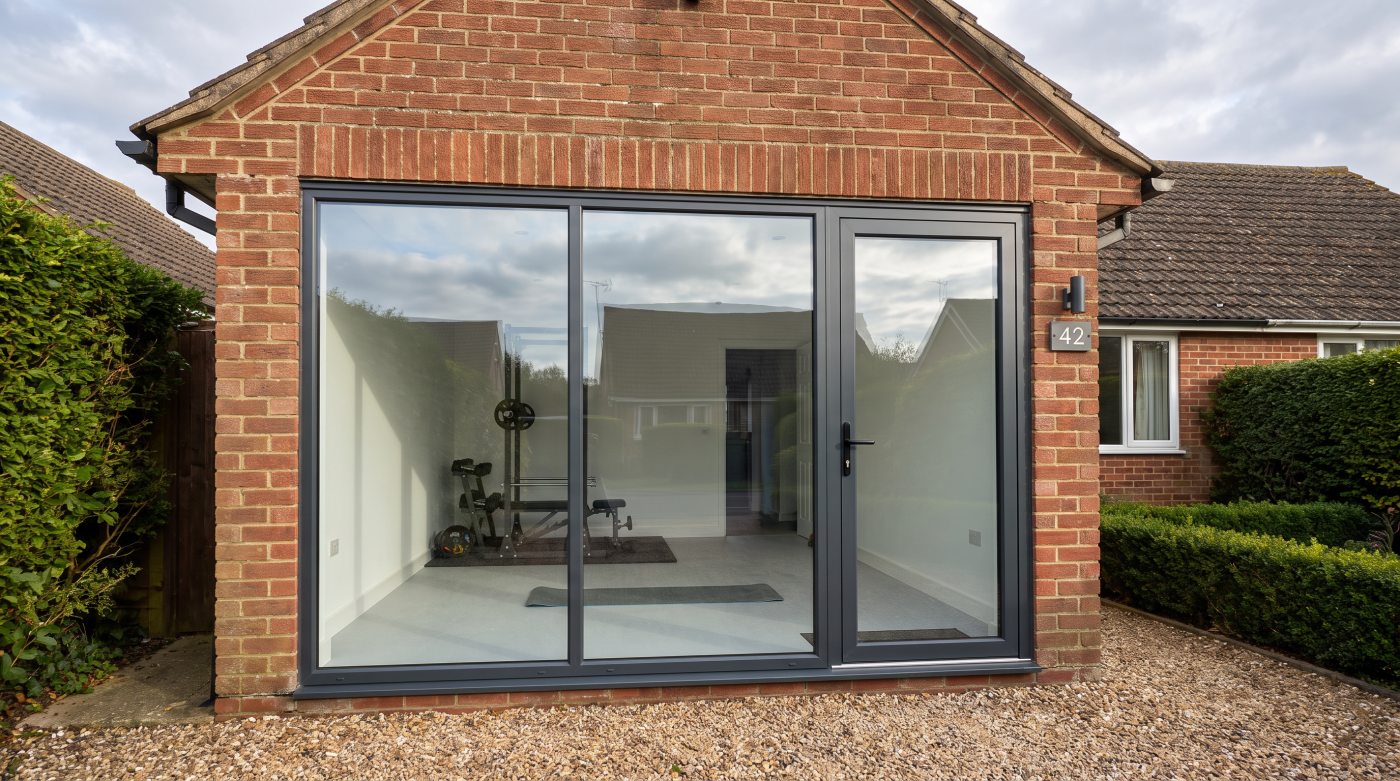
Is the Existing Opening Suitable for the Proposed Glazing?
Commission a measured assessment of the opening and its surrounding construction. Identify the lintel, jambs, base and any defects or movement that need investigation. The garage door’s dimensions provide only a starting point. The replacement assembly needs appropriate support, fixings and tolerances, with responsibilities agreed between the designer, builder, engineer where required and glazing team before manufacture.
Glazing systems transfer loads differently from a garage door. Wind exposure, panel sizes, frame arrangement and the selected system influence the design. Do not assume the existing head or side walls can accommodate every proposed configuration. Approved Document A provides England’s structural guidance, with the appropriate solution established for the particular building and work.
The base requires attention whether the proposal is fully glazed or partly filled with a wall. Establish what will support the frame or infill and whether the existing slab or foundations are suitable. A lighter-looking elevation does not remove the need for an appropriate load path. Avoid using a generic foundation detail without assessment of the actual site conditions.
Ask for coordinated drawings showing the structural opening, frame position, supporting detail and surrounding finishes. Confirm manufacturer limits and installation requirements for the actual dimensions. If investigations reveal unsuitable construction, revise the proposal before ordering. Retaining the original opening can offer design opportunities, but it should not become a reason to avoid necessary survey or engineering work on the project.
Should You Choose Full-Height Glass, Windows or a Door-and-Glass Combination?
Compare configurations through the room plan and external elevation. A full-height fixed panel can provide an outlook, while opening lights or a pedestrian door introduce other functions. Windows above insulated infill may offer useful wall space and privacy. The most transparent option is not automatically the most practical, especially where furniture will occupy the lower part of the opening.
Decide whether external access is needed. A new door may support independent garden use, but it also introduces circulation, threshold and security questions. If the room already has a convenient entrance from the house, additional external access may have limited benefit. Establish its purpose before allowing a door position to dictate the arrangement of the rest of the glazing.
Consider how frame divisions relate to the original house. Mullions and opening lights can introduce proportions that connect the conversion with neighbouring windows, or establish a deliberate contemporary treatment. A former garage opening need not remain visually legible as a large rectangle of glass. The architect should assess the completed elevation rather than simply filling the available gap.
Check ventilation, cleaning and future maintenance for each option. Fixed glazing provides no opening function, and a broad pane may require particular installation or replacement access. Request relevant details for the selected system and proposed size. A suitable combination serves the occupied room, respects the building and has an understood route for installation and care throughout its service life.
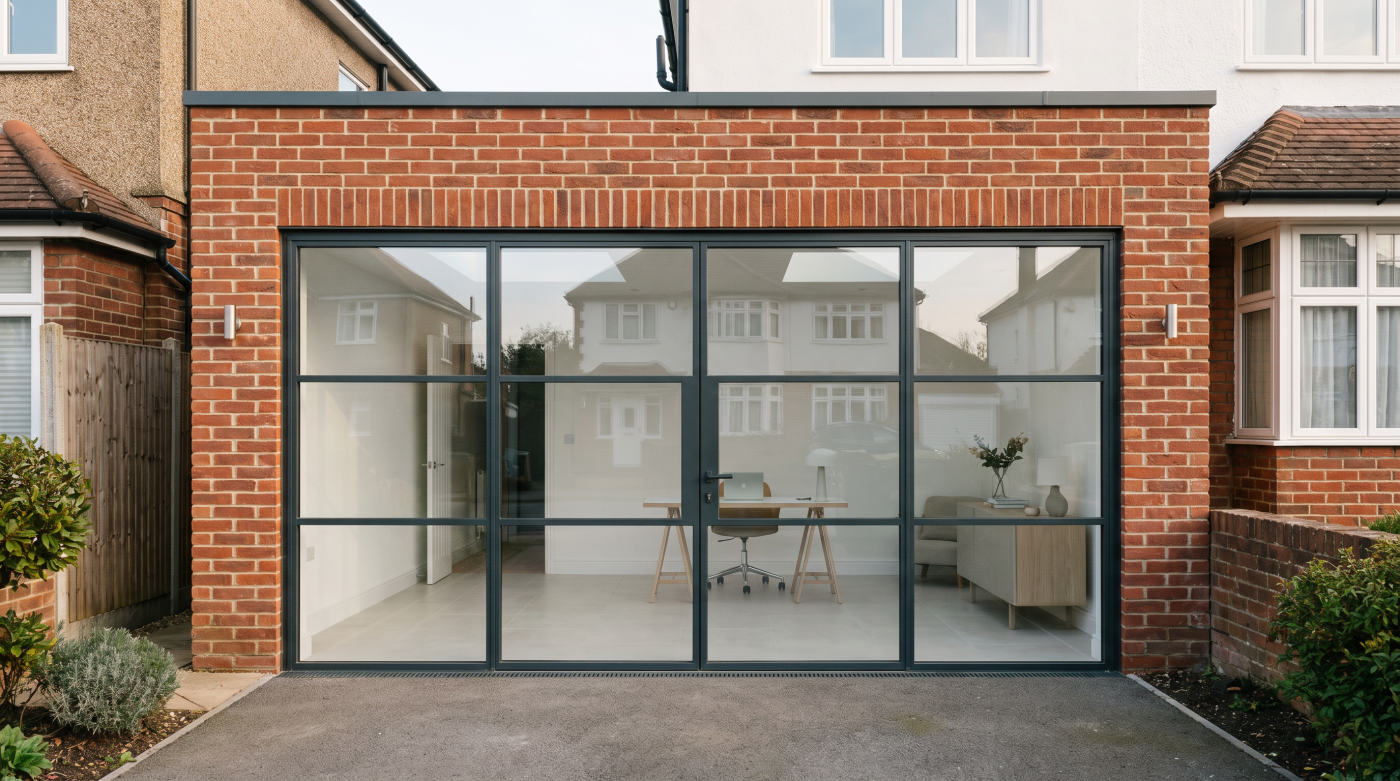
How Do You Make the Conversion Warm and Weather-Resistant?
Develop the glazing junctions alongside upgrades to the floor, walls and roof. The aim is a coherent enclosure, with insulation and appropriate air sealing connected around the frame. A strong glass specification cannot compensate for an unresolved base or surrounding gap. Ask the project team to show how the new assembly meets the existing and proposed construction.
Check the relationship between the driveway and the finished internal floor. Garage approaches may slope towards the opening or sit close to the existing slab level. Establish how rainwater will be directed and how the base is protected. Where a door is included, coordinate its threshold and access requirements with the external surface and drainage rather than resolving them separately.
Moisture control needs an appropriate construction detail. Approved Document C addresses resistance to moisture; the relevant approach should reflect the actual building and ground conditions. Agree the connection with existing damp protection and any new floor construction. Covering the former garage slab with finishes does not explain how dampness will be managed in the completed room.
Assess complete-assembly thermal performance and the energy requirements applicable to the conversion. Approved Document L includes guidance for work to existing dwellings, with the project route and edition checked by the responsible designer. Specify the frame, glass and surrounding construction together, so the completed room’s enclosure is understood rather than represented by a centre-pane figure alone.
Will a Glazed Wall Provide Enough Privacy and Summer Comfort?
Assess the outlook from occupied positions and the view into the room. A garage facing the street or shared driveway creates a different brief from one overlooking a private garden. Check seated eye level, nearby paths and neighbouring openings. The glazing arrangement should provide useful light without making occupants feel they need to keep every blind closed throughout the day.
Partial solid infill, carefully placed clear panes or suitable obscure glazing may offer alternatives to complete transparency. Assess the effect of each on daylight and appearance. Reflective glass should not be presented as guaranteeing privacy after dark, when lighting conditions change. If privacy depends on blinds, include their fitting, controls and maintenance in the design from the outset.
Review orientation and solar exposure before choosing the glass. Solar gain, visible light transmission and thermal insulation describe different properties. Consider shading and the room’s occupied hours alongside the proposed assembly. A screen-based office may need a different balance from a sitting room, and the position of the desk can be as important as the glass specification itself.
Establish realistic ventilation provision, including which openings can be used when the room is occupied. Street noise, security and weather may constrain operation. Approved Document F provides the relevant England guidance. A fixed glazed wall or an occasionally opened external door does not establish the complete strategy; coordinate it with the conversion and the wider home.
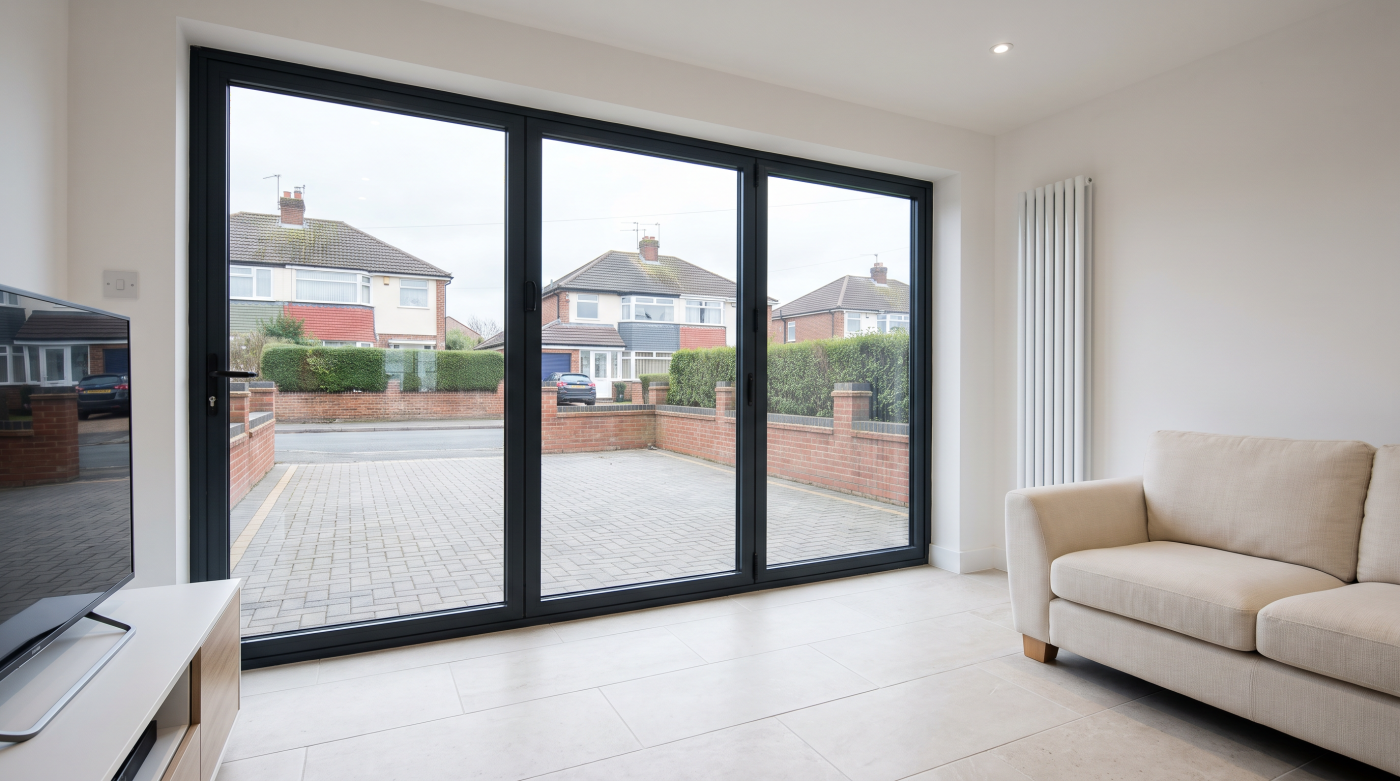
What Safety and Building Control Questions Need Resolving?
A conversion needs an appropriate building control route alongside its planning assessment. Agree the work and relevant requirements before starting, including the intended room use and any retained garage area. The glazing should fit the overall design rather than be assessed in isolation. Keep inspection arrangements and the evidence needed for completion clear across the responsible project team.
Low-level and door-adjacent glazing can introduce impact-safety questions, while changes in level may create a separate guarding issue. Approved Document K covers relevant protection. Establish the actual requirements and supporting assembly details. Toughened glass is not, by itself, proof of suitable guarding, and a security-glass description does not establish performance against every possible risk.
The intended room and layout also influence escape and fire-separation decisions. Where part of the garage remains, its relationship with the converted room needs assessment. Approved Document B addresses fire safety, including separation and external fire spread. Boundary conditions may constrain the extent or type of glazing; an existing opening does not remove the need to check those matters.
Any required fire-resisting glazing must be specified as an appropriate evidenced assembly, not substituted with ordinary safety glass. Agree restrictors, doors and hardware consistently with escape and other functions. If procurement changes the arrangement, obtain the relevant review before installation. This keeps distinct safety objectives visible and avoids treating one familiar glass label as proof that the complete conversion complies.
What Should Be Agreed Before Ordering and Starting Work?
Combine the measured survey, room layout, structural details and glazing schedule into one coordinated proposal. Confirm frame position, dimensions, glass build-up, opening arrangements and finishes. Record internal and external levels, drainage and construction junctions. Resolve discrepancies between drawings before manufacture, especially where the builder and glazing team are working from information prepared at different stages of the project.
Agree installation access and the sequence of work. Removing the garage door exposes the building, so temporary protection and security need planning. Establish who forms supports, installs the assembly and completes surrounding insulation, seals and finishes. Include associated services and approvals in the budget so a glazing quotation is not mistaken for the full cost of the conversion.
Check the regulatory edition and any transitional arrangements for the actual work. The 2026 F and L changes have a main commencement date of 24 March 2027, with exceptions and transition provisions. Retain permissions, drawings, relevant product evidence and completion records. These should describe the finished project and any agreed changes, rather than an earlier version of the scheme.
CBP, as an architectural glazing and specification partner, can contribute to these coordinated discussions across Bath, Wiltshire, Somerset, Bristol and the Cotswolds. A successful glazed garage conversion starts with the room and the existing building. The final choice should explain how the opening supports everyday use and connects with the construction, giving the homeowner and professional team a clear shared brief.