
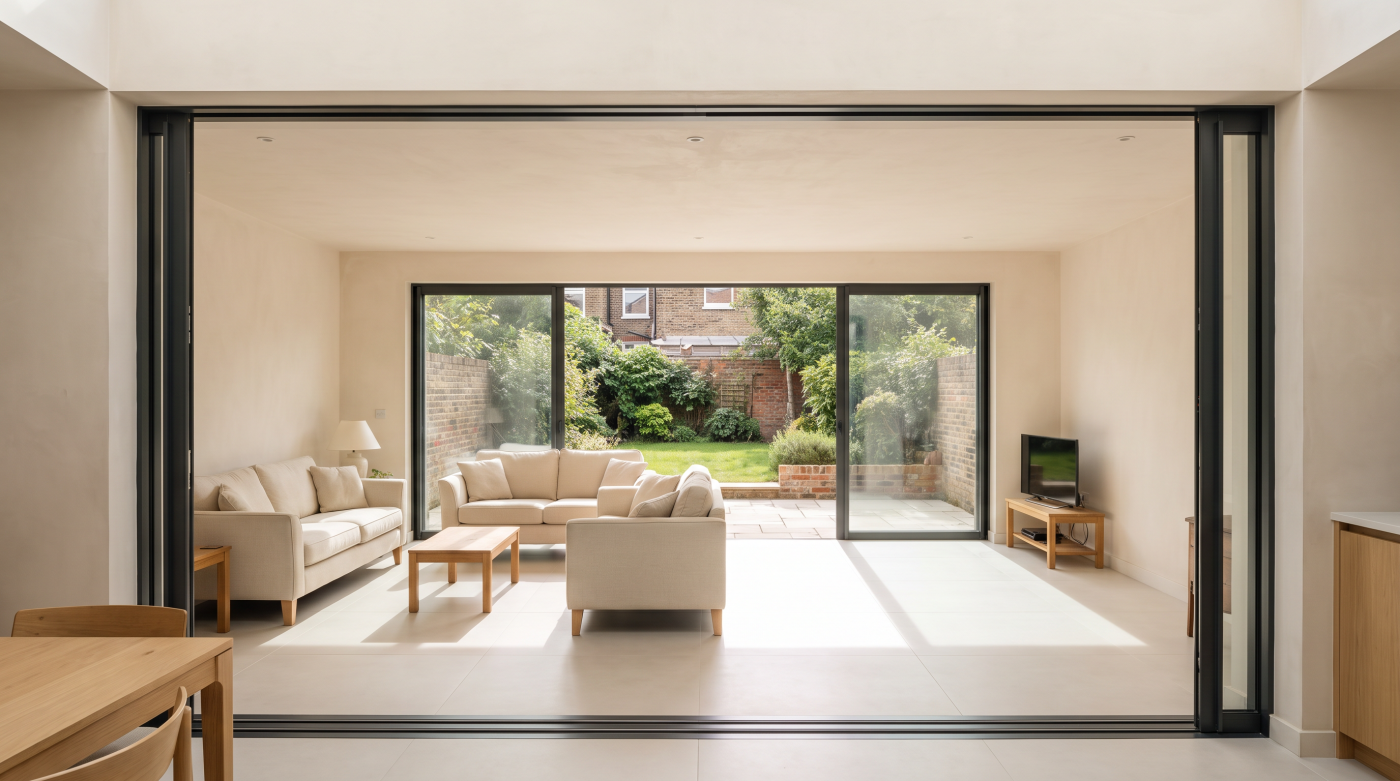
Pocket Sliding Doors: Can the Glass Really Disappear Into the Wall?
Yes: suitable pocket sliding systems can move glazed panels into a purpose-built enclosure beside the opening, taking them out of sight when open. The building must provide the necessary space, support and access; the panels do not simply enter any existing wall cavity.
This guide focuses on external glazed openings rather than internal partition doors. A pocket system can create a distinctive connection with the garden, but its suitability depends on the whole construction. Regulatory discussion relates to England, with the actual configuration and project requirements established before specification.
How Do Pocket Sliding Glass Doors Actually Work?
In a pocket arrangement, an extended sliding track allows the opening panels to travel beyond the visible aperture into a prepared enclosure. The pocket accommodates the parked glass and frame components. The available configurations depend on the selected system, so a photograph of one installation should not be read as evidence that every slider can retract in the same way.
SUNFLEX describes pocket panels sliding on the internal side of an external wall. This illustrates why pocket does not necessarily mean the original wall cavity. The proposed plan and section should show where the panels go, which construction encloses them and how the arrangement relates to the room, external wall and selected track system.
Some designs retract towards one side; others use pockets at both ends of a centre-opening arrangement. Panel numbers, track positions and hardware influence what is possible. Ask to see the proposed configuration fully open and fully closed. Check whether any visible frame, handle, post or panel remains rather than assuming all parts disappear because the product is described as a pocket door.
The benefit is primarily the way the opening can be used when retracted. When closed, the glazed assembly still needs to provide its specified enclosure functions. Assess those two states together. The strongest proposal explains the architectural value of concealing the panels while making the space, construction and practical obligations behind that visual effect equally clear to the project team.
How Much Wall and Pocket Space Is Required?
The pocket must accommodate the actual panels and their travel. Its length, depth and end conditions depend on panel dimensions, track arrangement and the selected system’s details. There is no single pocket measurement suitable for every project. Obtain a specific drawing that includes finishes and tolerances rather than reserving an approximate empty zone and expecting the doors to fit later.
Consider the effect on the occupied room. A pocket formed inside the external wall line may change the wall thickness, usable floor area or position of furniture. It can also affect the relationship with adjoining windows and corners. Draw the finished surfaces, not just the frame, so the homeowner can understand what the concealed-panel arrangement occupies when built.
Coordinate services and fittings alongside that space. Sockets, switches, pipework, radiators, cabinetry and wall fixings may conflict with the pocket or its access provisions. Do not assume the finished lining can be treated as an ordinary wall for every attachment. Agree suitable fixing zones and record any restrictions before other trades install components that could obstruct movement or future servicing.
Ask how panels, handles and relevant seals are accommodated at the pocket entrance and end. The detail should explain any removable parts and how the door is retrieved and operated. A clean external elevation can conceal a substantial internal commitment. Assess that commitment early enough to change the room layout or choose another opening arrangement if the available space is unsuitable.
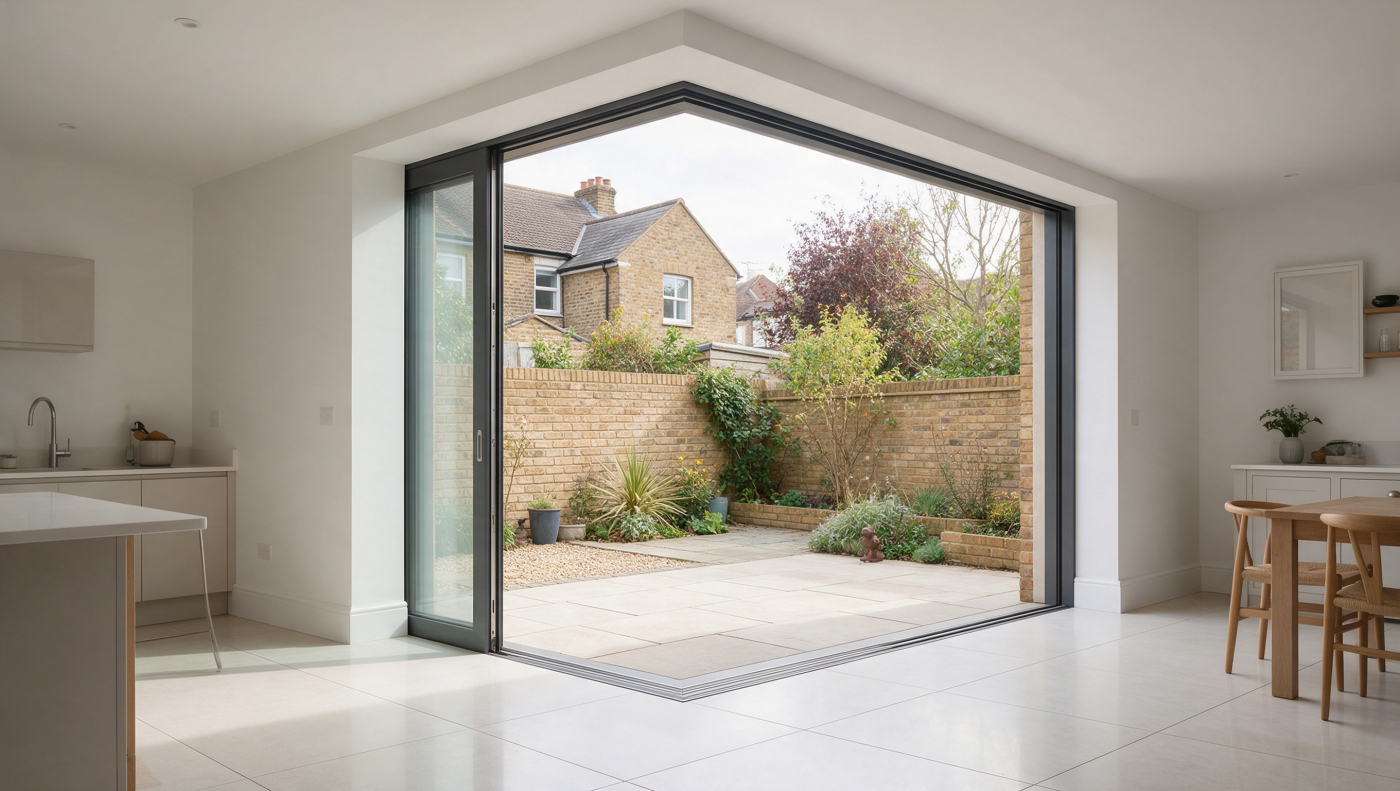
Are Pocket Doors Easier to Plan in a New Build Than a Retrofit?
A new home or substantial extension can provide an opportunity to coordinate pocket space while the structure and layout remain flexible. That does not make the system automatic or straightforward in every new build. The architect, engineer where required, builder and glazing team still need an agreed arrangement, with support, installation access and the surrounding enclosure developed together before construction.
In an existing home, assess what occupies the proposed pocket and opening. Loadbearing construction, services, adjoining rooms and limited wall length can all affect feasibility. A conventional slider cannot necessarily become a pocket system by adding a track extension. The existing frame, hardware and surrounding work may be unsuitable, requiring a different assembly or more extensive alteration than initially expected.
Establish how the enlarged or altered opening will be supported, including movement and system tolerances. A broad aperture without a visible central post still requires an appropriate structural solution above and around it. The appearance of floating construction is not evidence that support is unnecessary. Survey and engineering input should reflect the actual proposal rather than details borrowed from another house.
Plan the construction sequence as part of feasibility. Identify when the track, panels and pocket linings are installed and how they are protected while other work proceeds. Compare the disruption and complete cost with alternative door arrangements. A retrofit may be justified, but its suitability follows the surveyed building and developed design rather than the attraction of the finished photograph alone.
How Are Weathering, Drainage and Insulation Maintained?
When closed, external pocket doors form part of the building’s enclosure. The sill, tracks, seals and surrounding wall detail need a coherent approach to rain, air movement and heat transfer. Establish where the weathering line sits and how the selected system connects with it. Concealing the panels when open does not remove those requirements from the closed assembly.
Ask how water reaching the track is managed and where it discharges. Coordinate that arrangement with external levels, paving and the building’s drainage design. Required outlets and access should remain effective after finishes are installed. A flush-looking photograph cannot explain the underlying water-management detail, and a pocket should not be closed up before the responsible team understands the system’s installation requirements.
Show insulation and appropriate sealing around the opening and pocket construction. The design should identify how the surrounding enclosure is maintained without obstructing panel travel or access. Approved Document L provides England’s energy guidance, with the relevant project route established separately. A centre-pane value cannot describe the entire framed assembly or its installation junctions.
Request performance information appropriate to the actual configuration, including limitations and any necessary supporting details. Do not transfer results from a superficially similar conventional slider without checking their applicability. Where proposed changes affect seals, dimensions or installation, obtain the relevant review before manufacture. The useful specification combines product evidence and construction design rather than treating either one as sufficient on its own.
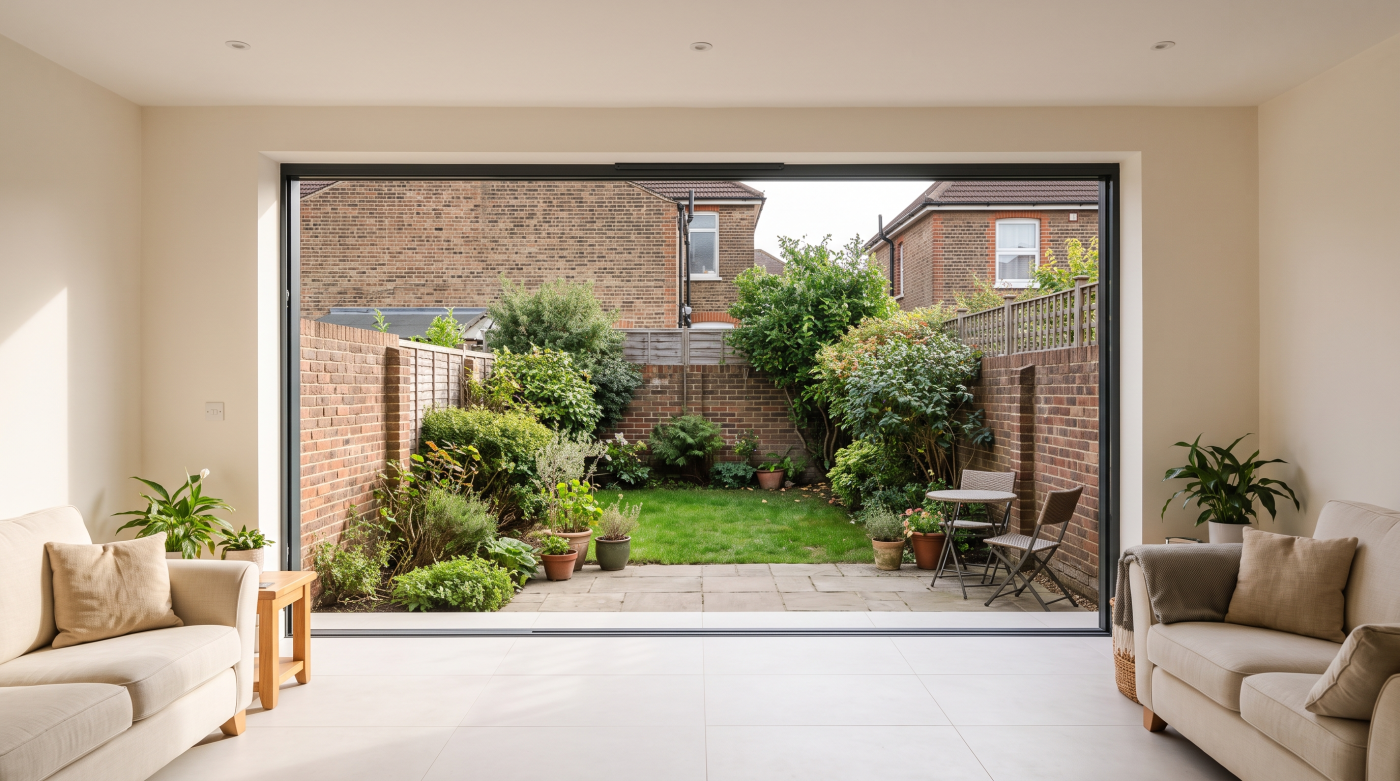
Does a Fully Open Elevation Also Mean a Flush, Accessible Threshold?
Panel concealment and threshold design answer different questions. A pocket arrangement may retract the glass out of the visible opening while leaving tracks and level changes underfoot. Establish the actual clear aperture, including any remaining posts, frames or hardware. Do not assume the phrase fully open describes either the complete walking route or the conditions at floor level when built.
A recessed track can support a particular design intention, but its surrounding construction needs resolving. Coordinate internal flooring, external paving, drainage and movement joints using the selected system’s details. Similar surface levels do not by themselves establish an appropriate weathering or access solution. The section through the finished threshold is more useful than an elevation showing only the glass retracted.
Assess access through the whole route, including approach space, clear width, surface changes and operation. Approved Document M provides relevant England guidance; establish what applies to the project and location. A photograph of a continuous floor finish should not be used as proof that every user’s needs or every applicable requirement have been addressed by the proposed arrangement.
Agree who forms the threshold and completes adjoining works before finished levels are fixed. Include the builder, glazing team and landscape designer where their scopes meet. Record tolerances and any constraints on later changes. This allows the desired connection with the terrace to be assessed as a buildable and usable detail, rather than a visual effect that other trades must improvise.
How Will the Doors Be Operated and Secured?
Assess everyday access as well as the fully retracted arrangement. A household may use a small opening frequently and the complete aperture only occasionally. Check how the proposed panels are released, moved and retrieved from the pocket. Handles, locking positions and the sequence of operation need to suit that routine rather than require the entire assembly to move for every trip.
For manual systems, discuss operating effort through a relevant configured example where possible. Panel dimensions, hardware and installation influence use; a broad claim about smooth movement cannot establish suitability for every occupant. If powered operation is proposed, define controls, power provision, emergency or power-loss operation and appropriate safety measures for the actual assembly with the responsible designer and manufacturer.
Review moving-edge, trapping and collision risks, particularly where panels enter the pocket or meet. Glazing safety and any required visibility measures need their own assessment. Approved Document K addresses relevant protection in England. A concealed stack or automated mechanism does not establish that all safety questions have been resolved for the finished opening and its users.
Security requires evidence for the complete configuration, including glass, locks, frame and installation. Do not assume one hardware feature or performance claim covers every pocket arrangement. Check applicable requirements and any insurance conditions separately. Agree a clear operating and locking demonstration at handover, with instructions retained so the household understands the system’s normal use, limitations and actions needed if a fault develops.
Can Hidden Panels Still Be Cleaned, Adjusted and Replaced?
Maintenance access should be designed before the pocket is enclosed. Ask how both glass faces, frame surfaces and relevant seals will be cleaned. Establish which positions make them accessible and what instructions apply. A panel disappearing from view does not make its concealed surfaces maintenance-free, and the household should understand any restrictions before approving the finished wall treatment or surrounding cabinetry.
Identify how tracks and drainage routes are inspected and cared for. The selected manufacturer should explain suitable methods and any access needed at the pocket. Avoid assuming that a general maintenance instruction for another sliding system applies unchanged. Finishes, thresholds and adjoining surfaces should allow the intended work without covering essential outlets or requiring an improvised approach after occupation.
Discuss access to rollers, locking components, controls and adjustment points as applicable. Agree whether linings or panels must be removed and how that can be done. A removable finish needs to be genuinely accessible, with its location recorded. The service strategy should be understood by the relevant trades rather than dependent on the memory of one installer or an unlabelled concealed fixing.
Plan for eventual glass or panel replacement as well as routine cleaning. Confirm the removal route, required access and responsibilities, including implications for nearby finishes. A documented method is more useful than a general promise that servicing will be possible. If the proposed enclosure prevents reasonable care or repair, revisit the detail before committing to the pocket’s final appearance and construction.
When Is a Pocket System Worth Choosing Over Other Door Arrangements?
Compare the pocket system with conventional sliders, bifolds and suitable fixed-and-opening combinations against the same brief. Consider how often the entire opening will be used and what concealing the panels enables. Furniture placement, garden access and the available wall space all matter. An alternative may achieve the household’s main objective with a different balance of construction and maintenance commitments.
Budget for the complete project, including design, survey, structural work, the glazed assembly, pocket construction, installation, services and finishes. Include threshold and landscape interfaces where relevant. Establish planning, heritage and building control requirements for the actual alteration. A frame quotation should not be compared with another proposal’s finished-project price or treated as the full cost of creating the opening.
Agree the appropriate regulatory edition and transition provisions. The published 2026 F and L changes have a main commencement date of 24 March 2027, subject to exceptions and transitions. Check manufacturer configuration availability and supporting evidence before an order. Keep drawings, service-access information, warranties and operating instructions together so the final arrangement remains understandable beyond installation.
CBP’s architectural glazing and specification approach supports early coordination with homeowners, architects and builders across Bath, Wiltshire, Somerset, Bristol and the Cotswolds. The right pocket-door decision connects a clear architectural benefit with a resolved wall, floor and service strategy. Where those requirements fit the project, concealed panels can serve the brief; where they do not, another arrangement may be more appropriate.