
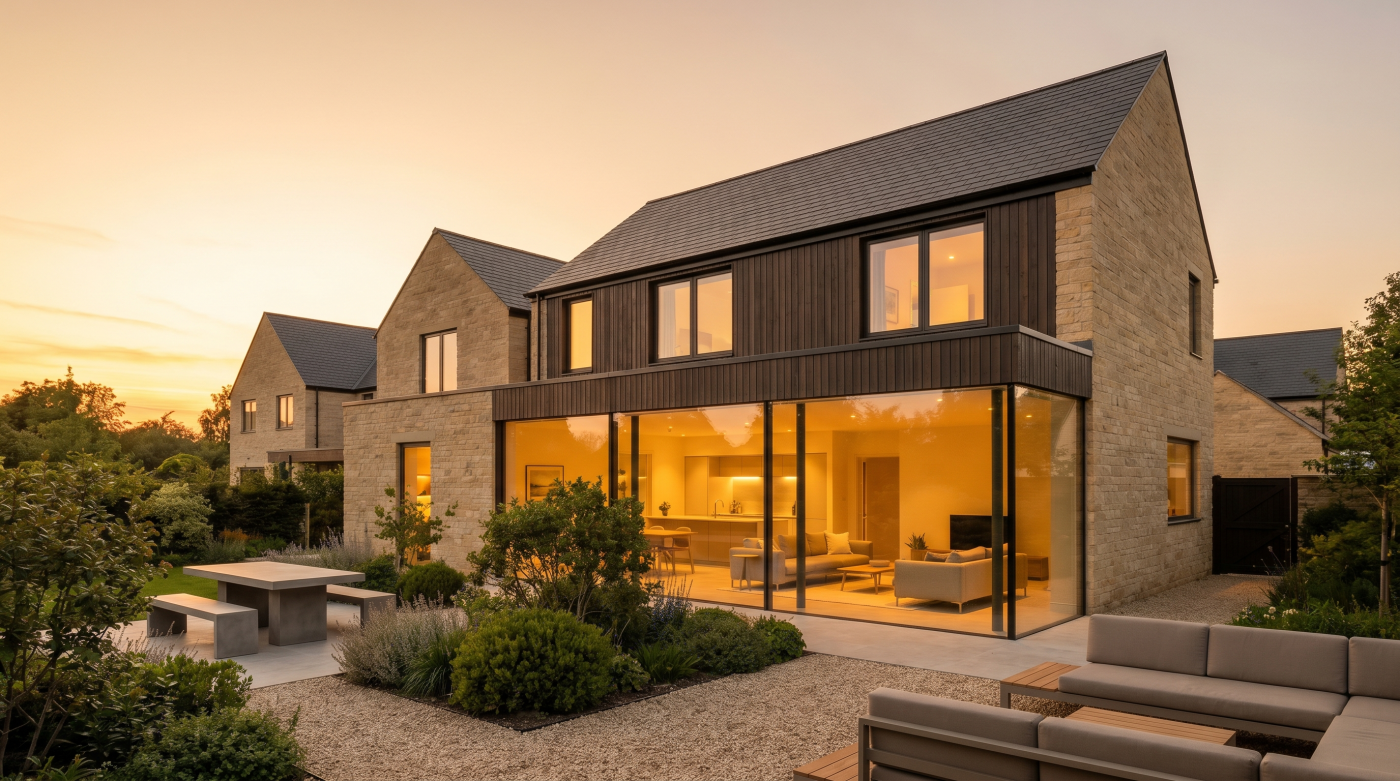
What Is a Lift and Slide Door?
A lift-and-slide door uses handle-operated gearing to raise the moving panel into its sliding position. Once moved to the intended position, the panel is lowered using the specified controls. The mechanism changes how the door operates; it does not mean the occupant manually lifts the glass.
It can be worth considering for a substantial glazed opening, but suitability follows the actual assembly, room and construction. This guide explains the mechanism in an England-focused regulatory context, keeping operating effort, threshold access, security and complete-door performance as separate specification questions.
How Does a Lift and Slide Door Work?
Turning the handle operates gearing that lifts the moving panel into a position where it can slide along its track. The movement is relatively small and performed through the mechanism. AluK explains this lifting action in its comparison with inline sliding doors. The user then moves the panel horizontally, following the selected manufacturer’s operating sequence and instructions.
Returning the control lowers the panel into the intended state. The exact positions and functions depend on the system, including how closing and locking are achieved. Ask for a demonstration of the proposed assembly rather than assume one familiar handle direction applies to every door. Do not force movement or change the panel’s state while moving it contrary to the manufacturer’s instructions.
The moving panel is often called a sash or leaf. Its frame, glazing and hardware form part of a larger assembly that includes fixed elements, tracks and surrounding construction. The mechanism’s name does not identify the material or full configuration. A timber, aluminium or other system needs its own assessment rather than borrowing every characteristic associated with another lift-and-slide product.
Understand the normal sequence before comparing benefits. Lifting, sliding, lowering and locking can involve distinct actions, and the practical experience needs to suit the household. A product demonstration should show ordinary opening and closing as well as the fully open position. This makes it easier to judge the proposed door through daily use rather than the appeal of moving a large glazed panel once.
How Is It Different From Other Sliding and Folding Doors?
In a conventional inline slider, the panel travels along its track without the same lift-and-lower operating sequence. Individual systems differ in their hardware and sealing arrangements, so compare actual products rather than assume one description covers every design. The visible appearance when closed can be similar even where the experience of using the handle and moving the panel is different.
Tilt-and-slide arrangements introduce another operating principle, with their own movement and hardware requirements. Bifolds fold their leaves into a stack rather than parking sliding panels in the same way. Each creates different demands on the plan and available opening. An attractive photograph does not explain those movements; request drawings that show the proposed door in normal use and fully open.
Pocket describes where panels retract out of sight, while lift-and-slide describes how a panel is operated. They are different kinds of label. Do not infer from that distinction that any lift-and-slide system can be converted to a pocket arrangement. Any combination requires confirmation from the relevant manufacturer, with the appropriate configuration, construction space and supporting details established for the actual project.
Ask which panels move, where they park and what remains within the aperture. The useful comparison concerns the clear route, view, operating sequence and surrounding room. It should explain whether one system’s benefits address this household’s priorities. There is no universal ranking that makes lift-and-slide preferable to every inline, folding or other suitable arrangement regardless of the opening and intended use.
What Panel Layout Would Suit the Room and Garden?
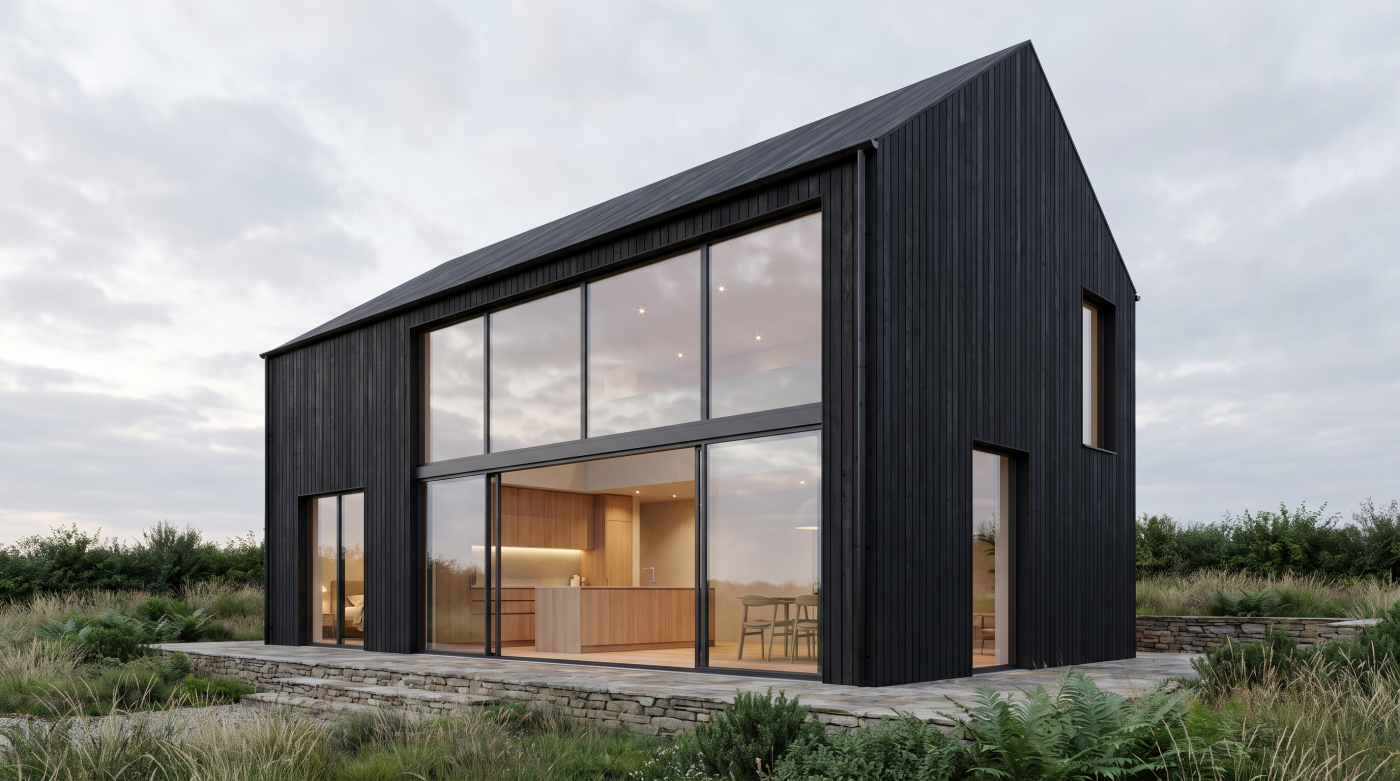
Start with the room and external route rather than the largest panel available. Identify furniture, circulation, views and where people will step onto the terrace or garden. A centrally placed opening may suit one plan, while access at an end may serve another better. The door should support those activities without creating unnecessary routes through seating or dining areas.
Compare fixed and moving panels through the closed elevation as well as the open plan. Frame divisions affect the view, and the panel that parks in front of another changes the opening available. A broad structural aperture does not establish an equally broad clear passage. Ask for the usable dimensions in the actual configuration rather than estimating them from the total frame width.
Consider the view from seated positions, worktops and other occupied locations. A meeting frame aligned with the main outlook may be more noticeable than expected from an empty-room image. Larger panes can alter installation and replacement requirements as well. The architectural choice should explain how the arrangement serves the room, rather than assume fewer divisions are always the best outcome.
Review the relationship with the external space. Steps, planting, drainage and furniture can affect how conveniently the opening is used. Coordinate the landscape proposal before finalising access and frame positions. A well-developed layout brings daylight, outlook and a practical route together, while keeping enough flexibility to choose a different panel arrangement if the building or household’s needs make it more appropriate.
Will Large Panels Be Easy to Use Every Day?
Assess handle operation and sliding effort separately. A panel that travels smoothly once raised may still require a handle movement that some users find difficult. Size, hardware, installation and adjustment influence the experience. The phrase lift-and-slide should not be treated as proof of effortless use for every person or every configuration, however substantial or refined the proposed assembly appears.
Test a relevant configured example where possible. Include the people who will use the entrance regularly and consider reach, grip and movement through the opening. A showroom leaf may differ in size, glass weight or hardware from the proposed door. Ask what those differences mean before transferring the demonstration’s feel into a promise about the finished installation at the home.
Understand any assistance or soft-closing options as specific features. They may be useful in an appropriate system, but availability and function need checking. Powered operation introduces controls, electrical provision, safety and power-loss questions that require a coordinated answer. Do not assume automation is necessary for every large panel or that fitting a motor automatically makes every aspect of the entrance accessible.
Consider ordinary trips as well as occasions when the entire opening is used. Check external handle and locking arrangements, access from the garden and the sequence for a small opening. Explain operating limitations and appropriate maintenance at handover. The strongest proposal makes frequent use convenient and understandable, rather than relying on a striking full-opening demonstration that does not reflect the household’s daily routine.
Does Lift and Slide Mean Better Insulation or Weather Protection?
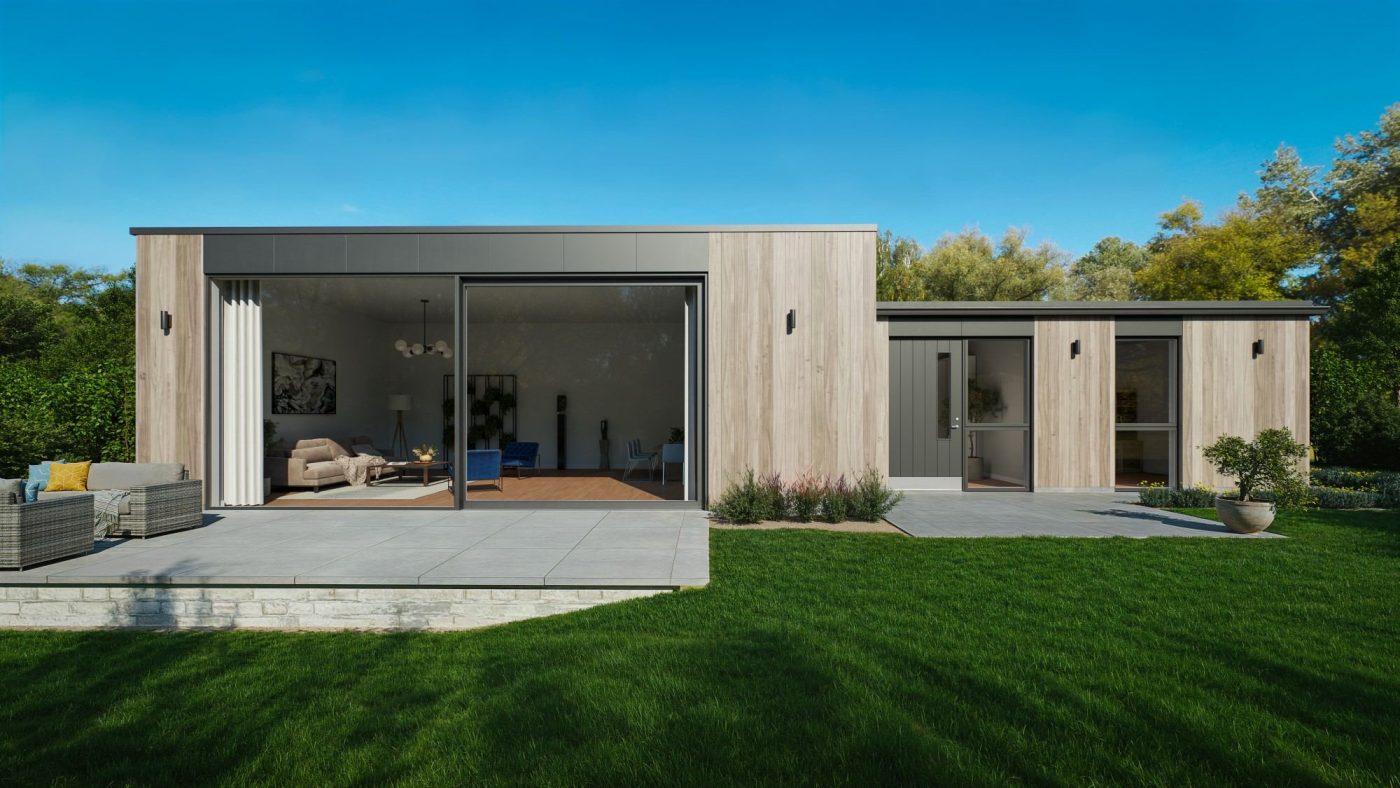
The lifting and lowering mechanism forms part of a particular door design, but does not establish a universal performance level. Compare complete assemblies through frame, glass, seals, dimensions and the selected threshold. Request relevant thermal, air, water and wind information for the actual proposal. A strong result for one product should not become a claim about every lift-and-slide system or its alternatives.
Distinguish whole-door information from glass-only figures and check that comparisons use an appropriate basis. Approved Document L provides England’s energy guidance, with the requirements and edition established for the actual work. The frame proportions and installation junctions matter alongside the pane specification. A low centre-pane figure cannot describe how the completed opening connects with the building.
Keep solar gain, daylight transmission and acoustic objectives separate from thermal insulation. A large glazed elevation may need shading and a considered ventilation strategy to suit summer use. Closed-door acoustic information does not describe the same opening used for air. The specification should explain those conditions rather than assume a particular mechanism or number of panes resolves every comfort question in the room.
Review exposure and construction together. The selected product’s installation requirements, sill detail and drainage routes must fit the actual setting. Do not infer identical performance from similar sightlines or from a threshold shown in another installation. Agree the evidence and interfaces before ordering, with any dimensional or hardware changes reviewed so the finished assembly remains consistent with the brief and supported configuration.
What Must Be Resolved at the Threshold and Structural Opening?
Establish the support and fixing requirements for the complete assembly. Opening width, panel dimensions and the selected system influence the construction detail, including appropriate allowances for movement and deflection. Coordinate the architect, relevant engineer, builder and glazing team where required. A smooth operating mechanism cannot compensate for unsuitable support or an opening that does not remain within the necessary installation tolerances.
The threshold needs a section showing internal and external finished levels. Recessing a track is only one part of that arrangement. Coordinate drainage, paving falls, seals and surrounding insulation using the selected system’s details. A continuous-looking floor finish does not establish that water management has been resolved or that a low threshold performs identically in every exposure and configuration.
Approved Document M provides England’s access guidance; identify which provisions apply to the actual project. Assess clear width, surface changes, approach space and operation together. Lift-and-slide does not automatically mean a flush or accessible route. The appropriate arrangement follows the building and users, with relevant evidence for the threshold and its intended installation rather than a general marketing description.
Plan installation and future replacement access while the design can still change. Large glazing components may affect delivery, lifting and the sequence of adjoining work. Agree who forms supports, installs the assembly and completes floors, weathering and external finishes. Those interfaces should appear in a consistent set of drawings and scopes, preventing late changes to finished levels that undermine an otherwise suitable door.
What About Security, Glazing Safety and Ventilation?
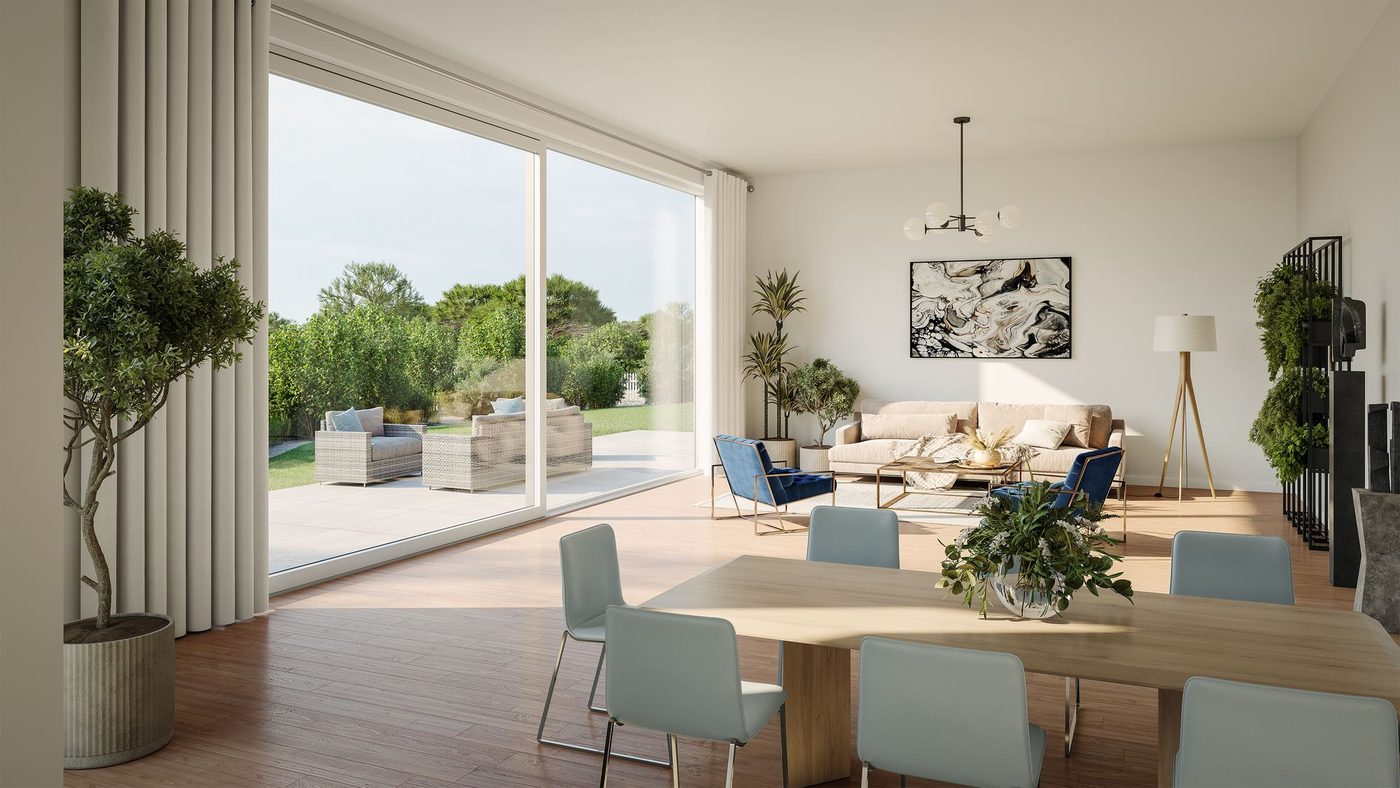
Establish security through the complete configuration and its installation. Glass, frame, hardware and fixings need appropriate evidence, with relevant insurance conditions checked separately. A lowered or stationary panel is not automatically securely locked against unauthorised access. Any part-open or ventilation position needs its own explanation and evidence rather than inheriting the performance claimed for the closed-and-locked assembly or another configuration.
Understand the controls and locking sequence at handover. Identify any functions that immobilise the panel without providing the same protection as its secured closed state. The household should know how to confirm the intended condition and what to do if operation changes. Do not present a system-specific convenience feature as proof that all lift-and-slide doors can safely remain partly open unattended.
Glazing and movement safety require separate assessment. Approved Document K addresses relevant impact and collision protection in England. Consider moving edges, traps and appropriate visibility alongside the glass specification. Any powered arrangement needs suitable controls and safety measures for the actual assembly. A substantial pane or soft-closing feature does not establish that every risk associated with operation has been resolved.
Coordinate ventilation with the responsible designer. Approved Document F provides the relevant guidance, while security, noise and weather can constrain how openings are used. A large aperture does not establish the whole ventilation strategy, and an optional part-open function is not automatically a substitute for required provision. Explain the role of the door within the room and wider home.
When Is a Lift and Slide Door the Right Choice?
A lift-and-slide arrangement deserves consideration where its operation and available configurations support the room’s brief. Compare it with suitable inline sliders, folding doors or other combinations using the same priorities. The preferred system should provide the intended outlook and clear route with manageable daily operation. No mechanism needs to be selected simply because the opening is large or the project is contemporary.
Assess complete cost and ongoing care. Include design, surveys, supporting construction, delivery, installation, threshold work, finishes and any controls alongside the doorset price. Ask about cleaning tracks, caring for seals, adjustment and service access. Understand warranties and relevant limitations. A favourable initial quotation is less useful if essential work or the method of future repair has not been explained or included.
Confirm permissions, applicable building requirements and the regulatory edition before ordering. The published 2026 F and L changes have a main commencement date of 24 March 2027, subject to exceptions and transitions. Verify current configuration availability and retain the final drawings, product evidence and instructions. These should describe the installed arrangement, including any reviewed changes made during procurement or construction.
CBP’s architectural glazing and specification approach supports early coordination across Bath, Wiltshire, Somerset, Bristol and the Cotswolds. A well-chosen lift-and-slide door brings useful movement together with an appropriate glazed composition and resolved construction. Its value comes from how the complete assembly serves the home, with access, performance, safety and maintenance understood before manufacture rather than inferred from the mechanism’s name.