
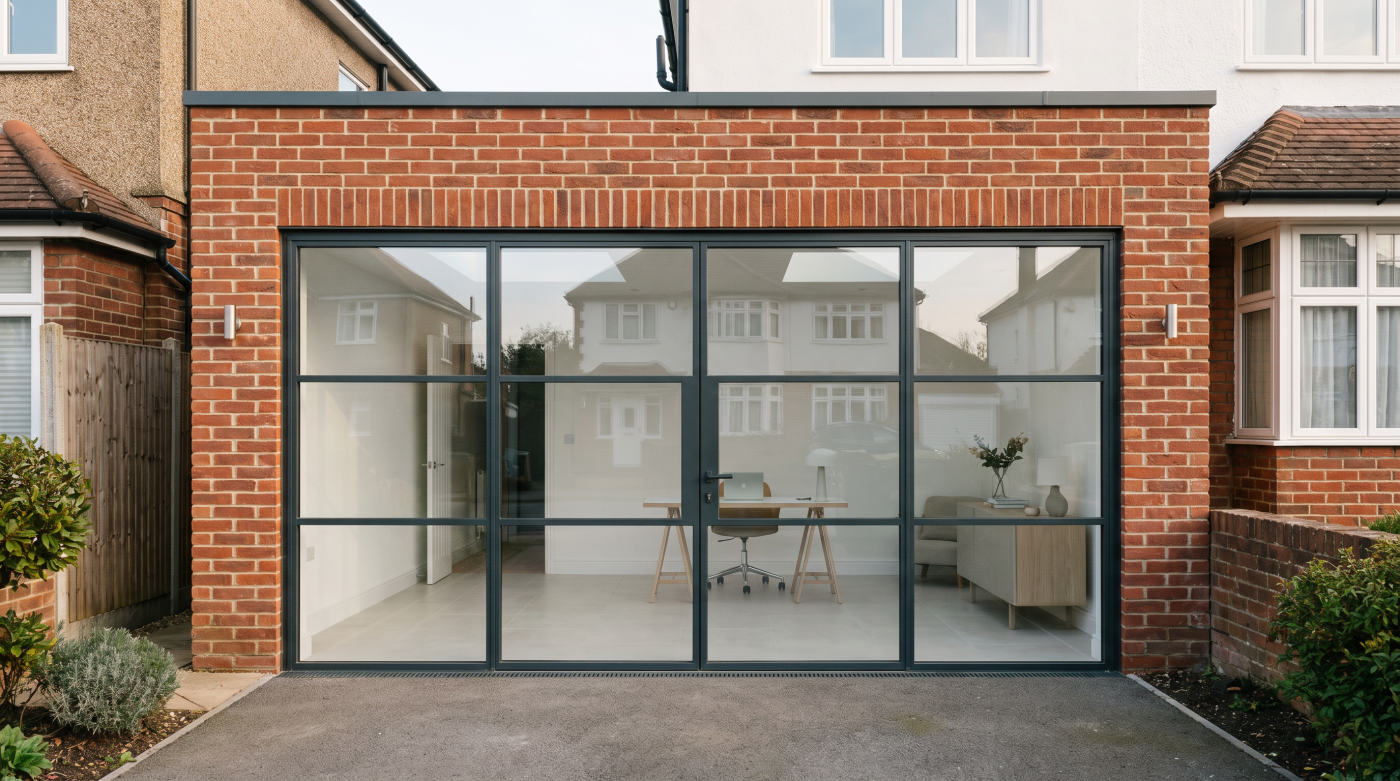
Single, Double or Asymmetric: Which French Door Layout Works Best?
The best hinged glazed-door layout is the one that suits the room, the garden route and the way the household moves between them. An equal pair can bring pleasing symmetry. A single door can provide straightforward everyday access. An unequal pair may offer a wider main leaf while retaining an additional opening when needed.
French doors conventionally describe a pair, so the single option here is a glazed hinged door considered alongside them. Comparing these arrangements requires more than a front elevation. The useful measurements are the passage available during ordinary use, the opening achieved for larger movements and the floor space occupied by the moving leaves.
What Do Single, Double and Asymmetric Layouts Mean?
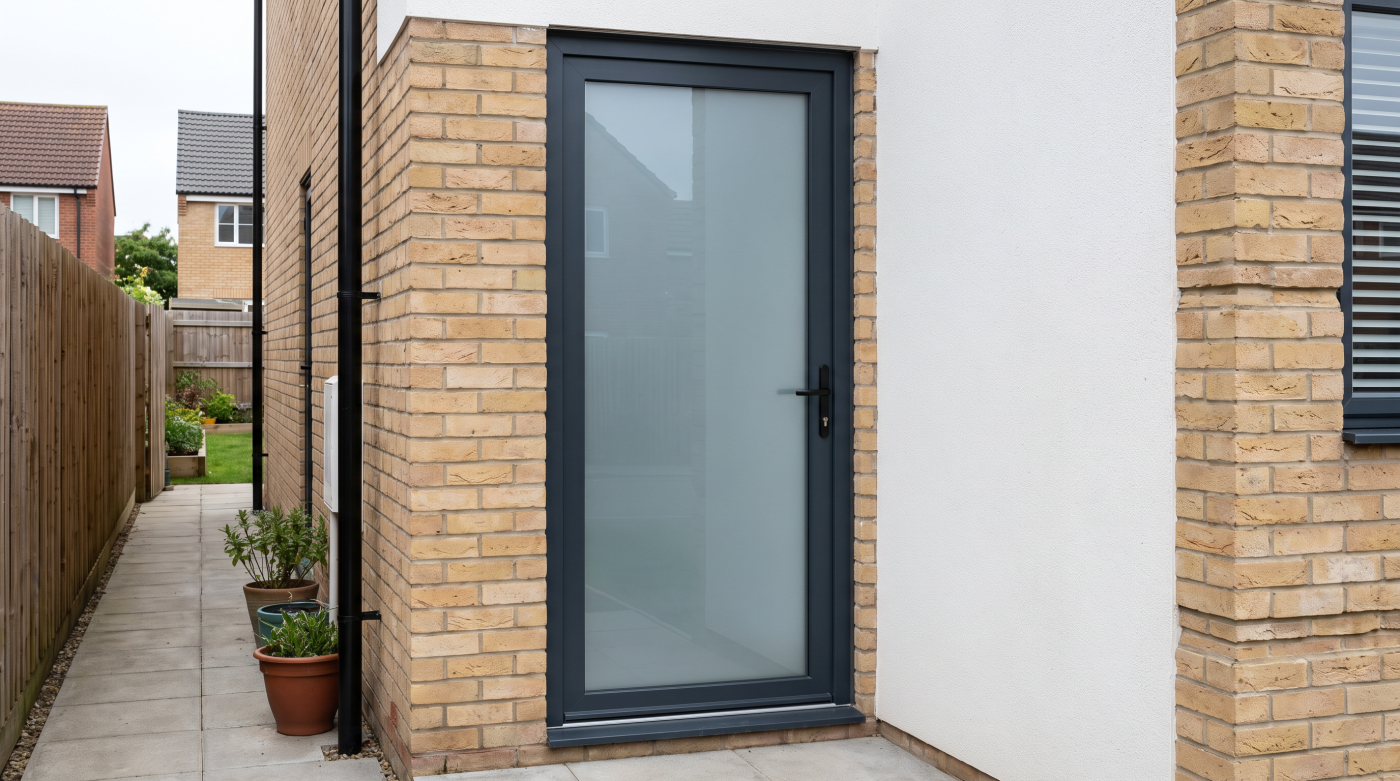
A single glazed hinged door contains one moving leaf within its frame. It may sit alone or beside fixed glazing. A pair contains two moving leaves that meet when closed. In everyday conversation these arrangements are sometimes grouped loosely, but a clear specification should distinguish the actual number of moving parts and explain how each one operates.
An equal pair has leaves of matching nominal width. An asymmetric or unequal pair uses different widths, usually with one intended as the main everyday door. Availability and permissible proportions depend on the selected system. An attractive sketch is not confirmation that a particular manufacturer can produce that arrangement at the proposed size with the required hardware and performance.
The active leaf is the one normally opened for routine access. The secondary leaf can be released when a larger passage is required, using the specified controls. Ask how the meeting detail behaves when both are open. Do not assume every drawing of a pair establishes that the entire central opening will be unobstructed in the same way.
A fixed sidelight is different from a narrow secondary door. It can contribute glass area without increasing the usable passage. Manufacturer ranges such as SUNFLEX’s hinged-door configurations illustrate why configuration needs identifying explicitly. Start every comparison with an annotated plan and elevation, showing what moves, what remains fixed and how the opening is used.
When Is a Single Glazed Door the Most Practical Option?
A single door deserves serious consideration where the overall opening is restricted or everyday access is the main purpose. Dividing a modest aperture into two leaves can leave the regularly used one less generous than expected. A suitable single leaf may offer a more straightforward passage, subject to the system’s permitted dimensions, operating requirements and the surrounding room layout.
Its swing must still be accommodated. A wider individual leaf occupies a different arc from either leaf in an equal pair. Check furniture, walls, internal routes and the external landing. The benefit of fewer moving components should be assessed alongside the actual space needed to open the door comfortably and to move through while carrying ordinary household items.
If the aperture is wider, a single door beside fixed glazing may provide a useful combination of access and outlook. The fixed area can preserve daylight without requiring another leaf to be operated. It does not create an additional route for moving furniture, so compare the largest clear passage with any occasional access requirement before accepting the arrangement.
In a compact Bristol extension, this approach may protect a dining area from competing door swings. Elsewhere, it may create a route at the edge of a broad glazed composition. The building and household determine its merit. A single door should be compared as a complete layout option, rather than treated as a lesser version of a pair.
What Does an Equal Pair of French Doors Offer?
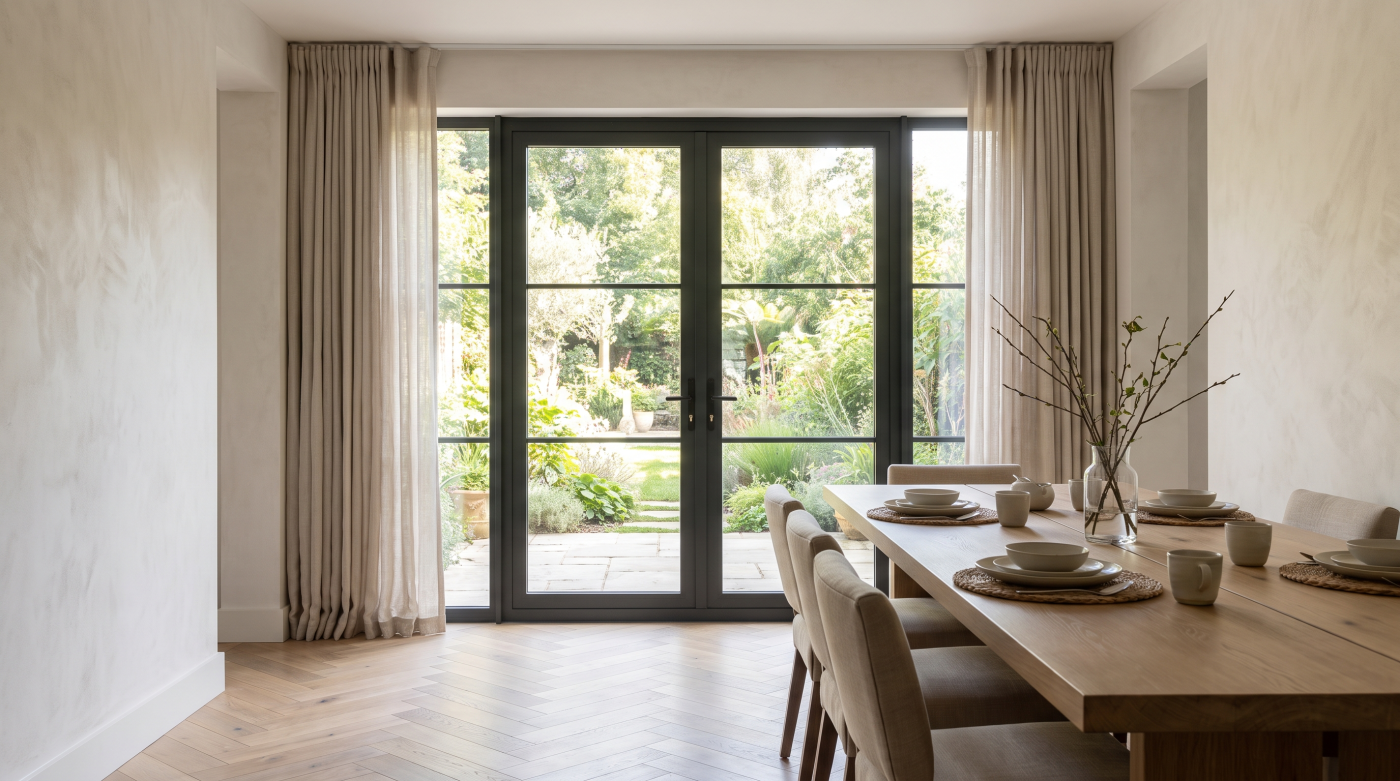
An equal pair can provide a balanced composition, particularly where the opening sits centrally within a room or elevation. Matching leaves can relate well to surrounding windows and symmetrical architecture. That visual quality is a legitimate reason to consider them, provided the everyday route, opening sequence and surrounding furniture are developed with equal care alongside the external appearance.
Ask what happens when only the active leaf is open. The passage is smaller than the overall frame width and should be dimensioned on the drawing. Do not estimate it by simply halving the structural aperture, because frames, meeting details and hardware occupy space. A pair that looks generous closed may provide a surprisingly modest everyday opening.
Opening both leaves may help when bringing in furniture or using the garden during gatherings. Understand how the secondary leaf is released and where its controls are located. If that action is awkward, the wider opening may be used less often than imagined. Check whether both leaves can be held appropriately without obstructing another route or straining the hardware.
Judge the pair from inside as well as outside. The central meeting line may align with the main outlook or divide a particular view. Neither effect is inherently unacceptable, but both deserve deliberate consideration. An equal pair works best when its visual balance and ordinary operation support the room together, rather than when symmetry is expected to compensate for inconvenient access.
When Does an Asymmetric Pair Make More Sense?
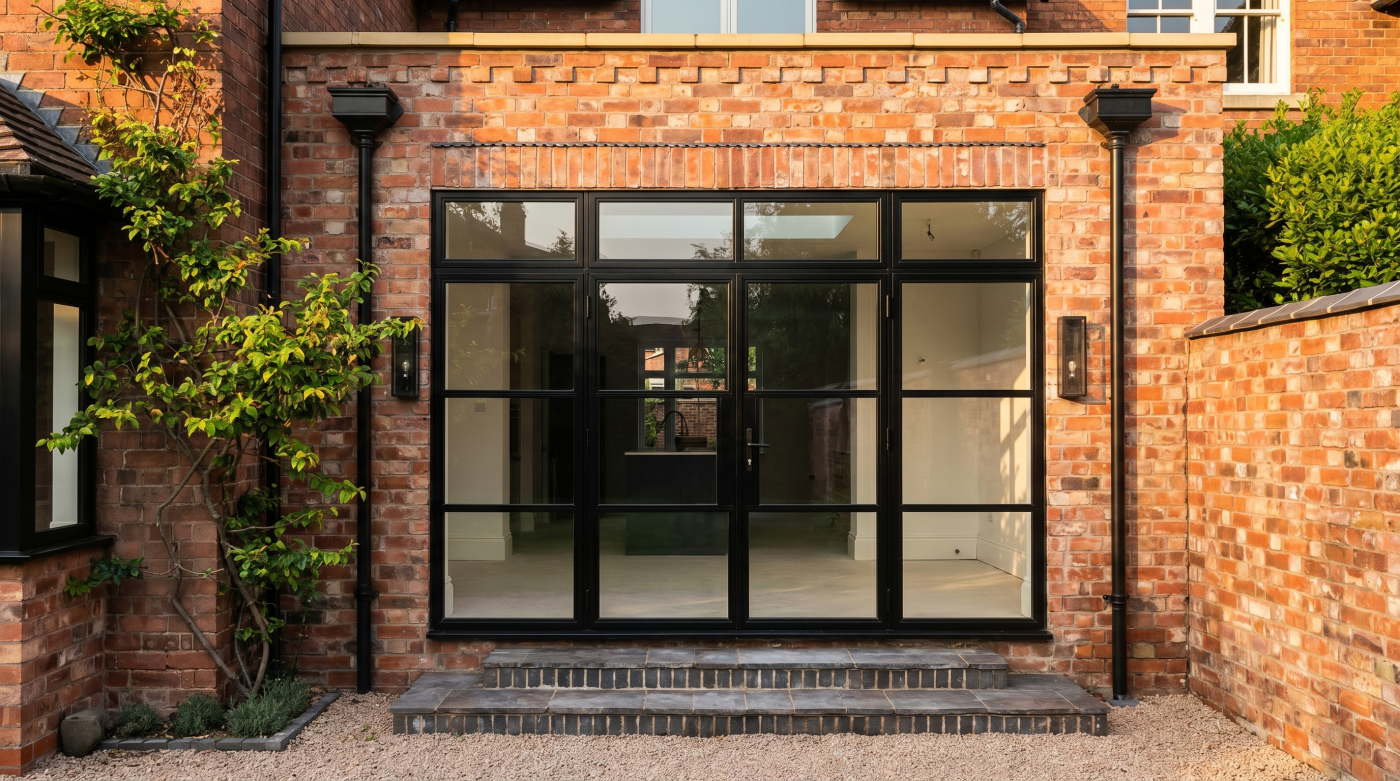
An unequal pair can be useful when a broad everyday leaf is desirable but the household also wants an additional opening. The narrower secondary leaf remains closed during normal use and opens when required. This can offer a different balance from an equal pair, with the main passage prioritised while retaining flexibility for occasional movement through the larger aperture.
The concept needs checking against the chosen system. Minimum and maximum leaf dimensions, hardware and the relationship between widths can limit what is possible. Avoid specifying an arbitrary split because it appears sensible on paper. Ask the manufacturer to confirm a supported arrangement with evidence applicable to its size, threshold, glazing and intended opening direction before treating it as an option.
Asymmetry moves the meeting line away from the centre. That can suit a route aligned with a kitchen aisle or the side of a dining area. It can also look unsettled within a strongly symmetrical elevation. Compare the closed composition at scale and consider how its divisions relate to neighbouring windows, internal fittings and the view towards the garden.
The narrower leaf must provide a worthwhile benefit. Check how much additional clear passage it creates and whether its release mechanism is convenient to use. If the gain is small or the configuration compromises other priorities, a single door with fixed glazing may deserve comparison. Unequal leaves are useful when they solve a defined layout problem within confirmed technical limits.
How Will the Door Swings Affect the Room and Garden?
Draw the doors in plan with the room furnished. Show dining chairs pulled out, kitchen circulation in use and any curtains or blinds that could meet the moving leaves. A plan of an empty extension can make several layouts appear equally workable. The differences become clearer once people, furniture and ordinary activities occupy the space around the opening.
Inward opening requires internal clearance; outward opening needs external space. Neither removes the need to accommodate the leaf. Compare each option against the approach, terrace furniture, planting and any changes of level. Someone should be able to use the door without stepping awkwardly around a leaf or waiting in an unsuitable position while another person opens it from the opposite side.
Consider the opening angles that are actually achievable. Nearby walls, reveals, rainwater pipes and other obstructions may limit movement. Ask about approved restraints and how wind is managed at an exposed entrance. The fully open position shown in an image may not be available at the property without different hinges, clearances or surrounding construction that also needs assessment.
Coordinate landscape decisions before finalising the door schedule. A later step, planter or drainage detail can undermine an otherwise useful route. This matters for a Somerset terrace connection as much as a Cotswold renovation, but there is no single regional layout. The right arrangement follows the specific room and external space, with a comfortable route maintained in the intended operating positions.
What Makes the Threshold and Everyday Opening Comfortable?
Comfortable access starts with the actual clear passage and the actions required to use it. Ask for dimensions at the intended opening angle, with relevant handles and projections considered. Assess routine use through the main leaf separately from occasional use through both. The household should understand whether the wider route requires additional bolts or controls to be operated each time.
Test opening effort, handle reach and the sequence with regular users where possible. Someone carrying a tray or using a walking aid may find an arrangement different from an unencumbered showroom demonstration. A particularly wide leaf can bring its own operating considerations. The useful measure is whether the complete route and action suit the occupants rather than whether the aperture looks generous.
Approved Document M, Volume 1 covers newly erected dwellings and material alterations, and states that its recommendations do not apply to dwelling extensions. Material alterations must not worsen M4(1) compliance. Establish the applicable scope before quoting a minimum width, then assess the household’s practical needs rather than treating a dimension as the entire access brief.
Resolve the threshold with internal flooring, external levels, weather protection and drainage. A description such as low or flush does not explain the complete construction. Request a section through the proposed junction and confirm who delivers each element. The finished route should be judged as a connected piece of building work, including the approach on either side of the doors.
Do the Layouts Perform Differently for Warmth, Weather and Security?
Changing the layout can change the relevant assembly and the evidence needed to support it. A single door, equal pair and unequal pair should not be assumed to share every performance result. Ask what applies to the proposed dimensions, glazing, threshold and opening direction. The manufacturer should make the scope clear enough for the designer to compare the options meaningfully.
Thermal information needs the same care. A glass-only figure is different from a value describing the complete door assembly. Frame proportions and meeting details also belong in the assessment. SUNFLEX’s published configuration notes, for example, qualify weather results by factors including arrangement and panel size. Such qualifications should remain visible when performance is discussed.
Security depends on the full arrangement when properly closed and locked. Understand how both leaves are secured and how the secondary leaf interacts with the active one. Glazing, hinges, frame fixing and surrounding construction all need appropriate consideration. A larger number of locking points is not, by itself, a complete comparison between different proposed systems or their installed performance.
Glazing safety is a separate specification matter. England’s Approved Document K addresses relevant impact locations in and around doors. Establish the appropriate glass for each position without assuming that a safety description also proves intrusion resistance. Compare the complete proposals with their supporting information, keeping the different performance questions distinct and the installation responsibilities clear.
How Do You Choose the Best Layout for Your Home?
Begin with a measured opening and a brief describing ordinary use. Identify the daily garden route, furniture arrangement, largest occasional delivery and the desired view when the doors are closed. Those priorities make the comparison concrete. A layout should explain how it serves the room, rather than win simply because it contains more moving glass or appears more symmetrical.
Compare scaled plans and elevations using realistic frame sections. Record everyday clear width, maximum passage, swing space and the sequence for opening the secondary leaf where present. Confirm technical availability before choosing a preferred arrangement. If none of the hinged options works well, a suitable sliding or other arrangement may deserve assessment against the same brief and the building’s constraints.
Review complete installed costs, including any opening alterations, structural work, finishes, drainage and external adjustments. Establish planning, heritage and building control requirements for the actual project separately. Quotations become more useful once dimensions, glass, hardware and threshold have been defined. The least expensive doorset alone may not produce the least costly or most practical finished connection between house and garden.
CBP’s role as an architectural glazing and specification partner is to help connect those decisions with the wider design. A single door, equal pair or asymmetric pair can each be appropriate. The strongest choice provides comfortable daily access, worthwhile flexibility and a convincing architectural composition, supported by a confirmed configuration and details that the project team can coordinate before manufacture begins.