
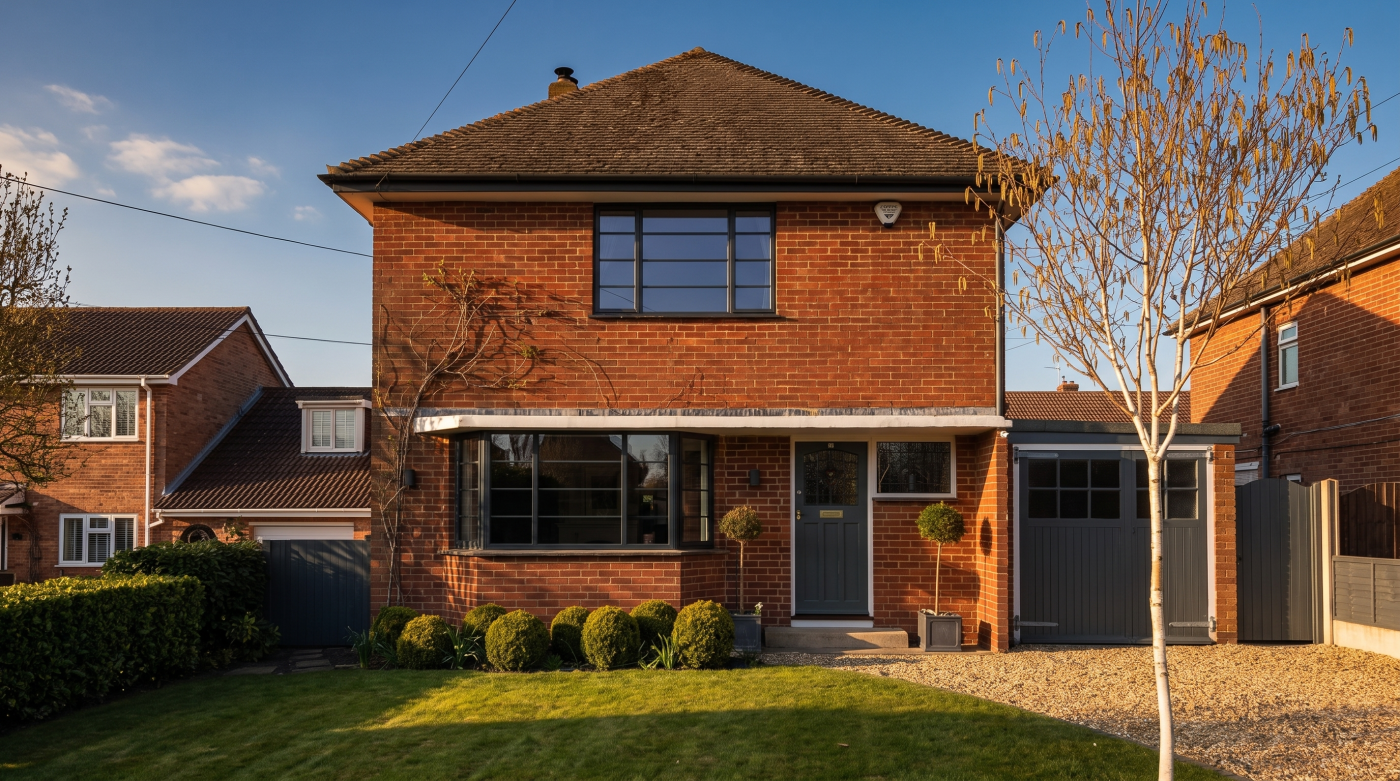
What Are the Best Windows for a Home Near a Main Road?
The best windows for a home near a main road are those specified for the noise outside, the rooms inside and the way the household needs to ventilate them. Acoustic glazing can help, but its value depends on the complete window, its installation and the other routes through which sound reaches the room.
Start with the problem rather than a preferred frame material or number of panes. A front bedroom beside a junction may need a different approach from a sheltered rear kitchen. Repair, secondary glazing and replacement all deserve consideration where appropriate. This guide explains how to compare those options, with regulatory discussion focused on England and no assumption that new windows will create silence.
Start With the Road, the Room and the Noise You Notice
Describe the moments that make the room difficult to use. Perhaps buses interrupt conversation at the front of the house, or early deliveries disturb a bedroom. A steady background hum creates a different brief from occasional engines accelerating outside. Record the room, time and activity affected before trying to translate the concern into a product specification.
Look at the building’s relationship with the road. Distance, elevation, nearby buildings and the position of each opening are relevant information for the designer. A front bay and a side window may receive different exposure. Avoid assuming that every window needs the same upgrade simply because all belong to the same house or share an external finish.
Include how the room operates throughout the year. A study used during the morning rush has different priorities from a spare bedroom occupied occasionally. Note when windows are opened, whether the space becomes warm and which views matter. The purpose is to describe a comfortable working room, rather than an acoustic result considered in isolation from occupation.
Where the problem is substantial or the likely benefit uncertain, obtain appropriate acoustic advice before setting targets. The consultant can establish what measurements and assessment are needed. Your observations remain useful briefing material, but a phone recording or a short visit cannot reliably establish the complete performance requirement or predict the result of a particular replacement window.
Find Out Whether the Existing Windows Need Repair or Replacement
Begin with the condition of the existing opening. A competent inspection can distinguish worn opening seals, poor closure, damaged components and perimeter defects from limitations in the original specification. These findings matter because a repairable gap and an otherwise sound window with insufficient acoustic performance do not lead automatically to the same recommendation or scope of work.
Ask what a proposed repair is intended to achieve and how its success will be reviewed. Restoring proper closure may address an identifiable weakness, while other sound paths remain. Do not block ventilators or seal a window shut as an improvised noise treatment. The home still needs appropriate fresh air, usable openings and any required escape arrangements.
Existing historic windows deserve particular care. Their proportions, glass and joinery may contribute to the building’s significance, making retention important beyond the immediate performance question. Historic England’s advice on older windows supports considering repair and appropriate upgrading. Establish the condition and conservation context before treating replacement as the obvious starting point for a road-facing period home.
Replacement may nevertheless be appropriate where condition, functionality and the agreed performance brief support it. Compare the complete work involved, including making good and ventilation changes, with repair or an additional internal system. A useful proposal explains the reasons for intervention and its limits. It should also recognise when retaining serviceable windows or postponing part of the project is reasonable.
Understand What Acoustic Glazing Can Offer
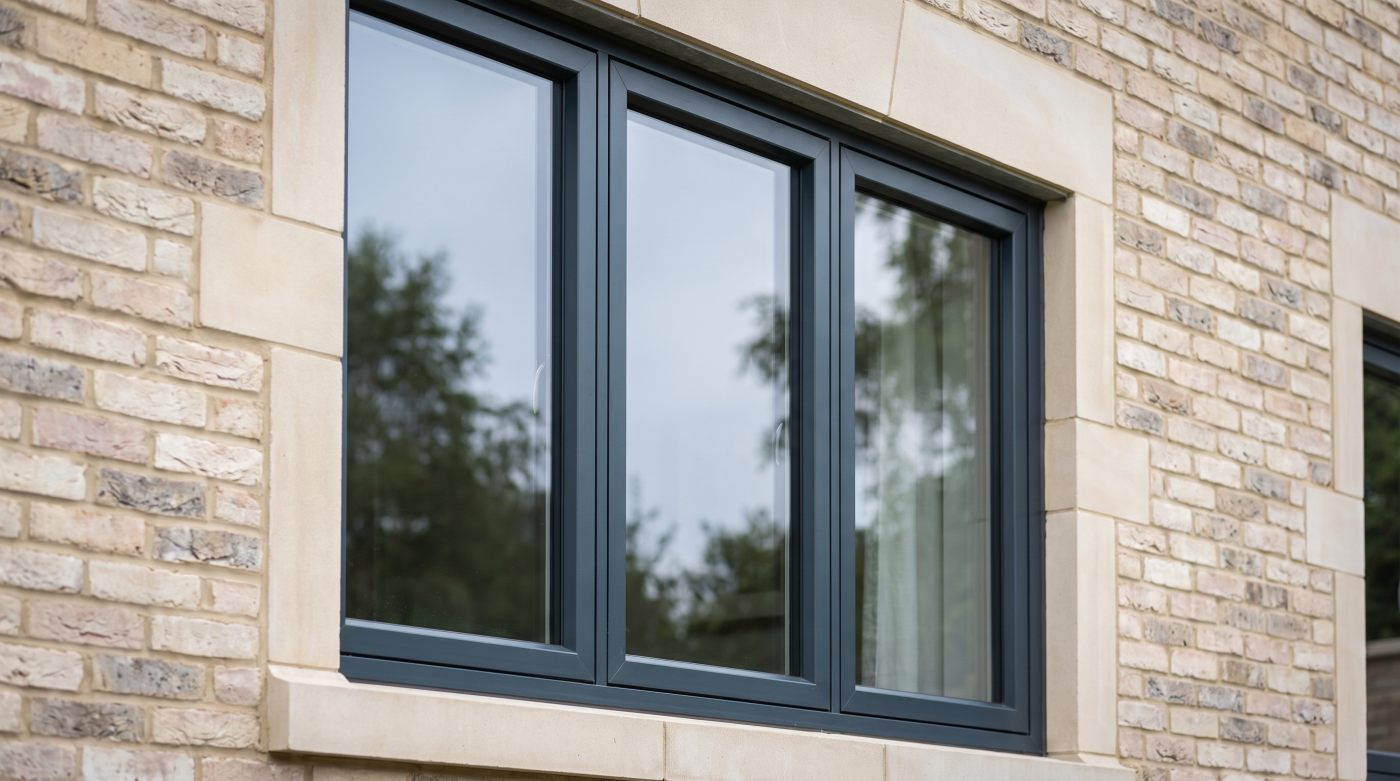
Acoustic glazing aims to reduce sound transmission through the glass. One approach uses a laminated pane containing an interlayer developed for acoustic performance. Pilkington’s UK acoustic-glass information identifies road traffic as a relevant application. That establishes a product category worth considering, rather than a guaranteed improvement for every house or every proposed window construction.
The actual arrangement of panes matters. Glass thicknesses, cavities and acoustic interlayers form a particular construction with particular evidence. Ask for the proposed specification in writing rather than accepting a loose description such as premium double glazing. This gives the designer and homeowner something definite to compare and helps prevent a substitute being treated as equivalent without review.
Double or triple glazing describes the number of panes, not the answer to the acoustic brief. A comparison must address the performance of the actual alternatives. A thermally attractive option may have other acoustic characteristics, so neither the extra pane nor a low thermal transmittance figure establishes which proposal will deal more effectively with the noise outside.
Glazing selection also needs to satisfy the opening’s other requirements. Weight, frame suitability, safety, solar gains and daylight remain relevant. Replacing only the sealed glass unit is not automatically feasible or sufficient. Ask whether the existing assembly can accept the proposed construction and whether keeping the frame would leave another limitation unresolved within the agreed room-performance objective.
Compare Noise Ratings Without Expecting a Guaranteed Indoor Result
Acoustic proposals may use Rw, a single-number rating of sound insulation measured under standardised conditions. The accompanying C and Ctr terms adjust the assessment for different sound spectra. Pilkington’s noise-control bulletin explains these distinctions. They help comparisons, but the most prominent number is not automatically the most relevant one for the road beside your home.
Urban traffic and faster motorway traffic are not identical acoustic sources. Ask the responsible designer which comparison suits the exposure and why. Where low-frequency sound is important, the underlying frequency information may deserve closer attention. Avoid turning the correction terms into a homeowner formula for selecting glass without considering the wider brief or obtaining appropriate interpretation.
Identify exactly what was tested. Data for a glass construction does not automatically describe a complete window with its frame, opening seals and ventilator. Evidence also needs to be relevant to the intended configuration. Ask whether dimensions, opening arrangements or components in the proposal differ from those supporting the quoted result and how those differences have been assessed.
Finally, distinguish a laboratory rating from the change you will experience inside. The room, external sound, other building elements and installation all contribute. Subtracting a brochure figure from a phone reading outside is not a reliable prediction. Request an explanation of the expected benefit, its assumptions and any agreed verification, without converting technical data into a promise of silence.

Consider Frames, Opening Styles and Installation Together
A window is an assembly rather than a sheet of glass held in a decorative border. Opening joints, seals, frame construction and its connection to the wall all need attention. An acoustic proposal should explain the complete arrangement being supplied. This is especially important when comparing quotations that appear similar because their glass descriptions or external colours match.
Timber, aluminium and PVC-U can each be considered through the evidence for the actual system. Their material names alone do not rank completed windows acoustically. Choose the architectural character, proportions and maintenance approach alongside supported performance. A Georgian frontage in Bath and a contemporary Wiltshire self-build may reach different design solutions while following the same disciplined comparison process.
Opening style affects everyday use as well as the specification. A fixed pane, casement or tilt-and-turn arrangement brings different operating and cleaning questions. Check handle access, furniture clearance and ventilation needs before reducing opening lights simply to simplify the acoustic proposal. Required escape or access functions must remain part of the brief, rather than become late obstacles to it.
Agree how the frame perimeter will meet the surrounding construction, including responsibility for insulation, sealing and finishes. The installer needs a coordinated detail that can actually be constructed and inspected. Product evidence and installation responsibilities should appear together in the proposal. Otherwise a carefully selected window can arrive without a clear account of how the building connection will be completed.
Plan Fresh Air and Summer Comfort Alongside Noise Control
A quieter room must remain comfortable when occupied. Establish how background air supply, extraction and purge ventilation will work, rather than relying on keeping the window closed indefinitely. The arrangement should suit the whole home. Closing an existing vent to improve a listening test does not establish an acceptable everyday solution or remove the need to assess ventilation.
Approved Document F’s 2021 dwelling guidance addresses outside noise and noise-attenuating background ventilators. Its new-home provisions should not be copied indiscriminately into replacement work; use the section and standards applicable to the project. Ask the designer to explain both the airflow provision and the acoustic evidence for any proposed ventilator in its intended operating condition.
Check the relevant regulatory edition. The 2026 government circular sets a general commencement date of 24 March 2027, with separate higher-risk-building arrangements and transitional provisions. A newly published document does not automatically govern every current project. Record the applicable route with the responsible designer before translating its guidance into the window order or ventilation schedule.
Summer conditions also deserve an answer. Consider shading, solar specification and a suitable means of removing excess heat; mechanical ventilation is not automatically cooling. Where outdoor air quality is a concern, include it in the ventilation brief. Acoustic glass does not filter traffic pollution. A coordinated proposal explains how the household will use the room during both noisy and warm periods.

Assess Secondary Glazing and Heritage-Sensitive Options
Secondary glazing introduces a separate window inside the existing opening. It can allow the external window to remain while providing another layer within the room. Historic England’s secondary-glazing guidance recognises its noise-insulation benefits. Consider an actual design and supporting evidence, rather than assuming that every removable panel or inner system delivers the same acoustic performance.
Review the space between the windows and the details around it. Reveal depth, opening access, shutters and handles can constrain the arrangement. A large bay may require different coordination from a flat opening. Draw the proposed frames and their movement so the household can judge the effect on outlook, daylight and the room’s appearance before manufacture begins.
Cleaning and moisture management need explicit consideration. The retained external window must remain maintainable, and the relationship between the two layers should be designed appropriately. Ask how condensation risk will be assessed and how each panel is opened or removed safely where intended. Do not assume that adding an inner window cures an existing damp or ventilation problem.
For listed buildings, establish whether the proposed work requires listed building consent, and check planning or lease responsibilities separately. Discreet positioning does not automatically remove these questions. The appropriate design may retain more significant fabric than replacement, but its suitability still needs assessment. Include the conservation adviser early enough for the proposal to respond to the building rather than seek approval retrospectively.
Build a Window Brief Around the Way You Want to Live
Bring the household priorities and survey findings into one written brief. Identify the rooms affected, the conditions causing concern and the improvements sought. Include the existing windows’ condition and any reasons to retain them. A clear brief allows repair, secondary glazing and replacement proposals to be considered against the same purpose instead of compared only by headline price.
Record the proposed complete-window specification, ventilation strategy and installation scope. Ask what evidence supports the acoustic comparison and which assumptions remain unresolved. Where specialist assessment is needed, obtain it before fixing the order. This is more useful than paying for a higher brochure rating without knowing whether that difference addresses the limitation in the actual room or building.
Agree what happens at handover and afterwards. Keep product information, installation records and operating instructions, including care of opening seals and ventilators. Any performance check should be defined in advance where appropriate. A staged project can prioritise the rooms with the strongest need, provided ventilation and other whole-home relationships are coordinated rather than left to emerge between separate orders.
CBP can be approached as an architectural glazing and specification partner within that coordinated process. For homeowners, architects and builders across Bath, Wiltshire, Somerset, Bristol and the Cotswolds, the useful question is how the opening supports the home. A suitable window follows from that discussion, with realistic expectations and the wider design responsibilities understood before a product choice becomes a commitment.