
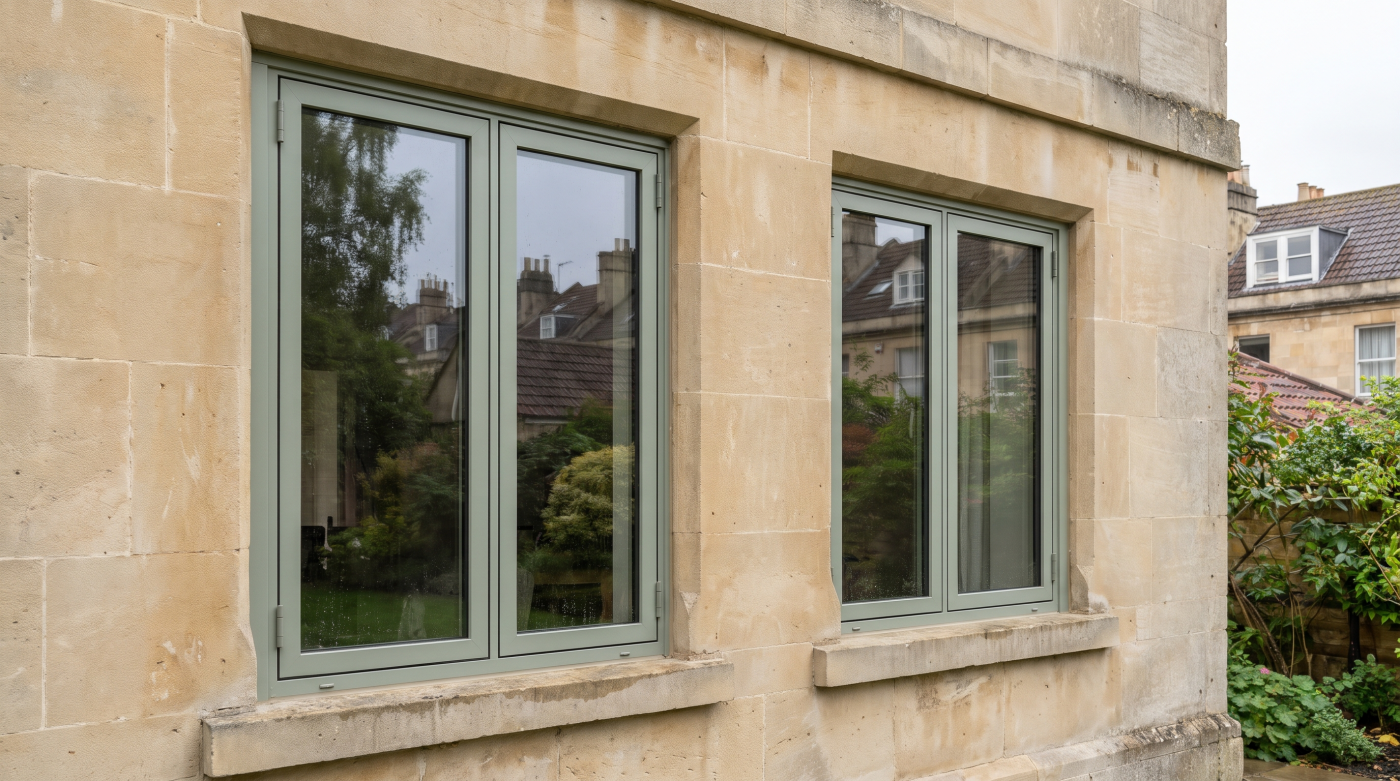
Can Modern Glazing Work on a Victorian Terrace in Bath?
Modern glazing can work on a Victorian terrace in Bath when the design responds to the house, its setting and the purpose of the proposed opening. Improving the performance of retained windows is a different decision from introducing contemporary glazing in an addition. Both can be considered without assuming the whole property needs one identical treatment.
Start by understanding what should remain and what the new work is intended to achieve. A better garden connection, more useful daylight and improved winter comfort may call for different interventions. This guide considers the architectural and practical questions, with planning and building-regulations discussion focused on England. Neither a rear position nor a modern product label establishes suitability or permission on its own.
Understand This Terrace Rather Than a Generic Bath Style
Begin with the house in its street. Look at its height, roof, window pattern, entrance and relationship with adjoining properties. A terrace is an individual home within a repeated composition, and both scales matter. Do not assume that a general image of Bath’s architecture describes the building in front of you or supplies the right proportions for new work.
The city’s character appraisal identifies Victorian terrace development, including Oldfield Park and Twerton. It provides historical context rather than a current approval for particular glazing products. Bath’s nineteenth-century housing should not be reduced to a Georgian template, and a reference to a neighbourhood does not establish that every property within it has identical materials, significance or applicable controls.
Record what has changed already. Windows may have been repaired, altered or replaced at different times, and an addition may have its own construction history. Those changes help frame the assessment without automatically making later work expendable. Ask the architect or heritage adviser to distinguish the important features from assumptions based only on age or the apparent position of an opening.
Then set out the project’s purpose. A family seeking a more usable kitchen has a different brief from an owner addressing poorly operating sashes. These objectives can coexist, but the response need not be uniform. A clear account of the house and proposed changes gives the glazing specification a direction beyond choosing a material because it looks contemporary or appears traditional in a brochure.
Decide What the Frontage and Existing Windows Should Retain
Look at the frontage as a composition before examining individual products. Window spacing, proportions and repeated horizontal lines can hold the elevation together. Where a bay is present, its geometry and relationship with the rooms also deserve attention. A replacement that fits the masonry opening can still change the apparent glass area or frame pattern enough to alter that wider composition.
Identify the details that contribute to the existing character. Meeting rails, glazing bars, frame position, glass and opening sections can matter alongside colour. Avoid assuming that every Victorian window follows one pane arrangement, or that every current feature is original. The assessment should explain what is significant and what evidence supports the proposed treatment rather than rely on a period-style label alone.
Compare drawings of fixed and moving parts at a useful scale. A similar elevation can conceal different section depths, joints or operating methods. Where new work is intended to reflect an existing pattern, show how that will be achieved in the actual assembly. A nominally slim or heritage range should not be assumed to reproduce every characteristic of the retained opening without further examination.
Review the view from inside as well. Shutters, panelling, internal reveals and furniture can affect both significance and operation. Retaining the outside appearance while making the room difficult to use is not a complete solution. Bring these relationships into the brief early, so performance improvements and necessary repairs can be considered alongside the qualities that make the original window worth retaining in the first place.
Improve Existing Openings Where Retention Makes Sense
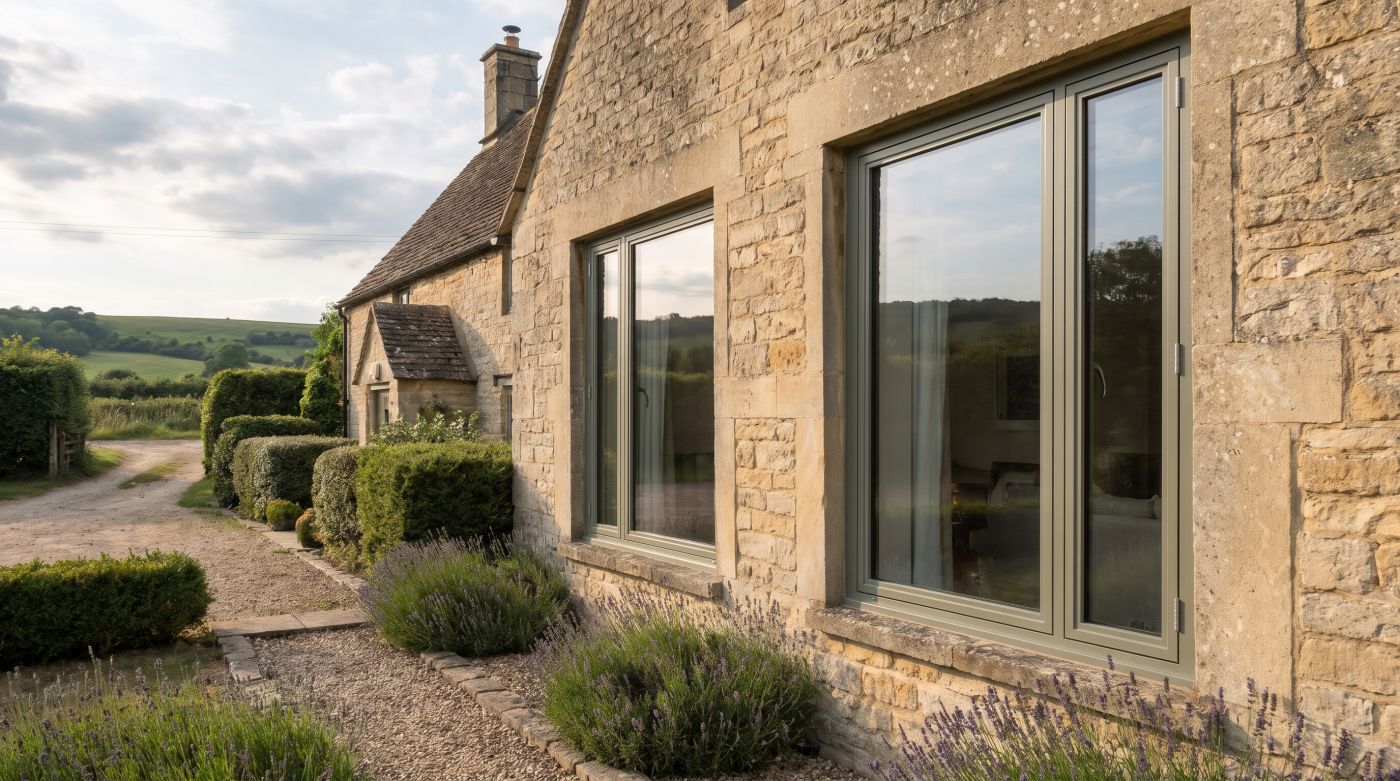
Assess condition before equating age with failure. An opening that sticks or feels draughty may have repairable components, while another may need more substantial intervention. Historic England’s older-window guidance supports considering repair and appropriate upgrading. Ask for findings that distinguish the frame, sashes, glazing and fittings rather than a single verdict applied to every opening because the house is undergoing renovation.
Appropriate draught-proofing may form part of a retention strategy, but it needs coordination with intentional ventilation. The aim is not to seal the home indiscriminately. Establish what air supply and extract arrangements the occupied rooms require, and distinguish those from unwanted leakage. A repair proposal should explain the identified defect and expected improvement without promising that attention to one component resolves every comfort concern.
Secondary glazing can offer another approach where the original opening remains. Its inner frame and movement need to work with cleaning, shutters and any required opening functions. Review the actual layout and moisture considerations, rather than treating an additional transparent layer as automatically suitable. The design should preserve access to the retained window so that ongoing repair and maintenance remain practical after the internal system is installed.
Suitable reglazing or replacement sashes may also merit assessment where condition and significance allow. The exact glass, profiles, weight and supporting joinery need review. These are different interventions from removing the whole window, and quotations should make that distinction visible. Compare the feasible options against the same objectives, with permissions established where required, so retention receives a meaningful appraisal rather than a brief mention before predetermined replacement.
Give New Glazing a Clear Role in an Addition
New work should explain how it improves the home. A garden-facing opening might connect dining space with outside, while a smaller glazed link could clarify the relationship between existing and new construction. Start with the room and circulation before choosing the maximum glass area. This gives the contemporary element a purpose beyond appearing different from the retained house in a presentation drawing.
Consider whether the addition should provide contrast or a quieter continuation of the building. Either approach needs careful proportions and material relationships. Matching the stone or frame colour does not by itself make a design sympathetic, and contrast does not automatically make it architecturally convincing. Review the whole elevation, including the roof, remaining wall and connection to the original building, before settling the glazing pattern.
Draw the actual frame arrangement. A large fixed pane, sliding door and opening window have different visible lines and practical functions. Check thresholds, opening movement and the useful view from occupied positions. The system needs to suit the intended dimensions and use, with performance evidence and maintenance arrangements considered alongside appearance rather than selected after the desired elevation has already been fixed.
A rear location does not remove the need to assess impact and permissions. New work may affect significant fabric, neighbouring relationships or the wider setting even where it is less visible from the street. Coordinate the proposal with the responsible advisers. A successful addition can have its own identity, but that identity should follow an understood architectural relationship rather than an assumption that everything behind the frontage is unconstrained.
Bring Light Through the Plan Without Over-Glazing
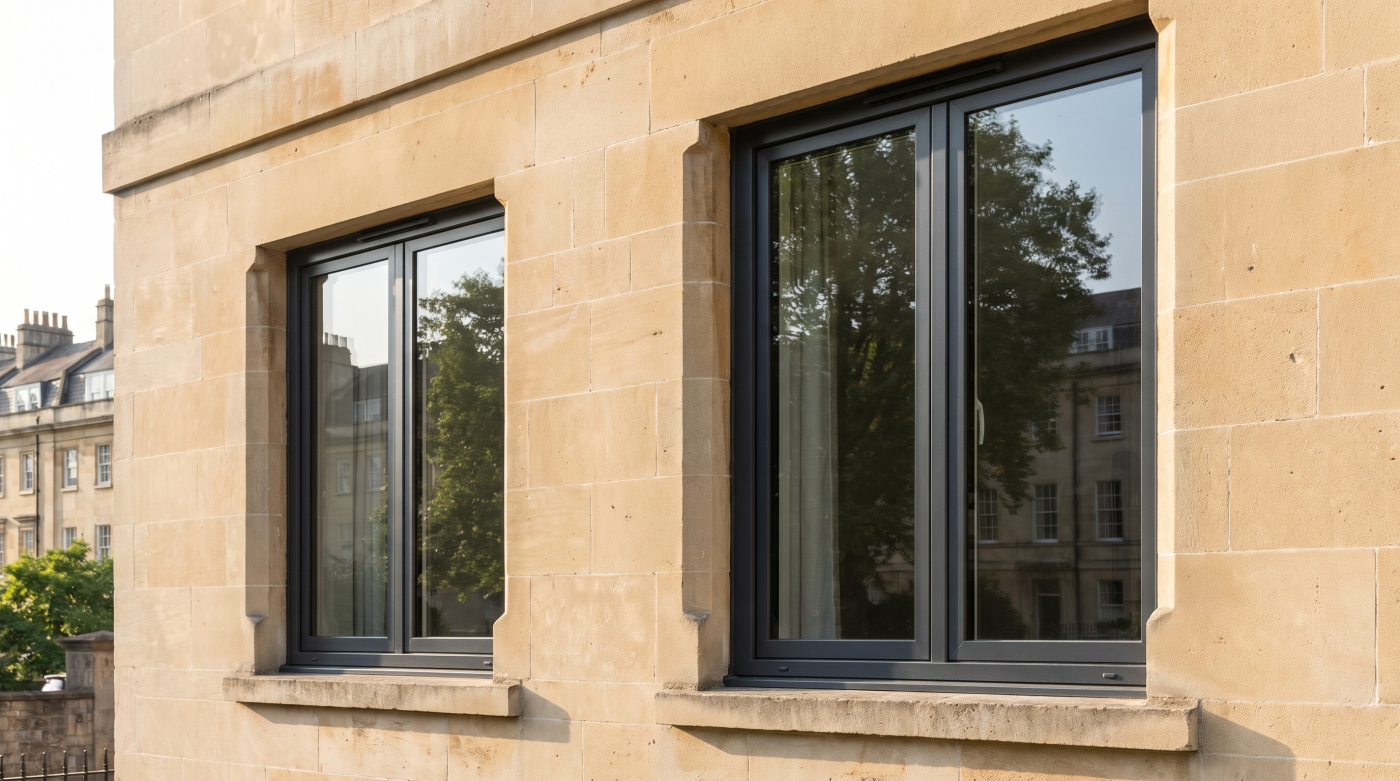
Identify where daylight is needed across the retained and proposed rooms. An extension moves the outside edge of the house, so existing spaces behind it need consideration as well as the new garden-facing area. Look at the whole plan rather than judging the glazing from outside. More glass at the far end does not automatically distribute useful light evenly through the interior.
A side-return opening, rooflight or different roof arrangement may serve a distinct purpose from additional wall glazing. Compare where the light arrives and which activities benefit. A rooflight above a circulation route may have a different contribution from one above a dining table. Each opening should earn its place in the room design rather than appear simply because a surface is available for glazing.
Review views from the positions people will occupy. A low sill, worktop, internal partition or piece of furniture can change the useful outlook and apparent brightness. The most attractive empty-room rendering may conceal these relationships. Coordinate the architect and interior or kitchen designer so the glazing supports the fitted room, including practical opening controls and any space needed for shading or other accessories.
Where the balance remains uncertain, agree an appropriate daylight assessment rather than increasing glass area by default. Summer solar gains and winter performance still matter, and roof glazing introduces its own access and specification questions. The objective is well-distributed, usable light with a coherent comfort strategy, not the largest transparent area the structure can accommodate or an unsupported promise that every retained room will become bright.
Balance Thermal Comfort, Summer Conditions and Ventilation
Consider the glazing as part of the room’s environmental design. Whole-window thermal performance, unwanted leakage and installation junctions influence winter conditions. Solar gains and visible light transmission answer different questions. A low glass U-value cannot establish all of these results, and the number of panes does not provide a complete account of the finished opening or how the occupied room will behave.
Orientation, shading and glazing area should be reviewed together. Existing rooms and a new addition may have different exposure and operating patterns. Consider suitable shading early enough to allow for its supports, stored position and controls. Do not assume an internal blind, solar-control pane or triple glazing guarantees that the room will remain comfortable throughout every warm spell without attention to the wider design.
Ventilation also needs a practical operating strategy. Fresh air, extraction and occasional purge ventilation have different roles, while noise and security can constrain openings. Approved Document F provides England guidance to be applied to the actual work and relevant standards. Explain how the room will function when the household cannot simply leave the largest window or garden door open.
Check the scope of overheating requirements carefully. Government guidance confirms that Part O does not apply to extensions added to existing homes. That distinction does not remove the value of designing for summer comfort. Agree proportionate assessment where necessary, and keep thermal, ventilation, acoustic and safety requirements distinct so an attractive architectural proposal has a supported response to each relevant function.
Resolve Permissions and Adjoining Construction
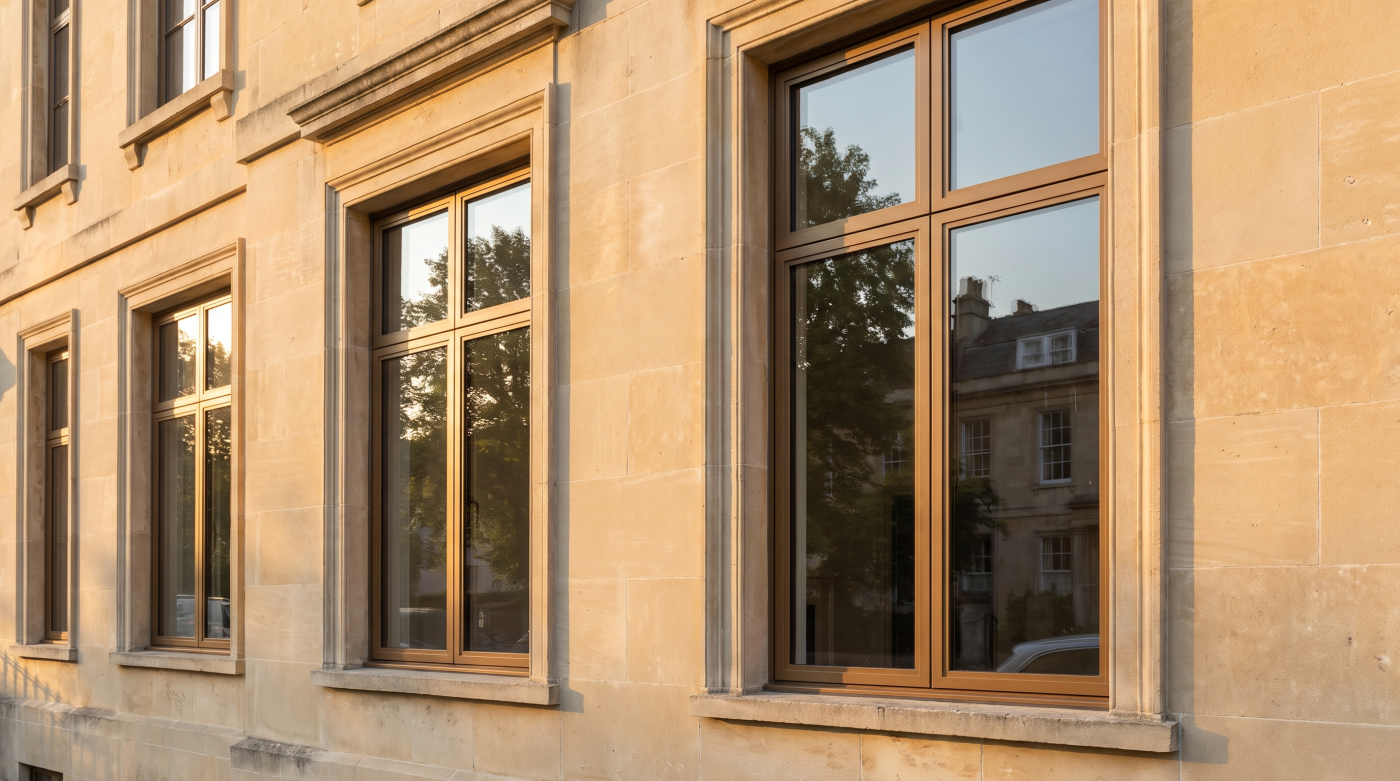
Establish the property’s actual status and the approval route for the proposed work. Being Victorian, within Bath or part of a terrace does not answer every question. Review listing, conservation controls, existing conditions and relevant ownership arrangements. The project team should identify what requires assessment before an order is placed rather than infer permission from a similar-looking alteration elsewhere in the street.
Historic England’s permissions guidance distinguishes planning, listed building consent and other responsibilities. Assess the effects on the actual building, including work beyond its principal frontage. A product’s description as heritage or conservation suitable is not an approval for the property. Keep building-control and lease questions separate where relevant, with the required information coordinated across applications and construction documents.
Structural support, adjoining walls and neighbouring-building relationships need appropriate advice where the proposal affects them. Establish access, survey requirements and responsibilities without assuming every terrace project has the same constraints or legal duties. A larger opening can involve substantially more than glazing manufacture and installation. The homeowner needs a clear account of the surrounding work and its feasibility before comparing systems for that opening.
Resolve the frame-to-building details alongside the structural design. Weathering, insulation and internal finishes may involve several trades, especially where a new roof meets retained construction. Agree the sequence and inspection points before junctions are concealed. This makes the proposal buildable and easier to compare, with the necessary adjoining work included rather than left as an uncertain boundary between the builder and glazing installer.
Coordinate Retained and New Work Before Ordering
Bring the retained-window treatment and new openings into one schedule. Identify repairs, reglazing, secondary systems and replacements clearly, together with the relevant drawings. Different interventions can belong to a coherent project without identical products or finishes everywhere. The schedule should make the architectural intention understandable to the homeowner and trades, including the reasons for any deliberate distinction between the original house and its addition.
Confirm actual profiles, glass, hardware and opening functions before manufacture. Include shading and ventilation arrangements where relevant, and identify the evidence supporting performance requirements. Samples and visualisations help communicate design but cannot replace a complete specification. Agree how substitutions will be reviewed so a later component change is not treated as equivalent merely because it shares a colour or general product description with the original selection.
Compare the full scope, including protection of retained fabric, access, making good and any specialist work. Establish installation responsibilities and the records required at handover. Maintenance should be practical for both old and new openings, including rooflights or glazing above lower roofs. A well-coordinated design remains usable after completion, rather than depending on difficult cleaning access or operating arrangements that the household was not shown before ordering.
CBP’s role as an architectural glazing and specification partner supports that early coordination with Bath homeowners, architects and builders. Modern glazing can suit a Victorian terrace where its purpose and relationship with the retained house are clear. The strongest result combines respect for significant features with carefully designed new work, supported by actual details and realistic performance expectations rather than a single material choice or an invented local precedent.