
Sympathy Begins With Understanding the Building
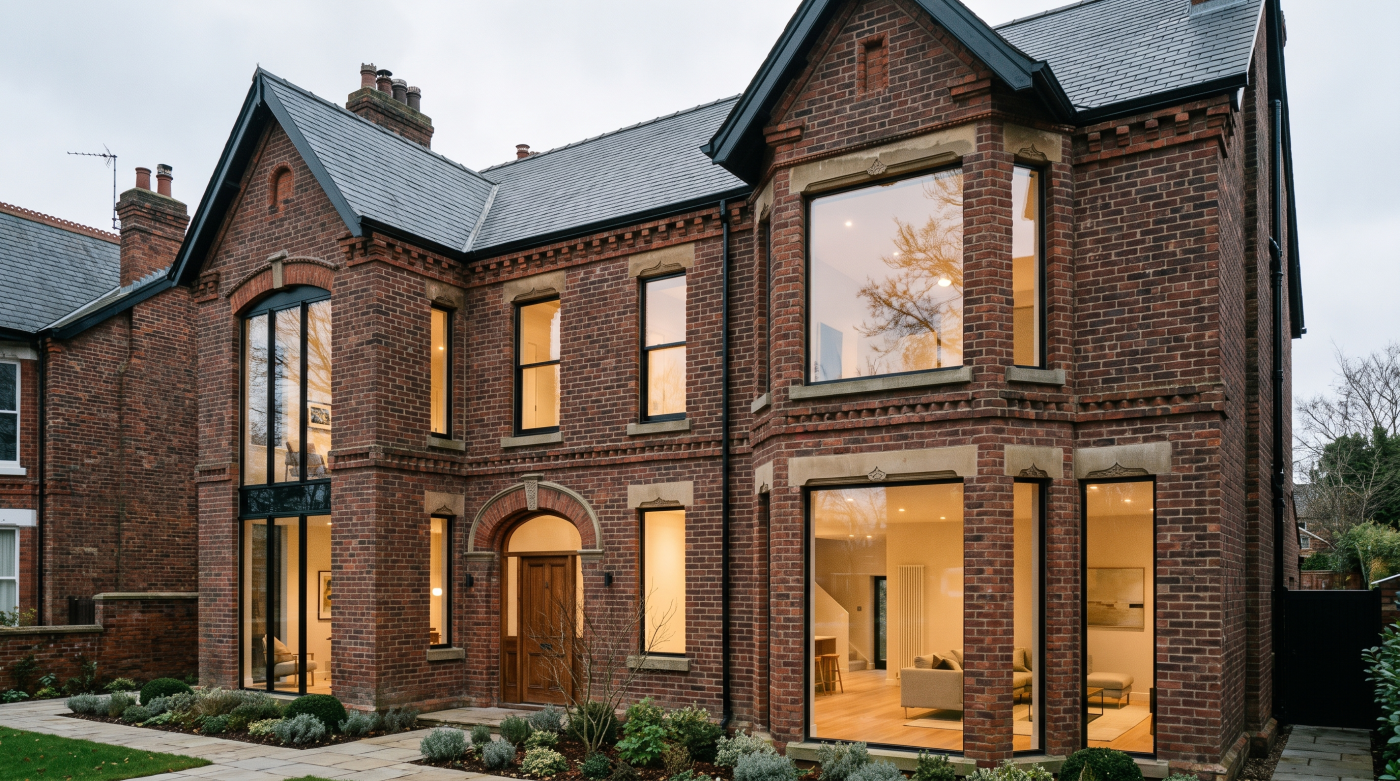
The word sympathetic is used frequently in discussions about period homes, yet it is often misunderstood. Many homeowners assume it simply describes a window that looks traditional, perhaps with glazing bars, timber frames or historic detailing. Architects use the term rather differently. For them, a sympathetic window is not defined by its style alone but by how well it responds to the architecture of the building it belongs to.
Every period property has its own architectural identity. A Georgian townhouse expresses balance, proportion and restraint, while a Victorian villa may display greater richness and complexity. Country houses, cottages and converted farm buildings each possess their own architectural language, shaped by local materials, craftsmanship and the period in which they were built. Before considering any replacement window, architects begin by understanding these qualities rather than searching for a universally “heritage” solution.
This process starts with careful observation. The proportions of the openings, the rhythm across the façade, the relationship between windows and masonry, the quality of original detailing and the way the building contributes to its surrounding streetscape all help explain what gives the architecture its character. These relationships are often subtle, yet they are what make a period home feel authentic. A replacement window should reinforce these qualities rather than compete with them.
For this reason, architects do not ask whether a window looks traditional enough. Instead, they ask whether it belongs. Does it respect the proportions of the building? Does it support the architectural rhythm? Does it strengthen the relationship between the various elements of the façade? These questions are far more important than whether a window resembles a catalogue image of a historic design.
Ultimately, sympathy begins with understanding rather than specification. The most successful replacement windows are those that emerge from a careful reading of the building itself, allowing modern craftsmanship and performance to support an architectural story that has already been unfolding for generations.
Proportion Is More Important Than Style
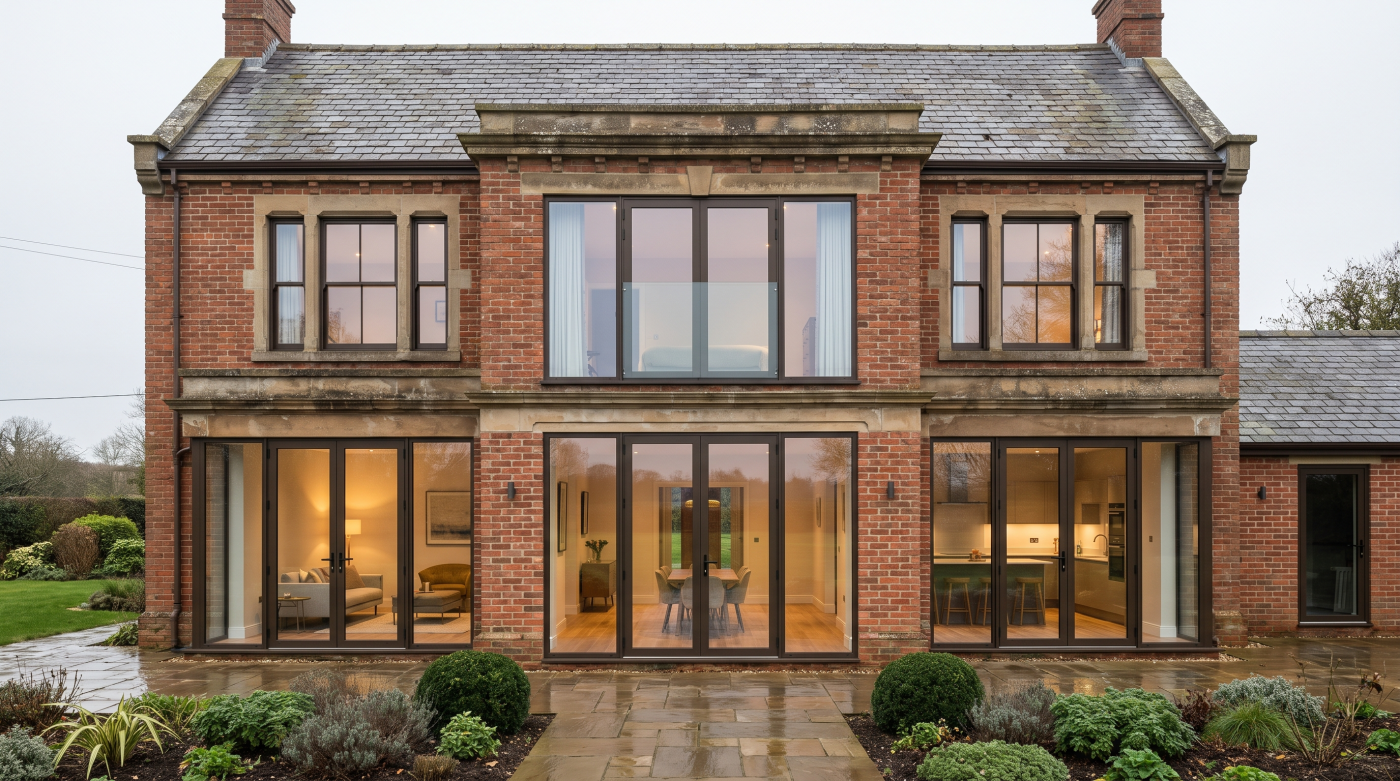
When homeowners begin searching for replacement windows for a period property, they are often presented with descriptions such as heritage style, traditional design or period-inspired. While these labels may be helpful as starting points, architects rarely choose windows based on style alone. Their attention is directed first towards proportion, because it is the careful relationship between architectural elements that gives historic buildings their distinctive character.
Period architecture is built upon balance. The height and width of each opening, the relationship between frame and glass, the spacing of glazing bars and the rhythm created across the façade all contribute to an overall composition that feels harmonious and enduring. These proportions differ from one architectural period to another, reflecting the design principles of Georgian, Victorian, Edwardian or rural vernacular buildings. A window that respects these relationships will usually feel more authentic than one that simply reproduces decorative details.
This explains why two apparently similar windows can produce very different architectural results. One may feature traditional mouldings and historic styling yet appear uncomfortable because its proportions are incorrect. Another may incorporate discreet contemporary improvements while preserving the original balance of the façade so successfully that it feels entirely natural within the building. Architects recognise that the eye responds instinctively to proportion, often long before individual decorative features are consciously noticed.
For this reason, specification begins by studying the existing architecture rather than comparing catalogue images. The dimensions of the openings, the hierarchy between different windows, the depth of reveals and the relationship between solid wall and glazing all inform the design process. Every decision is guided by how the replacement window contributes to the overall architectural composition rather than how closely it imitates a historic example.
Ultimately, sympathetic design depends far more on proportion than style. When scale, rhythm and balance are respected, replacement windows become quiet extensions of the architecture itself, preserving the character of a period home with a confidence that fashionable styling alone can never achieve.
Materials Should Support the Architecture
The choice of material is often one of the first decisions homeowners consider when replacing windows in a period property. Questions about timber, aluminium or composite construction can quickly dominate the conversation, with the assumption that one material is inherently more sympathetic than another. Architects generally take a more considered view. Rather than asking which material is traditionally associated with a particular building, they ask how that material contributes to the overall architectural character.
Historic buildings are defined by honesty in construction. Materials were originally selected because they performed a practical role while reflecting the craftsmanship and technologies of their time. This principle remains relevant today. A sympathetic replacement window should express its material with confidence rather than attempting to imitate something it is not. Authenticity comes from thoughtful specification and careful detailing, not from disguising contemporary materials behind superficial historic styling.
Timber, for example, continues to play an important role in many heritage projects because of its warmth, fine detailing and long association with traditional architecture. Yet this does not mean it is automatically the correct answer in every situation. Modern materials can also contribute successfully to period homes when their proportions, finishes and detailing respect the architectural language of the building. The quality of the design often has a greater influence on the outcome than the material alone.
Architects therefore evaluate materials within the wider composition of the façade. They consider how frame dimensions relate to the masonry, how the finish complements surrounding materials and how the craftsmanship supports the proportions that define the building’s character. Every decision is guided by the architecture rather than by assumptions about which material is most appropriate.
Ultimately, sympathetic specification is not about choosing materials because they appear traditional. It is about selecting materials that reinforce the integrity of the architecture, allowing replacement windows to feel entirely at home within the building while benefiting from the quality, durability and performance expected of contemporary craftsmanship.
A Window Should Belong to Its Elevation
A sympathetic window is never judged in isolation. However beautifully crafted it may be, its success depends on how naturally it contributes to the architecture of the entire building. Architects therefore assess replacement windows as part of a wider composition, recognising that every opening plays a role in creating the balance, rhythm and visual harmony that define a period façade.
Historic buildings rely upon carefully ordered relationships. The spacing of windows, the alignment of heads and cills, the proportions between solid wall and glazed openings and the hierarchy between principal and secondary elevations all combine to create a coherent architectural language. These relationships are often so well resolved that they go unnoticed, yet they are precisely what give traditional architecture its quiet elegance. Altering one window without considering the wider composition can subtly weaken this balance, even when the replacement appears appropriate on its own.
This perspective is particularly important in terraces, squares and village streets where individual properties contribute to a larger architectural setting. A sympathetic replacement should not only respect the character of the house itself but also acknowledge the rhythm and proportions established by neighbouring buildings. Architects therefore consider how a new window participates in the streetscape as well as how it relates to the individual façade.
The relationship between windows and other architectural elements is equally significant. Entrance doors, lintels, masonry, rooflines and decorative detailing all influence how the façade is perceived. A well-specified window strengthens these relationships, reinforcing the architectural hierarchy rather than competing with it. The eye experiences the building as a complete composition, not as a collection of unrelated products.
Ultimately, a sympathetic window feels as though it has always belonged because it respects the architecture that surrounds it. Its proportions, detailing and presence support the wider elevation so naturally that attention remains focused on the building itself. This quiet sense of belonging is one of the clearest signs of successful heritage design.
Modern Performance Can Be Sympathetic Too
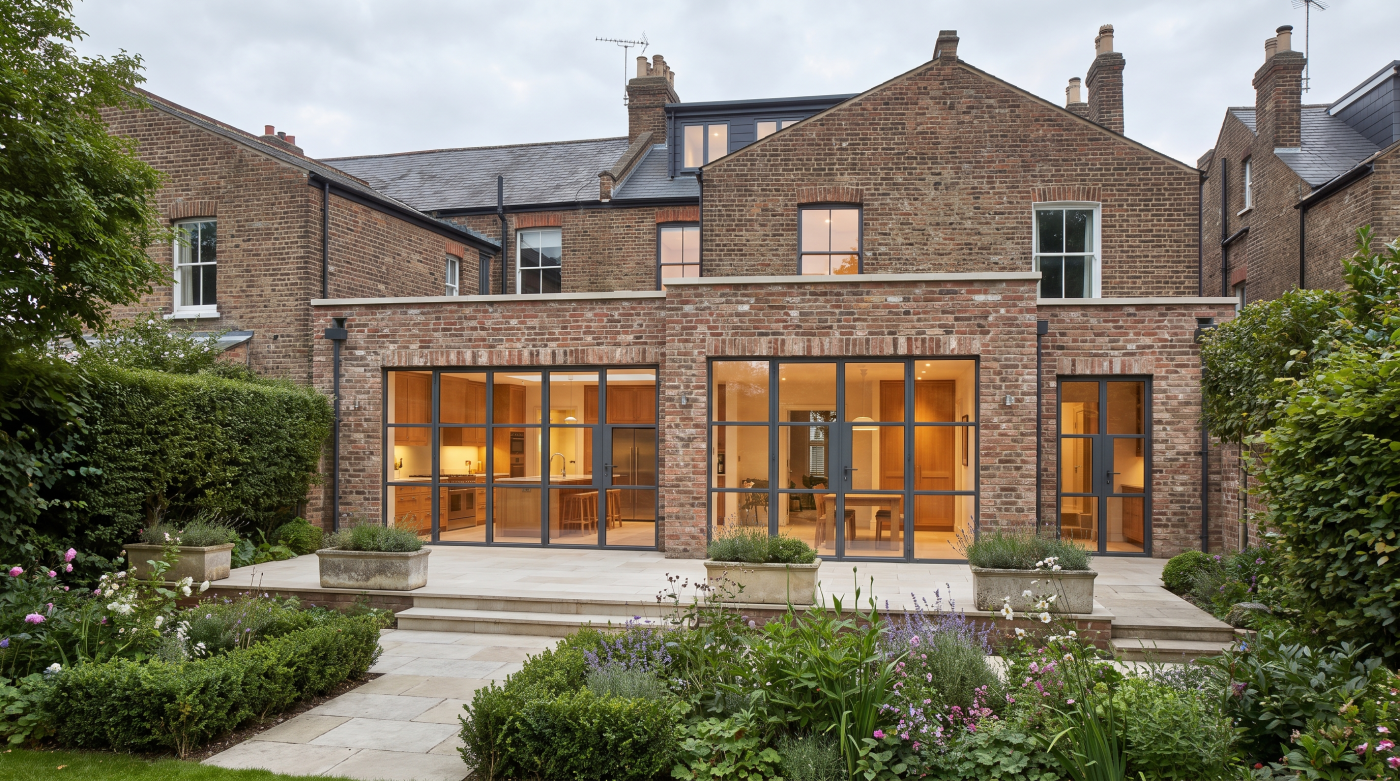
One of the most enduring misconceptions surrounding period homes is that improving performance inevitably compromises architectural character. Homeowners are sometimes left with the impression that they must choose between preserving the appearance of a traditional property and enjoying the comfort expected from a modern home. Architects rarely see these ambitions as incompatible. Instead, they view performance as something that should quietly support the building while allowing its architectural identity to remain unchanged.
Sympathetic design is not about preserving discomfort. Historic homes have always adapted to changing expectations, whether through improved heating, electrical services or sensitive repairs carried out over successive generations. Thoughtfully integrated glazing continues this process by enhancing thermal comfort, reducing unwanted draughts and improving acoustic performance without altering the proportions or visual qualities that define the building.
The key lies in restraint. Architects begin by understanding which characteristics are essential to the architectural language of the property and then consider how contemporary technology can be introduced without disturbing them. Carefully specified glazing can improve comfort while maintaining traditional sightlines, balanced proportions and the rhythm of the façade. From the outside, the building continues to express its historic character. Inside, however, the experience of living within it is noticeably transformed.
Performance is also considered as part of a wider environmental strategy rather than an isolated upgrade. Daylight, ventilation, solar gain and the relationship between windows and the building fabric all contribute to the quality of the internal environment. By balancing these factors, architects create homes that feel comfortable throughout the year while remaining faithful to the architectural principles on which they were originally designed.
Ultimately, a sympathetic window is one that enhances everyday life without announcing its presence. The greatest compliment a replacement can receive is that it appears entirely natural within the building while quietly delivering levels of comfort and performance that the original occupants could scarcely have imagined. In this sense, modern performance is not the opposite of sympathetic design—it is one of its most thoughtful expressions.
Restraint Is Often the Best Design Decision
When renovating a period home, it is natural to want every new element to demonstrate the care and investment that has gone into the project. Yet the most successful heritage renovations are rarely defined by features that demand attention. Architects often achieve the strongest results through restraint, allowing the existing architecture to remain the principal focus while ensuring that new interventions support it quietly and confidently.
This philosophy is closely linked to the idea of sympathetic design. A replacement window does not need to become a statement piece in order to be successful. Instead, it should reinforce the proportions, craftsmanship and rhythm that already exist within the building. When every element is carefully balanced, the eye is drawn to the architecture as a whole rather than to any individual component. The building retains its authenticity because nothing appears forced or unnecessarily expressive.
Restraint also requires confidence. It means resisting the temptation to introduce decorative features simply because they appear traditional or to follow contemporary design trends that may quickly lose their appeal. Architects understand that timeless buildings are usually characterised by simplicity, clarity and consistency. Every detail has a purpose, and nothing competes unnecessarily with the wider architectural composition.
This measured approach extends beyond appearance. The finest sympathetic windows often incorporate significant improvements in thermal comfort, acoustic performance and durability, yet these advances remain largely invisible. Their success lies not in announcing modern technology but in allowing homeowners to experience its benefits while preserving the visual qualities that make the building distinctive.
Ultimately, restraint is not the absence of design but the refinement of it. By making only those changes that genuinely strengthen the architecture, sympathetic window choices allow period homes to evolve naturally without sacrificing their identity. The result is a renovation that feels calm, authentic and enduring—one where the quality of the design is recognised through its quiet confidence rather than its desire to be noticed.
Architects Think About the House, Not Just the Windows
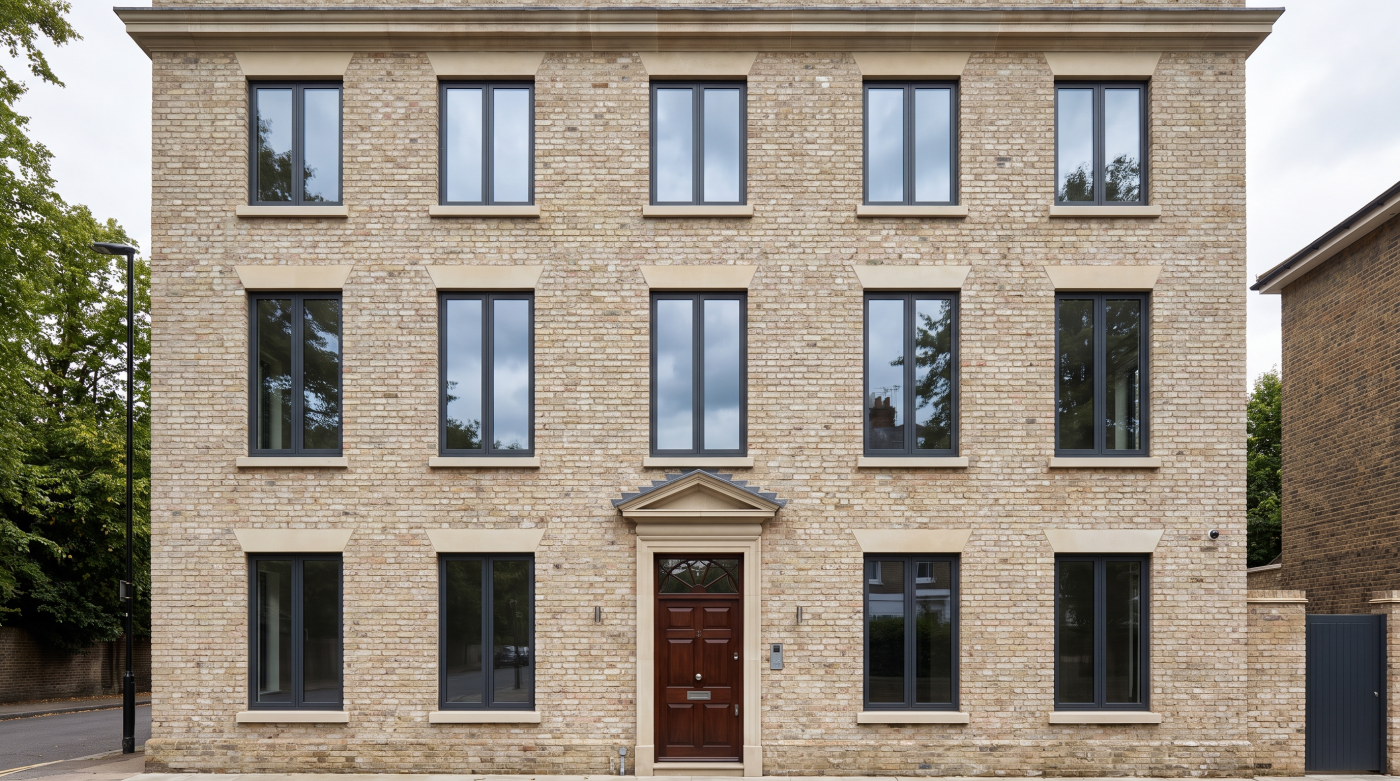
Although replacement windows often become the focus of a renovation, architects rarely begin their design process by selecting glazing systems. Their first concern is the building itself—how it is experienced, how its spaces relate to one another and how every architectural element contributes to a coherent whole. Windows are therefore specified as part of a much larger design strategy rather than as individual products to be considered in isolation.
This holistic approach begins with understanding how the home functions. The relationship between existing rooms and new extensions, the quality of natural light, connections with gardens and landscapes, patterns of movement through the building and the character of different elevations all influence glazing decisions. A window that is entirely appropriate on a principal façade may not be the best solution for a contemporary rear extension, just as different parts of the building may call for subtly different architectural responses while still maintaining overall harmony.
Architects also consider how windows interact with other materials and architectural features. Masonry, rooflines, entrance doors, internal layouts and surrounding landscapes all shape the experience of the building. Rather than treating glazing as an isolated upgrade, they use it to reinforce these relationships, ensuring that every component contributes to a balanced and coherent architectural composition.
This whole-building perspective also allows performance improvements to be integrated more successfully. Thermal comfort, daylight, ventilation and visual connections with the landscape are considered together rather than through separate technical decisions. As a result, windows support not only the appearance of the home but also the quality of everyday living within it.
Ultimately, sympathetic specification is about serving the architecture rather than the product. When windows are chosen as part of a carefully considered vision for the entire building, they become almost invisible in the best possible sense. They strengthen the character of the home, enhance its performance and allow the architecture itself to remain the defining feature.
A Truly Sympathetic Window Almost Disappears
The highest compliment a replacement window can receive is that nobody notices it. This may sound surprising after months of careful planning and investment, but architects often regard this quiet success as the hallmark of sympathetic design. A window should never compete with the building for attention. Instead, it should feel so naturally connected to the architecture that it appears to have always belonged, allowing the character of the home to remain the focus.
This sense of belonging is achieved through understanding rather than imitation. A sympathetic window respects the proportions of the opening, the rhythm of the façade, the craftsmanship of the building and the relationship between the various architectural elements. It does not rely on decorative styling to appear traditional, nor does it seek attention through contemporary contrast unless that is appropriate to the wider design strategy. Its purpose is to strengthen the architecture rather than establish an identity of its own.
Architects often describe this as designing with humility. Every decision, from the dimensions of the frame to the arrangement of glazing bars and the quality of the materials, is guided by the question of how the building will be experienced as a whole. When these choices are made thoughtfully, the replacement window disappears into the wider composition, contributing to the balance and harmony that define successful period architecture.
This approach also creates buildings that age gracefully. Because the design is rooted in timeless architectural principles instead of short-lived fashions, the windows continue to feel appropriate as the years pass. Improvements in thermal comfort, acoustic performance and durability remain quietly at work in the background, enhancing everyday life without altering the visual identity of the home.
Ultimately, a sympathetic window is not one that draws admiration for itself. It earns respect by allowing the architecture to speak with clarity and confidence. When homeowners look at their period property and simply feel that everything belongs together, the design has achieved its purpose. The building retains its authenticity, its character and its enduring sense of place, while quietly benefiting from the comfort and performance of contemporary craftsmanship.