
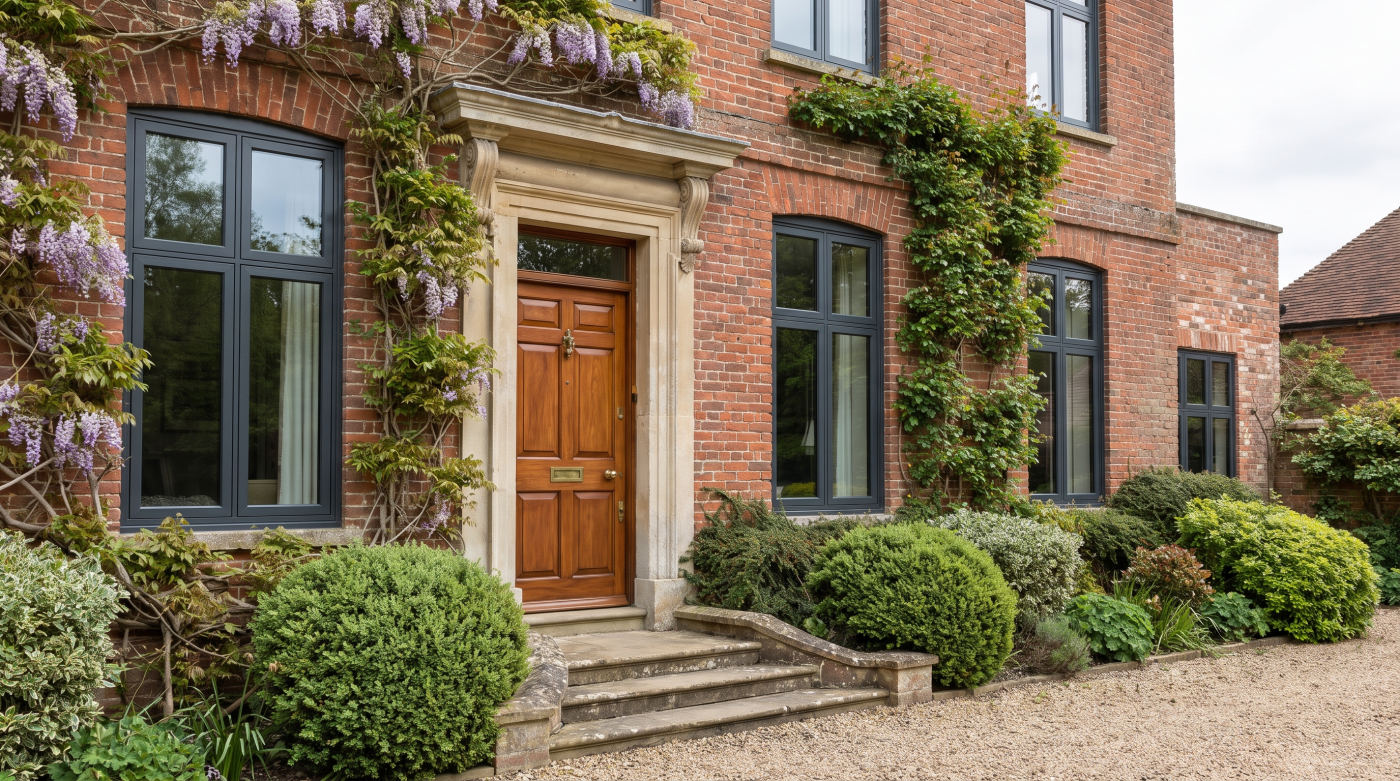
A Traditional Façade Is More Than Its Windows
When homeowners begin planning improvements to a period property, attention often focuses on the windows. Because they are among the most visible elements of a building, it is easy to assume they alone define the character of a traditional façade. Architects, however, see something much broader. The appearance of a heritage home is created by the careful relationship between many architectural elements, all working together to produce a sense of harmony that has often endured for centuries.
The proportions of the building, the rhythm of windows and doors, the depth of reveals, the texture of brick or stone, the detailing of masonry and the quality of traditional craftsmanship all contribute to the identity of the façade. These features are interconnected rather than independent. Altering one element without understanding how it relates to the others can subtly change the overall character of the building, even when the individual alteration appears sympathetic in isolation.
This is why architects rarely view window replacement as a standalone exercise. Before considering glazing systems or performance improvements, they study the architectural language of the building itself. They ask what gives the façade its distinctive character and which qualities should be carefully preserved as the home evolves. Often, it is the balance between the various elements—not any single feature—that creates the quiet elegance associated with well-designed period architecture.
Understanding this wider composition also changes the conversation about energy performance. Preserving a traditional façade does not necessarily mean preserving every component exactly as it exists today. Instead, it means protecting the architectural relationships that define the building while identifying opportunities for discreet improvements that have little or no visual impact. When approached thoughtfully, enhanced performance can be achieved without compromising the qualities that make the property distinctive.
Ultimately, a traditional façade is far more than a collection of windows, doors or decorative details. It is a carefully composed architectural whole. The most successful renovations begin by respecting that composition, ensuring that every improvement strengthens both the performance of the building and the timeless character that makes it worthy of preservation.
Performance Begins With the Whole Building
One of the most common misconceptions in period home renovation is that improving energy performance starts with replacing the windows. While glazing certainly plays an important role, architects rarely view it as the first or only solution. Instead, they approach performance as the result of how the entire building works together. Windows, walls, roofs, floors, ventilation and traditional construction methods all influence comfort, making a whole-building perspective essential for successful renovation.
Older buildings behave very differently from modern homes. Many were constructed using solid masonry walls, lime mortars and natural materials that manage moisture and temperature in ways that differ from contemporary cavity wall construction. These buildings perform as complete systems, with each element contributing to the movement of heat, air and moisture throughout the structure. Improving one component without understanding its relationship to the rest of the building can sometimes create unintended consequences rather than better performance.
Architects therefore begin by assessing the building as an integrated whole. They consider where heat is being lost, how fresh air moves through the property, how moisture is managed and how different elements interact over the course of the seasons. This wider understanding allows performance improvements to be prioritised thoughtfully, ensuring that glazing enhancements complement the building rather than attempting to compensate for unrelated issues elsewhere.
Within this broader strategy, glazing becomes an important supporting element rather than an isolated upgrade. Carefully specified windows can improve thermal comfort, reduce unwanted draughts, enhance acoustic performance and admit generous natural daylight, but they achieve their greatest value when working alongside appropriate insulation, effective ventilation and sensitive detailing throughout the building. The result is a home that feels consistently comfortable without compromising its architectural integrity.
By thinking beyond individual products and focusing on the building as a complete environmental system, architects create renovations that are both more effective and more enduring. Preserving a traditional façade while improving performance is not about finding a single technical solution—it is about understanding how every part of the building contributes to the experience of living within it.
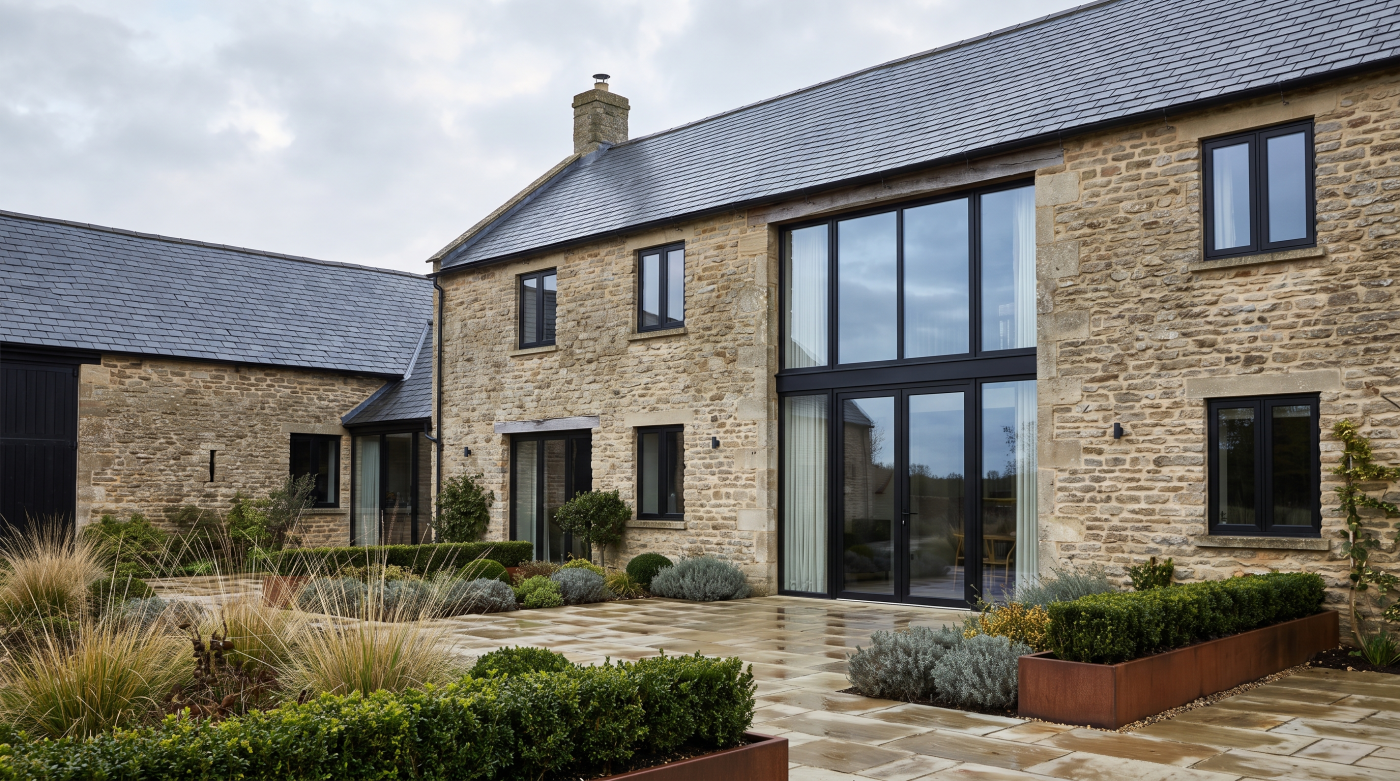
Good Glazing Supports the Architecture
Glazing occupies a unique position in the renovation of a period home. It influences natural light, thermal comfort and the relationship between the interior and the landscape, yet it is also one of the most visible elements of a traditional façade. Architects therefore approach glazing with a dual responsibility: improving how the building performs while preserving the architectural qualities that define its character. The most successful solutions achieve both objectives so naturally that the intervention is almost impossible to detect.
This begins with an understanding of proportion. The width of frames, the depth of reveals, the arrangement of glazing bars and the balance between solid wall and glass all contribute to the architectural rhythm of the façade. These relationships are often far more important than the specific glazing system itself. A carefully proportioned window that respects the original composition will generally feel more authentic than one that simply reproduces decorative details while altering the scale or balance of the elevation.
Performance improvements are therefore introduced with restraint. Modern glazing can reduce unwanted heat loss, improve acoustic comfort and minimise draughts without fundamentally changing the appearance of a traditional property. When specified thoughtfully, these enhancements remain largely invisible from the outside, allowing the architecture to retain its established character while significantly improving the experience of living within the home.
Architects also consider how glazing affects the quality of interior spaces. Well-designed windows admit generous daylight, frame carefully considered views and help regulate solar gain throughout the changing seasons. Rather than being evaluated solely through technical performance, glazing becomes part of a wider architectural strategy that enhances both the environmental quality of the building and the enjoyment of its spaces.
Ultimately, the finest glazing does not compete with the architecture—it quietly supports it. By preserving proportions, respecting craftsmanship and integrating performance improvements with sensitivity, architects create homes that continue to look unmistakably traditional while offering the comfort and refinement expected of contemporary living.
Comfort Is About More Than U-Values
When discussing the performance of windows, conversations often revolve around technical figures such as U-values. While these measurements are valuable for comparing thermal performance, architects rarely rely on a single number to judge how comfortable a home will actually feel. Human comfort is shaped by a combination of factors, many of which cannot be fully explained by specifications alone. A period home that performs well is one where the entire living environment has been carefully considered, not simply where individual products achieve impressive test results.
Thermal comfort, for example, depends on far more than reducing heat loss. The temperature of internal surfaces, the movement of air through rooms and the way sunlight enters the building all influence how occupants experience a space. A room flooded with natural daylight and free from uncomfortable draughts often feels warmer and more welcoming, even if its measured temperature changes very little. Likewise, glazing that minimises cold surfaces near windows can significantly improve comfort without altering the character of the façade.
Acoustic performance also contributes to the everyday experience of a home. Traditional properties located in busy towns or alongside well-used roads can benefit enormously from carefully specified glazing that reduces external noise while preserving the building’s architectural appearance. The result is not simply a quieter interior but a more restful and enjoyable place to live.
Architects therefore consider glazing as part of a wider environmental strategy that balances thermal comfort, daylight, ventilation and acoustics. Rather than pursuing the highest possible technical figures in isolation, they seek to create spaces that feel consistently comfortable throughout the changing seasons while respecting the traditional character of the building.
Ultimately, homeowners experience buildings through comfort rather than calculations. While technical performance remains important, the true measure of a successful renovation is how naturally the building supports everyday life. When performance improvements are guided by the experience of living within the home rather than by specifications alone, traditional architecture and contemporary comfort become entirely complementary.
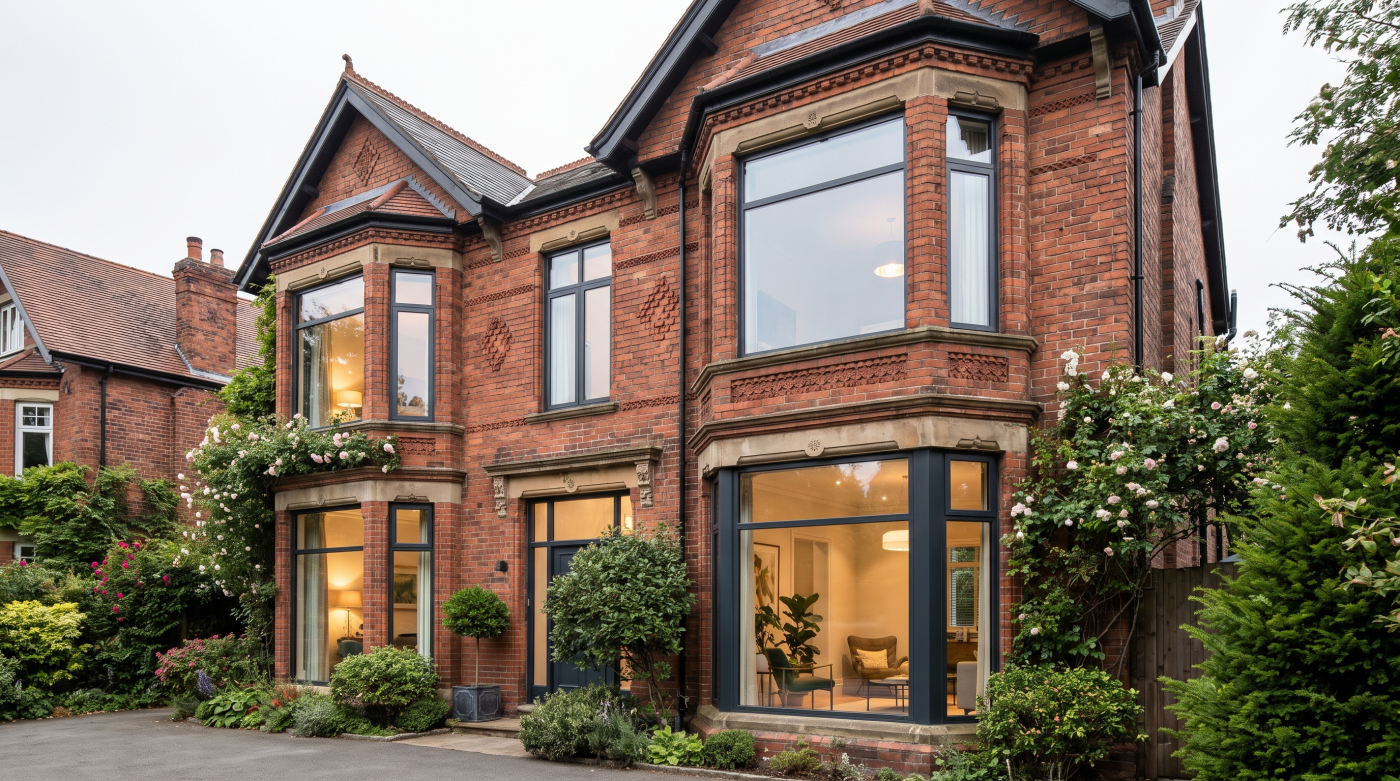
Heritage Buildings Need to Breathe
One of the defining characteristics of traditional buildings is that they manage heat and moisture very differently from modern construction. Long before contemporary insulation systems and vapour barriers existed, period homes were built using natural materials such as solid stone, brick, lime mortar and timber. These materials allow small amounts of moisture to move through the building fabric, helping regulate internal conditions in a way that has supported their longevity for generations. Architects therefore approach performance improvements with an understanding that older buildings should work with these traditional principles rather than against them.
This is why the phrase heritage buildings need to breathe is frequently used, although it is often misunderstood. Buildings do not literally breathe in the human sense. Instead, they rely on a careful balance between moisture movement, ventilation and the natural properties of traditional materials. Disturbing this balance through poorly considered alterations can sometimes introduce new problems, even where the intention is to improve comfort or energy efficiency.
Architects begin by understanding how the building currently performs before recommending changes. They consider how moisture is managed, how fresh air circulates and how glazing interacts with the wider fabric of the property. Performance improvements are then designed to complement these natural behaviours rather than attempting to force an older building to perform like a modern one. This measured approach protects both the long-term health of the structure and the quality of the internal environment.
Glazing plays an important role within this wider strategy. Carefully specified windows can improve thermal comfort and reduce unwanted draughts while continuing to support balanced ventilation and preserving the proportions that define the traditional façade. Rather than becoming isolated technical upgrades, they form part of a holistic approach that respects both the architecture and the way historic buildings naturally function.
Understanding the behaviour of traditional construction is fundamental to successful heritage renovation. By working with the building instead of against it, architects create homes that are more comfortable, more durable and better equipped for modern living while preserving the qualities that have allowed them to endure for centuries.
Architects Hide Performance Within Good Design
The most successful heritage renovations rarely advertise their technical achievements. From the street, a well-renovated Georgian townhouse or Victorian villa often appears almost unchanged, preserving the proportions, materials and quiet elegance that define its character. Yet behind this familiar façade, the building may perform significantly better than it did before. This is not achieved through obvious technological additions but through a series of carefully integrated design decisions that place architecture first and performance second—at least visually.
Architects often describe this as making performance invisible. Rather than allowing technical solutions to dictate the appearance of the building, they develop specifications that work discreetly within the existing architectural language. Improvements to glazing, weather sealing, insulation and detailing are introduced with restraint, ensuring they support the building without competing for attention. The goal is for visitors to notice the architecture, not the interventions that make it more comfortable.
This philosophy reflects a broader understanding of heritage conservation. The purpose of upgrading a traditional building is not to demonstrate the latest technology but to extend the life of the architecture while improving the quality of everyday living. When performance measures become visually dominant, they can undermine the very character they were intended to protect. Sensitive detailing avoids this conflict by integrating modern improvements so naturally that they feel like an inherent part of the building.
Glazing provides one of the clearest examples of this approach. Carefully proportioned frames, refined sightlines and thoughtful installation allow thermal and acoustic improvements to be achieved while preserving the rhythm and balance of the original façade. Similar attention is given to junctions, reveals and surrounding materials, ensuring that technical performance is delivered without disrupting the architectural composition.
Ultimately, the finest heritage renovations succeed because they allow people to experience the benefits rather than see them. Rooms feel warmer, quieter and more comfortable, yet the building continues to look authentic and timeless. By hiding performance within good design, architects demonstrate that the greatest technical achievements are often those that leave the architecture quietly untouched.
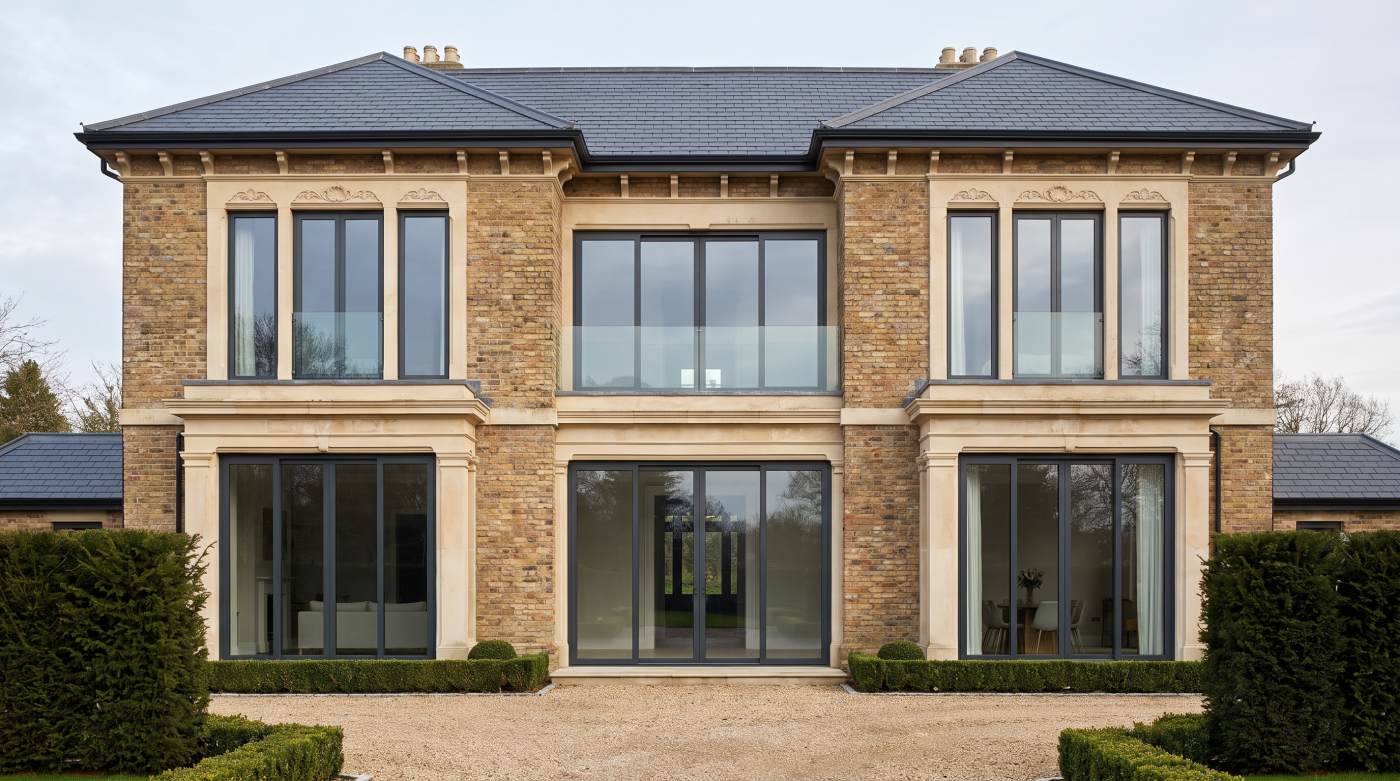
The Best Retrofits Respect History While Looking Forward
Historic buildings have never been static. Over the centuries they have adapted to changing technologies, patterns of living and expectations of comfort, each generation adding another chapter to their story. The challenge for today’s architects is not to prevent this evolution but to guide it with sensitivity, ensuring that performance improvements strengthen the building’s future while respecting the qualities that make it architecturally significant.
This perspective transforms the idea of retrofit. Rather than viewing it as an exercise in upgrading individual components, architects see it as an opportunity to support the long-term life of the building. Carefully considered interventions improve comfort, reduce energy demand and enhance everyday living without diminishing the craftsmanship, proportions and material character that define the property. Good retrofit is therefore an act of stewardship as much as technical improvement.
Achieving this balance requires careful judgement. Every decision must consider how new interventions relate to the existing architecture, recognising that heritage value lies not simply in preserving original materials but in maintaining the integrity of the building as a whole. Sensitive glazing, discreet environmental improvements and thoughtful detailing all contribute to this wider objective, allowing historic homes to remain both relevant and resilient in a changing world.
Architects also recognise that sustainability extends beyond operational energy. Preserving and adapting existing buildings avoids the environmental cost of unnecessary replacement while extending the useful life of valuable architectural assets. By investing in buildings that have already demonstrated their longevity, homeowners contribute to a more sustainable future while safeguarding an important part of the built environment.
Ultimately, the best heritage retrofits succeed because they respect both history and the future. They acknowledge the craftsmanship and architectural intelligence of the original building while embracing carefully integrated improvements that enhance comfort, durability and environmental performance. The result is a home that continues to evolve naturally—remaining unmistakably traditional in character while quietly meeting the expectations of contemporary living.
Great Heritage Performance Is Almost Invisible
The most successful performance upgrades in traditional homes are rarely the ones people notice first. Visitors are unlikely to comment on improved thermal comfort, carefully integrated airtightness or discreet environmental detailing. Instead, they admire the proportions of the façade, the quality of the craftsmanship and the enduring character of the architecture. This is precisely what architects hope to achieve. When performance improvements are thoughtfully designed, they become almost invisible, allowing the building itself to remain the focus.
This philosophy is rooted in restraint. Rather than treating technical performance as something that should be expressed visually, architects seek to integrate it so naturally that it appears inseparable from the original design. Carefully specified glazing, subtle detailing and a holistic approach to the building fabric allow significant improvements in comfort and efficiency without altering the qualities that make a traditional property distinctive. The architecture continues to tell the same story, even though the experience of living within it has been transformed.
The result is a home that feels different without necessarily looking different. Rooms remain warmer during winter, more comfortable throughout the changing seasons and quieter despite their surroundings. Natural light continues to enrich interior spaces, while the façade retains the proportions, rhythm and material character that define its heritage value. These are improvements that are experienced every day rather than immediately seen.
Architects often regard this quiet success as the hallmark of good heritage design. Buildings should evolve carefully, with each intervention supporting their long-term future instead of competing with their history. Performance becomes another layer of thoughtful stewardship, ensuring that traditional homes remain practical, sustainable and enjoyable places to live while preserving the architectural integrity that makes them unique.
Ultimately, the finest heritage renovations demonstrate that architectural character and modern performance are not opposing ambitions. When guided by sensitive design, the best upgrades leave the appearance of the building almost untouched while fundamentally improving the quality of life within it. That balance between visible continuity and invisible progress is what allows traditional homes to thrive for generations to come.