
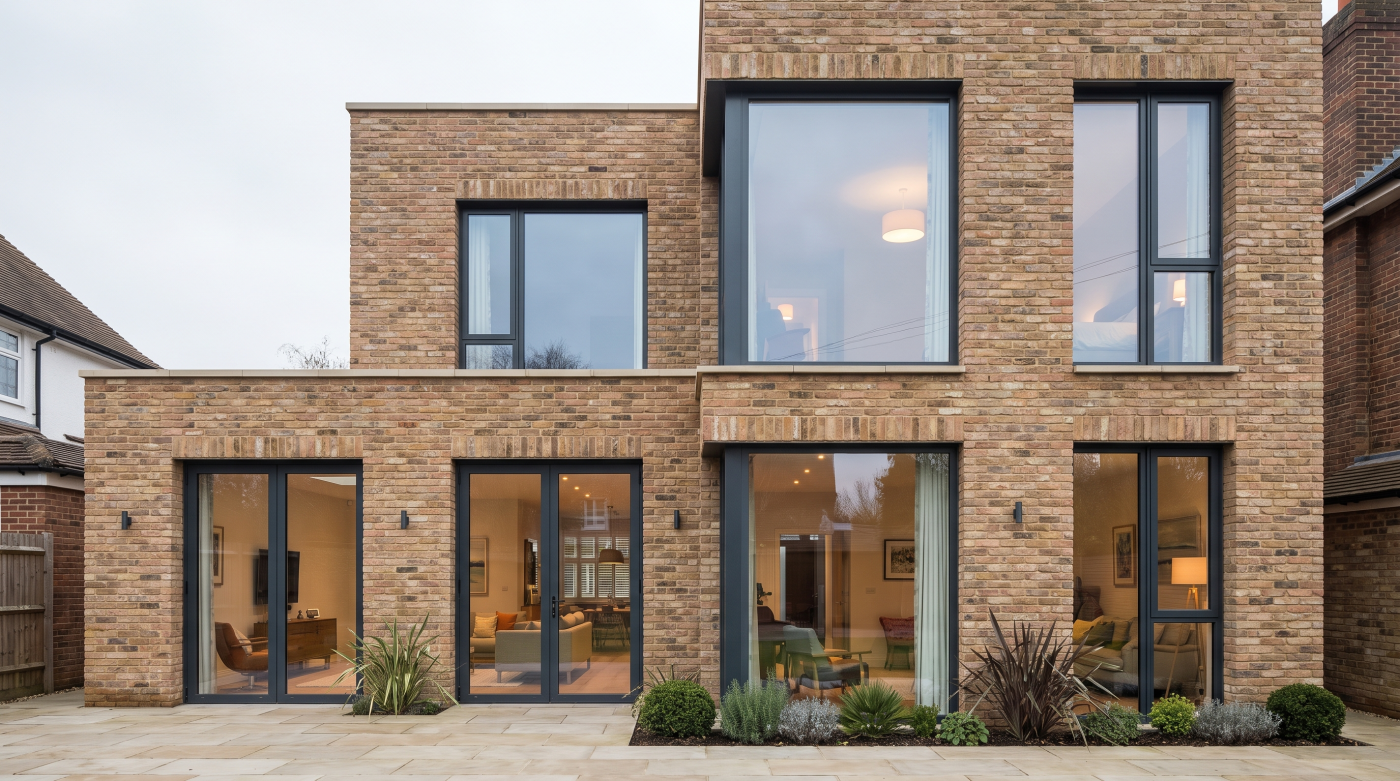
Why Every Window Project Costs Something Different
One of the most common questions homeowners ask at the beginning of a renovation or self-build project is, “How much will my new windows cost?” It is an entirely reasonable question, yet one that rarely has a simple or meaningful answer. Unlike many household purchases, architectural glazing is not a standard product selected from a shelf with a fixed price attached. Every project is shaped by its own architectural ambitions, technical requirements and site conditions, all of which influence the overall investment.
No two homes are exactly alike. A contemporary extension with large sliding doors presents different design challenges from the careful refurbishment of a Georgian townhouse, while a new-build home allows for different specification opportunities than replacing windows within an existing structure. Factors such as the size and number of openings, structural alterations, planning constraints and the intended architectural character all contribute to the complexity of the project. These differences make direct price comparisons between homes both difficult and potentially misleading.
Architects therefore tend to approach cost from the opposite direction. Rather than beginning with a budget and selecting products to match, they first establish what the building needs to achieve. Considerations such as daylight, thermal performance, security, weather resistance and visual appearance are defined before the glazing system is specified. Only once these design decisions have been made can a meaningful quotation be developed that accurately reflects the requirements of the project.
Understanding this process helps explain why quotations can vary significantly between seemingly similar homes. The variation is not simply a reflection of different products or suppliers but of the many architectural and technical decisions that underpin each scheme. By recognising that every project is unique, homeowners are better placed to evaluate quotations based on specification, performance and long-term value rather than assuming there is a single average price that applies to every window project.
Size, Shape and Quantity of Glazing
The physical characteristics of a glazing project are among the most significant factors influencing its overall cost. While it may seem intuitive that larger windows require a greater investment than smaller ones, the relationship between size and cost extends far beyond the amount of material involved. As glazed openings increase in scale or complexity, the engineering, manufacturing and installation requirements often become considerably more demanding, particularly within architect-designed homes where precision and performance are paramount.
Large expanses of glazing illustrate this principle particularly well. Generous picture windows, floor-to-ceiling glazing and wide sliding doors create bright, open interiors and strengthen the relationship between a home and its surroundings. Achieving these architectural qualities, however, frequently requires larger panes of glass, stronger framing systems and carefully engineered hardware capable of supporting significantly greater loads. As dimensions increase, so too does the technical complexity required to maintain structural integrity, smooth operation and long-term reliability.
Shape also plays an important role. Standard rectangular windows can often be manufactured efficiently, whereas bespoke configurations, corner glazing, shaped units or unusually proportioned openings may require additional design, specialist manufacturing techniques and greater levels of quality control. These custom elements are often central to the architectural character of a project, but they naturally influence the level of engineering and craftsmanship involved.
The total quantity of glazing should also be considered within the wider context of the project. A home with numerous windows, multiple large openings or several distinct glazing systems involves more than simply multiplying the cost of an individual unit. Design coordination, manufacturing, transportation, installation and finishing all become increasingly significant as the scale of the project grows. From an architectural perspective, the investment reflects not only the number of windows being installed but also the complexity of delivering a cohesive glazing strategy that performs consistently across the entire building.
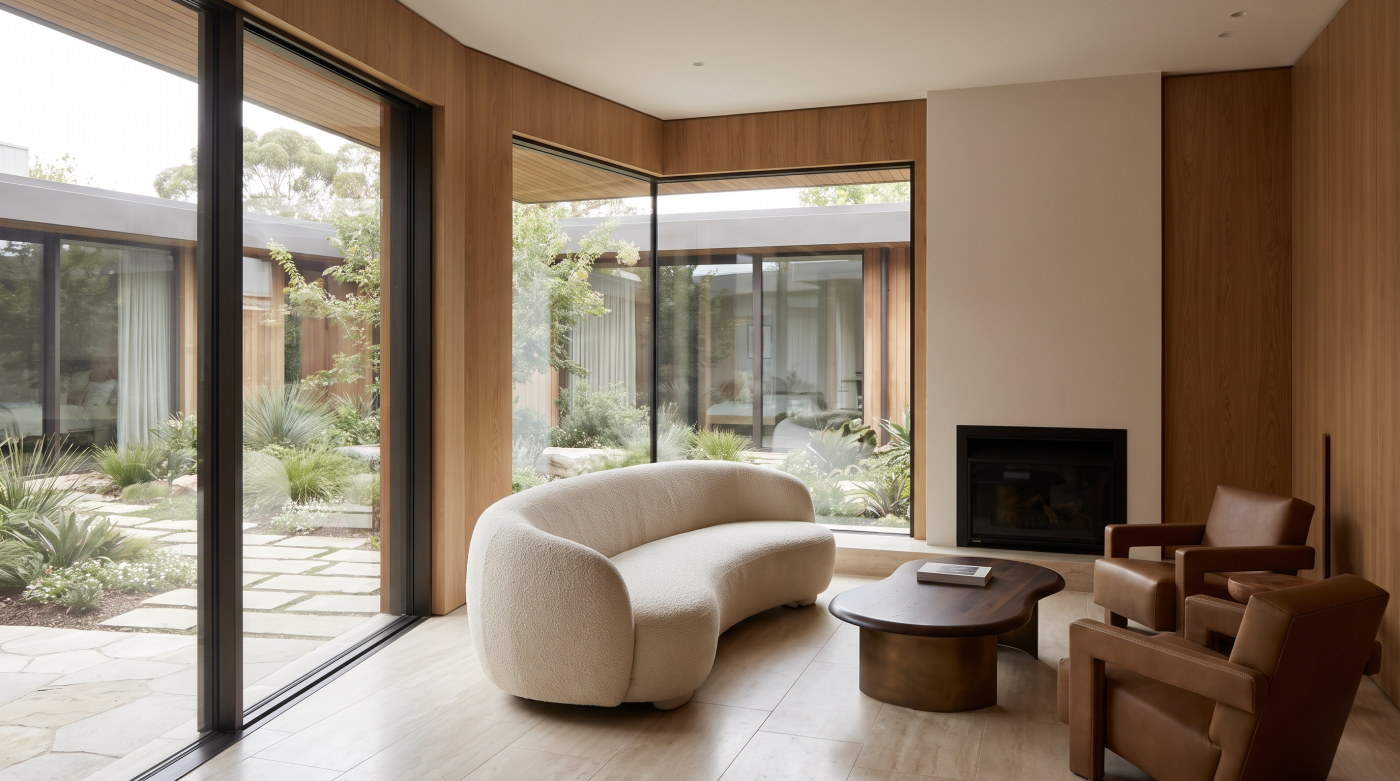
Material and System Specification
The choice of window material is often one of the first decisions homeowners consider, yet from an architectural perspective it represents far more than a question of appearance. Aluminium, timber and composite systems each possess different structural characteristics, maintenance requirements and design capabilities. More importantly, they are engineered to achieve different architectural outcomes. As a result, the material selected forms part of a much broader specification process that influences both the performance and overall investment of a glazing project.
Within each material category there are also significant differences between individual window systems. Factors such as frame design, thermal insulation, manufacturing tolerances, weather resistance and engineering sophistication all contribute to how a system performs over its lifetime. Two aluminium windows, for example, may appear similar at first glance while differing considerably in their structural capability, thermal performance, sightline proportions and overall design philosophy. These variations inevitably influence both specification and cost.
Architects therefore begin by identifying what the building needs to achieve before selecting an appropriate glazing system. A contemporary home with expansive openings may require systems engineered to support larger panes of glass and minimal sightlines, while a sensitive renovation may prioritise traditional proportions or conservation requirements. The chosen system must also balance energy efficiency, durability, ease of operation and long-term maintenance alongside the architectural intent of the project.
For homeowners, this helps explain why quotations can vary even when projects appear superficially similar. The investment is influenced not simply by the choice of aluminium, timber or composite frames, but by the engineering, testing and performance characteristics of the complete glazing system. Rather than viewing material selection as a straightforward product comparison, it is more helpful to understand specification as a series of carefully considered decisions that determine how the windows will perform, complement the architecture and continue to serve the building over many decades.
Glass Does Far More Than Let Light In
When homeowners think about glazing, the conversation often centres on the window frame. In reality, the glass itself plays an equally important role in determining how a building performs and represents a significant part of the overall specification. Modern glazing does far more than admit natural light. It influences thermal efficiency, solar control, acoustic comfort, safety and privacy, making it one of the most technically sophisticated elements of a contemporary window system.
The type of glass specified depends on the objectives of the project. Some homes prioritise reducing heat loss during colder months, while others seek to limit solar gain where large areas of south-facing glazing are introduced. Properties located near busy roads may benefit from enhanced acoustic performance, while certain locations require safety glazing or privacy glass to satisfy both practical and regulatory considerations. Each of these performance characteristics is achieved through carefully engineered glazing configurations designed to respond to the specific needs of the building.
Architects therefore treat glass specification as an integral part of the overall design process rather than a secondary product choice. Decisions about glazing are made alongside considerations such as orientation, room function, window size and the surrounding environment. The objective is to ensure that the building performs comfortably throughout the year while preserving the architectural qualities that define the project. In many cases, these performance improvements are largely invisible once installed, quietly contributing to everyday comfort without altering the appearance of the home.
For homeowners, this explains why glazing specifications can influence project costs even when two windows appear outwardly similar. The value lies not simply in the quantity of glass but in the engineering and performance it delivers over the lifetime of the building. By viewing glass as an active component of the building envelope rather than a transparent infill, it becomes easier to understand why architects devote significant attention to its specification and why it represents such an important part of the overall investment in a high-quality window project.
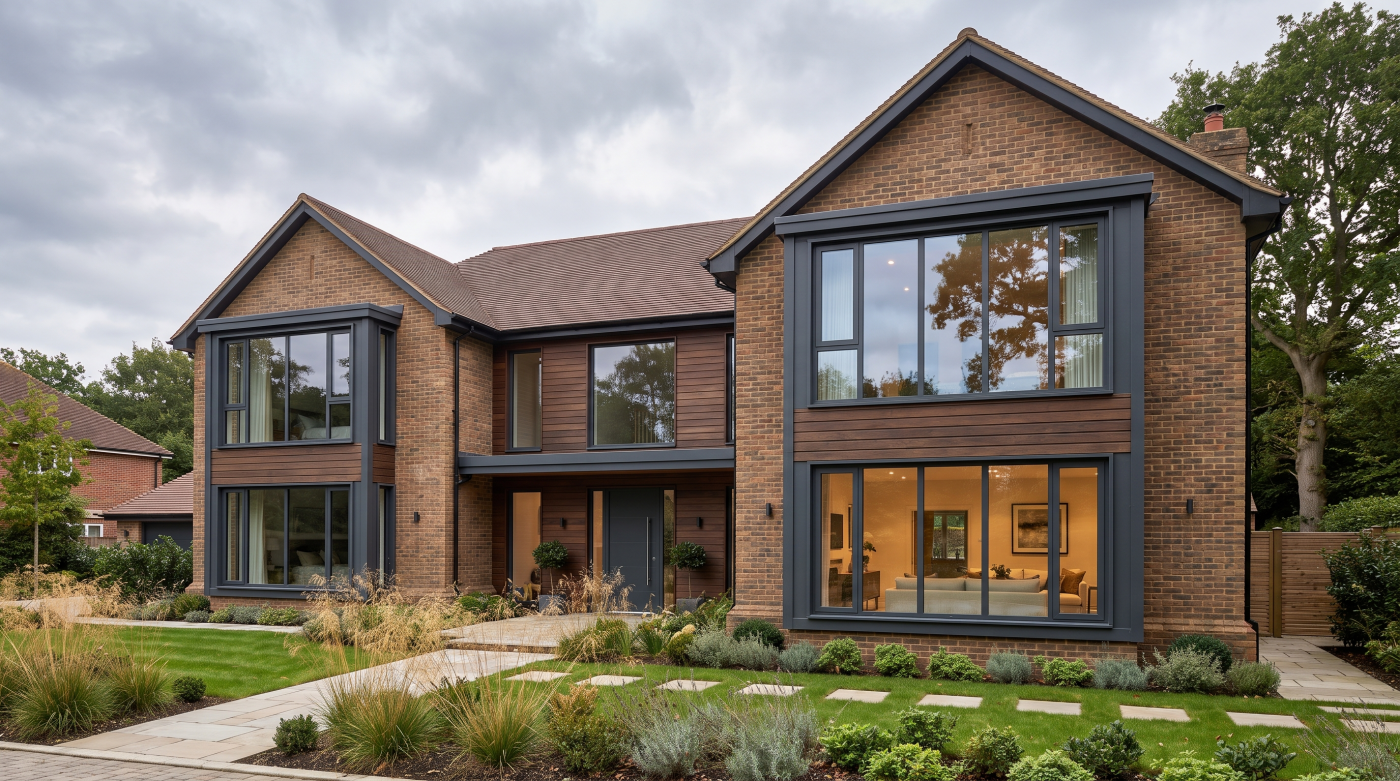
Installation Is a Major Part of the Investment
When discussing the cost of a window project, it is natural to focus on the products themselves. However, architects recognise that the performance of even the most carefully engineered glazing depends heavily on the quality of its installation. Installation is therefore not simply a construction activity that follows product selection; it is an integral part of the overall specification. The expertise required to install modern architectural glazing contributes significantly to both the long-term performance of the building and the overall project investment.
The complexity of installation varies considerably from one project to another. Replacing existing windows within a straightforward opening presents different challenges from fitting large sliding doors into a contemporary extension or installing floor-to-ceiling glazing within a new-build home. Site access, lifting requirements, structural support, sequencing with other trades and the precision needed to achieve minimal sightlines all influence the time, equipment and specialist skills required during installation.
Larger glazing systems illustrate this particularly well. Expansive panes of glass often require specialist lifting equipment, carefully planned logistics and experienced installation teams capable of positioning substantial weights with exceptional accuracy. Equally, projects involving structural alterations or bespoke architectural detailing demand close coordination between builders, engineers and glazing specialists to ensure that the completed installation performs exactly as intended.
Architects view installation as an investment in the long-term success of the building rather than a separate cost to be minimised. Correct positioning, accurate alignment and appropriate fixing methods all influence how the glazing operates, manages weather exposure and performs throughout its lifespan. A well-installed window not only looks refined on the day of completion but continues to deliver smooth operation, thermal efficiency and weather resistance for many years. For this reason, the quality of installation is inseparable from the quality of the glazing itself, making it one of the most important contributors to the overall value of a window project.
Design Details That Influence Cost
Many of the design features that define contemporary architecture are achieved through careful engineering rather than an increase in the quantity of materials. Minimal sightlines, expansive glazed corners, flush thresholds and concealed frames all contribute to a refined architectural aesthetic, yet each requires a high degree of technical precision. As a result, it is often the complexity of the design rather than its apparent simplicity that influences the overall cost of a glazing project.
Minimal framing provides a good example. Slim aluminium profiles maximise daylight and create stronger visual connections between interior spaces and the surrounding landscape, but reducing the visible frame while maintaining structural strength requires sophisticated engineering. Similarly, frameless corners or large uninterrupted glazed elevations demand careful coordination between structural design, glazing specification and installation to achieve the intended architectural effect without compromising performance.
Threshold design can also influence project complexity. Flush transitions between internal and external spaces create accessible, contemporary living environments, particularly where large sliding doors open onto terraces or gardens. Achieving these seamless details often requires careful consideration of drainage, structural support and weather performance, ensuring that the finished design remains both visually refined and practical throughout changing seasons.
Architects understand that these design decisions are not decorative additions applied after the main specification has been completed. Instead, they form part of the fundamental architectural concept, influencing how the glazing is engineered, manufactured and installed from the earliest stages of the project. For homeowners, this helps explain why two projects of similar size may differ significantly in overall cost. The investment reflects not only the quantity of glazing but also the level of design refinement, technical expertise and precision required to translate ambitious architectural ideas into durable, high-performing buildings. In this way, the most elegant details are often the result of the greatest engineering effort, quietly supporting the simplicity that characterises exceptional contemporary architecture.
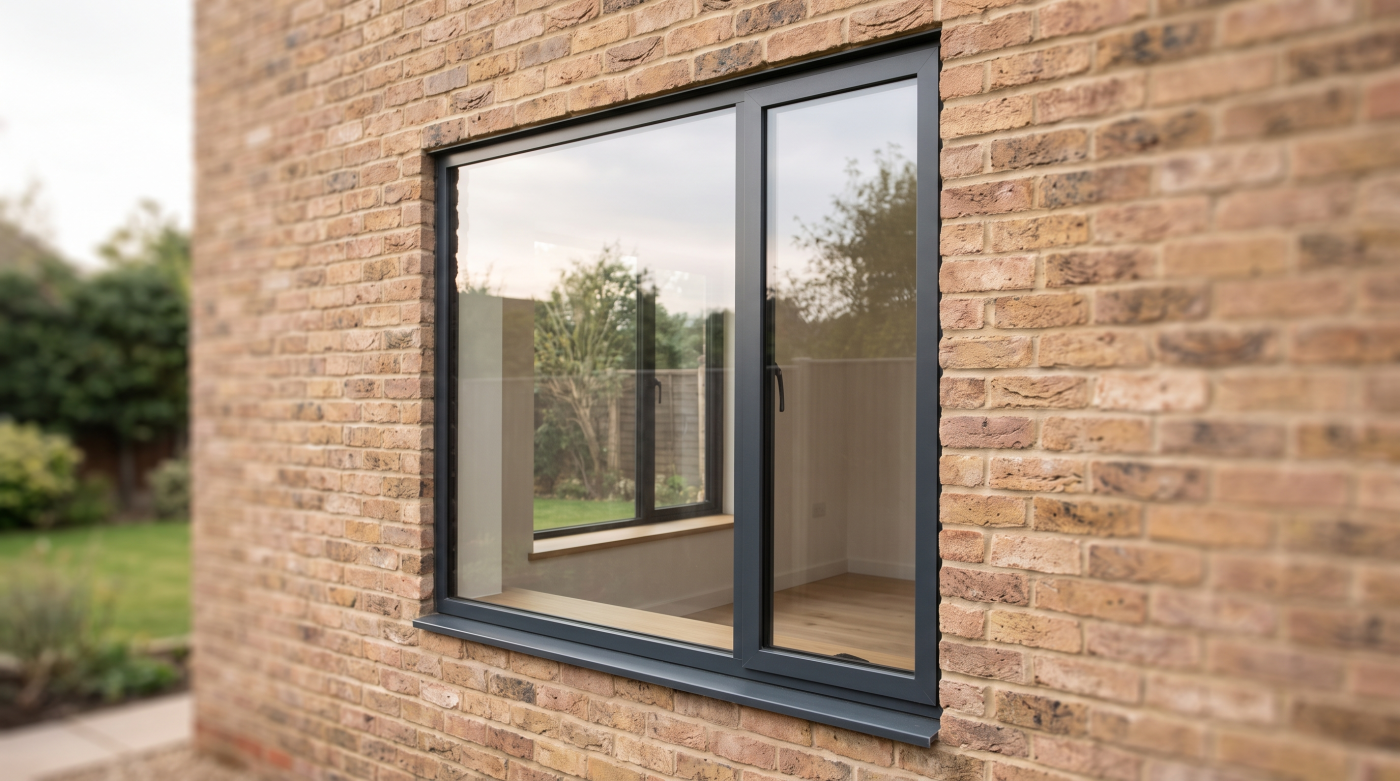
Looking Beyond the Initial Price
When comparing quotations for a window project, it is understandable that the total figure attracts the greatest attention. However, architects rarely evaluate glazing solely on its upfront cost. Instead, they consider the value it will provide throughout the life of the building. This whole-life perspective recognises that windows are expected to perform for decades, influencing comfort, energy efficiency, maintenance requirements and the everyday experience of living within the home long after the installation has been completed.
Durability is an important part of this equation. A well-specified glazing system is designed to withstand changing weather conditions, regular operation and the natural ageing of external building materials while maintaining its appearance and performance. Likewise, thoughtful specification can contribute to lower maintenance requirements and help preserve the architectural quality of the property over many years. These long-term characteristics are often far more significant than relatively small differences in the initial quotation.
Performance should also be considered over the lifetime of the building. Factors such as thermal efficiency, weather resistance, solar control and acoustic comfort influence how a home feels throughout the seasons. While these qualities may not always be immediately visible when comparing products, they shape the daily experience of the occupants and contribute to the overall quality of the architecture. Architects therefore assess value not simply in terms of purchase price but in relation to how effectively the glazing supports the building over time.
For homeowners, this broader perspective provides a more meaningful way of evaluating investment. The lowest quotation may not necessarily represent the greatest long-term value if it requires compromises in specification, durability or performance. Equally, the highest quotation is not automatically the best choice without understanding what additional value it delivers. By looking beyond the initial price and considering the lifetime contribution of the glazing, it becomes easier to make informed decisions that balance budget, performance and architectural quality, ensuring the investment continues to benefit the home for many years to come.
How Architects Think About Value
When architects discuss the value of a window project, they are rarely referring to cost alone. Instead, they consider how every specification decision contributes to the long-term performance, character and enjoyment of the building. Windows are not viewed as isolated products but as integral elements of the architecture, influencing natural light, comfort, energy efficiency, weather protection and the relationship between the home and its surroundings. From this perspective, value is measured by how successfully the glazing supports the building over many decades rather than by the size of the initial investment.
This approach begins with understanding the objectives of the project. Every home has different architectural priorities, whether preserving the character of a historic property, creating expansive contemporary living spaces or improving the performance of an existing building. The glazing specification is developed in response to these ambitions, balancing design, durability, thermal performance, security and practicality to achieve a solution that feels appropriate to both the building and the people who will live within it.
Budget naturally remains an important consideration, but it is treated as one of several design parameters rather than the sole determining factor. Architects seek to allocate investment where it delivers the greatest long-term benefit, recognising that thoughtful specification can enhance comfort, reduce maintenance, improve building performance and preserve architectural quality throughout the life of the property. The objective is not to pursue the most expensive solution, but the most appropriate one.
For homeowners, understanding this architectural mindset provides a more constructive framework for evaluating quotations. Rather than asking which window costs the least, it becomes possible to ask which specification best supports the goals of the project and the future of the home. In this way, value is created through informed decision-making, careful specification and quality execution. The result is a glazing project that not only meets the immediate needs of the renovation or self-build but continues to contribute positively to the building for many years, making the investment both practical and enduring.