
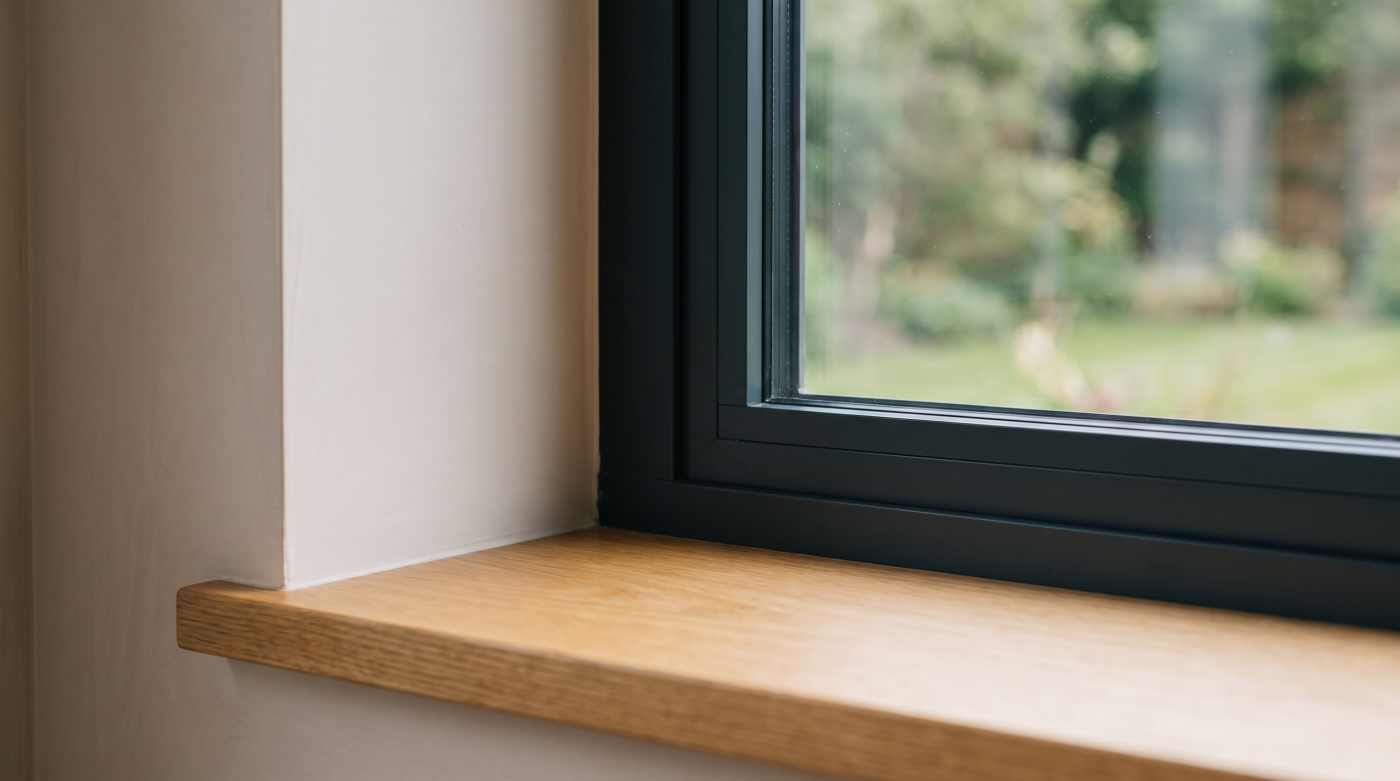
A Site Survey Is About More Than Measurements
Many homeowners assume that a site survey is simply the stage at which someone visits the property to measure window openings before manufacturing begins. While accurate dimensions are certainly an important part of the process, architects and experienced glazing professionals understand that a proper site survey serves a much broader purpose. It is a technical assessment of the building itself, designed to confirm that the proposed glazing can be manufactured, installed and integrated successfully with the surrounding architecture.
The survey provides an opportunity to verify that the building reflects the approved design and that the conditions on site are suitable for the specified glazing system. Existing structures, construction progress and installation constraints are all assessed alongside the dimensions of the openings. This allows the surveyor to identify any details that could influence manufacturing or installation before production begins. Rather than relying solely on drawings, the survey confirms how the building exists in reality, reducing uncertainty and helping ensure that the glazing is tailored to the actual conditions on site.
Architects regard this stage as the point where design transitions into construction. Information gathered during the survey supports the final manufacturing specification, validates critical technical details and helps coordinate the glazing with the wider building programme. By identifying potential issues early, the survey reduces the likelihood of avoidable delays, costly alterations or installation challenges later in the project. It is therefore an essential element of quality assurance rather than an administrative formality.
For homeowners, understanding the true purpose of a site survey changes the way it is perceived. Rather than seeing it as a simple measuring appointment, it becomes clear that the survey provides the technical foundation for every stage that follows. Accurate manufacturing, efficient installation and long-term building performance all depend on the quality of the information collected during this visit. In architectural glazing, exceptional projects begin not with production, but with a thorough understanding of the building itself.
Accurate Measurements Protect the Entire Project
Accurate measurements are the most visible part of a site survey, but their importance extends far beyond recording the width and height of a window opening. Aluminium windows and doors are manufactured to precise dimensions, often to within millimetres, meaning the quality of every subsequent stage depends on the accuracy of the information gathered during the survey. Architects understand that careful measurement is not simply about ensuring products fit; it is about protecting the integrity of the entire project from manufacturing through to installation.
Existing buildings rarely conform perfectly to architectural drawings. Walls may vary slightly in alignment, structural openings can differ from their intended dimensions and construction tolerances may influence how glazing integrates with the surrounding building fabric. A professional survey verifies these conditions rather than assuming that drawings alone reflect the completed structure. By recording the actual dimensions of the building, the survey provides manufacturers with reliable information that supports accurate production and helps avoid unnecessary adjustments during installation.
Precision is particularly important where contemporary architectural detailing is involved. Minimal sightlines, flush thresholds and large glazed openings all rely on carefully controlled tolerances to achieve the intended visual effect while maintaining weather resistance and smooth operation. Even small discrepancies can affect alignment, installation clearances or the relationship between adjacent building elements. Accurate measurements therefore contribute directly to both the appearance and long-term performance of the finished glazing system.
For homeowners, it is easy to underestimate the significance of this stage because successful measurements rarely attract attention. Their value becomes apparent when windows and doors arrive on site ready to fit as intended, allowing installation to progress efficiently and with minimal adjustment. Architects recognise that careful measurement is one of the most effective forms of quality assurance available, providing a dependable foundation for manufacturing, protecting the construction programme and ensuring that the completed glazing performs exactly as the design envisioned.
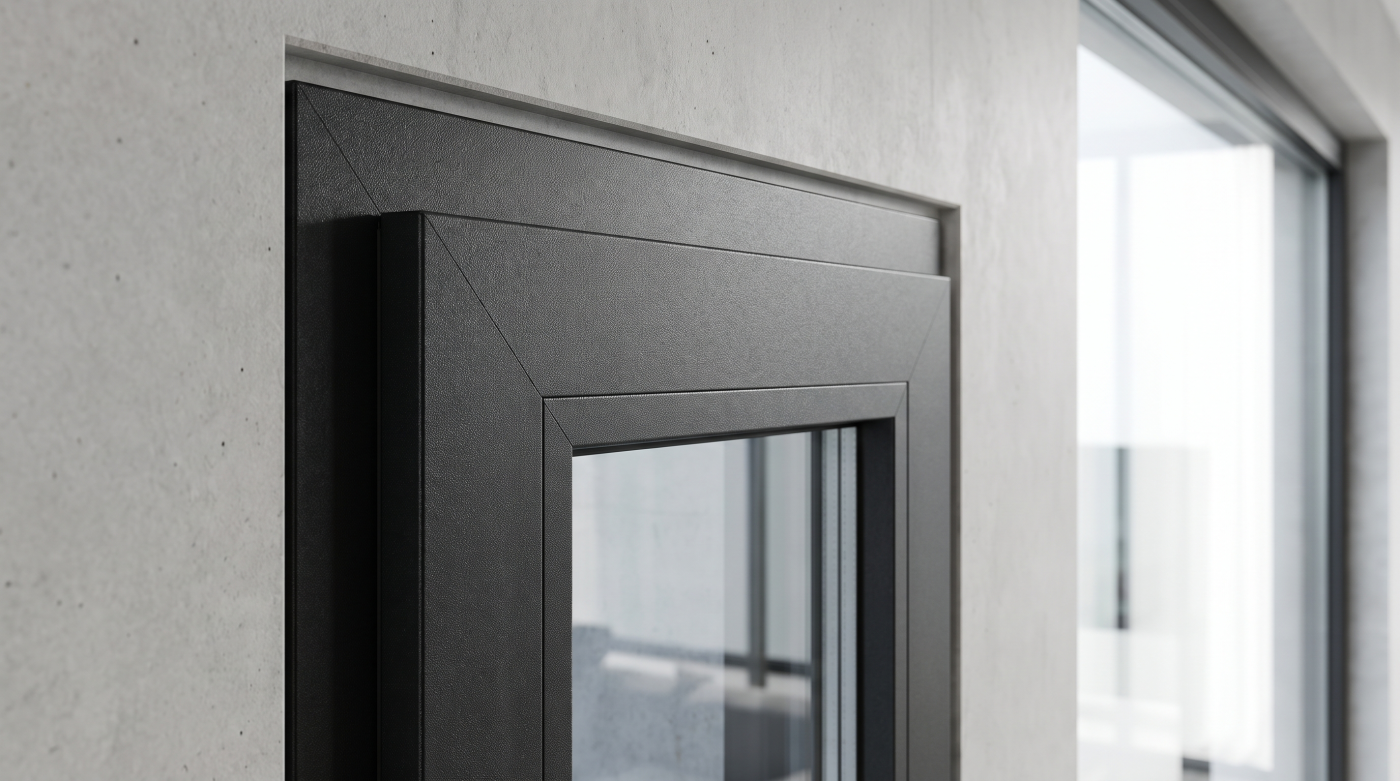
The Building Is Assessed, Not Just the Openings
A professional site survey extends well beyond measuring individual window and door openings. Architects understand that glazing forms part of the building envelope, meaning its performance depends on how it interacts with the surrounding structure rather than on the dimensions of the opening alone. For this reason, experienced surveyors assess the building as a complete environment, gathering information that will influence manufacturing, installation and long-term performance.
The condition and construction of the surrounding walls are carefully considered during the survey. Existing materials, structural details and the relationship between the glazing and adjacent building elements all help determine how the new windows or doors will be installed. Renovation projects often present irregular openings, variations in wall construction or historic alterations that cannot be identified accurately from drawings alone. By examining these conditions on site, the surveyor can ensure that the glazing specification reflects the reality of the building rather than relying on assumptions.
The survey also evaluates practical considerations that will affect installation. Access routes, lifting requirements, surrounding finishes and any physical constraints that could influence the installation process are identified at an early stage. Large-format glazing, minimal-frame systems and architect-designed details frequently require careful planning to ensure that products can be delivered safely and installed without compromising the building or disrupting other construction activities. These observations become an important part of the wider project planning process.
For homeowners, this broader assessment demonstrates why a professional site survey is so much more than a measuring exercise. It provides an opportunity to understand how the glazing will integrate with the building as a whole, allowing potential challenges to be identified before manufacturing begins. Architects recognise that successful installations are achieved not simply because the products fit the openings, but because every aspect of the surrounding building has been carefully considered. By assessing the complete installation environment rather than isolated dimensions, the survey lays the groundwork for glazing that performs reliably and complements the architecture for many years to come.
Installation Requirements Are Identified Early
One of the most valuable outcomes of a professional site survey is that it allows installation requirements to be identified long before work begins on site. Architects understand that successful installations are rarely the result of improvisation. Instead, they are carefully planned to ensure that the glazing can be delivered, positioned and integrated into the building efficiently while maintaining the quality and precision expected of an architectural project. The survey provides the information needed to prepare for these practical challenges before they have an opportunity to disrupt the construction programme.
During the survey, attention is given not only to the glazing itself but also to how it will reach its final position within the building. Access routes, surrounding landscaping, internal layouts and potential lifting requirements are all considered where relevant. Large-format glazing, upper-floor installations or architect-designed homes with restricted access may require specialist lifting equipment or carefully coordinated delivery arrangements. Identifying these requirements early enables the wider project team to plan appropriate installation methods rather than making reactive decisions once products have arrived on site.
The survey also supports coordination with other construction activities. Installation sequencing, scaffolding requirements, temporary access arrangements and the relationship between glazing and adjacent trades can all be reviewed before manufacturing begins. This helps ensure that windows and doors are delivered when the building is genuinely ready to receive them, reducing unnecessary handling, protecting finished products and supporting a more efficient construction programme. Architects recognise that thoughtful planning at this stage contributes directly to both the quality of the installation and the smooth progression of the wider project.
For homeowners, much of this preparation remains invisible, yet it is one of the clearest signs of a professional installation process. A thorough site survey allows practical challenges to be identified while there is still time to plan appropriate solutions, reducing uncertainty for everyone involved. Rather than waiting for installation day to discover potential difficulties, experienced project teams use the survey to anticipate them in advance. This proactive approach helps protect programme, quality and long-term performance, ensuring that the glazing installation proceeds with confidence rather than compromise.
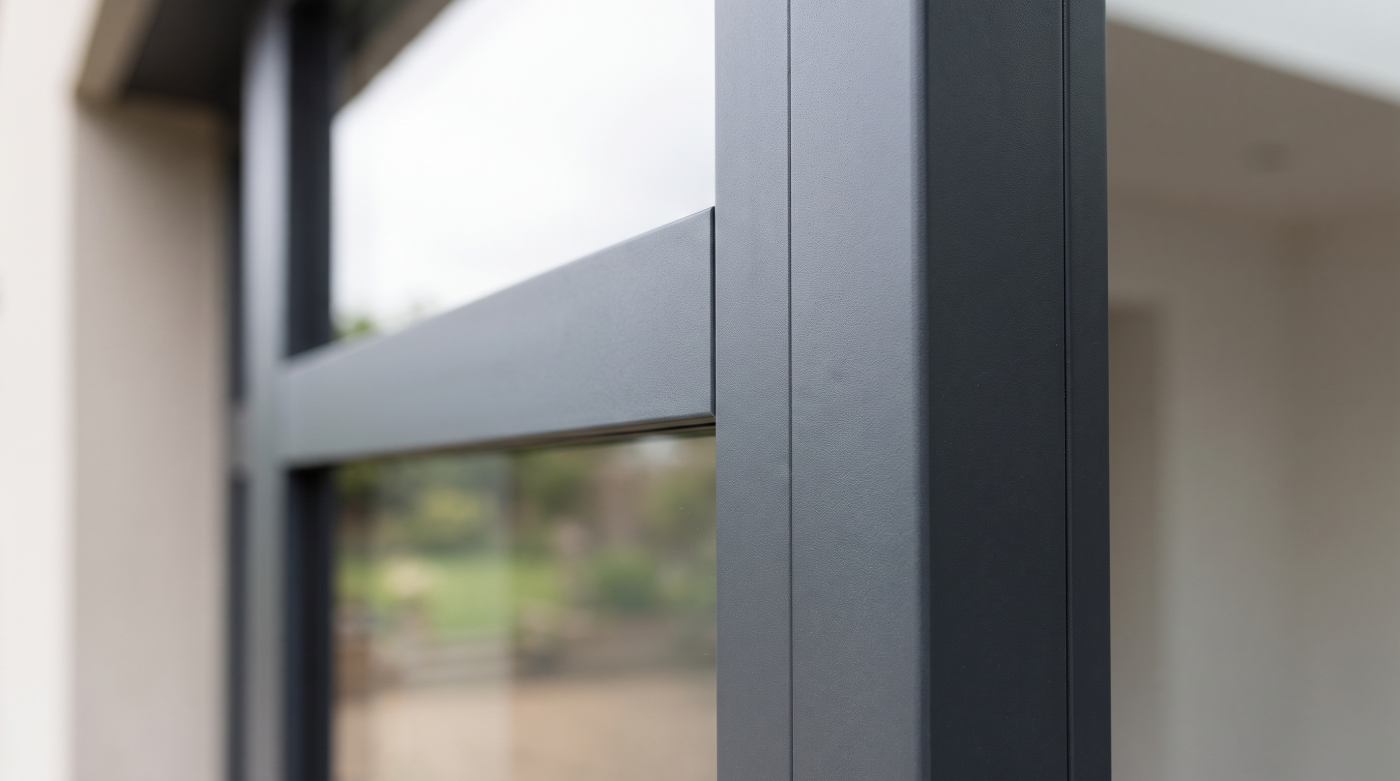
Site Surveys Help Prevent Expensive Mistakes
One of the greatest benefits of a professional site survey is that it allows potential issues to be identified before manufacturing begins, when they are still straightforward to resolve. Architects recognise that problems discovered during planning are almost always easier, quicker and less costly to address than those identified after bespoke aluminium windows and doors have entered production. For this reason, the survey is regarded as a vital stage in reducing project risk rather than simply gathering technical information.
Accurate surveying helps protect every stage of the glazing process. Confirming dimensions, verifying structural openings and assessing installation conditions all contribute to a manufacturing specification that reflects the building as it actually exists. This reduces the likelihood of discrepancies that could affect production, delivery or installation. Where unusual construction details, restricted access or potential installation challenges are identified, these can be incorporated into the project plan before they develop into issues on site. The objective is not to eliminate every uncertainty but to understand the building thoroughly enough that informed decisions can be made in advance.
The survey also supports better coordination across the wider construction programme. Builders, architects and installation teams all rely on accurate information to sequence their work effectively, and a thorough survey provides a shared technical reference point for the project. By identifying practical considerations early, it becomes easier to coordinate manufacturing, logistics and installation with confidence, helping protect both programme and quality. This proactive approach reduces the likelihood of unnecessary delays, rework or disruption once construction reaches the glazing stage.
For homeowners, the value of a site survey is often measured by the problems that never occur. When manufacturing proceeds smoothly, installation is well coordinated and the glazing integrates successfully with the building, the survey has fulfilled one of its most important purposes. Architects understand that investing time in careful preparation before production is one of the most effective ways to safeguard quality, protect the construction programme and ensure that the completed glazing performs exactly as intended for many years to come.
Why Surveys Matter Even More on Bespoke Projects
Every glazing project benefits from a professional site survey, but its importance increases significantly as architectural complexity grows. Standard replacement windows often follow familiar construction patterns, whereas bespoke projects introduce unique design features that demand a far greater level of technical understanding and precision. Architects recognise that contemporary homes, self-builds and heritage renovations rarely present straightforward installation conditions, making the quality of the site survey a critical factor in the success of the finished building.
Large expanses of glazing, minimal-frame systems and architect-designed details all rely on exceptionally accurate information before manufacturing begins. Slim sightlines, flush thresholds and oversized openings are engineered to work within carefully controlled tolerances, leaving little room for assumptions once production is underway. The survey therefore confirms not only dimensions but also how these bespoke elements will integrate with the structure, surrounding materials and wider construction programme. This level of verification helps preserve both the architectural intent and the technical performance of the glazing.
Heritage and renovation projects introduce an additional layer of complexity. Existing buildings often contain irregular openings, historic construction methods and structural variations that cannot be fully understood from drawings alone. A thorough survey allows these characteristics to be assessed in context, ensuring that new glazing responds appropriately to the building rather than forcing modern products into conditions for which they were never intended. Architects value this process because it enables contemporary performance requirements to be balanced with the unique character of the existing property.
For homeowners undertaking ambitious projects, the site survey becomes one of the most valuable stages in protecting both design quality and long-term performance. The more bespoke the architecture, the greater the need for careful verification before manufacturing begins. Architects understand that exceptional buildings are achieved through exceptional preparation, and on complex projects the information gathered during a professional site survey provides the confidence needed to transform ambitious designs into successful, well-executed reality.
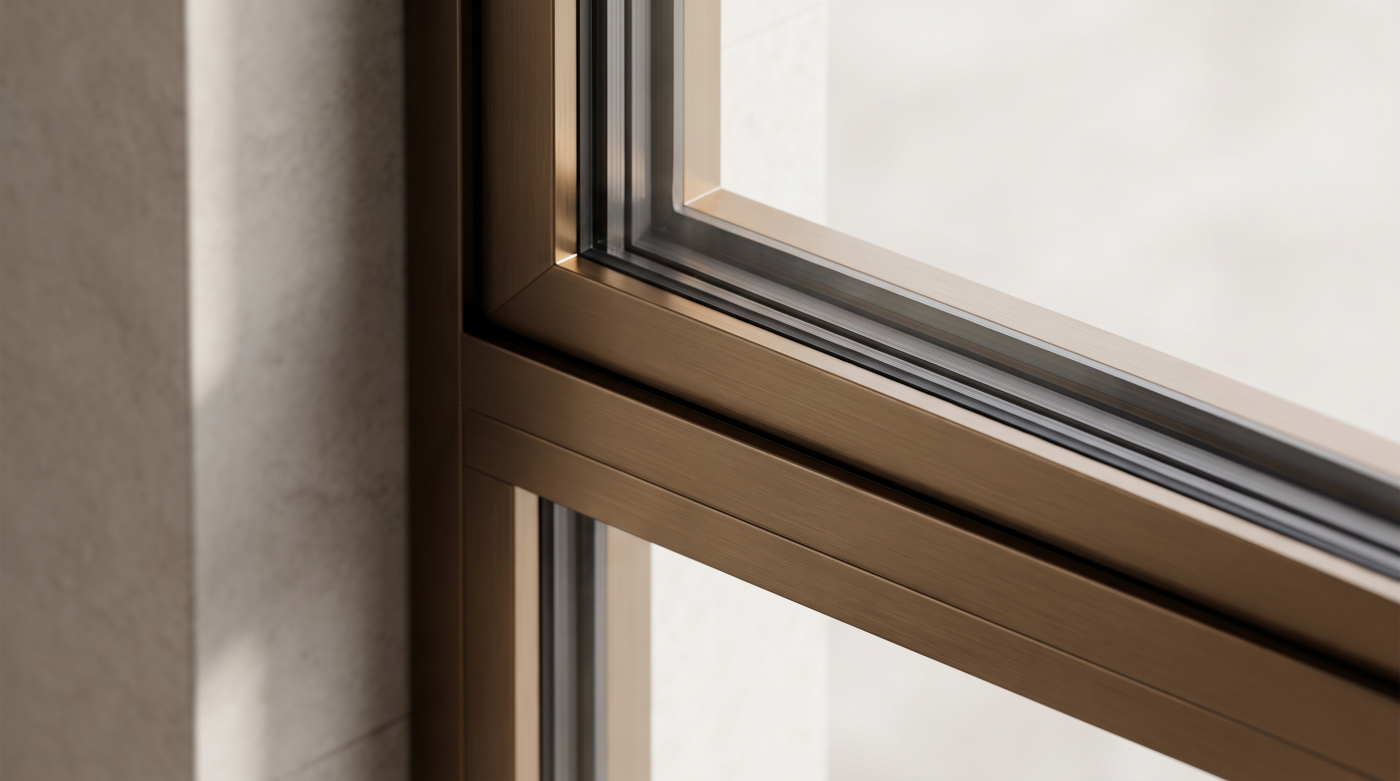
Questions to Ask During a Site Survey
A professional site survey is not simply an opportunity for measurements to be taken—it is also an opportunity for homeowners to gain a clearer understanding of how their glazing project will be delivered. Architects recognise that the survey is often the point at which technical information, construction planning and practical installation considerations come together. Asking informed questions during this stage helps establish realistic expectations while building confidence in the decisions that will shape the project.
One of the most valuable areas to discuss is how the survey information will be used. Homeowners can ask how measurements are verified, whether any aspects of the existing building require particular attention and if any conditions have been identified that could influence manufacturing or installation. These conversations provide useful insight into the technical considerations behind the project and help explain why certain details are confirmed before production begins. Rather than focusing solely on dimensions, the discussion becomes centred on how the glazing will integrate successfully with the building.
It is equally worthwhile to explore how the installation will be planned. Questions about site access, delivery arrangements, installation sequencing and coordination with builders or other trades help clarify how the glazing package fits within the wider construction programme. Where projects involve large-format glazing, contemporary architectural details or renovation work, homeowners may also wish to understand whether any specialist equipment or additional preparation will be required. These discussions encourage transparency and allow practical considerations to be addressed while there is still time to incorporate them into the project plan.
For homeowners, the site survey should be viewed as an opportunity to build knowledge as well as gather information. Professional surveyors welcome thoughtful questions because they help ensure that everyone shares the same understanding of the project before manufacturing begins. Architects appreciate that confidence is created through clarity, and the conversations held during a well-conducted survey often become just as valuable as the measurements themselves. By using this stage to understand the process, responsibilities and technical decisions involved, homeowners are better equipped to make informed choices that contribute to a successful glazing project.
Precision Before Production Creates Better Buildings
A successful glazing project is rarely defined by a single product or installation technique. Instead, it is the result of a carefully managed process in which every stage supports the next. Architects understand that the site survey sits at the centre of this process, providing the verified information needed to move confidently from design into manufacturing and, ultimately, installation. Rather than treating surveying as a routine administrative task, they view it as one of the most valuable investments in the long-term quality of the building.
The information gathered during a professional survey influences almost every subsequent decision. Accurate measurements support precise manufacturing, assessments of the building help refine installation planning and early identification of technical challenges allows practical solutions to be developed before production begins. This careful preparation creates continuity throughout the project, ensuring that manufacturing, logistics and installation all reflect the actual conditions of the building rather than assumptions made during the design stage. The result is a more predictable construction programme and a glazing system that integrates naturally with the surrounding architecture.
For homeowners, this perspective reinforces the importance of allowing sufficient time for proper preparation. While it may be tempting to focus on manufacturing speed or installation dates, the quality of the final outcome depends just as much on the accuracy of the information established beforehand. Projects that progress smoothly are often those where surveying has been approached methodically, enabling architects, builders and glazing specialists to work from a shared understanding of the building and its requirements.
Ultimately, exceptional buildings are created through precision at every stage, and that precision begins long before aluminium profiles are manufactured or installation teams arrive on site. A thorough site survey provides the technical foundation upon which the entire glazing project is built, reducing uncertainty, supporting informed decision-making and protecting both architectural quality and long-term performance. When preparation is given the attention it deserves, every subsequent stage benefits, resulting in glazing that performs exactly as intended and continues to enhance the building for many years to come.