
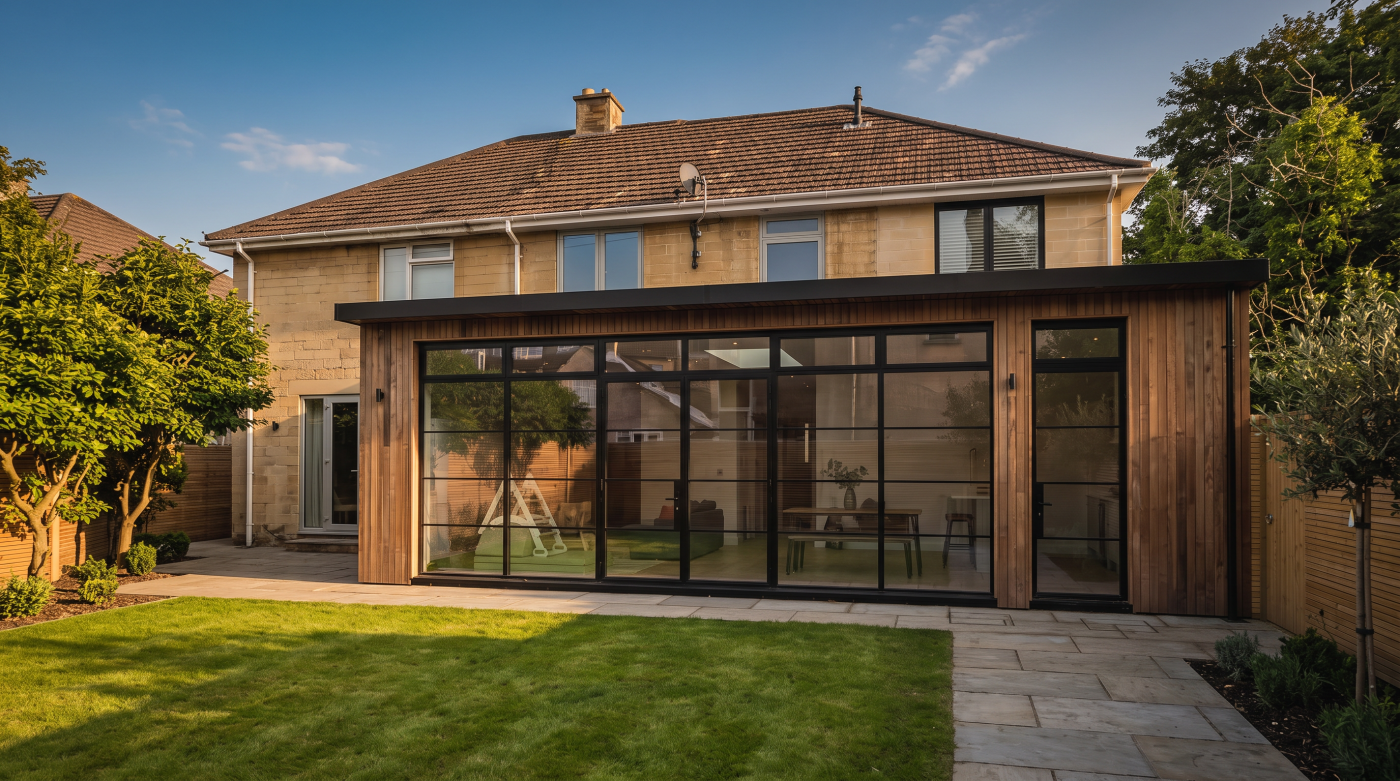
What Is Approved Document Q and Does It Apply to My Extension?
A new extension often introduces a different relationship between a home and its garden. Larger doors, additional windows and a more open ground-floor plan can transform everyday use. They also prompt reasonable questions about security, particularly when product descriptions refer to Part Q or PAS 24.
For an ordinary extension to an existing dwelling in England, Part Q generally does not apply simply because new glazing is being installed. Its formal scope concerns new dwellings, including those formed through material change of use. The first decision is therefore to establish what the project creates, then agree an appropriate security specification for the building.
What Part Q Requires and What Approved Document Q Explains
Part Q is the part of England’s Building Regulations concerned with resistance to unauthorised access to new dwellings. It addresses the relevant openings into a home and, where applicable, parts of a building through which access can be gained to a flat. Its purpose is to make reasonable provision against unauthorised entry.
Approved Document Q explains recognised ways of meeting that requirement. It describes sufficiently robust assemblies fitted with appropriate hardware, rather than treating a particular lock as the complete answer. The regulation establishes the obligation; the document offers guidance for common circumstances. Other appropriately justified approaches can be considered through the relevant compliance process.
Security begins with the arrangement of the building. A sheltered entrance, accessible rear opening or route through an attached garage deserves consideration within the whole design. The position and operation of windows and doors influence how that arrangement works. Product evidence becomes useful when it responds to these identified circumstances.
Part Q should also be distinguished from Class Q, a separate term used in England’s permitted development framework for certain agricultural building conversions. The shared letter does not connect their purposes. A project can have planning questions and Building Regulations questions at the same time, and each needs to be addressed through its own applicable route.
Does Part Q Apply to an Ordinary House Extension?
The relevant distinction is between extending an existing dwelling and creating a new one. A kitchen extension that enlarges the same home does not become a new dwelling merely because it contains new doors or windows. The application section of Approved Document Q states that its guidance applies to new dwellings, including those formed by material change of use.
That scope explains why the same glazing product may be discussed differently on two projects. An opening within the construction of a new house belongs to that new-dwelling specification. An opening added later as part of an ordinary extension to an existing house is a different regulatory situation. The installation date alone does not determine the answer.
Other requirements still need consideration for extension work. Structure, energy performance, ventilation, impact safety and escape arrangements may affect the design and specification. Establishing that Part Q is outside the ordinary extension’s scope does not settle those separate questions. Nor does it tell the homeowner what level of security they would prefer.
A client can choose an evidenced security specification even where Part Q does not impose it on that work. The useful conversation separates the applicable obligation from the chosen brief. Ask the design team to record both, so the quotation explains what is required, what is being offered and why it suits the project.
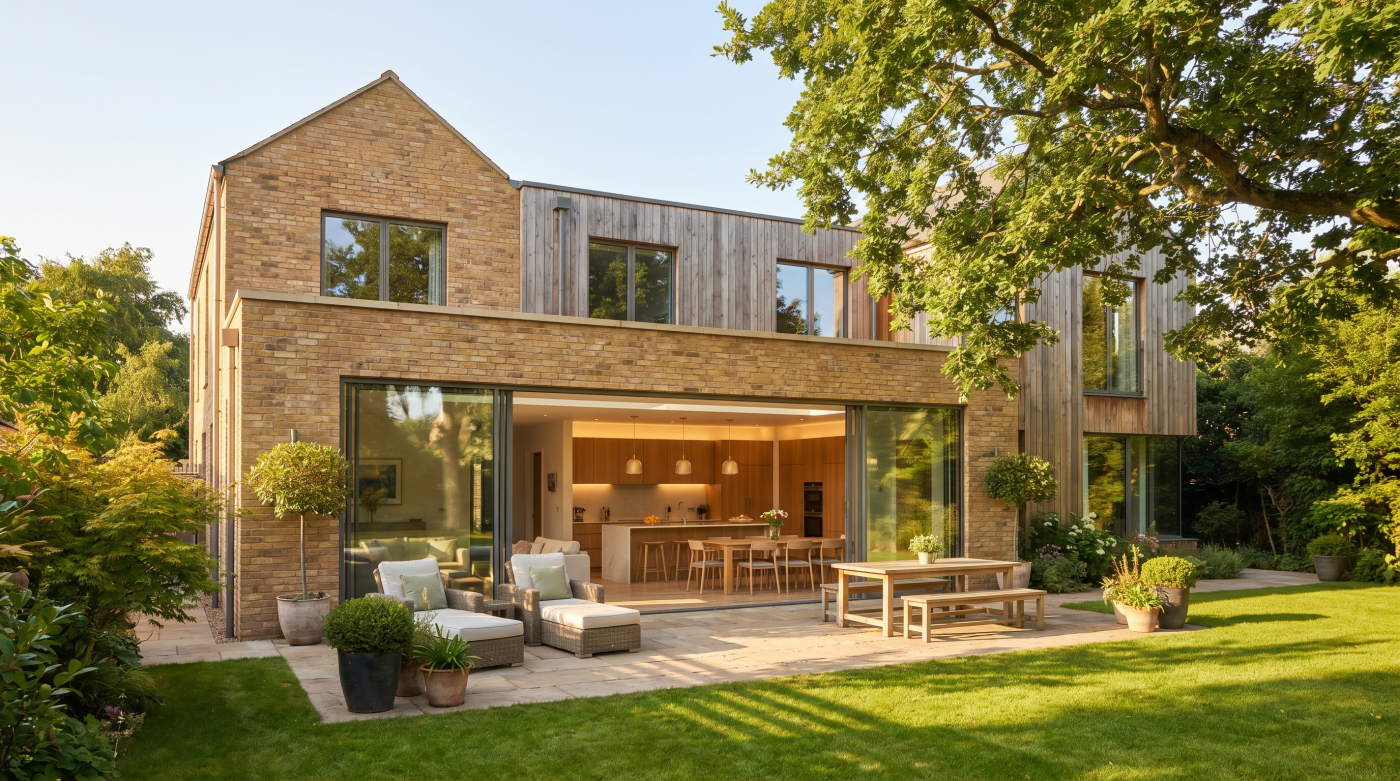
When an Annexe or Conversion Changes the Assessment
An annexe can describe several different arrangements. It may provide additional accommodation used with the existing home, or form part of a proposal creating another dwelling. The name on the drawing cannot establish the regulatory classification. Layout, intended use and the complete scope need to be understood before the extension answer is carried across.
Conversions deserve similar care. Approved Document Q expressly includes new dwellings formed by material change of use. Turning part of a building into residential accommodation can therefore require a different assessment from adding space to an existing dwelling. The relevant new-dwelling requirements and any applicable transitional provisions should be established through the project’s Building Regulations process.
The architecture can make these distinctions less obvious to a homeowner. A converted wing might retain existing walls and openings while introducing a new entrance and independent accommodation. A detached garden building might have a domestic appearance but serve another purpose. Similar forms do not necessarily create the same obligations.
Describe the proposal accurately to the architect and relevant building control body. Establish which accommodation is being created and which openings form part of its access arrangements. That clarity allows security, ventilation, thermal performance and safety to be considered together. It also prevents a generic statement about extensions from becoming the basis for an inappropriate specification on a more complex project.
Which Doors, Windows and Rooflights Are Considered Accessible?
Security assessment should follow physical access, not just the names of storeys. A basement opening can be readily reached from a lower courtyard. A first-floor window may sit immediately above a low roof. A rooflight can become accessible because of an adjoining surface, even where it seems remote when viewed from inside the room.
Approved Document Q’s definition of easily accessible includes a window or doorway with any part within two metres vertically of an accessible level surface. It also includes a window within two metres vertically of a flat or low-pitched roof, below 30 degrees, where that roof is within 3.5 metres of ground level. The specified conditions need applying to the actual geometry.
These relationships should appear in the drawings. Site levels, balconies and adjacent roofs help establish which openings need consideration. A later alteration can also change the practical access around an existing opening. Describing all upper-floor windows as inaccessible would overlook the building elements that make them reachable.
For an extension, this remains useful thinking even where Part Q does not formally apply. Consider how a new roof, terrace or doorway changes access to the home. Establish the relevant openings within the security brief, then request evidence for the proposed assemblies. The building’s form gives the specification its context.
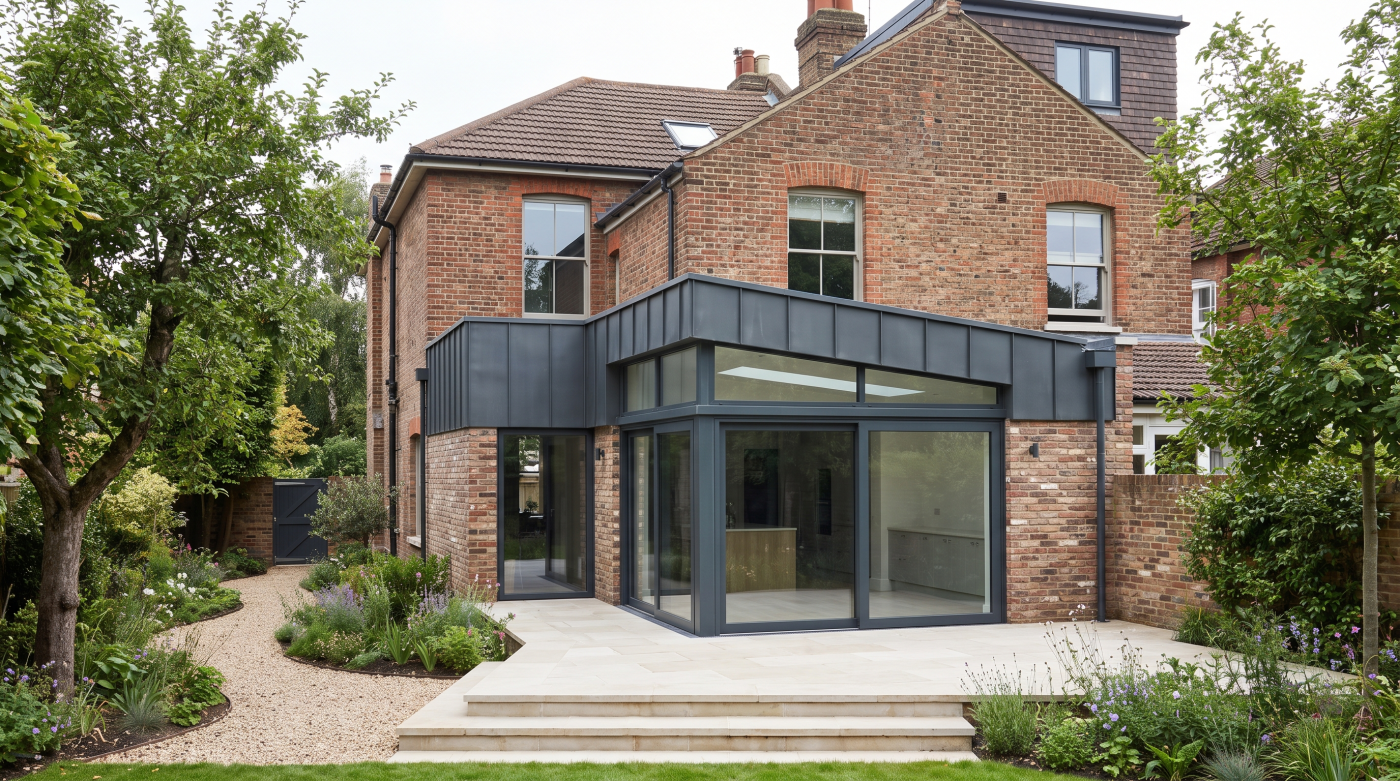
What PAS 24 Evidence Does and Does Not Demonstrate
PAS 24 is a security performance specification used in assessing window and doorset designs. Its value lies in evidence about an assembly, rather than a description of an individual component. A robust handle or multipoint lock may contribute to the result, but it cannot independently demonstrate the performance of the frame, glazing and hardware together.
Approved Document Q refers to tested designs and also recognises alternatives providing appropriate equivalent or better performance. Its introduction allows use of revised standards where they continue to address the relevant requirements. The edition and route therefore need checking against the project, rather than assuming the oldest citation or newest marketing claim settles compliance.
Ask how the available evidence applies to the proposed configuration. Size, opening arrangement, glass construction and hardware can matter to its scope. A general certificate for a product family should be read with its supporting information and limitations. The document itself cautions that small construction differences can affect security performance.
Testing, certification and a manufacturer’s statement are different forms of information. Identify what has actually been provided and whether it supports the intended use. The aim is a clear connection between the evidence and the window or doorset being ordered. Security terminology is useful only when that connection can be explained and recorded.
Why Installation and the Complete Assembly Matter
A security specification describes the opening assembly, but that assembly still has to be connected appropriately to the building. Frame fixings, the supporting construction and the treatment of surrounding details influence the completed result. A suitable product should therefore be accompanied by an installation approach that preserves the performance intended for the project.
The installation provisions in Approved Document Q call for frames to be mechanically fixed in accordance with the manufacturer’s instructions. The document also addresses surrounding lightweight construction at doorsets. These provisions show why security cannot be reduced to selecting a frame finish and a lock, with the connection to the wall left unexamined.
Design information should make responsibilities clear. Establish who supplies the installation instructions, who confirms the opening and supporting construction, and who records any departure from the proposed detail. Where an architect and builder are coordinating a wider extension, the glazing information needs to fit that shared specification.
Substitutions also need review. Changing a glass build-up, hardware set or coupled arrangement can affect the evidence originally supplied. The replacement may look similar, but similarity of appearance is not proof of equivalent security performance. Discuss relevant changes before installation, so the completed assembly remains consistent with the brief and the supporting information held for it.
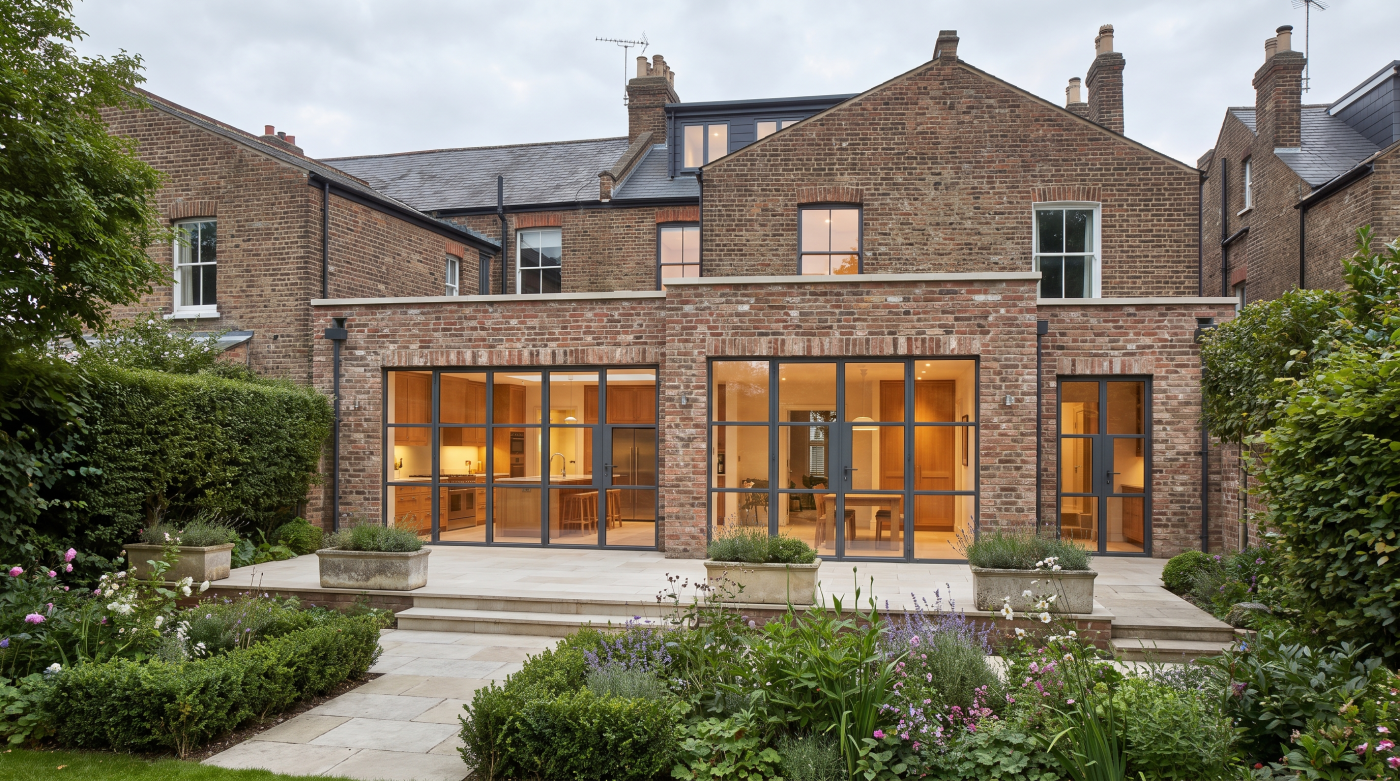
Balancing Security with Escape, Ventilation and Everyday Use
A window or door rarely has only one function. It may provide a secure boundary, support everyday ventilation and form part of an emergency escape arrangement. An entrance also needs to work comfortably for its occupants and visitors. The design should establish these roles together, so one feature does not quietly compromise another.
Hardware is central to that coordination. Locks, restrictors and release mechanisms change how an opening can be used. An escape window needs its agreed clear passage and operation preserved, while a ventilation strategy depends on the opening that is actually available. A late hardware change may therefore require more than a revised quotation.
Security in an unattended room should also be distinguished from the conditions assumed in an overheating assessment. The government’s Part O FAQs describe specific modelling conditions for accessible openings at night. A general statement that a door can be secured in an open position does not replace those assessment rules where Part O applies.
Discuss practical operation with the design team before ordering. Consider who will use the controls, how visitors are identified and what information occupants need at handover. The strongest specification makes each opening’s functions understandable. Security performance then supports a usable home, with appropriate evidence and an operation that corresponds to the design assumptions.
What to Confirm Before Specifying Extension Glazing
Start with the project category. Confirm whether the work enlarges an existing dwelling, forms part of a new dwelling or creates new accommodation through a material change of use. Record the applicable requirements and any relevant transitional position. This establishes the basis for the security discussion before individual products are compared.
Then describe the building’s access arrangements and the client’s priorities. Identify openings that are readily reachable and any new roofs or terraces affecting that assessment. Agree the required assembly performance, obtain evidence that covers the proposed configuration and connect it with the installation information. The drawings, quotation and supporting documents should describe the same arrangement.
Before manufacture, review the opening’s other functions and any substitutions. At handover, retain the relevant evidence and operating information with the project’s completion records. This gives the homeowner a clearer account of what was specified and helps future changes avoid relying on a vague description such as ‘Part Q compliant’.
CBP supports architectural glazing and specification conversations across Bath, Wiltshire, Somerset, Bristol and the Cotswolds. An ordinary extension does not generally fall within Part Q simply because it introduces new glazing. A considered security brief remains worthwhile, developed around the actual building and supported by information relevant to the assemblies that will be installed.