
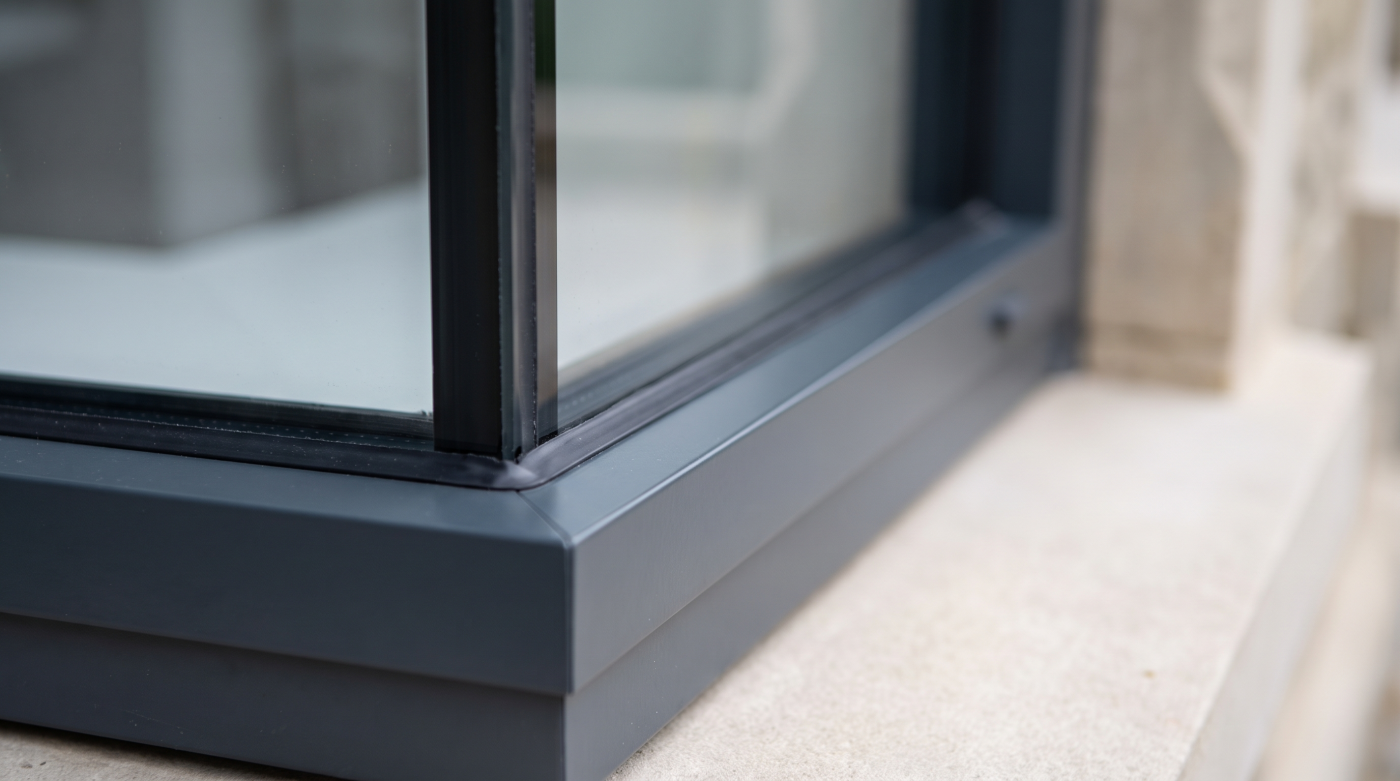
Do Ground Floor Windows Need Safety Glass?
The answer depends on where the glass is positioned and what it needs to do. A conventional window above a substantial wall is a different situation from a pane extending towards the floor or a glazed side panel beside a door. Being on the ground floor is not, by itself, the deciding factor.
In England, Approved Document K identifies critical locations for protection against impact with glazing. Understanding those locations helps the architect and homeowner establish an appropriate specification. It also prevents impact-safe glass being confused with a structural barrier or a security-rated assembly, which involve different performance questions.
Why Being on the Ground Floor Is Not the Deciding Factor
Glass is encountered through movement around a room. People pass through doors, move furniture and use spaces in ways that bring them close to glazed surfaces. The relevant impact question concerns that relationship between occupants and the pane. A storey name does not describe the height of the glass or its position beside a doorway.
A raised kitchen window may have no pane within the identified low-level zone. A living-room window extending towards the floor introduces a different arrangement. Upstairs, a low pane can still occupy a critical location for impact protection, even though the discussion often begins with ground-floor windows. Internal glazing needs consideration too.
The government’s Approved Document K guidance brings protection from falling, collision and impact into a wider building context. Its impact-glazing provisions should be applied to the actual arrangement. Avoid treating every ground-floor window as identical or assuming that upper-storey glass is outside the relevant assessment.
Begin with the room plan and elevation. Identify where each pane sits in relation to finished floor levels and doors, then establish whether it has another safety function. That sequence gives the glazing specification a clear purpose. It also allows the architectural design to preserve daylight and views while the necessary performance is described accurately.
What Part K Means by a Critical Glazing Location
Part K includes requirements concerning protection against impact with glazing. Approved Document K, Section 5 explains critical locations in internal and external walls and provides recognised approaches to meeting the requirement. The regulation and the guidance have different roles: one establishes the obligation, while the other describes how common situations can be addressed.
In a critical location, the document describes glazing that breaks safely, appropriate robust or small-pane arrangements, or permanent protection meeting the specified conditions. This is more nuanced than saying every critical pane must use the same product. Each route needs its own criteria checked rather than being reduced to a convenient label.
In many domestic projects, an appropriate safety-glass specification provides a straightforward response. However, the relevant impact classification and application still matter. Pane dimensions, location and the complete arrangement determine what information is needed. A general promise that the glass is ‘strong’ does not explain how the selected route is being satisfied.
Identify critical panes on the drawings before discussing frame colours or decorative details. Where an alternative approach is proposed, record the reasoning and supporting information through the project’s compliance process. This makes the safety decision visible to the architect, glazing partner and installer, reducing the chance that it will be lost between design and manufacture.
How the 800-Millimetre Low-Level Glazing Zone Works
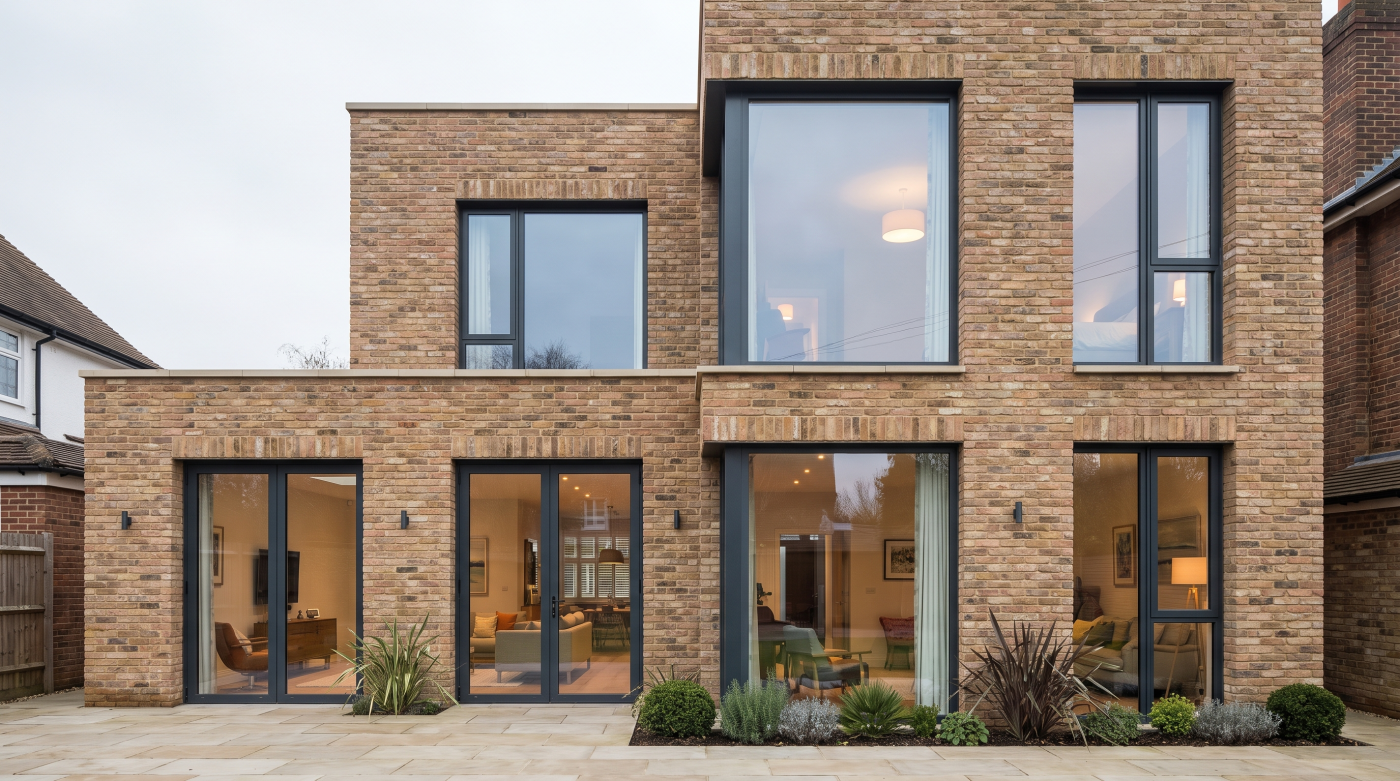
The familiar 800-millimetre dimension concerns the low-level glazing zone shown in Approved Document K, Diagram 5.1. For window glazing, the pane’s relationship to that zone is what needs assessment. The dimension is not a universal minimum height for every masonry sill or every piece of visible glass.
A window can have several distinct reference points. The structural opening, internal sill, lower frame and bottom of the glass may all sit at different heights. Measuring the masonry alone can therefore give an incomplete answer. The relevant floor level and the actual pane arrangement need to be understood together, including conditions on either side where appropriate.
Consider a continuous pane that extends into the low-level zone. Its classification cannot be decided solely from the position of its upper edge or the fact that most of the glass sits higher. Where the design contains separate panes, those individual elements should be identified clearly. Decorative bars should not be assumed to divide one continuous pane into a different assessed construction.
Changes in floor finishes can also matter, particularly where the original drawing used an unfinished level. Check the final reference before ordering. Precise dimensions allow a low window to retain its intended proportions while the appropriate impact-safety specification is applied to the glass that will actually occupy the critical location.
Why Glass in and Beside Doors Needs Separate Attention
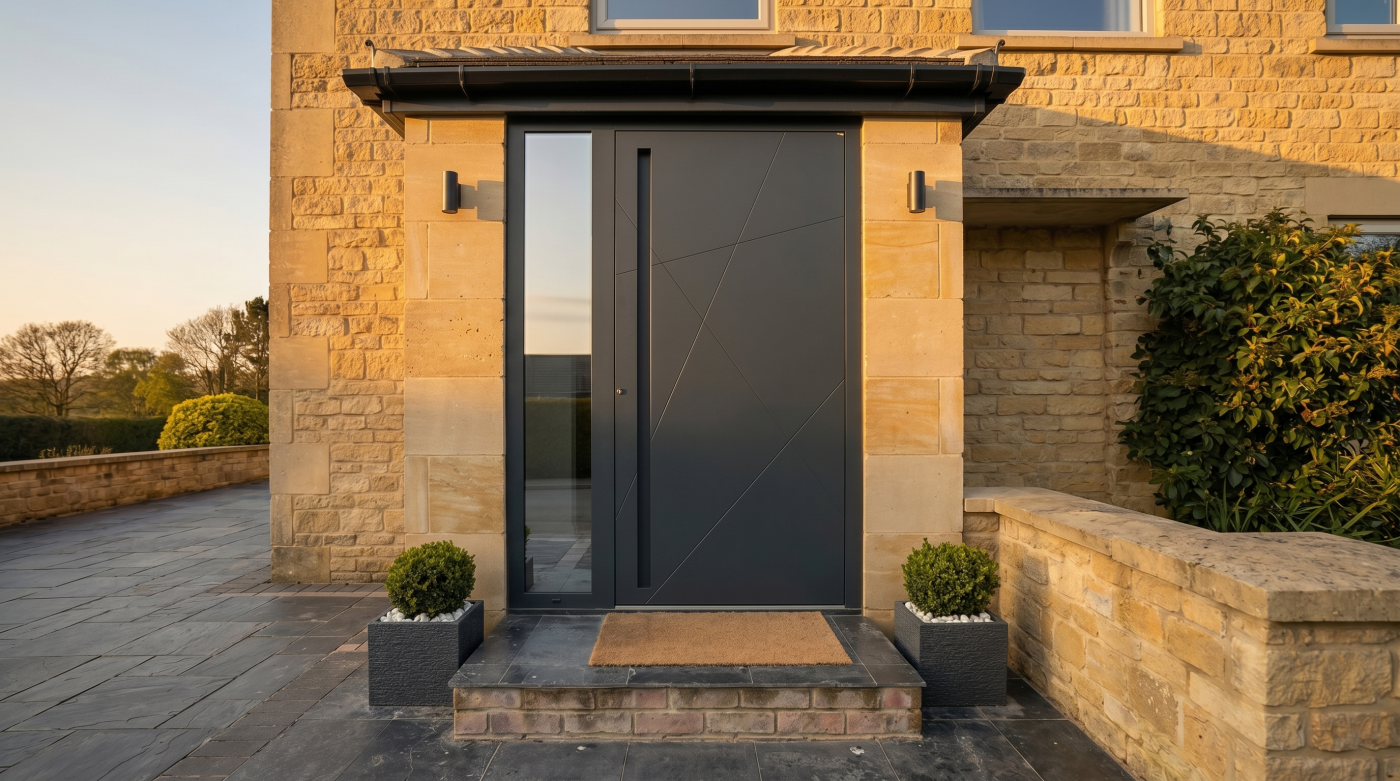
A door changes how people move close to surrounding glass. An entrance side panel or a fixed pane beside garden doors should therefore be considered in relation to that doorway, as well as its height above the floor. A pane can sit outside the ordinary low-level window zone and still occupy a door-related critical location.
Approved Document K’s critical-location diagram includes glazing in doors below 1,500 millimetres, and adjacent glazing within 300 millimetres of a door below that height. These relationships should be read together. Moving a doorway or changing the division between a door and fixed panel can therefore affect the relevant glass specification.
The document also distinguishes impact classifications for certain wider door and side-panel panes. This is a reason to request the relevant performance evidence for the proposed size and location, rather than applying one generic safety-glass note to every glazed element. The pane’s position and dimensions are part of the specification decision.
Draw the complete entrance or garden opening, including neighbouring fixed panels. In a contemporary extension, an apparently continuous wall of glass may contain several elements with different roles. Accurate scheduling lets the external composition remain coherent while the appropriate performance is assigned to each part. The architectural arrangement and safety assessment should describe the same finished opening.
How Toughened and Laminated Glass Differ
Toughened and laminated glass are familiar terms, but they describe different constructions and behaviour. Toughening changes the glass through heat treatment. Laminating combines glass layers with an interlayer. Either description needs to be understood alongside the performance required for the particular application, rather than used as a universal instruction for every window.
Pilkington’s explanation of glass strength describes how toughened glass breaks into small pieces, while laminated construction can retain broken glass through its interlayer. The appropriate specification depends on more than that general difference. Glass thickness, layer construction, support and declared performance all need consideration for the intended use.
For impact protection, request the relevant safety classification for the actual glass product. For a pane with additional responsibilities, such as containment at a change of level, the assembly needs further assessment. A description of breakage behaviour does not, by itself, establish how a completed window will perform under every relevant load or after damage.
The best choice follows the design brief. A fixed lower pane, a door panel and an opening sash may have different requirements within one elevation. Ask the glazing partner to explain the proposed build-up and the evidence supporting it. That keeps the conversation focused on suitability, with the glass selected to serve a defined purpose in the home.
Why Safety Glass Is Not Automatically Guarding or Security Glass
Impact protection concerns reducing injury when people encounter glazing. Guarding concerns preventing a fall into another area or level. Security concerns resistance to unauthorised access. These functions can meet at one pane, but they are not interchangeable. Evidence for one should not be presented as proof that all three have been addressed.
A low pane beside an external drop illustrates the distinction. Its position may require impact protection, while its role in containing occupants raises a separate structural question. The glass, frame, supports and fixings need to be considered as an assembly. A pane that breaks in a safer manner does not automatically provide the barrier needed at that location.
Approved Document K’s guarding guidance calls for appropriate barrier performance and also directs attention to impact protection where glass is used. Security introduces another set of questions about the complete opening. A laminated construction can contribute to different specifications, but the word ‘laminated’ alone establishes neither a particular guarding capacity nor a security rating.
Assign each function explicitly in the window schedule. This is especially useful for full-height glazing and upper-storey openings, where the visual ambition may conceal several technical responsibilities. The specification can then bring the required evidence together, giving the architect and homeowner a clearer understanding of what the installed assembly is intended to achieve.
What Changes When Existing Glass or Windows Are Replaced?
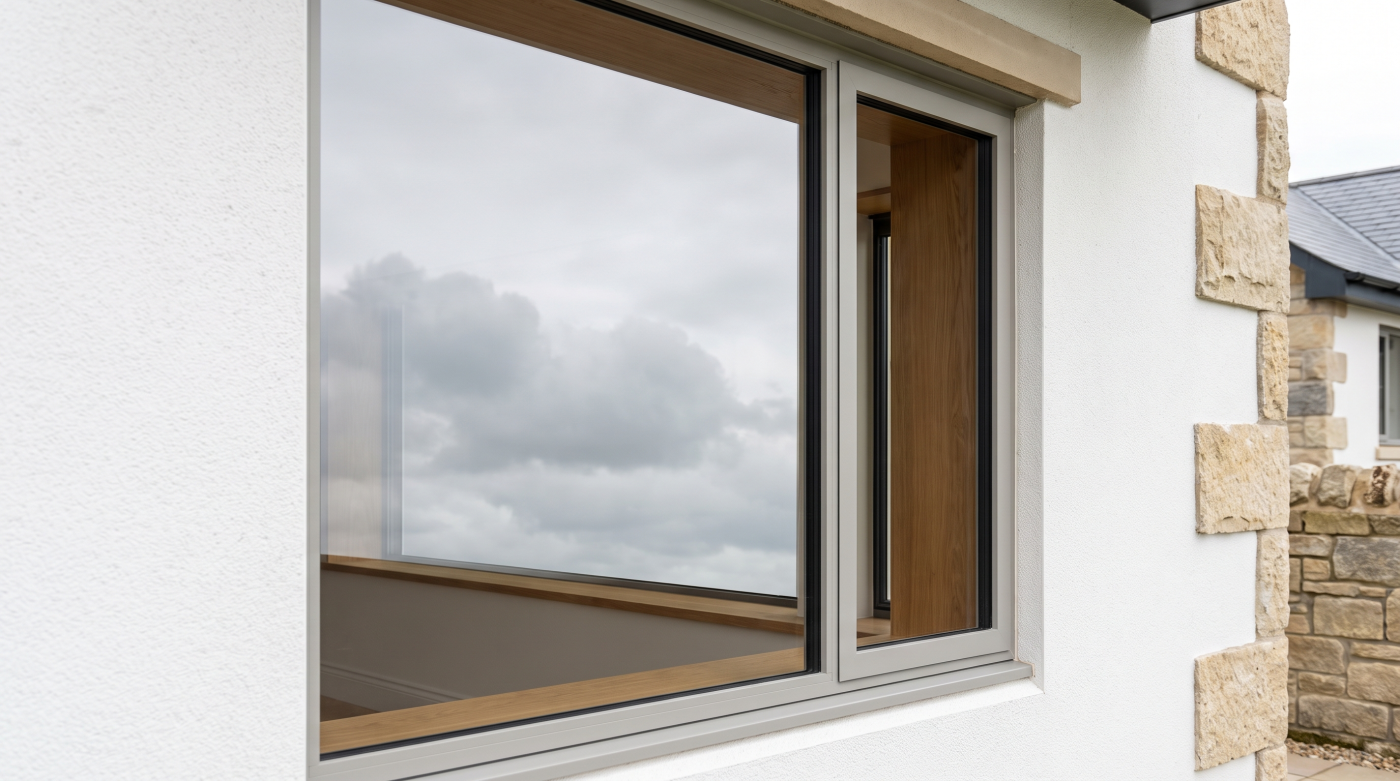
Replacement needs to be assessed according to the work being carried out. Renewing glass within a retained frame differs from replacing the complete window or changing its configuration. The relevant safety question concerns the proposed work and the location it will occupy, rather than simply repeating a description of what was installed years earlier.
For complete replacement, the existing opening may retain its dimensions while the pane arrangement changes. A new larger pane can extend into a critical zone that was previously divided differently. Conversely, a carefully designed division may help express the required functions more clearly. The assessment should follow the actual replacement drawing, not an assumption that similar appearance means identical performance.
Approved Document K provides the relevant impact-safety framework. Historic glazing and small-pane alternatives need their specific criteria checked; the age or character of a window does not automatically settle the technical approach. Separate heritage permissions and the significance of retained fabric may also require attention before work is ordered.
A survey should record pane sizes, floor references, nearby doors and any additional containment role. Where the existing glass type is unknown, appearance alone may not identify it reliably. Establish the specification for the proposed intervention and retain its supporting information. This allows repair or replacement to proceed with a clear understanding of the relevant safety functions.
How to Record the Right Glass Specification Before Ordering
Begin with a pane-by-pane drawing or schedule. Show each glazed element, its dimensions and its position relative to finished floors and neighbouring doors. Mark the critical locations, then identify any separate guarding or security function. This gives the design team a shared basis for discussing performance without relying on a general note covering every window.
Record the proposed glass build-up and the information demonstrating its suitability. Check the relevant impact classification, and obtain additional assembly evidence where containment or security is required. The supporting documents should correspond to the actual configuration. If a product or detail changes during procurement, review the affected assumptions before accepting the substitution.
At installation and handover, confirm that the supplied specification matches the agreed schedule. Retain relevant declarations, product identification and operating information with the project records. Where markings are provided, understand what they identify; a visible mark is not a substitute for evidence covering all of the assembly’s intended functions.
CBP helps homeowners and architects across Bath, Wiltshire, Somerset, Bristol and the Cotswolds connect architectural glazing choices with a considered specification. Ground-floor position is a useful starting description, but the decisive questions concern the panes themselves. Their height, relationship to doors and additional roles establish the performance that needs to be explained, selected and recorded.