
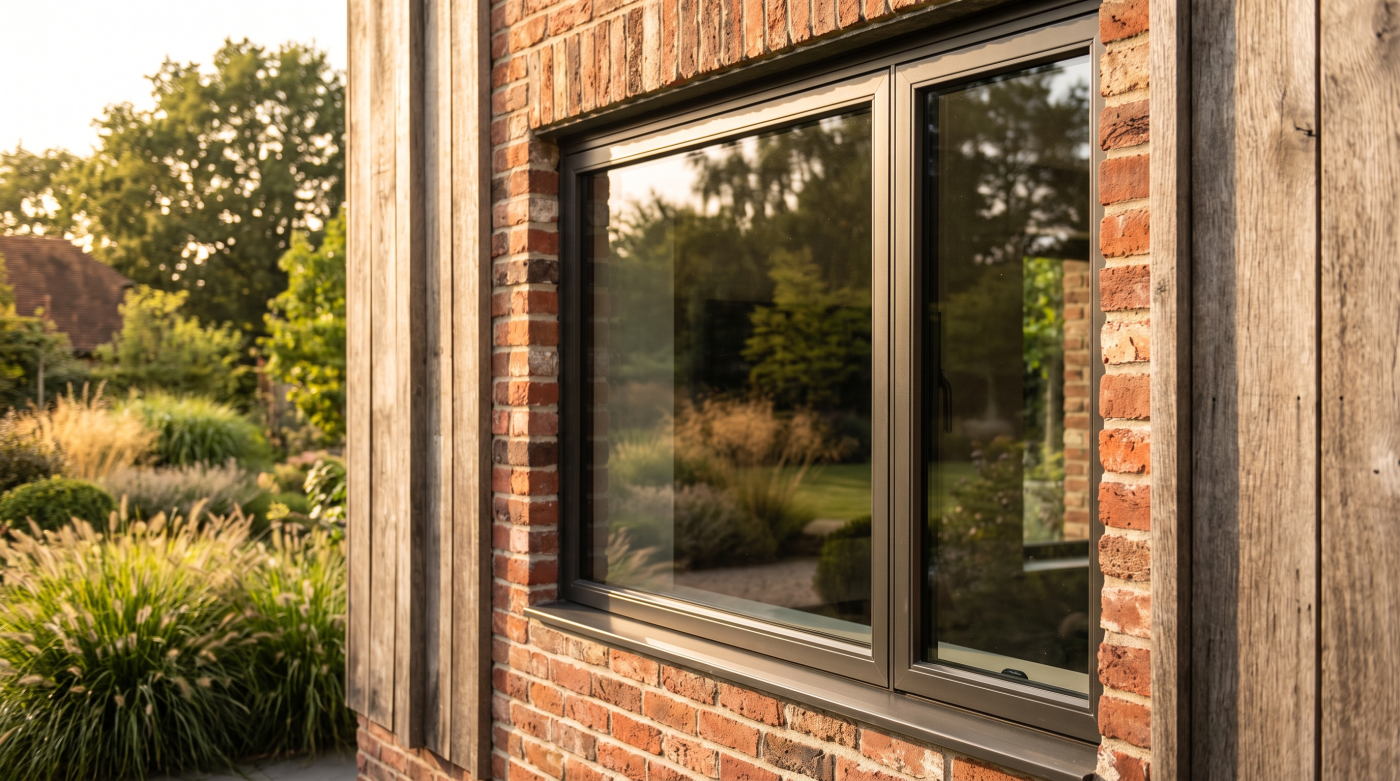
How Low Can a Window Sill Be Before It Needs Guarding?
A low window can give a seated person a better view, connect a room with its landscape and change the proportions of an elevation. The safety question begins when that arrangement also creates a potential route for a fall. Sill height is part of the assessment, but it cannot describe the complete situation.
In England, Approved Document K provides an 800-millimetre guarding reference at opening windows, with specified exceptions and different heights for other locations. Whether a particular low window needs protection depends on the opening, the drop and the containment provided. Additional requirements can apply where an opening forms part of an overheating or escape strategy.
Which Window Height Are We Actually Measuring?
The word ‘sill’ can refer to several features. A structural opening has a lower edge; a frame has its own profile; an internal sill may project into the room; and the glass begins above another detail. The bottom of the openable portion can sit higher again. These points should not be treated as one interchangeable measurement.
Consider a window with a fixed lower pane and an opening sash above it. The view may extend close to the floor while the openable edge remains substantially higher. The fixed assembly might also have a containment function, but that needs to be established through its design and evidence. Its appearance alone does not answer the guarding question.
The relevant drawings should identify the finished floor level and the protective arrangement being measured. An unfinished floor, a later raised finish or a change in frame division can alter the geometry. Measuring an external masonry sill while discussing an internal barrier height can lead to an entirely different answer from the one intended.
Begin by naming the dimension precisely. Show the glass, opening and any barrier in section, with a consistent reference level. This lets the architect and glazing partner preserve the desired low view while discussing the actual protection provided. A useful specification describes the relationship between these elements, rather than recording one isolated sill dimension.
Why the Drop Outside Matters as Much as the Sill Inside
A low window overlooking level ground presents a different fall situation from the same window above a lower terrace or basement lightwell. Storey names can conceal these differences. A room called ‘ground floor’ may sit well above the ground immediately outside, particularly on a sloping site or where the landscape has been excavated.
Approved Document K’s protection-from-falling guidance describes guarding in dwellings capable of preventing injury from falls exceeding 600 millimetres, unless a particular situation is addressed elsewhere. Its broader requirement concerns barriers where necessary to protect people from falling. The drop is therefore a different measurement from the barrier’s height above the internal floor.
Draw the external levels as carefully as the internal ones. A garden redesign, new lightwell or lowered terrace can change the conditions beside an opening. In a house built into a Somerset or Cotswolds slope, one elevation may relate to the ground very differently from another. An assumed standard detail may not suit both.
The assessment should identify the potential path of a fall and the protection already provided by the building. Low glass is not automatically an unguarded edge, but an external drop should not be overlooked because of a room label. Establish the complete geometry before deciding what the window or a separate barrier needs to do.
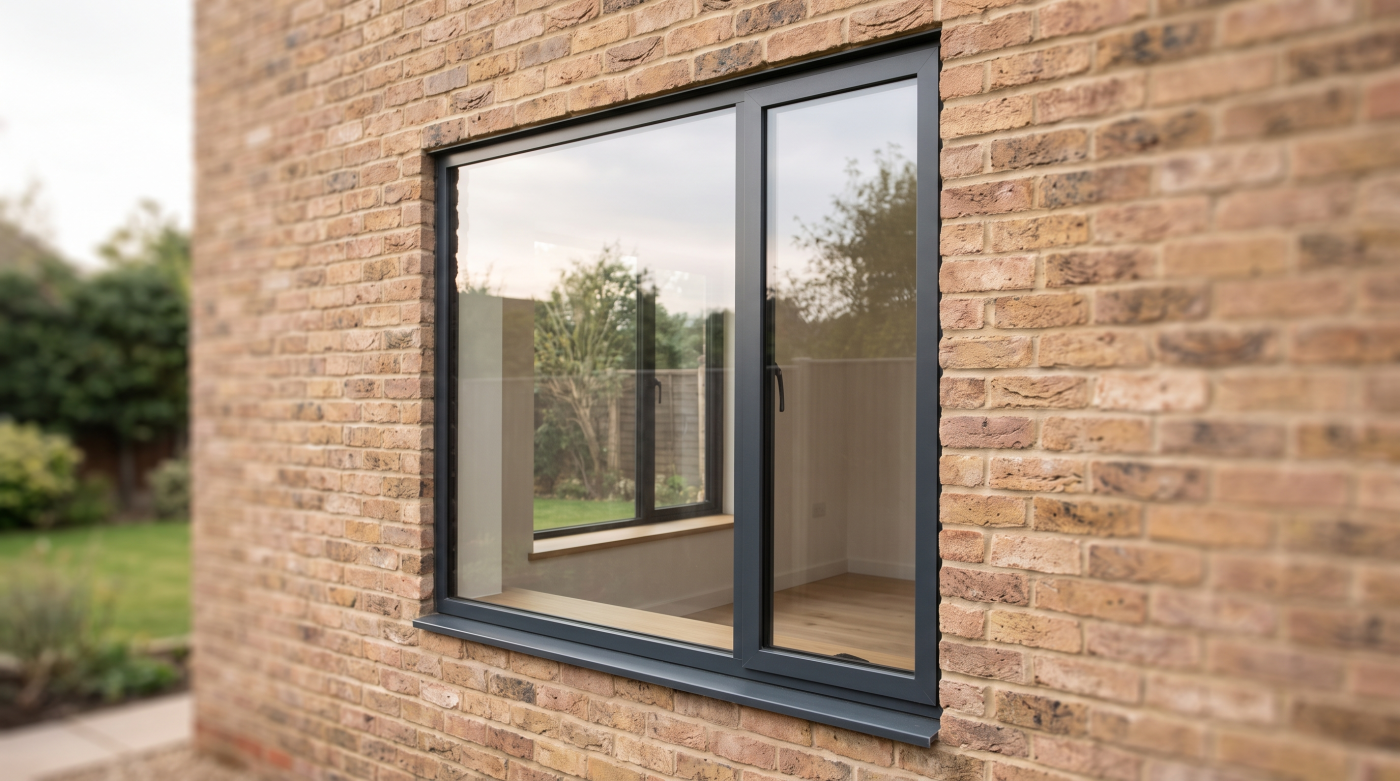
What the 800-Millimetre Opening-Window Reference Means
The 800-millimetre figure appears in Approved Document K, Diagram 3.1, as the guarding height at opening windows, with roof windows in loft extensions directed to separate guidance. It is a reference for the relevant protective arrangement, not an instruction that every part of every window must begin at that height.
A low structural sill can therefore coexist with protection that reaches the appropriate level. The design might use a suitable fixed lower assembly, a wall or a separate barrier. Each needs to fulfil its intended function. An ordinary fixed pane should not be assumed to act as guarding simply because it occupies the space below an opening.
Different locations have different guidance. Internal floor edges, external balconies and opening windows should not be grouped under one universal height. A doorway onto a Juliet arrangement raises another situation, while an opening used for overheating mitigation can bring additional considerations. The relevant category should be identified before its dimension is applied.
This helps the architect separate the position of the view from the position of the openable edge. A carefully divided elevation can retain generous low-level light while resolving the opening’s protective detail. The objective is to show what provides containment and how high it extends, with the applicable requirements and evidence checked for the actual project.
Can Fixed Glazing Below an Opening Provide Guarding?
Fixed glazing can form part of a protective arrangement, but it needs to be designed for that role. A pane’s inability to open does not establish its capacity to resist people leaning or falling against it. The glass, frame, supports and connections all contribute to the performance of the completed assembly.
Approved Document K, paragraph 3.2 addresses guarding height and resistance to the relevant loads, and refers to impact protection where glass is used. These are related assessments, but they are not identical. A safety-glass description alone does not demonstrate the structural performance required of a barrier at a change of level.
Ask for evidence appropriate to the proposed dimensions, support arrangement and installation. Glass construction and behaviour after damage may also influence the specification. A general reference to toughened or laminated glass is insufficient to resolve those details. Where necessary, the design should be developed with the relevant structural or specialist input rather than inferred from a standard glazing quotation.
Architecturally, an integrated protective lower zone can be a useful approach. It can align with other divisions and keep the elevation calm. Its contribution becomes credible when the drawings identify the containment role and supporting evidence. That allows the low view to remain part of the design while the assembly’s protective function is established explicitly.
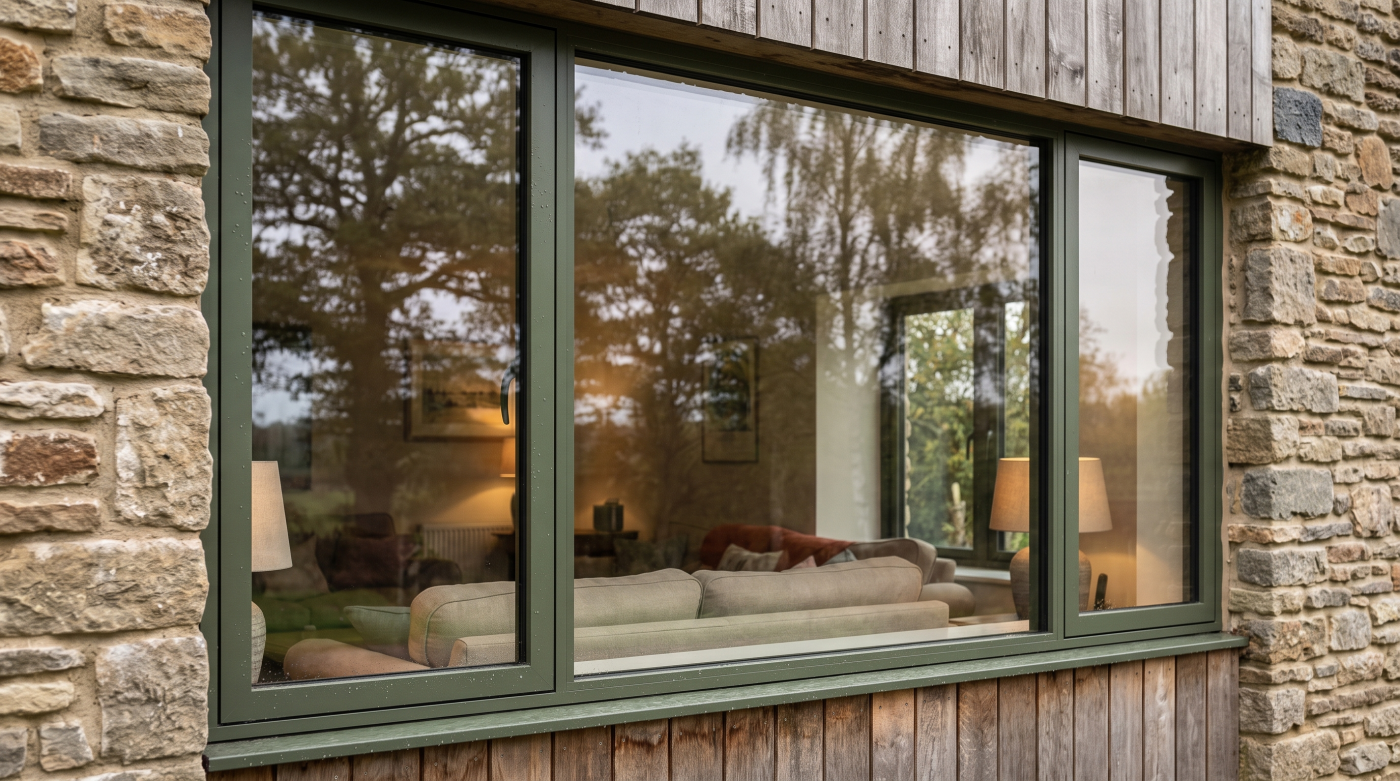
When a Separate Barrier or Juliet Balcony Is Appropriate
A separate barrier may be appropriate where the window assembly does not provide the required containment or where a door-height opening forms part of the design. The choice affects more than safety. It changes the view, the appearance of the façade, access for cleaning and the way the opening can be operated.
An internal barrier and external guarding need consideration in their actual locations. Approved Document K’s guarding table gives a 1,100-millimetre height for external balconies, including Juliet balconies, in single-family dwellings. That should not be confused with the separate opening-window reference. The protective category and its connection to the building need identifying first.
Material choice should follow the intended composition and performance. A glass barrier may preserve transparency but still needs its supports and glazing assessed. Metal elements can provide rhythm while affecting the view and potential climbing arrangements. The fixing detail is part of the design, especially where loads must be transferred into existing or lightweight construction.
Draw the barrier with the window rather than adding it to an otherwise finished elevation. Review opening clearance, maintenance and any planning implications, particularly on a sensitive façade. A coordinated arrangement can protect occupants while maintaining the architectural intent. A decorative rail, however carefully finished, should never be assumed to provide an appropriate barrier without supporting design information.
What Restrictors Can and Cannot Resolve
A restrictor changes how far an opening can move, but it does not automatically answer every protection-from-falling question. The extent of the restriction, the release mechanism and the intended users all matter. So do the opening’s size, position and other functions. The relevant arrangement needs assessment rather than selection from a generic hardware description.
For a home, establish what protection the complete design requires and how any limiter contributes to it. A releasable device behaves differently from a permanently restricted opening. Hardware intended to provide everyday child resistance should not be presumed to demonstrate the same performance as a designed guarding assembly. Its role needs to be explained and supported appropriately.
The room’s use deserves attention. A bed, chair or fitted bench can change how easily someone reaches an opening. Where guarding is needed, Approved Document K includes considerations concerning young children and climbable arrangements. The assessment should not depend on an empty room remaining permanently free of furniture.
Agree the hardware and protective detail before ordering, then provide clear operating information at handover. Review what happens when the restriction is released and whether that conflicts with the intended safety strategy. The useful question is what the device demonstrably achieves within this opening, alongside the protection supplied by the rest of the design.
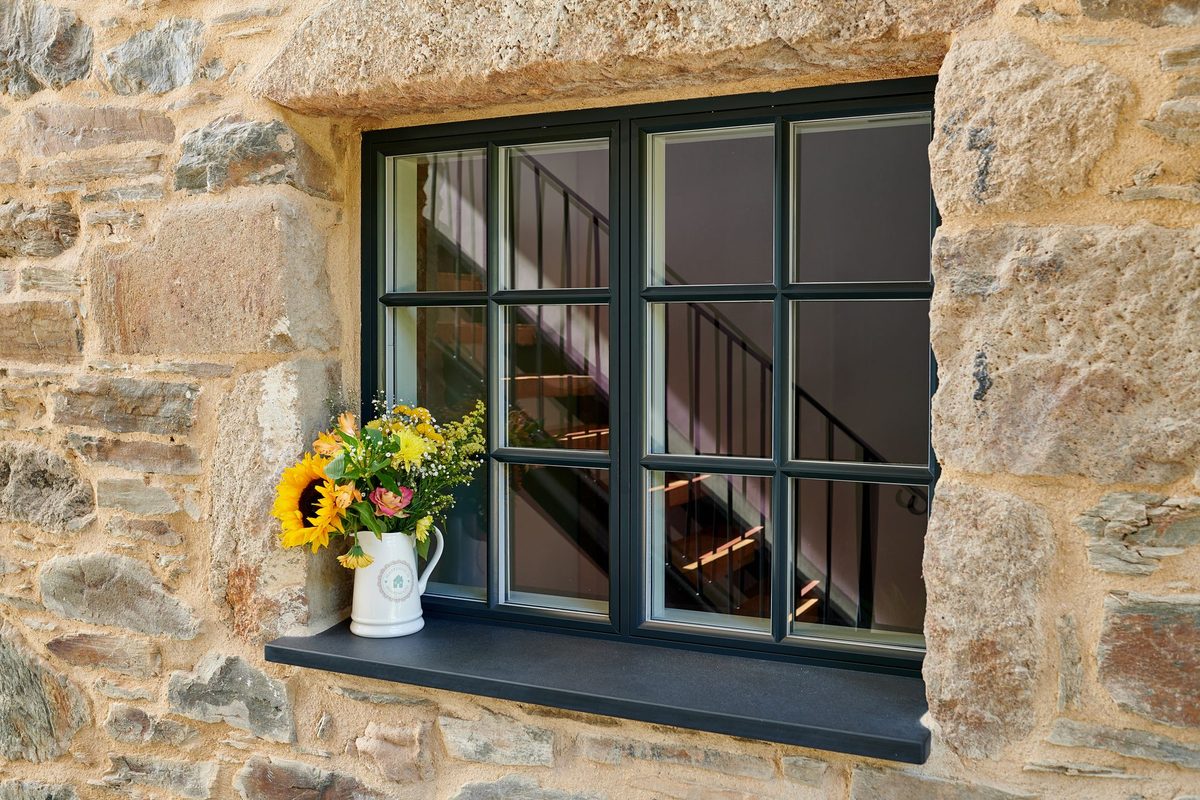
How Escape and Overheating Requirements Affect the Detail
One opening may need to provide ventilation, support an overheating strategy and serve an emergency escape function. Guarding and restrictors can affect each role. A detail that reduces the available opening may change both the ventilation assessment and the clear passage for escape. These decisions need resolving together rather than through separate late adjustments.
For new residential buildings within Part O’s scope, the overheating guidance introduces particular protection-from-falling considerations for openings used in that strategy. The government’s FAQs discuss the 1,100-millimetre guarding reference and clarify the distinction from windows outside the overheating strategy. This is a specific context, not a general replacement of every Part K window reference.
Emergency escape brings another set of conditions. Approved Document B addresses the opening’s usable passage and position where that function is required. An external barrier, fixed pane or hardware change should therefore be reviewed against the agreed escape arrangement. Matching one dimension does not establish that the complete route works.
Bring the architect, relevant assessor and glazing partner into the same discussion. Record which openings contribute to each strategy and the geometry used in the assessment. This preserves clarity when the specification changes. A low glazed elevation is easier to realise successfully when its safety and environmental functions are resolved within one coherent design.
How to Design Low-Level Glazing Before the Order Is Placed
Start with the desired view and the room’s use. Decide what people should see when seated or standing, how the opening relates to furniture and what ventilation is needed. Those questions establish the architectural purpose of the low glazing before a particular sill height becomes fixed as an isolated design preference.
Then draw the finished internal level, external drop and complete opening in section. Identify any containment role and establish the appropriate protective category. Agree whether the window assembly, a fixed lower zone or separate guarding provides that protection. Obtain evidence for the proposed dimensions, materials, supports and fixings through the relevant design and compliance process.
Before manufacture, check that hardware and any escape or overheating functions remain consistent with the drawings. Review substitutions that alter the opening or barrier arrangement. At handover, retain the relevant information and explain operation. The completed installation should match the geometry and functions on which the design decisions were based.
CBP supports architectural glazing and specification work across Bath, Wiltshire, Somerset, Bristol and the Cotswolds. A low sill can remain part of a considered design, but its suitability comes from the whole arrangement. Views, opening positions, external levels and protective performance need to be established together, giving the home the intended connection to its surroundings with appropriate containment.