
What Counts as Permitted Development for New Doors and Windows?
A new opening can change how a home relates to its garden, how light reaches a room and how an elevation is composed. Before choosing the frame or glass, establish whether the proposed change benefits from permitted development or needs a planning application.
In England, many window and door alterations to eligible dwellinghouses can fall within permitted development, subject to conditions and restrictions. Some genuinely minor or like-for-like work may not constitute development at all. Flats, restricted properties and heritage-sensitive proposals need their own assessment. The answer follows the actual building and design, rather than a universal rule about replacing or adding glazing.
What Permitted Development Actually Means
Permitted development is planning permission granted through the statutory framework for specified development, subject to its conditions and limitations. It can remove the need for a separate planning application, but it does not remove the need to establish that the proposal qualifies. The relevant category and the property’s circumstances both matter.
For ordinary householder alterations, Part 1 of Schedule 2 to England’s General Permitted Development Order provides the starting framework. Class A includes enlargement, improvement and other alteration of a dwellinghouse. Window and door changes may sit within it, while different forms of work can require assessment under other classes or a planning application.
There is a separate question about whether the work is development in the first place. Maintenance or an alteration that does not materially affect the external appearance may fall outside that definition. That is a different explanation from saying the work benefits from permitted development. The distinction becomes particularly important where a property does not have the relevant householder rights.
Describe the change accurately before choosing the route. Replacing a pane, replacing an entire frame and creating a wider opening can have different effects on appearance and construction. A clear description lets the architect or planning adviser assess the actual proposal, rather than an ambiguous request for permission to install ‘new windows’.
Which Homes Have the Relevant Householder Rights?
The householder rights discussed here concern eligible dwellinghouses. They should not be assumed to apply to every residential address. A flat within a converted townhouse and a single house can share the same architectural setting while having different planning routes for alterations. Appearance alone cannot establish the property’s legal status.
The government’s householder guidance explains that these rights do not apply to flats. Certain houses created through specified permitted development conversion or new-dwelling routes are also excluded from Class A. Check how the dwelling was established and whether relevant planning conditions restrict later alterations. The current Order should be read where the history is complex.
Absence of the householder right does not mean every repair requires a planning application. Lambeth’s window guidance, for example, distinguishes genuinely like-for-like flat replacements from changes that normally need permission. The underlying question remains whether the proposed work is development and, if so, what permission is available. The actual details need assessment.
Ownership arrangements can introduce separate requirements as well. A leaseholder may need the relevant owner’s agreement even where the planning position is established. Begin with the property records, planning history and scope of work. Those checks provide a sounder basis for design decisions than assuming a neighbour’s similar-looking installation followed the same route.
When Replacement Windows and Doors Can Be Permitted Development
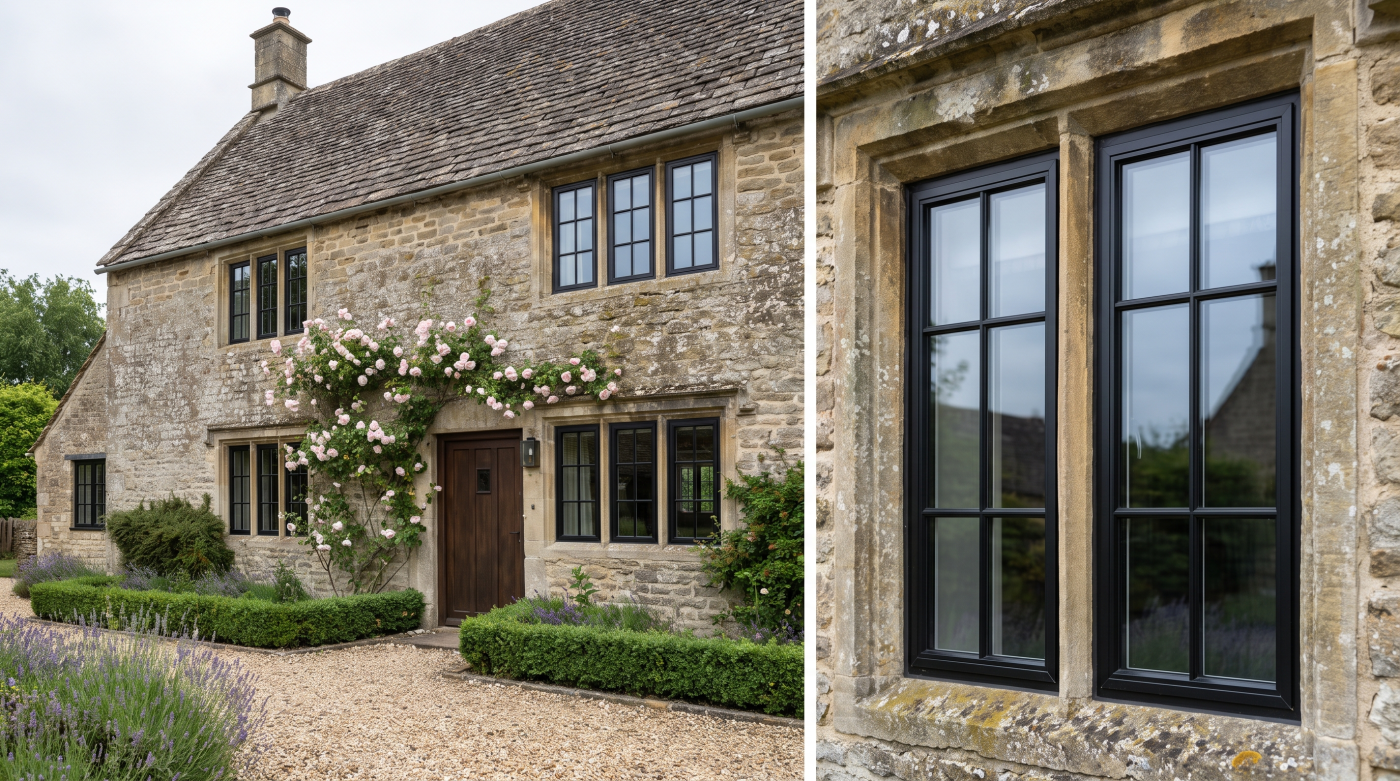
For alterations relying on Class A, the materials used in exterior work generally need to have a similar appearance to those used in the existing dwellinghouse’s exterior. This condition concerns visual appearance. It does not simply require the same material name, nor does it establish that every alternative material will be acceptable.
The government’s technical guidance explains the importance of overall shape, frame size and colour when discussing replacement windows. A proposed frame can change the elevation through heavier profiles or a different division pattern, even where its colour matches. Equally, material differences need considering through their actual visual effect rather than an automatic conclusion.
Compare the existing and proposed elevations at a useful scale. Examine opening proportions, frame lines, glazing bars and the relationship with surrounding details. The architectural exercise and planning assessment share useful information here: both need to understand what will change. A product photograph alone may not show how the new assembly will sit within this particular building.
Other conditions and property restrictions still need checking, including those affecting upper-floor side windows. Where the appearance changes materially or the applicable conditions cannot be met, consider the appropriate planning route. The aim is to establish whether the actual replacement qualifies, supported by clear drawings, rather than relying on a general claim that replacement windows never need permission.
What Changes When You Create or Enlarge an Opening?
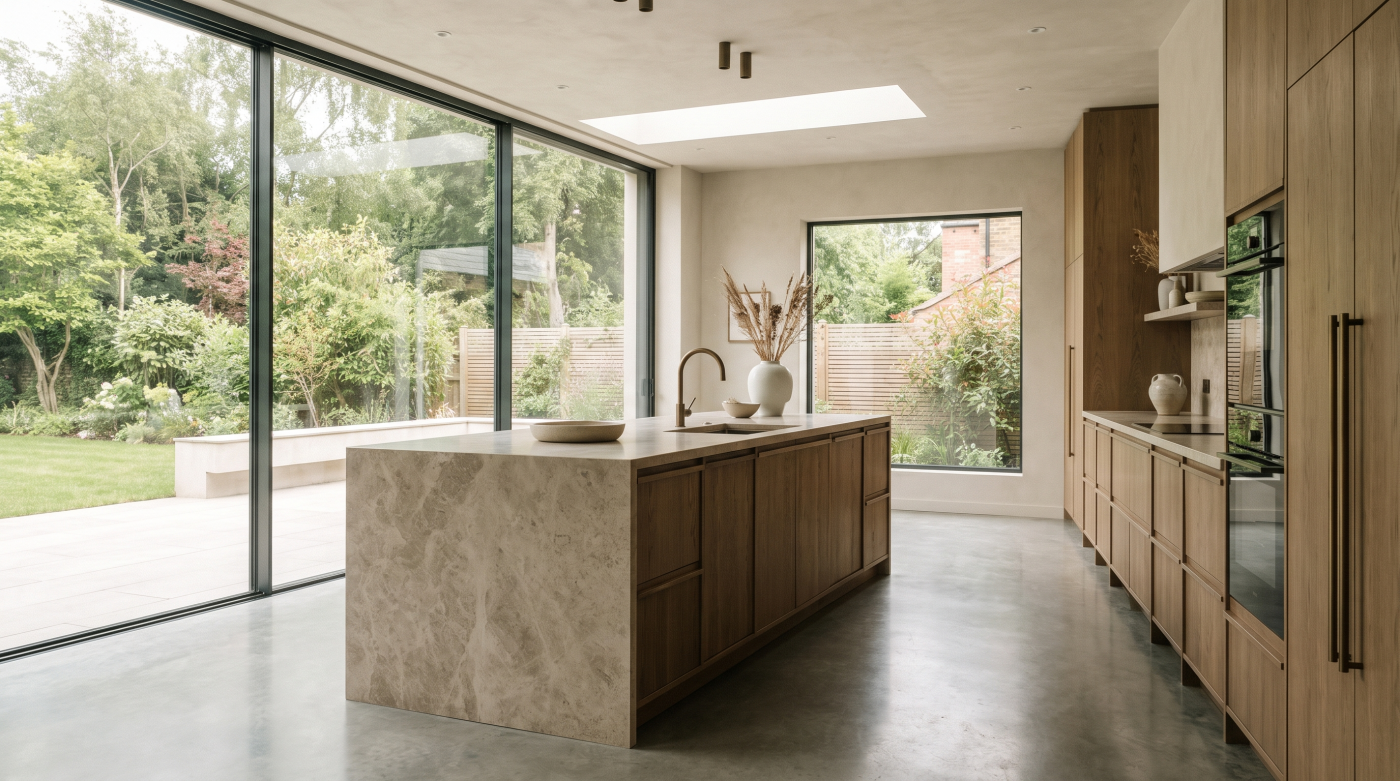
Creating a window or changing a window into a door can alter both the room and the external composition. Such work may fall within the relevant alteration right for an eligible house, but its full scope and conditions must be assessed. Newness alone does not prevent permitted development, and a garden-facing position does not guarantee it.
Draw the change as part of the elevation. A wider door arrangement can introduce new frame divisions, remove wall area and affect the balance between openings. The assessment should describe those changes accurately. Where glazing forms part of a new extension, the extension’s complete design and applicable route must be considered; the individual openings cannot establish the lawfulness of the whole project.
Planning and technical requirements also remain separate. Removing masonry or widening an opening can require structural design, while ventilation, impact safety, energy performance and escape arrangements may affect the glazing specification. The government distinguishes Building Regulations approval from planning permission. Establishing one route does not resolve the other.
Consider the architectural purpose before fixing the dimensions. A framed view, easier garden access and improved light may be achieved through different arrangements. Establish which proposal suits the room, then assess its planning position and technical requirements together. That gives the homeowner a reviewable design rather than a broad assurance about any possible new opening.
Why Upper-Floor Side Windows Have Special Conditions
An upper-floor window on a side elevation needs particular attention when the alteration relies on the relevant permitted development right. The condition addresses privacy through the glazing and opening arrangement. It cannot be assessed merely by calling the room a bathroom, or by assuming an existing nearby window provides permission for another.
Class A’s conditions require the relevant upper-floor side window to be obscure-glazed and non-opening unless the parts that can open are more than 1.7 metres above the room’s floor. These are concurrent conditions: a high opening does not remove the obscure-glazing requirement. Other applicable classes contain their own conditions for side roof windows.
The technical guidance also explains the measurement for a staircase or landing. Establish which elevation is the side, where the relevant level is measured and which portion actually opens. Overall frame height or handle position does not describe the lowest openable part. The drawings should make these relationships clear.
Privacy conditions can affect the quality of light, outlook and useful ventilation, so discuss them during design development. If a preferred clear or differently opening window cannot meet the permitted development condition, assess the appropriate planning application route. The condition defines that particular permission; it should not be presented as a universal ban on considering another design.
How Listed Buildings, Conservation Areas and Article 4 Directions Change the Position
A sensitive location does not create one identical rule for every property. Conservation area status, listed building status and an Article 4 direction are different considerations. Their relevance depends on the building and proposed work. A useful assessment identifies the actual restriction or consent requirement rather than relying on the broad description ‘heritage area’.
An Article 4 direction can remove specified permitted development rights in a defined area or for particular properties. Bath and North East Somerset Council explains this mechanism and provides access to its local directions. Check the relevant document and map: the existence of a direction does not automatically mean it covers window alterations on every elevation.
Listed building consent is a separate regime. Work affecting a listed building’s special architectural or historic interest needs assessment under that framework, even where the planning route is otherwise established. Historic England’s permissions guidance explains the distinction. Frame profiles, materials, operation and retained fabric can all matter to the building’s significance.
For a Bath townhouse or Cotswolds renovation, establish these matters before manufacture. Similar appearance does not automatically settle every heritage question, and conservation designation should not be treated as a blanket prohibition on all changes. Accurate drawings and a clear account of the existing building make the appropriate permission conversation more useful.
Why Bay Windows, Rooflights and Balconies Need Their Own Assessment
A window can be part of a projecting addition, a roof alteration or an external access arrangement. These forms should not be grouped under a single rule for flat window replacements. Their physical effect on the building can change the relevant permitted development class, its limitations and the information required to assess the proposal.
A new projecting bay is generally considered as an enlargement, with the relevant extension limitations checked. Rooflights and dormers have separate provisions depending on the work. The government’s householder guidance explains these categories. Meeting a window-appearance condition alone cannot establish that a new roof enlargement or projecting bay qualifies.
Balconies introduce another distinction. Class A excludes development involving a balcony, while a protective Juliet arrangement without a projecting platform needs assessment of its actual design rather than its marketing name. A door-height opening and a barrier may have different planning implications from an accessible external platform. Any associated roof or terrace use needs consideration too.
Show each part of the proposal in plan, elevation and section. This allows its physical extent and intended use to be understood. Where several elements are combined, assess the complete project rather than applying the most convenient rule to each product in isolation. Clear architectural information helps identify the correct route before procurement makes the design difficult to change.
When a Lawful Development Certificate Is Useful
A lawful development certificate can provide formal confirmation of the planning lawfulness of a precisely described proposal. It is useful where the homeowner wants certainty about the applicable permitted development route or whether the proposed work requires planning permission. It is a different process from asking the authority to approve the design on its planning merits.
The government’s certificate guidance explains that an application needs sufficient factual information and a clear description. Existing and proposed drawings, relevant dimensions and property history can therefore be important. A broad question about ‘new windows’ provides less certainty than evidence showing the exact alteration and conditions being relied upon.
A certificate applies to the development it describes. Material changes to the proposal or relevant circumstances need review, and the certificate does not remove other legal requirements. Building Regulations and listed building consent remain separate where applicable. Keep the certificate and its drawings with the project records, and ensure the order corresponds to that documented design.
CBP helps homeowners and architects across Bath, Wiltshire, Somerset, Bristol and the Cotswolds connect glazing choices with a considered specification. Establishing the planning route early supports that work. The strongest starting point is an accurate proposal, checked against the actual property, with the necessary permissions and technical requirements understood before manufacture.