
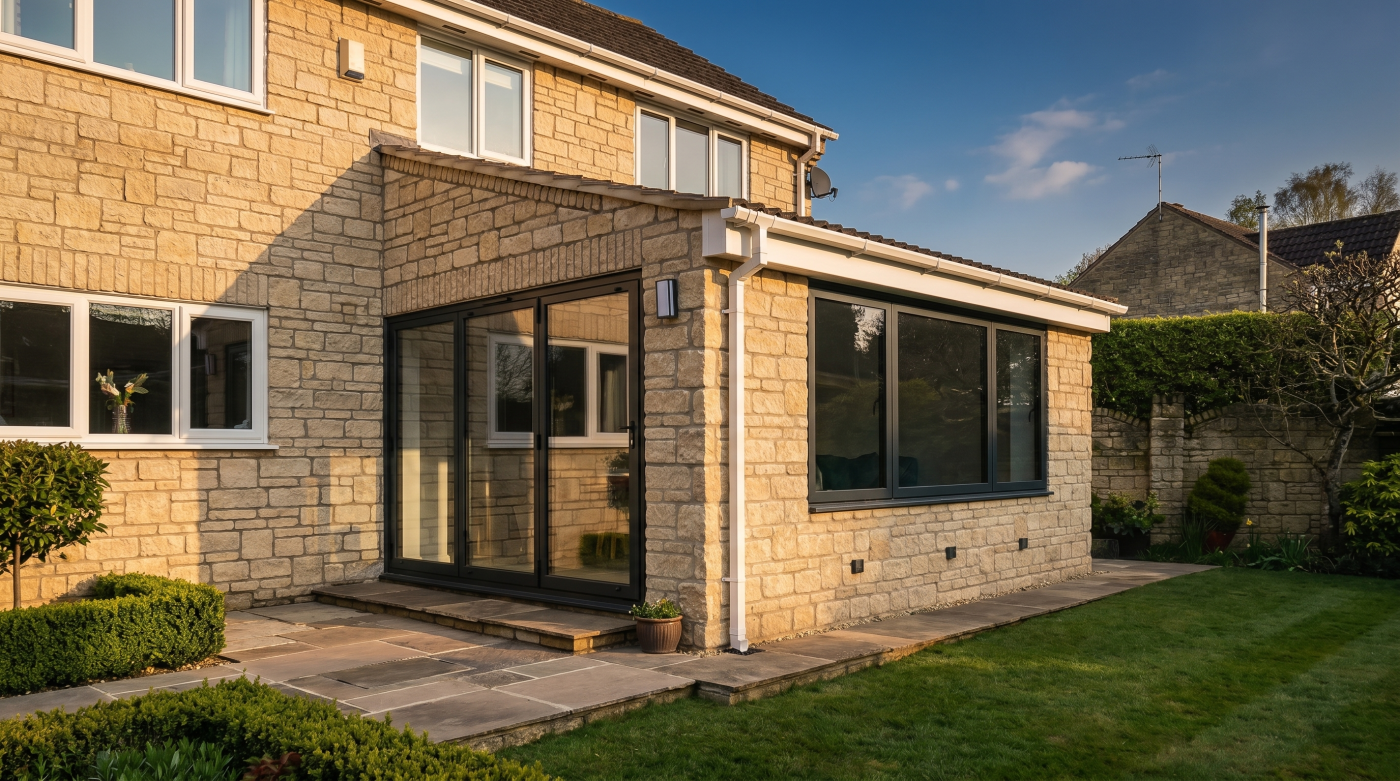
Are Bifold Doors Easy to Break Into?
Bifold doors should be assessed by their actual design, supporting security evidence and installation. Folding leaves do not make every arrangement inherently vulnerable, and a premium-looking system is not automatically burglar-proof. The relevant question is how the proposed complete doorset performs and what is needed to preserve that performance in the finished opening.
Start with the product and configuration, then consider glazing, hardware, surrounding construction and daily use. This approach makes comparisons more useful than assumptions about frame material or the number of panels. It also helps distinguish genuine specification questions from concerns that can be addressed through maintenance or better information.
Does the Folding Design Make Bifold Doors Inherently Vulnerable?
A bifold arrangement contains several leaves connected to move and fold together. That creates joints, hardware and operating relationships that need proper design. Their presence does not prove the assembly is easy to defeat. Equally, the mechanism’s name does not establish a particular security level. Different products and configurations need assessing on the evidence available for the actual proposal.
A closed elevation can make those distinctions difficult to see. Two sets of doors may have similar colours and divisions while using different profiles, hardware or glazing. Ask for the manufacturer and product identity before comparing broad claims. A convincing explanation should connect the visible arrangement with its supported specification rather than rely on appearance or a familiar material name.
There is no useful universal ranking in which every bifold is more or less secure than every sliding or French-door arrangement. Compare products suited to the same opening and security brief. Their operation, clear passage and architectural effect can then be considered alongside relevant performance evidence, with the actual differences explained rather than inferred from the way the panels move.
Keep the decision grounded in the household’s requirements. A particular room may favour a folding opening because of the route or available space, while another arrangement may suit a different plan. Security should be part of that early comparison. The objective is an appropriate doorset with a documented specification, installed and used correctly, rather than reassurance attached to an entire product category.
What Security Evidence Should a Bifold Doorset Have?
Ask for evidence relating to the complete proposed doorset. Its manufacturer, product range, dimensions, panel arrangement, glazing and hardware should be identifiable. The supporting scope needs to cover the configuration or permitted variations being offered. A security claim for one sample, another arrangement or a shared component should not be treated as proof for every product within a brochure.
Secured by Design’s doorset standards guidance explains recognised security assessment routes, including PAS 24. Distinguish the technical standard, testing, certification and SBD accreditation where claimed. Check the relevant edition and current scheme position rather than assuming an old reference or general logo explains exactly what evidence supports the quoted configuration for the home.
Legal requirements need a separate scope check. England’s Approved Document Q concerns new dwellings, including relevant conversions that create dwellings. It is not a blanket instruction applying identically to every existing-home replacement or extension. Establish the actual project requirements while still developing an appropriate security brief for work outside that particular regulatory scope.
A homeowner does not need to become a testing specialist. The useful outcome is a clear explanation of the proposal and its evidence, with any limitations identified before ordering. If a preferred arrangement falls outside a supported scope, resolve that with the manufacturer and designer. Changing the layout early is easier than discovering an unresolved specification after manufacture has begun.
How Do Locks, Hinges and Panel Connections Contribute?
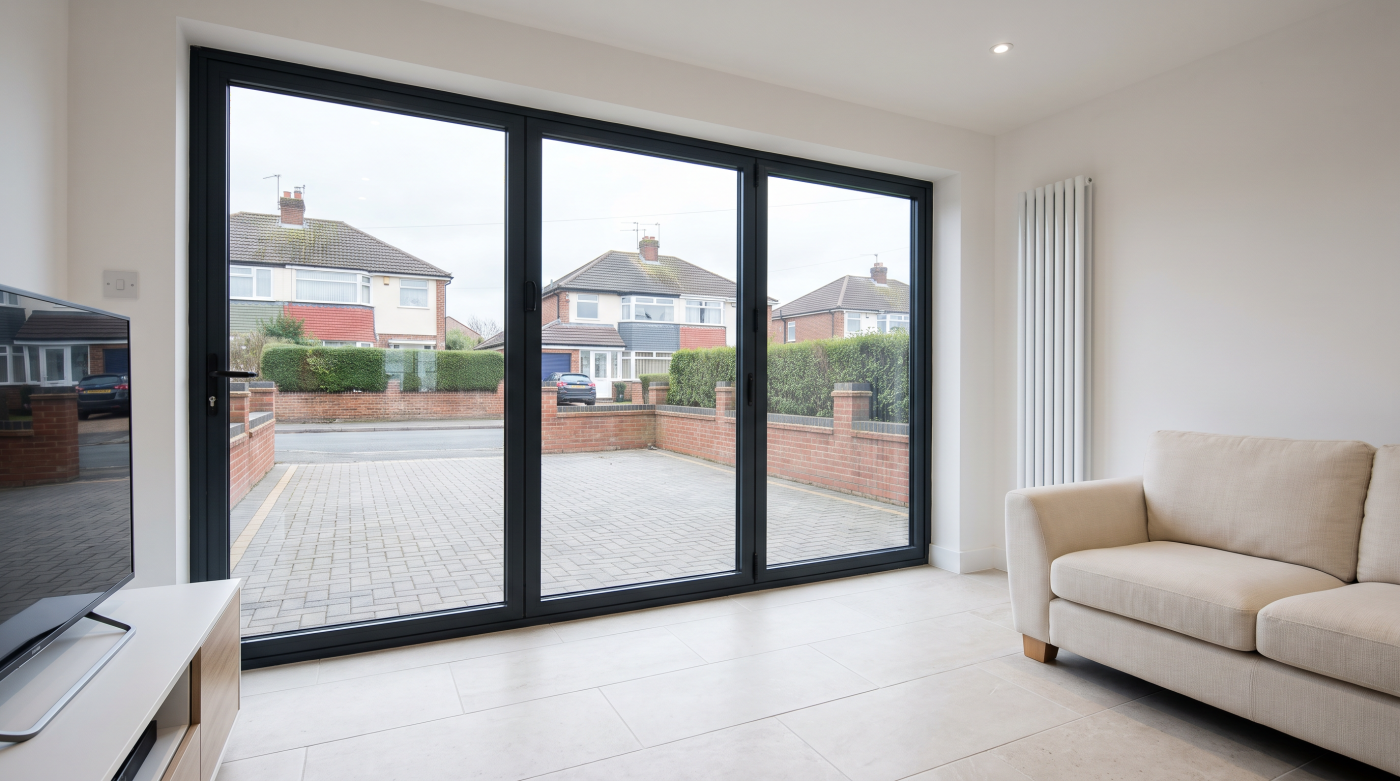
The hardware needs to be understood as a coordinated system. A bifold may have an everyday access leaf and other panels operated as part of the wider opening, depending on configuration. Ask how each relevant part is secured when the assembly is closed. A statement about the main lock alone cannot explain the relationships between all the leaves and their frame.
Multipoint mechanisms, panel connections, hinges and keeps contribute in different ways. Their design and integration matter alongside any individual component rating. Avoid ranking systems by the largest advertised number of locking points. Request evidence for the complete arrangement and understand whether the proposed options, such as a particular access leaf or hardware finish, remain within its supported configuration and assessment scope.
Visible hardware should not become a shortcut for declaring an assembly insecure. The manufacturer can explain the protective design and relevant evidence without providing a demonstration of intrusion methods. The same principle applies to assumptions about aluminium, timber or another material. Product design, manufacture and installation are more informative than a blanket claim that one material makes every system superior.
Include serviceability in the review. Hardware that becomes difficult to operate needs assessment rather than repeated force or an undocumented change. Ask how adjustments, replacement parts and maintenance are handled for the selected arrangement. A useful specification explains how the assembly works on day one and provides a clear route for preserving that intended operation as components wear or the installation needs attention.
Is the Glass the Weakest Part?
The amount of glass can make security a natural concern, but its appearance does not establish its performance. Identify the actual glass build-up and its role within the complete doorset. Safety glazing addresses accidental impact and injury considerations. Resistance to deliberate attack is a separate question requiring appropriate evidence rather than an assumption based on the word toughened or laminated.
Laminated configurations can retain broken fragments through an interlayer, and particular constructions provide assessed security performance. Pilkington’s laminated-glass information distinguishes safety and security applications by configuration. That does not mean every laminated pane provides identical resistance or that a familiar material description makes the complete entrance impossible to penetrate.
The way the glass is retained and supported matters as well. Frame construction, glazing details and installation form part of the doorset assessment. A strong glass claim cannot establish those surrounding properties by itself. Ask which specification is included in the quotation and whether an optional glazing change affects the supported arrangement, operating limits or other performance information for the actual product.
Keep the wider glazing brief coordinated. Light, thermal insulation, solar control, weight and impact safety may all influence the choice, but answer different questions. A more complex unit should not be selected from one claimed benefit alone. The appropriate proposal explains the required functions together and confirms that the complete folding assembly supports the chosen glass and its intended use at the proposed size.
How Much Does Installation Affect Security?
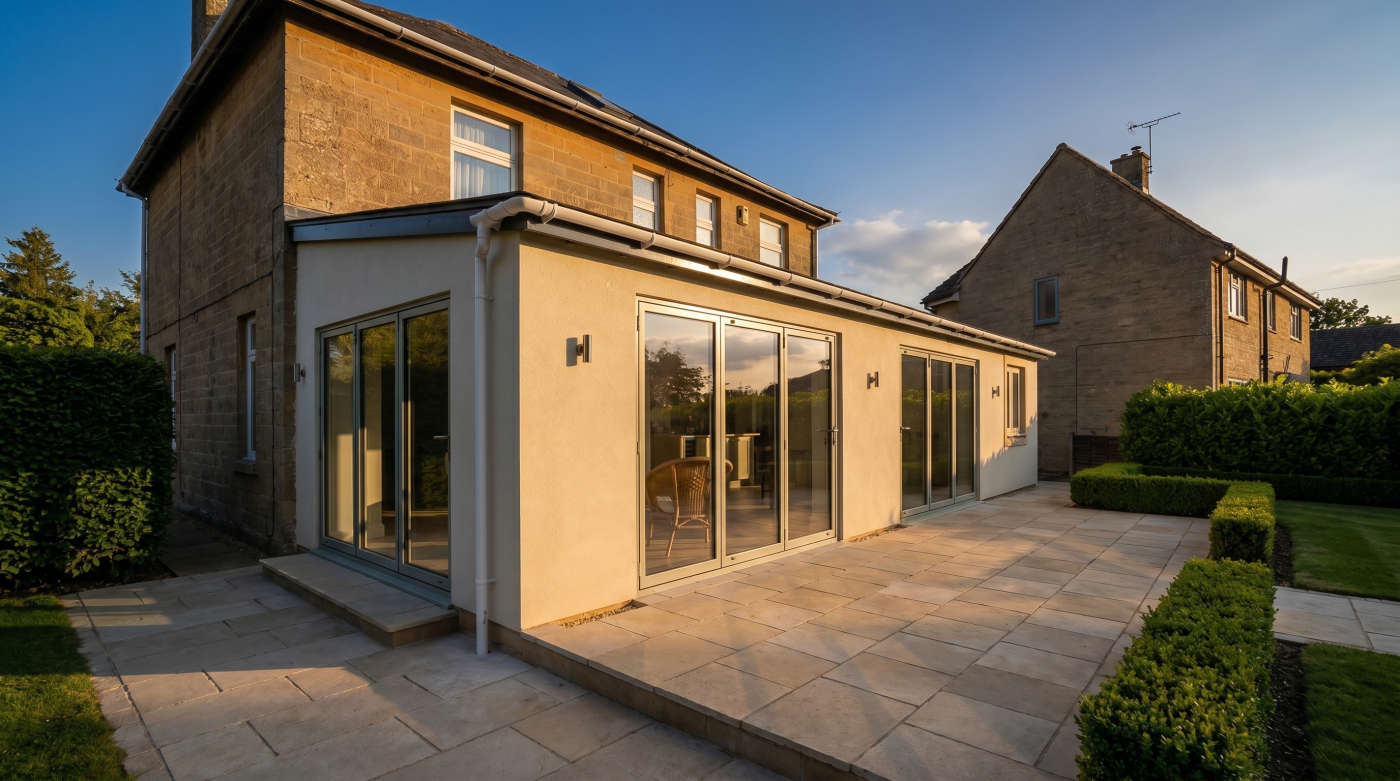
The doorset needs an appropriate relationship with the building around it. Opening preparation, frame fixing, support and alignment all matter to the finished installation. Establish the manufacturer’s requirements and who delivers each part of the work. A product’s supporting evidence should not be expected to compensate for unsuitable surrounding construction or details left unresolved between the glazing and building contracts.
Coordinate structural design before final dimensions are released. The opening needs to remain suitable for the assembly’s intended operation, including any relevant tolerances and movement considerations. The architect, structural professional and installer should resolve their respective details together. The practical aim is a completed opening that supports the doorset rather than an apparently simple aperture whose construction is assumed rather than checked.
Review the threshold and adjacent finishes as well. External levels, drainage and internal flooring affect use and the building junction. They are not substitutes for security assessment, but poorly coordinated work can create other difficulties around an otherwise suitable entrance. Agree the complete detail so that later landscaping or finishing does not require unexamined changes to the frame, fixings or operation.
Ask what the installation and handover will confirm. The doors should be checked against the agreed specification and supported operating instructions, with defects or unresolved work recorded for attention. Retain relevant records and maintenance information. This gives the household a sound starting point for ownership and provides useful evidence if the assembly later requires servicing, adjustment or assessment by another competent professional.
Are Closed Bifold Doors Always Properly Locked?
A panel appearing closed does not explain every part of the locking arrangement. The correct sequence depends on the selected system and configuration. Understand how the everyday access leaf and other relevant panels are secured, and what actions the user needs to take. The manufacturer should explain the intended secured state clearly rather than leave it to visual judgement alone.
Handover is the right time for a demonstration. Include the adults who regularly use the opening and ask them to operate the actual installation. A showroom example may have a different layout or mechanism. The finished arrangement should be understandable enough for ordinary use, with the relevant instructions retained so a visitor or later household member can be shown the supported procedure.
Partially open and ventilation positions need their own explanation. Do not assume an opening left ajar offers the same protection as the complete assembly closed and locked. Any special restricted position or control should have its function and limitations confirmed for the product. The household can then make informed decisions about ventilation and access rather than relying on a vague impression of security.
If closing or locking becomes difficult, arrange competent attention. Repeated force, bypassing controls or fitting an improvised extra catch can introduce other problems. The cause may involve adjustment, wear or the surrounding installation rather than a need for a different security product. Follow the manufacturer’s maintenance instructions and preserve the supported arrangement, including the required exit function where that is relevant to the opening.
What Else Should Be Considered Around a Garden Entrance?
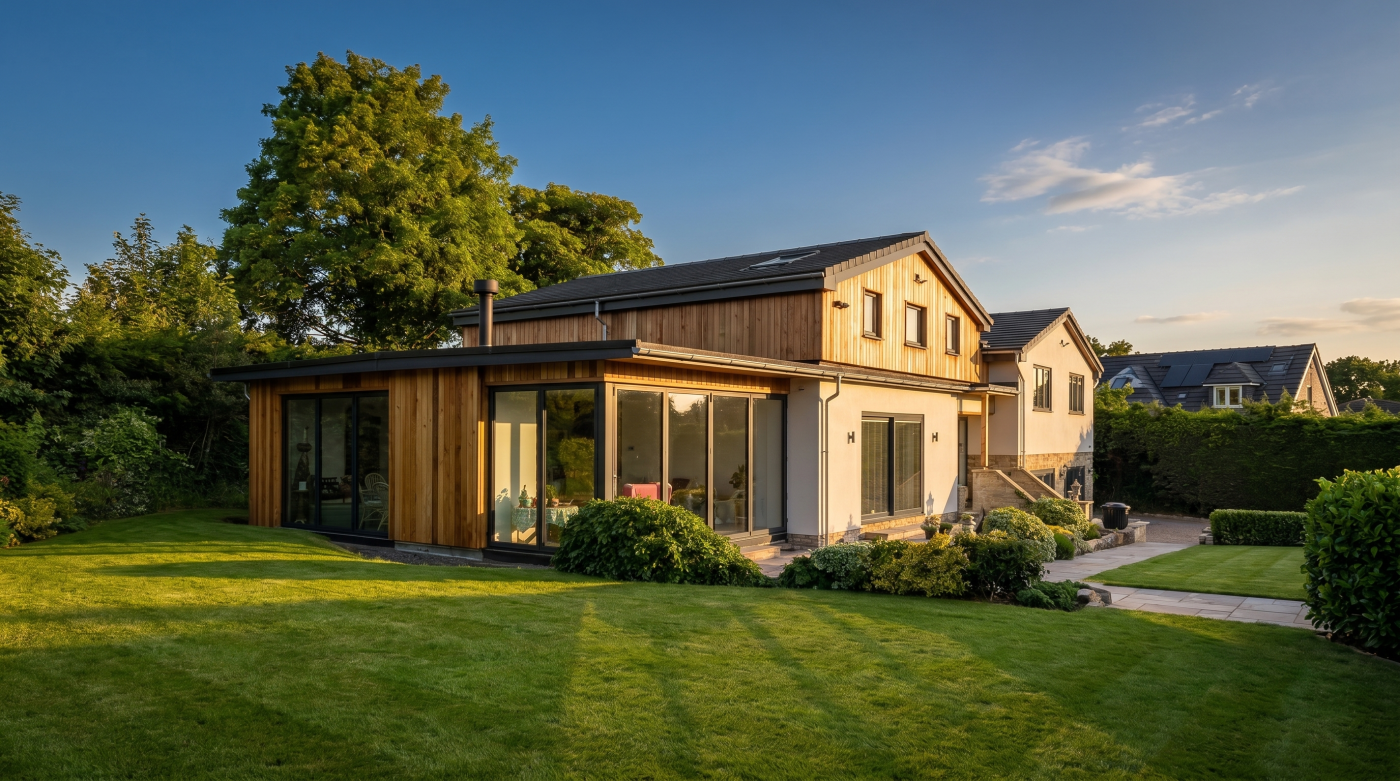
A garden entrance sits within a wider property. Boundaries, access routes and visibility can affect the setting around the doors, so consider them when reviewing security. The response should suit the actual site and household. A large glazed opening does not automatically call for every available security accessory, and complementary measures should not obscure the need for an appropriate physical doorset.
Review ordinary routines and belongings near the opening. Keep the intended locking procedure familiar and avoid assuming that a camera notification establishes the door’s physical state. Lighting or an alarm may have a useful role within the broader plan, but neither automatically replaces suitable hardware, glass, fixing and operation. Ask relevant professionals where the wider property raises particular concerns.
Consider the space from both sides. Furniture, planting and external storage can change the way the route is used or the opening is maintained. The objective is a practical layout that supports the agreed design and appropriate everyday observation. Avoid applying a generic illustration of a suburban garden to every courtyard, terrace or rural site without examining the actual property.
Projects across Bath, Wiltshire, Somerset, Bristol and the Cotswolds vary considerably, so an address alone does not establish the security brief. Use the site’s particular conditions and documented requirements. Where a new extension is planned, coordinate the garden connection early enough for the architect and relevant specialists to resolve those relationships, rather than expecting the door specification to answer every question about the surroundings.
Should You Upgrade Existing Bifolds or Replace Them?
Start by identifying the existing manufacturer, product and configuration where possible. Ask what documentation remains available and arrange an appropriate inspection if the condition or specification is uncertain. Age, panel count or a difficult handle does not establish the correct remedy by itself. A competent assessment can distinguish a maintenance problem from a specification that no longer meets the household’s requirements.
Repair or compatible improvement may be worthwhile where the assembly remains suitable. Check the scope of any proposed hardware or glazing change before ordering. A replacement component’s individual rating does not prove the altered complete doorset retains its original properties. The proposal should explain compatibility, installation and any effect on supporting evidence, operating limits or other required functions of the entrance.
Where replacement is appropriate, compare complete specifications against the same brief. Include configuration, glass, hardware, relevant security evidence, installation and surrounding work. A higher price or stronger sales claim is not enough to establish suitability. Equally, a lower initial quotation may omit decisions or construction that must be resolved before the finished opening can perform and operate as intended.
CBP considers these choices as an architectural glazing and specification partner, connecting security with the room, building and daily use. Bifold doors deserve an evidence-led assessment rather than a universal verdict. The useful outcome is a supported arrangement that meets the actual project brief, installed appropriately and maintained with clear instructions, whether that comes through retaining, improving or replacing the existing system.