
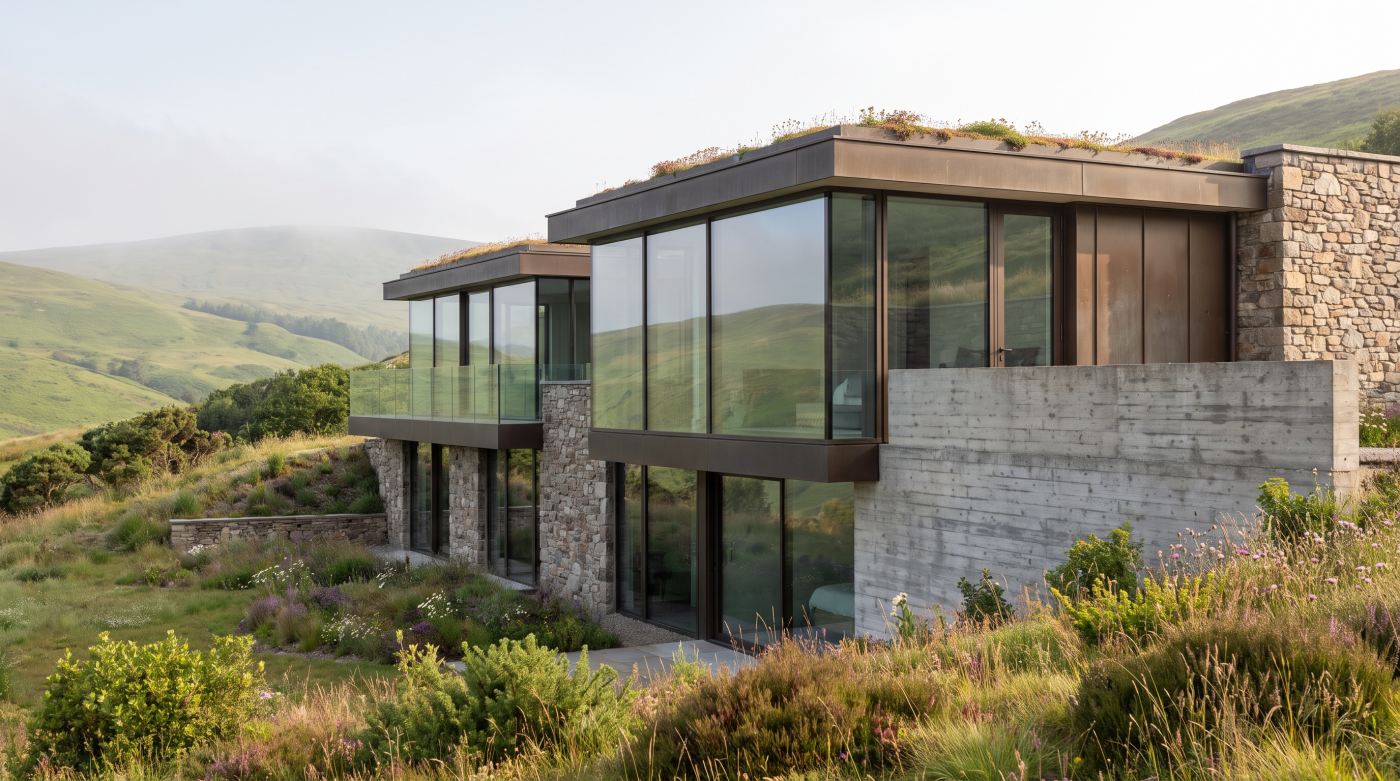
What Is Part O and Will It Stop Me Having Big South-Facing Windows?
A large south-facing window can shape the whole experience of a home. It can draw the garden into a living space, bring winter sunlight deep into the plan and give an ordinary room a remarkable outlook. The concern is whether those same qualities will make the house uncomfortable in summer.
Part O does not impose a blanket ban on large south-facing windows. For new residential buildings in England within its scope, it requires overheating to be addressed through the design. Whether a particular glazed elevation works depends on the building around it, the assessment route and the measures that control incoming sunlight and release accumulated heat.
What Part O Actually Requires and Which Projects It Covers
Part O is the part of England’s Building Regulations concerned with overheating in new residential buildings. Its purpose is to limit unwanted summer solar gains and provide an adequate way to remove heat. That makes it a question about how a home works in warm weather, rather than a rule about whether a particular style of window is desirable.
Approved Document O provides practical guidance for meeting the requirement. The distinction matters: the regulation sets the obligation, while the document describes recognised approaches to demonstrating compliance. A proposal still needs to be appropriate to its actual circumstances, and the design must also meet other applicable Building Regulations requirements.
The government’s scope clarification states that Part O does not apply to extensions or conservatories added after an existing residential building was built, or to buildings undergoing a change of use. A new self-build and a new rear extension therefore should not be treated as identical cases. Applicable transitional arrangements also need checking for an individual new-build project.
Outside Part O’s formal scope, overheating remains a legitimate design concern. An existing house can gain an uncomfortable glazed room even where this particular regulation does not apply. Establish the project’s regulatory category first, then give summer comfort a place in the brief regardless.
Why Orientation Matters, but Does Not Tell the Whole Story
South-facing glazing receives sunlight in a pattern that changes through the year. Higher summer sun and lower winter sun can create opportunities for carefully designed shading, but the word ‘south’ is only the beginning of the assessment. The opening’s position within the wall, the roof above it and the room behind it all influence what occupants experience.
A shallow sitting room with a shaded terrace behaves differently from a deep open-plan kitchen with roof glazing. Cooking, appliances and occupation introduce heat as well as sunlight. Bedrooms deserve particular attention because discomfort may continue after direct sun has left the elevation. A room can look beautifully shaded in the evening and still retain heat accumulated earlier.
East- and west-facing openings also need consideration. Lower-angle sun can reach beneath a horizontal canopy, and afternoon exposure may coincide with a room already warmed through the day. It is therefore unhelpful to assume that turning a large window away from south automatically resolves the problem. A change in orientation can exchange one exposure for another.
For an architect-designed home in Wiltshire or Somerset, begin with the site plan and room arrangement. Trace when sunlight reaches occupied positions, where shade is available and how heat can leave. The useful question is how the whole home responds to the sun, with each elevation contributing differently.
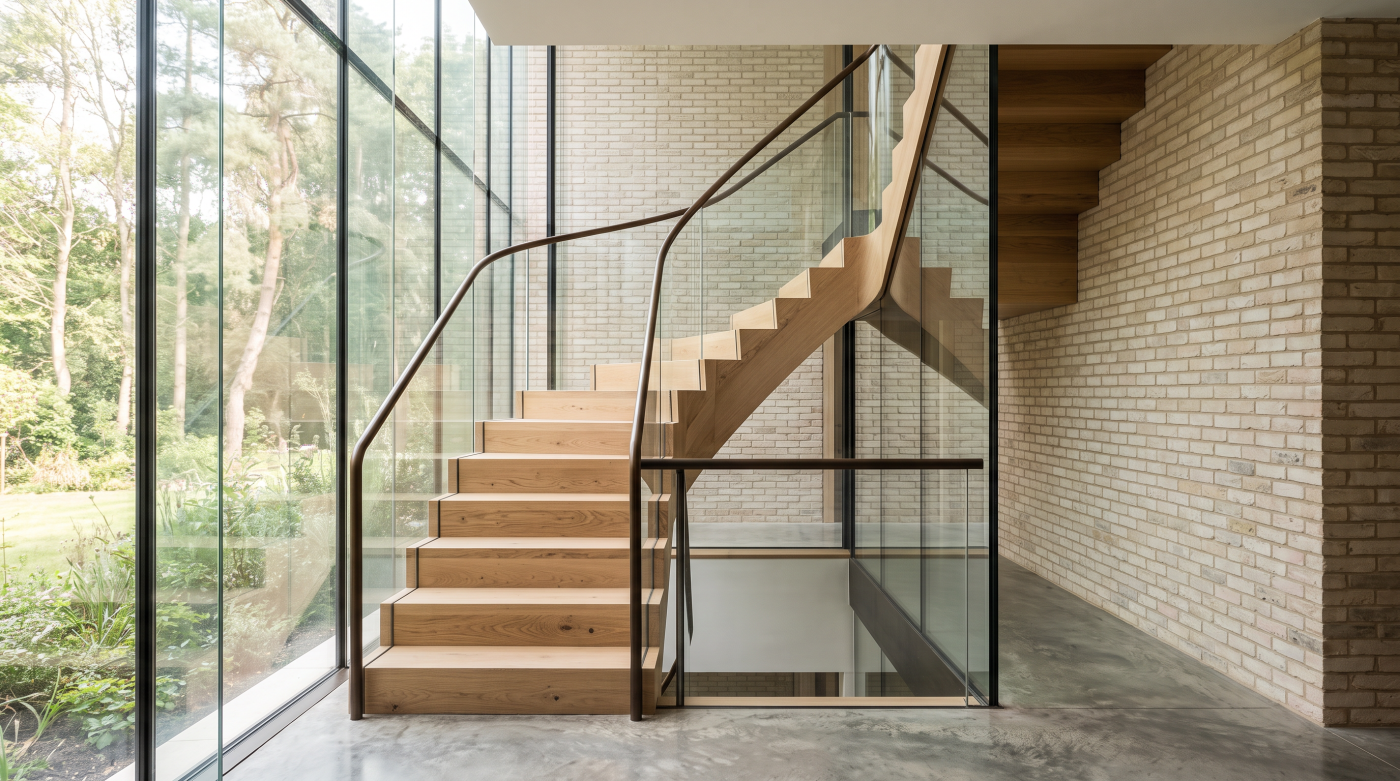
Does Part O Set a Maximum Window Size?
The glazing percentages often quoted in discussions of Part O come from the simplified method in Approved Document O. They are conditional assessment limits, not a single national maximum dimension for a window. Their application depends on the prescribed location category, the orientation of the most glazed façade and whether the relevant building or part has cross-ventilation.
The method considers glazing relative to floor area, including a separate check for the most glazed room. This means a proposal needs more than an elevation drawing. A large pane serving a generous living space and an equally large pane serving a small bedroom cannot be assessed simply by comparing their widths.
That distinction explains why apparently similar houses may receive different advice. Their room sizes, distribution of glass and ventilation arrangements may differ even when their rear elevations look alike. Borrowing a percentage from another project can therefore create false reassurance or an unnecessary restriction. The designer should identify the relevant table and show how it has been applied.
The simplified method is one recognised route, alongside dynamic thermal modelling. If a proposed elevation falls outside its allowances, that is a reason to examine the design and assessment route carefully. It does not establish, by itself, that all versions of the architectural idea are prohibited or that a smaller window is the only possible response.
When Dynamic Thermal Modelling Can Help Explore the Design
Dynamic thermal modelling examines how a proposed building responds over time rather than relying only on the simplified method’s tables. Approved Document O describes a route using CIBSE’s TM59 methodology with additional conditions and limits. The assessment must follow that prescribed approach; an informal prediction or a general energy calculation is not an equivalent demonstration.
The value for the architect is the ability to compare coherent design options. A different overhang, glass specification or opening arrangement can be tested while the building is still on the drawing board. This can help identify which changes have a useful effect and which compromise daylight or views without resolving the underlying issue.
Modelling offers design flexibility, but it cannot be treated as permission to retain every feature unchanged. Its assumptions need to represent the proposed building and the required operating conditions. A favourable result based on openings, shading or glass that will not actually be installed is of little value. The assessment report and construction information must describe the same scheme.
The government’s modelling guidance explains the reporting expected for building control. Commission the work early enough for its findings to influence the architecture. Once structural openings, glazing orders and external details are fixed, an assessment has less room to improve the design without disruption.
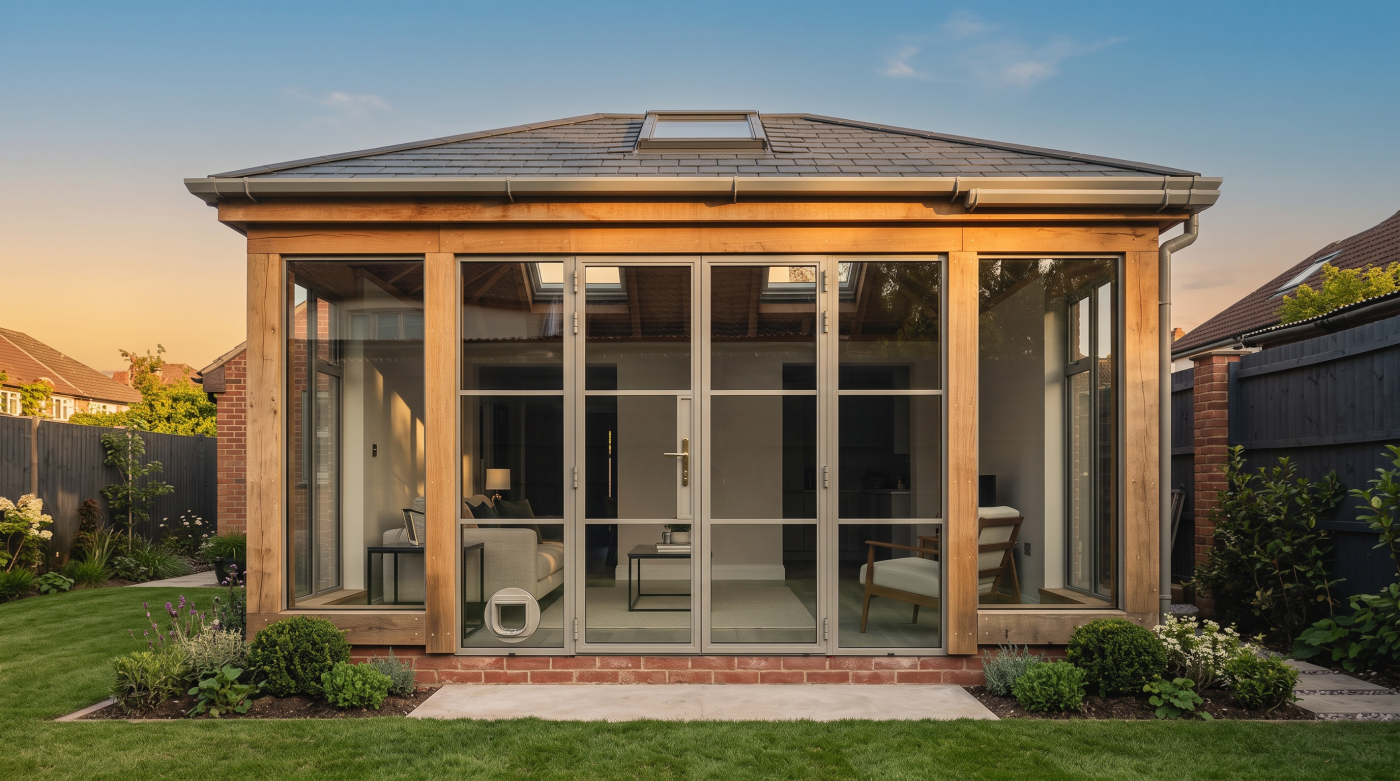
Designing Shading as Part of the Architecture
Shading can make a glazed elevation more interesting as well as more comfortable. A recessed opening introduces depth; a projecting roof can shelter a terrace; an external screen can provide rhythm and privacy. These elements influence how the building meets its surroundings, so their design belongs alongside the windows rather than after them.
Geometry determines the result. A canopy that shades one opening at a particular sun angle may leave another exposed. Its projection, height and relationship with the glass need to be studied together. South-facing openings can offer opportunities to distinguish higher summer sunlight from lower winter sunlight, but the appropriate proportions depend on the actual orientation and building form.
There is also a distinction between useful everyday shade and measures that can be credited in an assessment. Approved Document O excludes internal blinds and curtains, and foliage such as tree cover, from consideration when demonstrating that requirement O1 is met. They may influence the experience of a room, but they cannot replace the required compliance strategy.
For a house overlooking a Cotswolds landscape, the aim might be to protect summer comfort while keeping a long view open. That requires a conversation about where shade falls and what remains visible. A well-proportioned architectural element can support the intended composition while reducing the burden placed on the glazing specification.
What Solar Control Glass Can and Cannot Resolve
Solar control glass can reduce the proportion of solar energy transmitted through a glazed opening. It can be useful where exposure is substantial or external shading is constrained. Its contribution should be considered after the room, orientation and building form have been understood, because the glass cannot create a route for heat to leave.
Different glass performance measures answer different questions. The U-value concerns heat transfer associated with temperature differences. The g-value describes solar energy transmission, while light transmission concerns visible light. A window with good thermal insulation is therefore not automatically the right specification for an exposed south-facing room. Request the relevant figures for the proposed glass build-up rather than relying on a general description.
Appearance deserves equal attention. Coatings can affect colour and reflection, and reducing solar transmission may involve a daylight trade-off. Samples can help reveal how the glass looks from both sides, but they do not demonstrate the temperature of a completed room. That outcome depends on the complete design and, where required, its assessment.
The Part O FAQs clarify that the document’s g-values are centre-pane values. The architect, assessor and glazing partner should use consistent product information. Avoid substitutions described merely as ‘similar’: a change that seems minor commercially may alter an assumption on which the overheating strategy depends.
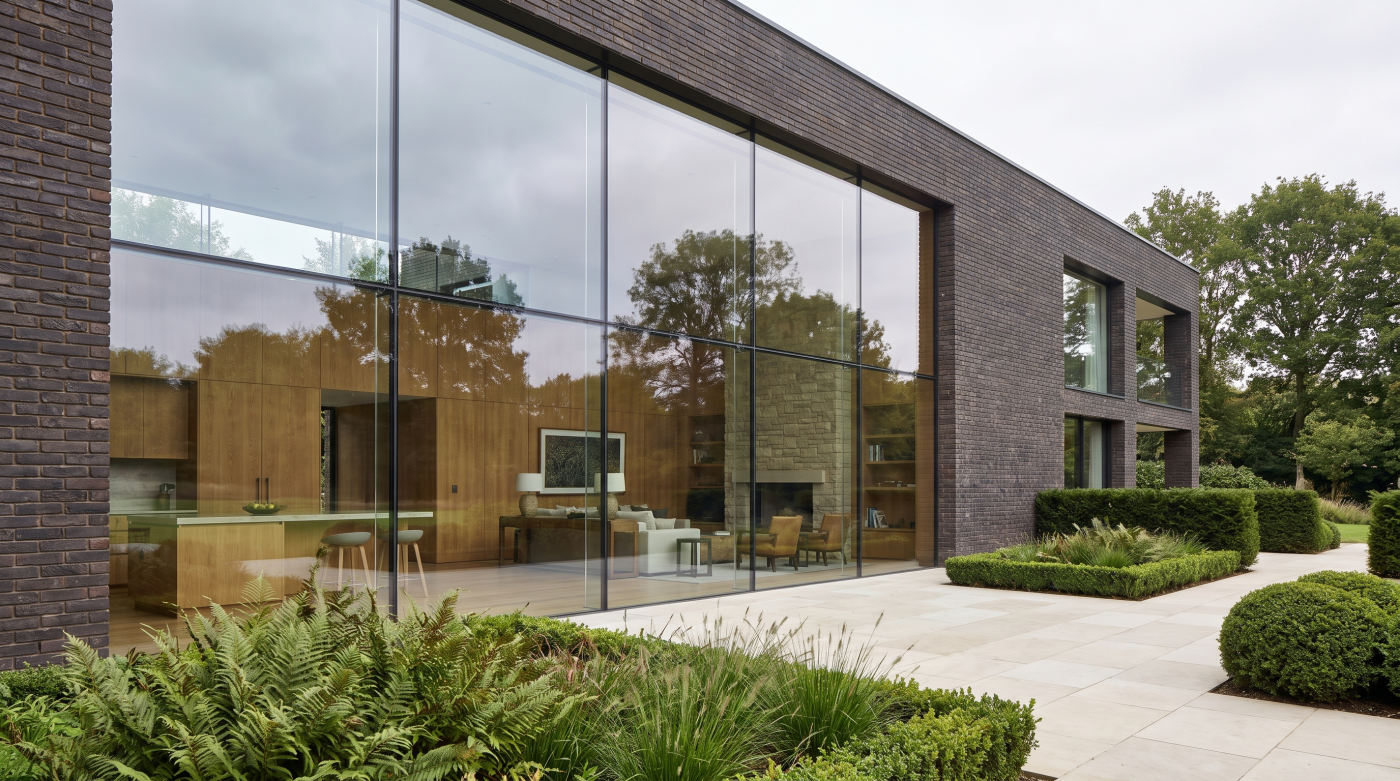
Why Opening Windows Must Work in Real Life
A broad fixed pane provides a view, but it provides no openable route for heat removal. An adjacent opening can contribute, although its useful area depends on how it operates. The elevation drawing therefore needs to communicate more than the outline of the frames. Opening direction, angle, restrictions and access all affect the strategy.
Think through ordinary occupation. A bedroom window beside a noisy road in Bristol may be used differently from one overlooking a quiet garden. A ground-floor sliding door may be convenient during the day but unsuitable as an unattended night-time opening. High-level ventilation can become inconvenient if controls are difficult to reach or understand. These conditions should shape the design assumptions.
Approved Document O’s usability guidance addresses noise, pollution, security and safety. An overheating strategy must be usable as well as capable on paper. Restrictors and guarding need coordination with the ventilation calculation and any escape function; changing the available opening can change the assessment.
Mechanical ventilation and mechanical cooling are different responses. The document expects practicable passive measures to be addressed before adopting mechanical cooling, and installing air conditioning is not a shortcut around the design work. A credible strategy explains how heat is limited and removed under realistic conditions, then ensures the installed openings and controls support that explanation.
How to Plan Large South-Facing Windows with Confidence
Begin with what the glazing is intended to achieve. A framed view, a connection to a terrace and daylight in a deep plan are related ambitions, but they do not require identical openings. Describing the purpose gives the architect a basis for testing alternatives while preserving the qualities that matter most to the homeowner.
Establish the applicable regulatory requirements and overheating assessment route while the scheme remains flexible. Study orientation and shade, then coordinate the glazing area with the layout and a realistic ventilation arrangement. Introduce glass performance as part of that developing design. The process is more productive when each decision responds to information rather than to an isolated product preference.
Before ordering, make sure the architect, assessor and glazing partner are working from consistent drawings and specifications. Record the assumptions that matter, including glass performance, shading geometry and opening capability. If any of these change during procurement or construction, ask whether the assessment needs updating. Compliance information should follow the building that will actually be completed.
CBP’s role as an architectural glazing and specification partner across Bath, Wiltshire, Somerset, Bristol and the Cotswolds is to help connect these conversations. Large south-facing windows can remain part of an ambitious design, but their success comes from considered coordination. The objective is a home whose views, light and summer comfort have been designed together.