
Not Every Draught Comes Through the Window
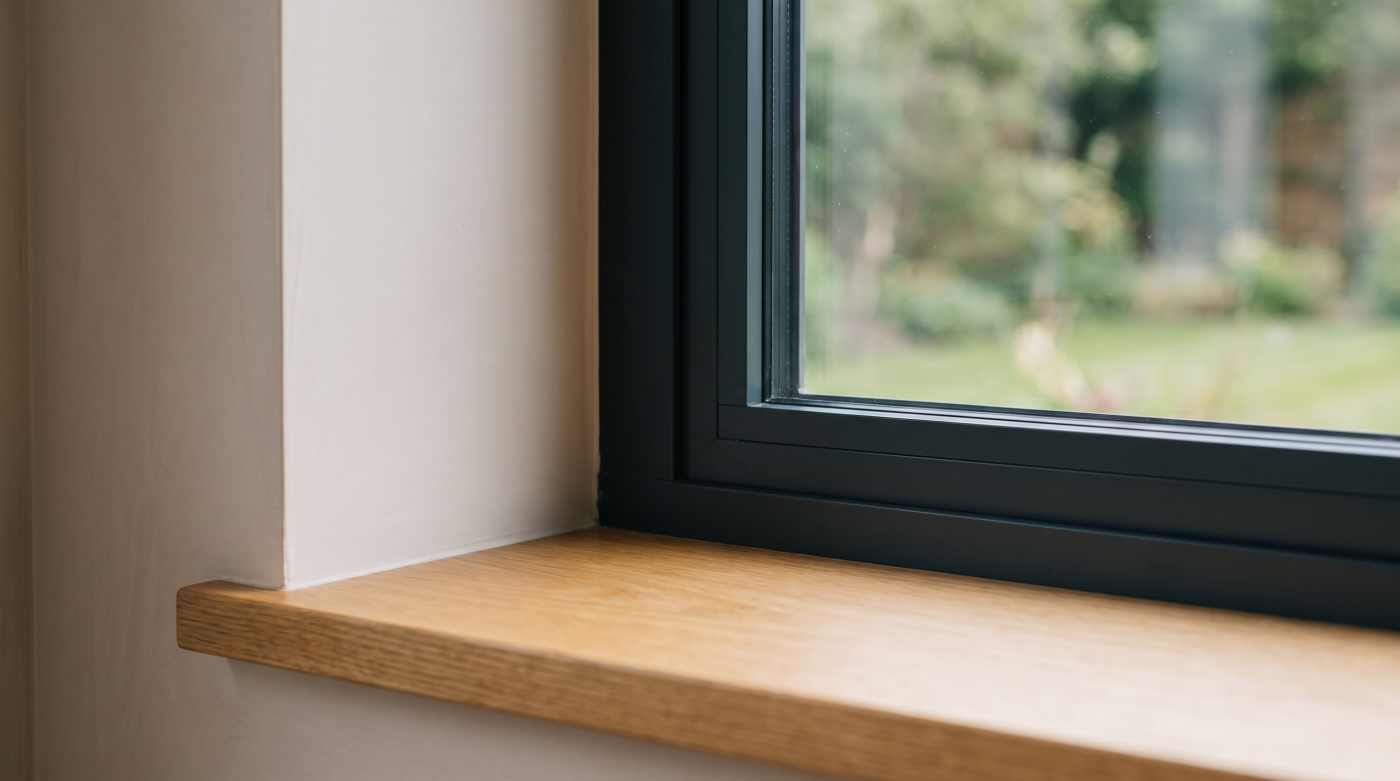
Feeling a movement of air near a window can understandably lead homeowners to conclude that the window itself is letting cold air inside. In many cases, however, the source of that sensation is more complex. Buildings are constantly responding to differences in temperature, air pressure and ventilation, creating subtle air movements that may be noticed close to windows without actually passing through them. Architects therefore avoid assuming that the location where a draught is felt automatically identifies its source.
Modern homes behave as complete environmental systems rather than as collections of individual components. Warm air naturally rises, cooler air descends and pressure differences develop as heating systems, extract fans and changing weather conditions influence the movement of air throughout the building. These natural processes can create noticeable air currents around windows, particularly because glazing is often positioned on external walls where temperature differences are greatest. The sensation of moving air is therefore not always evidence of air leaking through the window itself.
Older properties can make this even more difficult to interpret. Air may enter through chimneys, suspended timber floors, loft spaces or small gaps elsewhere in the building before circulating towards external walls and windows. Because people naturally associate the cooler surface of the glass with the feeling of a draught, it is easy to misidentify the window as the cause when the true source lies elsewhere within the building envelope.
Architects approach these situations by considering how the home performs as a whole. Rather than focusing immediately on the window, they examine the wider relationship between insulation, ventilation, heating and airtightness. Understanding how these elements interact often provides a clearer explanation than looking at any single component in isolation.
Ultimately, the presence of a draught near a window does not necessarily mean that the window is defective. Air movement within a home is influenced by many interconnected factors, and identifying its true origin requires an understanding of the building as a complete system. By recognising this broader perspective, homeowners can distinguish between natural air movement and genuine air leakage, allowing concerns to be assessed more accurately and with greater confidence.
Modern Windows Are Designed to Be Airtight
One of the defining characteristics of modern windows is their ability to minimise uncontrolled air leakage. Unlike many older windows, which often developed small gaps through age, wear or less precise manufacturing methods, contemporary glazing systems are carefully engineered to create a consistent seal between the moving sash and the surrounding frame. Architects view this airtightness as a fundamental aspect of building performance because it contributes not only to comfort but also to energy efficiency, weather resistance and long-term durability.
This performance begins with precision engineering. Modern window frames are manufactured to extremely accurate tolerances, allowing every component to fit together with consistency. High-quality compression seals are positioned around the opening so that, when the window is closed, they form a continuous barrier against unwanted air movement. Rather than relying on a single point of contact, the window is designed to maintain even pressure around its perimeter, helping the seals perform reliably throughout years of everyday use.
The locking system also plays an important role. Contemporary multi-point hardware draws the sash firmly against the frame, ensuring that the seals are compressed evenly across the entire opening. This coordinated relationship between frame, hardware and sealing demonstrates how modern windows function as complete engineered systems rather than as collections of separate parts. Each element supports the others, contributing to consistent airtightness while maintaining smooth operation.
Architects specify this level of performance because uncontrolled air leakage affects far more than heating costs. Cold draughts can reduce comfort, while inconsistent sealing may influence acoustic performance and weather resistance. By limiting unintended airflow, modern windows help create indoor environments that feel more stable, comfortable and predictable throughout changing weather conditions.
Ultimately, a correctly manufactured and professionally installed modern window is designed to prevent unwanted draughts rather than create them. Its airtightness is the result of careful engineering, precise manufacturing and integrated design working together. Understanding this principle helps homeowners recognise that if moving air is felt near a new window, the explanation may lie elsewhere within the building rather than in the window itself.
Ventilation Is Different From Air Leakage
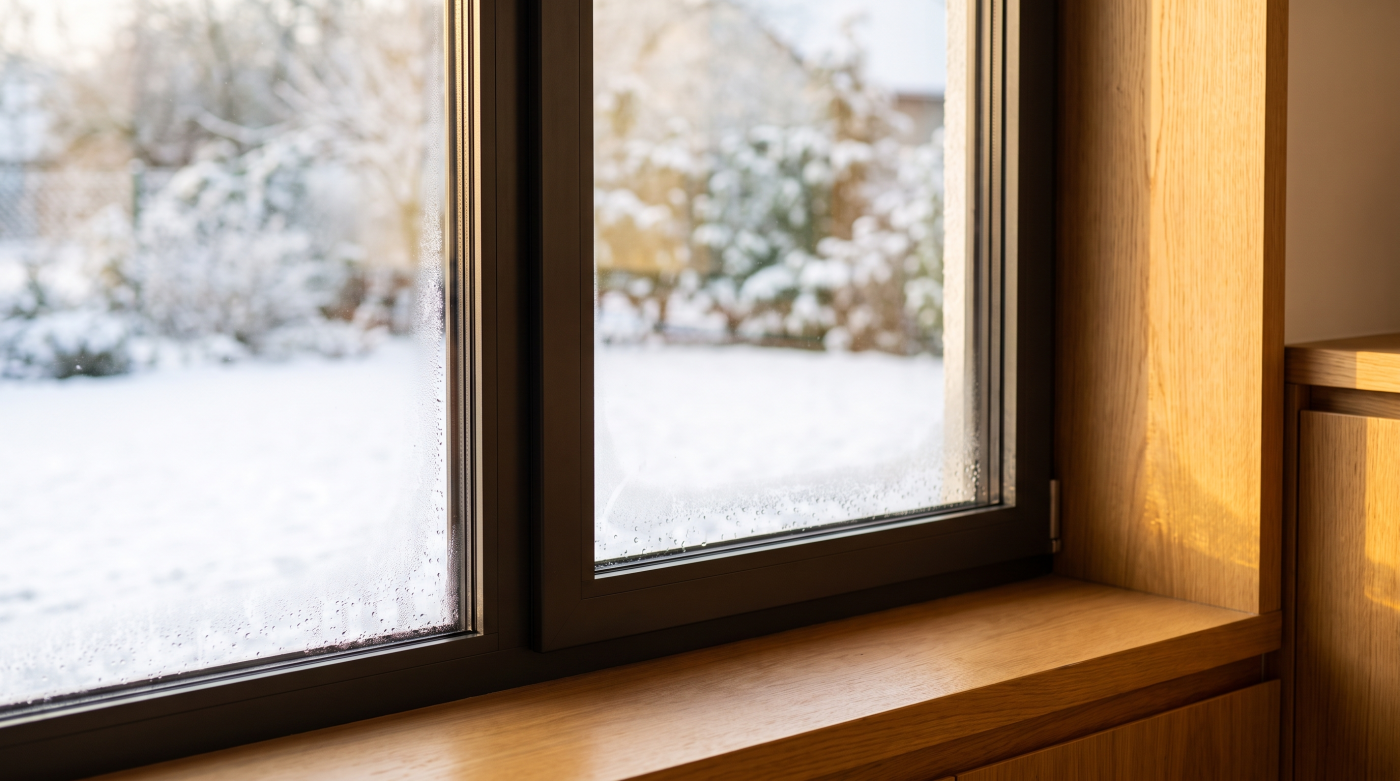
One of the most common misunderstandings surrounding modern windows is the belief that any movement of air must indicate a fault. In reality, there is an important distinction between uncontrolled air leakage and intentional ventilation. Architects recognise that a healthy home should be highly resistant to unwanted draughts while still allowing fresh air to circulate in a controlled way. These two objectives work together rather than competing with one another, supporting both comfort and indoor air quality.
Modern windows are designed to minimise unintended air leakage through precision engineering, carefully compressed seals and accurately manufactured frames. At the same time, many homes require planned ventilation to manage moisture, maintain fresh air and support healthy living conditions. Depending on the design of the building and current regulations, this controlled airflow may be provided through dedicated ventilation systems or discreet background ventilators integrated into the window itself. Their purpose is not to compensate for poorly performing windows but to contribute to the wider environmental performance of the home.
This distinction becomes increasingly important as buildings become more energy efficient. Older properties often relied on incidental draughts through gaps in windows, doors and the surrounding building fabric to provide ventilation, although this came at the expense of comfort and higher heating demand. Modern homes seek to eliminate these uncontrolled air paths while introducing ventilation where it is needed and in a way that can be more effectively managed.
Architects therefore view ventilation as an essential part of a well-performing building rather than as evidence that the windows are leaking. Fresh air supports indoor air quality, helps regulate humidity and contributes to a healthier living environment alongside insulation and airtight construction. These elements are carefully balanced to create homes that remain both comfortable and efficient throughout the year.
Ultimately, controlled ventilation should never be confused with unintended draughts. While air leakage represents a loss of performance, planned ventilation forms part of the building’s environmental strategy, helping to maintain healthy indoor conditions without compromising the benefits of modern glazing. Understanding this difference allows homeowners to appreciate why fresh air and airtight windows are not contradictory but complementary features of good architectural design.
Installation Matters Just As Much As Manufacturing
Even the highest-quality window relies on equally high-quality installation to achieve its intended performance. Modern glazing is manufactured to exceptionally precise standards, but those standards can only be realised if the window is correctly integrated into the surrounding building. Architects therefore regard installation as an essential part of the specification rather than simply the final stage of the project. The relationship between the window and the structure around it is just as important as the engineering of the window itself.
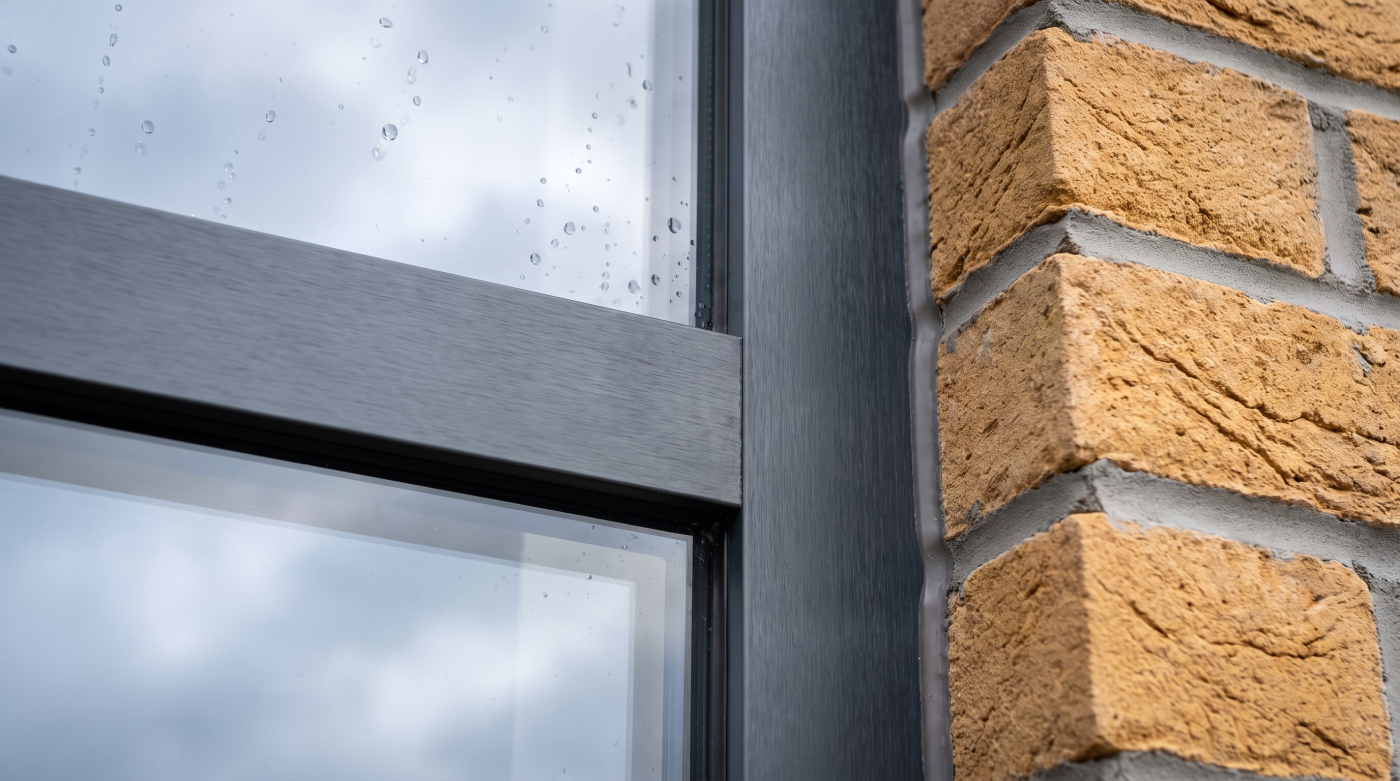
The perimeter where the frame meets the building requires careful attention. This junction must be sealed to limit uncontrolled air movement while accommodating the natural movement that occurs as buildings expand, contract and settle over time. Professional installation uses appropriate sealing methods and materials to create continuity between the window and the building envelope, ensuring that airtightness is maintained without compromising durability or weather resistance.
This is particularly significant in renovation projects, where new windows are being introduced into existing openings. Older buildings may have uneven masonry, irregular structural details or historic alterations that require careful assessment before installation begins. Rather than assuming every opening is identical, experienced installers adapt their approach to suit the individual characteristics of the property, ensuring the completed installation performs as intended.
Architects understand that window performance depends on the continuity of the entire building envelope. A precisely manufactured frame cannot compensate for gaps within the surrounding construction, just as excellent installation cannot improve a poorly engineered product. Lasting comfort is achieved when design, manufacturing and installation are considered together as parts of the same system, each supporting the overall performance of the building.
Ultimately, a comfortable, draught-free home depends on more than the quality of the window alone. Professional installation ensures that the precision built into modern glazing is fully realised once it becomes part of the building. By giving equal importance to both manufacturing and installation, architects create homes that perform consistently, delivering the levels of comfort, efficiency and weather protection that well-specified windows are designed to provide.
Older Homes Behave Differently
Replacing windows in an older property often changes the way the building manages air movement, and this can lead to unexpected perceptions of comfort. Many traditional homes were constructed long before modern standards of airtightness and insulation became established. Over decades, small gaps around floors, chimneys, roofs and the building fabric allowed air to move freely through the structure. While this often resulted in higher heat loss, it also meant that ventilation occurred in ways that became an accepted part of how the building functioned.
When new, high-performance windows are installed, one of the largest sources of uncontrolled air leakage is often removed. Rather than creating new draughts, the replacement windows can reveal air movement that has always existed elsewhere in the property. Air may now enter through suspended timber floors, ageing masonry, unused fireplaces or loft spaces before circulating through the home in different patterns. Because this movement is frequently noticed near external walls and glazing, it is easy to assume the new windows are responsible when, in reality, they have simply altered how the building behaves as a whole.
Architects recognise that every renovation is a balance between preserving the character of an existing building and improving its environmental performance. Older properties rarely perform as a collection of isolated elements. Instead, the walls, roof, floors, ventilation strategy and new glazing interact as part of a wider building envelope. Improving one component often changes the performance of the others, making a whole-house understanding essential when assessing comfort.
This is why professional specification considers the condition and construction of the property alongside the choice of glazing. A successful renovation is not simply about installing better windows but about understanding how those windows will integrate with the existing fabric of the building. By viewing older homes as interconnected systems rather than individual components, architects can achieve improvements that respect the building’s character while creating interiors that feel warmer, calmer and more comfortable throughout the year.
Air Movement Can Come From Unexpected Places
When homeowners notice a cool current of air near a newly installed window, it is natural to assume that the window is the source. In practice, buildings contain many hidden pathways through which air can travel. Because air follows the path of least resistance, it may enter the home in one location before moving through internal spaces and becoming noticeable somewhere entirely different. This is why identifying the true origin of a draught often requires looking beyond the window itself.
Older properties are particularly susceptible to these hidden air paths. Suspended timber floors, loft hatches, unused chimney flues, service penetrations and gaps around pipework can all allow outside air to enter the building envelope. Once inside, differences in temperature and pressure encourage that air to circulate throughout the home. As it passes external walls or glazed areas, occupants may experience the sensation of a draught even though the window remains fully airtight.
Seasonal weather conditions can also influence how air moves within a building. Strong winds increase external pressure on one side of a property while creating lower pressure on another, encouraging air to travel through any available openings in the wider building fabric. Heating systems, extract fans and natural stack effect further contribute to these changing airflow patterns. The resulting movement is often subtle, but it can be noticeable in homes where the surrounding environment is particularly exposed.
Architects therefore approach air movement as a characteristic of the building as a whole rather than as an isolated problem. Instead of focusing solely on the point where the sensation is felt, they consider how the complete building envelope manages airflow, insulation and ventilation. This broader perspective makes it easier to distinguish between genuine defects and the natural behaviour of a complex building.
Understanding these hidden air pathways helps explain why a perceived draught does not automatically indicate a problem with new windows. More often, it reflects the interconnected way in which buildings respond to their environment. Identifying the true source allows any necessary improvements to be targeted accurately, supporting a home that feels consistently comfortable throughout the year.
Good Comfort Depends on the Whole Building
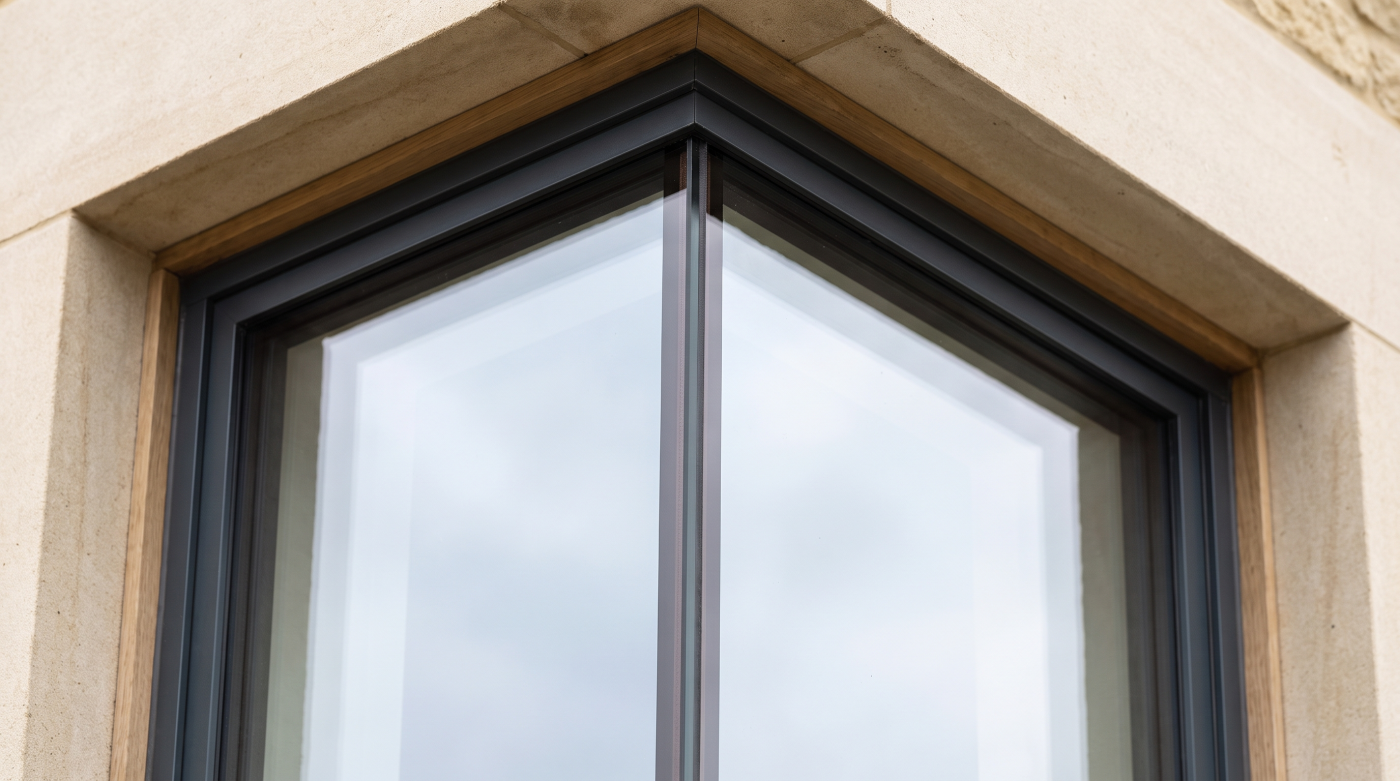
The comfort of a home cannot be judged by its windows alone. While high-quality glazing plays an important role in reducing heat loss, limiting unwanted air leakage and improving acoustic performance, it is only one element within a much larger environmental system. Architects understand that lasting comfort is achieved when the building envelope works as a coordinated whole, with each component supporting the others rather than operating in isolation.
A well-performing home carefully balances airtightness, insulation, ventilation and heating. If one element is considered without the others, the overall performance of the building may fall short of expectations. For example, highly efficient windows contribute to retaining warmth, but they must work alongside appropriate insulation and a considered ventilation strategy to maintain healthy indoor conditions. Equally, effective heating systems perform best when unnecessary heat loss has been minimised throughout the building envelope rather than addressed in only one location.
This integrated approach is particularly valuable during renovation projects. Replacing windows often forms part of a wider programme of improvements that may include upgrading insulation, improving roof performance or addressing areas of uncontrolled air leakage elsewhere in the property. Considering these measures together allows the home to perform more consistently, creating interiors that feel warmer in winter, more comfortable throughout the year and better protected against changing weather conditions.
Architects therefore focus on the relationship between individual components rather than treating them as separate upgrades. A premium window contributes to comfort because it complements the wider design of the building, integrating with the surrounding structure to create continuity in thermal performance, airtightness and environmental control. The result is a home that feels balanced rather than simply more efficient.
Ultimately, reducing draughts is not about relying on any single product but about understanding how the entire building performs. When windows, insulation, ventilation and construction are considered together, they create environments that are comfortable, healthy and durable. This whole-building perspective explains why successful glazing specification is always part of a broader architectural strategy rather than an isolated decision.
Understanding Air Movement Leads to Better Decisions
Concerns about draughts are entirely understandable. Windows occupy large areas of the building envelope and have a direct influence on comfort, making them an obvious focus whenever a room feels cooler than expected. Yet, as this guide has shown, the explanation is often more nuanced than simply assuming a new window is at fault. Architects approach these situations by considering how the building performs as a complete system, recognising that comfort is shaped by the interaction of glazing, construction, ventilation and the wider fabric of the home.
Throughout the design process, the objective is to achieve balance rather than maximise the performance of any single component. A well-specified window should provide excellent thermal efficiency, weather resistance, security and airtightness while supporting healthy ventilation and complementing the architectural character of the property. These qualities are interconnected, and their success depends on thoughtful specification, careful installation and an understanding of how the building behaves in everyday use.
For homeowners planning a renovation or assessing the performance of recently installed windows, this broader perspective provides valuable reassurance. A sensation of moving air does not automatically indicate a manufacturing defect or poor installation. It may instead reflect natural pressure differences, controlled ventilation or air pathways elsewhere within the building that have become more noticeable as the home has become increasingly airtight. Identifying the true source allows any concerns to be investigated logically rather than through assumption.
Ultimately, the most comfortable homes are created through informed decision-making rather than isolated product choices. Modern windows play an essential role in achieving that comfort, but they deliver their greatest benefits when considered as part of a carefully designed building envelope. By understanding the principles that govern air movement, homeowners can make better decisions during renovation and appreciate how high-quality glazing contributes to a home that feels warm, calm and consistently comfortable throughout the year.