
Walk-On Glass Is a Structural Element, Not a Window Underfoot
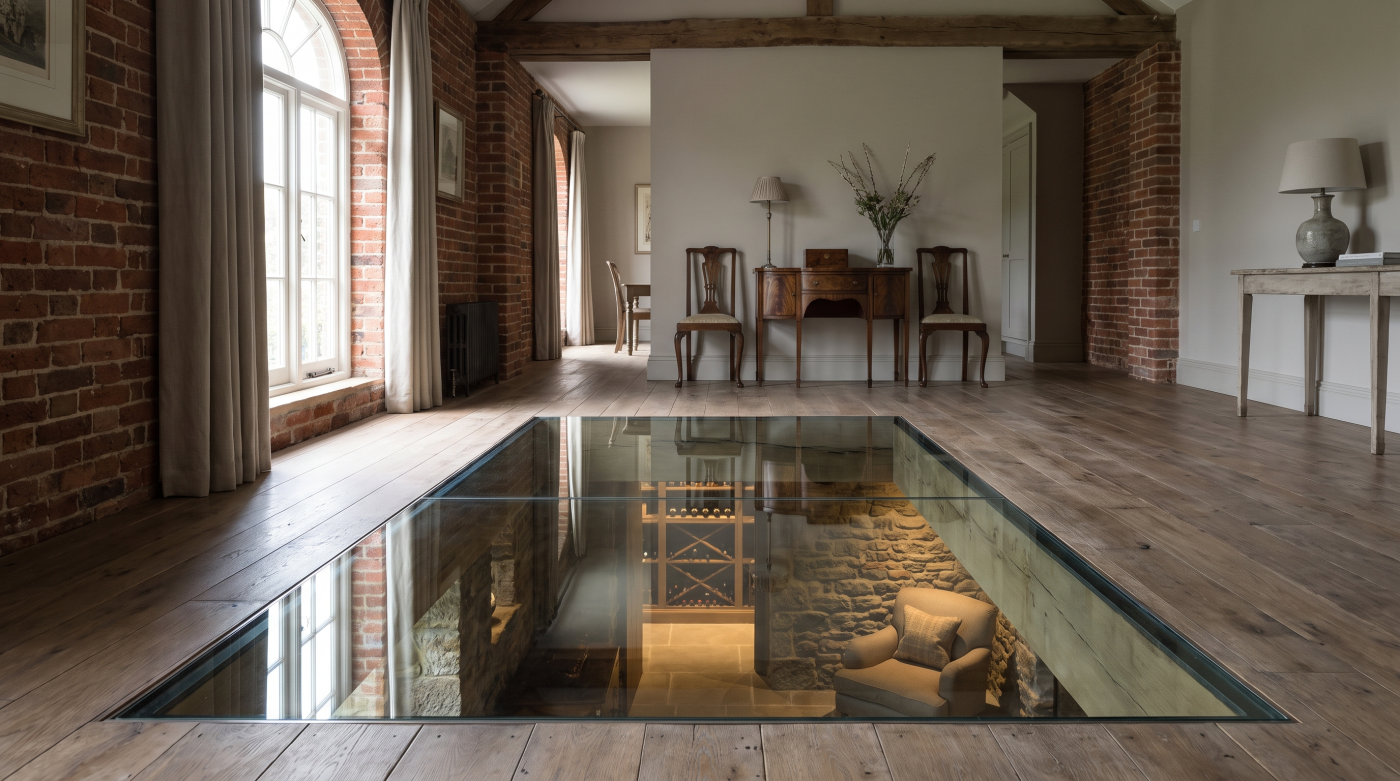
Walk-on glass has an unusual ability to challenge our expectations of a building. Floors are normally understood as solid, substantial surfaces, yet structural glass can replace part of that solidity with transparency, allowing daylight and views to pass between spaces that would otherwise remain visually separated. Whether used as an internal glass floor, a bridge between two areas of a home or a walk-on rooflight bringing daylight into a room below, the finished result can appear remarkably simple. That simplicity can create a misleading impression, however. Walk-on glass is not simply conventional glazing made thicker. It is a structural element that must perform many of the same fundamental responsibilities as the floor surrounding it.
The distinction matters because the forces acting on horizontal glass are very different from those experienced by a conventional window. People may stand, walk and gather on the surface. Furniture or other loads may be introduced depending on the application, while the panel itself must transfer those forces safely into the supporting structure around its perimeter. The glass therefore forms part of an engineered floor assembly rather than acting purely as a transparent barrier between inside and outside.
This is why the term walk-on glass carries genuine significance. It describes glazing that has been specifically designed for an application in which people are expected to walk across its surface. The glass composition, panel dimensions, supporting conditions and intended loading all influence the engineering required. A panel designed for one location cannot automatically be assumed suitable for another simply because the dimensions appear similar. Every installation must be considered in relation to the particular building and the way the glass will be used.
The supporting structure is equally important. A walk-on glass panel does not operate independently of the building around it. Loads applied to the glass must travel through carefully designed bearing points and supporting construction before eventually reaching the wider structure and foundations. Structural steelwork, concrete or other engineered supporting elements may form part of this strategy depending on the project. The apparent transparency of the finished floor therefore conceals a conventional structural principle: every load still needs a safe and predictable path through the building.
Movement must also be considered. Floors and supporting structures experience small amounts of deflection under load, while materials expand and contract as environmental conditions change. The glass and its supporting system need to accommodate the behaviour anticipated within the project without introducing unintended stresses. This is one of the reasons structural engineers and glazing specialists need to consider walk-on glass as an integrated assembly rather than treating the panel as an isolated product.
For homeowners, perhaps the most useful way to understand walk-on glass is to stop thinking of it as a window positioned horizontally. It is a floor that happens to be transparent. That change in perspective immediately explains why its design requires structural calculations, carefully engineered support and close coordination with the surrounding construction.
When these elements have been resolved correctly, the engineering almost disappears. People experience daylight passing through the building, unexpected views between levels and the distinctive sensation of moving across a transparent surface without needing to consider the structural complexity beneath their feet. That effortless experience is precisely what good architectural glazing should achieve. The glass may provide the transparency, but it is the engineering behind it that allows the architecture to work.
The Glass Is Only One Part of the Floor
When looking at a completed walk-on glass floor, almost all attention naturally falls on the transparent panel. The glass appears to replace a section of conventional flooring, creating the impression that a single structural element is spanning the opening beneath it. In reality, the visible glass represents only one part of a much larger engineered assembly. Supporting structure, perimeter bearing, interfaces, movement allowances and surrounding floor construction all contribute to the performance of the installation. The transparency may create the architectural effect, but the hidden system beneath and around the glass is what allows it to function safely as part of the building.
Every load applied to a glass floor needs to be transferred into supporting construction. When someone walks across the panel, the forces do not simply remain within the glass. They travel towards the supported edges and from there into the surrounding structural system before ultimately continuing through the building. Depending on the project, that support might involve structural steelwork, reinforced concrete or another appropriately engineered arrangement. The precise solution varies because the dimensions, geometry and structural conditions of every installation are different.
How the glass is supported around its perimeter is particularly important. Structural glass requires carefully designed bearing conditions so that loads are transferred in the manner anticipated by the engineering design. The supporting surfaces need to provide appropriate alignment and stability while avoiding unintended concentrations of stress. This is one reason the opening beneath a walk-on glass panel cannot simply be formed approximately and left for the glazing installer to resolve later. The relationship between glass and structure needs to be considered as a coordinated system.
Edge conditions also influence the finished architecture. In many contemporary projects, architects want the glass surface to align cleanly with adjoining stone, timber, tile or other flooring so that the transition appears almost seamless. Achieving this requires the structural support beneath the glass to be coordinated with the complete floor build-up. Structural depth, finishes, tolerances and the glazing assembly all need to arrive at the correct finished level. What eventually appears as a simple flush junction may therefore depend upon several different construction elements meeting within a remarkably small area.
Movement adds another layer of complexity. The surrounding floor structure may experience small amounts of deflection, while different materials respond differently to temperature and loading. The glass cannot simply be rigidly trapped between surrounding finishes without consideration of this behaviour. The complete assembly must allow the movements anticipated by the project while maintaining the support conditions required by the structural design.
This becomes even more important where the glass forms part of an external floor or walk-on rooflight. In those situations, the supporting assembly may also need to integrate waterproofing, drainage and the surrounding external finishes. Structural performance and environmental protection must be resolved within the same detail while maintaining the clean appearance expected from architectural glazing.
Understanding the complete assembly changes the way walk-on glass should be viewed. The panel may be the most visible and dramatic component, but its success depends upon everything surrounding it. The glass, supporting structure, interfaces and floor construction must operate together rather than as separate packages.
As with many forms of minimal architectural glazing, the less structure we appear to see, the more carefully the hidden structure usually has to be designed. A beautifully integrated glass floor does not eliminate supporting construction. It coordinates that construction so effectively that occupants barely notice it, leaving transparency, daylight and the architectural experience to take centre stage.
Glass Build-Up Is Project-Specific
One of the most common questions about walk-on glass is deceptively simple: how thick does the glass need to be? It is understandable why homeowners ask. Thickness feels like an obvious measure of strength, and it can be tempting to assume that there is a standard glass specification suitable for every floor. In reality, walk-on glass cannot be specified reliably through a universal thickness or generic rule of thumb. The appropriate glass build-up depends on the dimensions of the panel, how it is supported, the loads it is expected to carry and the particular conditions of the project.
Walk-on glass is typically conceived as a laminated assembly rather than as a single piece of ordinary glazing. Multiple layers of glass can be combined with interlayers to create a structural composition designed for the intended application. This approach allows the complete assembly to be engineered around more than its performance under normal everyday use. Depending on the system and project requirements, the design may also consider how the panel should behave if one component becomes damaged, providing an appropriate level of residual performance rather than relying on one layer alone.
Panel dimensions have a significant influence on this engineering. A relatively compact glass panel supported appropriately around its perimeter behaves differently from a much larger panel spanning a substantial opening. As dimensions increase, the forces within the glass and the amount of deflection that needs to be considered can change considerably. This is why two walk-on panels used in apparently similar homes may require different glass constructions even though both perform the same basic architectural function.
Support conditions are equally important. Glass supported continuously around suitable edges behaves differently from glass designed around another support arrangement. The structural engineer and specialist glazing designer therefore need to understand exactly where the panel is supported and how loads will transfer into the surrounding building. The glass specification follows that structural strategy rather than being selected independently from it.
The intended use of the floor also matters. An internal feature panel within a private home presents different conditions from an external walk-on rooflight exposed to weather, while a glass bridge may introduce another combination of dimensions, supports and loading requirements. The design must respond to how the particular element will actually be used rather than simply being categorised as “walk-on glass.”
This is also why quoting a generic glass thickness without understanding the project can be misleading. A number that is appropriate for one installation may be completely inappropriate for another. Structural calculations, relevant design requirements and verified system information should determine the final glass composition. The correct question is therefore not simply, “How thick should walk-on glass be?” but “What glass build-up does this particular application require?”
For architects and homeowners, this distinction is important because it shifts specification away from product selection and towards engineering. The objective is not to choose the thickest-looking piece of glass, but to develop a complete structural assembly appropriate to the opening, support conditions and intended use.
When properly engineered, the complexity of that glass build-up becomes almost invisible. Occupants simply experience a transparent surface beneath their feet, while multiple layers, carefully designed supports and structural calculations quietly provide the performance required behind the scenes. As with so much architectural glazing, the simplicity of the finished detail is made possible by the sophistication of the specification beneath it.
What the Surface Feels Like Matters Too
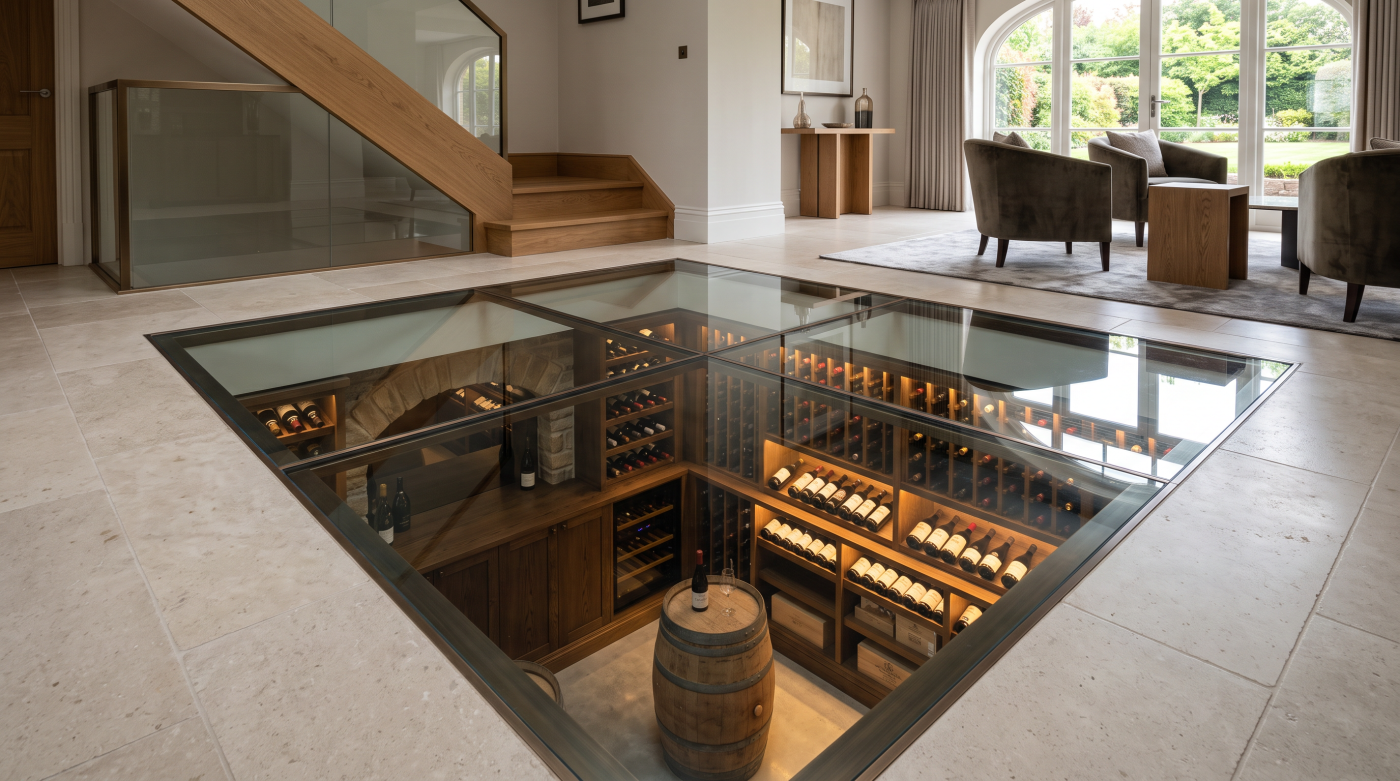
Structural performance is naturally the first priority when designing a walk-on glass floor, but it is not the only consideration. Once the engineering has established that the glass can perform safely within the building, another question becomes important: what will it actually feel like to walk across? A glass floor is an architectural surface that people interact with directly. Its texture, grip, transparency and appearance therefore influence the everyday experience of the installation just as much as the structural engineering hidden beneath it.
Slip resistance is one of the most important considerations, particularly where glass may become wet. A highly polished transparent surface can create the visual clarity architects seek, but the appropriate surface treatment must also reflect where and how the glass will be used. An internal feature floor within a dry residential environment presents different conditions from an external walk-on rooflight exposed to rain. The specification therefore needs to balance transparency and architectural appearance with the practical requirements of the location.
Various surface treatments can alter this balance. Depending on the system and project requirements, the walking surface may incorporate treatments designed to provide additional grip rather than relying on completely smooth glass. These interventions can affect the visual character of the panel, so they need to be considered as part of the architectural design rather than introduced as an afterthought. The objective is to achieve an appropriate relationship between safety, durability and the desired degree of transparency.
Wear also deserves consideration. Unlike vertical glazing, a floor is exposed to shoes, dirt and the repeated movement of occupants across its surface. Fine debris carried under footwear can affect the appearance of any floor finish over time, and glass is no exception. How the surface will age, how easily it can be cleaned and what level of visible marking the homeowner considers acceptable should therefore form part of the specification discussion.
There is also a psychological dimension to walking on glass. Looking through a transparent floor into the space below can create an extraordinary sense of openness, but not everyone experiences that transparency in the same way. Some people enjoy the drama immediately, while others may feel less confident stepping onto a completely clear surface. The degree of transparency can therefore become an architectural decision as well as an aesthetic one. In some situations, reducing visual transparency through considered surface treatment may create a more comfortable everyday experience while still allowing daylight to move between levels.
This becomes particularly relevant where walk-on glass is being introduced primarily to bring natural light into a room below. Maximum visual transparency may not always be necessary to achieve that objective. The design can instead consider how much light transmission and visual connection are genuinely required, allowing the glass surface to respond to both the architecture and the people who will use it.
Cleaning and maintenance should also be considered from the beginning. A spectacular glass floor positioned in a prominent part of a home will naturally reveal dust, footprints and everyday marks differently from stone or timber. The homeowner should understand this characteristic rather than discovering it after installation. Good specification considers not only how an architectural feature looks when newly completed, but how comfortably it can be lived with over many years.
Ultimately, a walk-on glass floor succeeds when structural confidence and human experience work together. It must perform safely, but it should also feel appropriate beneath the feet of the people using it every day. The best specification considers not simply whether someone can walk on the glass, but what the experience of walking across it should be. When grip, transparency, durability and architectural intent are considered together, walk-on glass becomes more than an engineering achievement—it becomes a genuinely integrated part of the home.
External Walk-On Glass Introduces Water Into the Equation
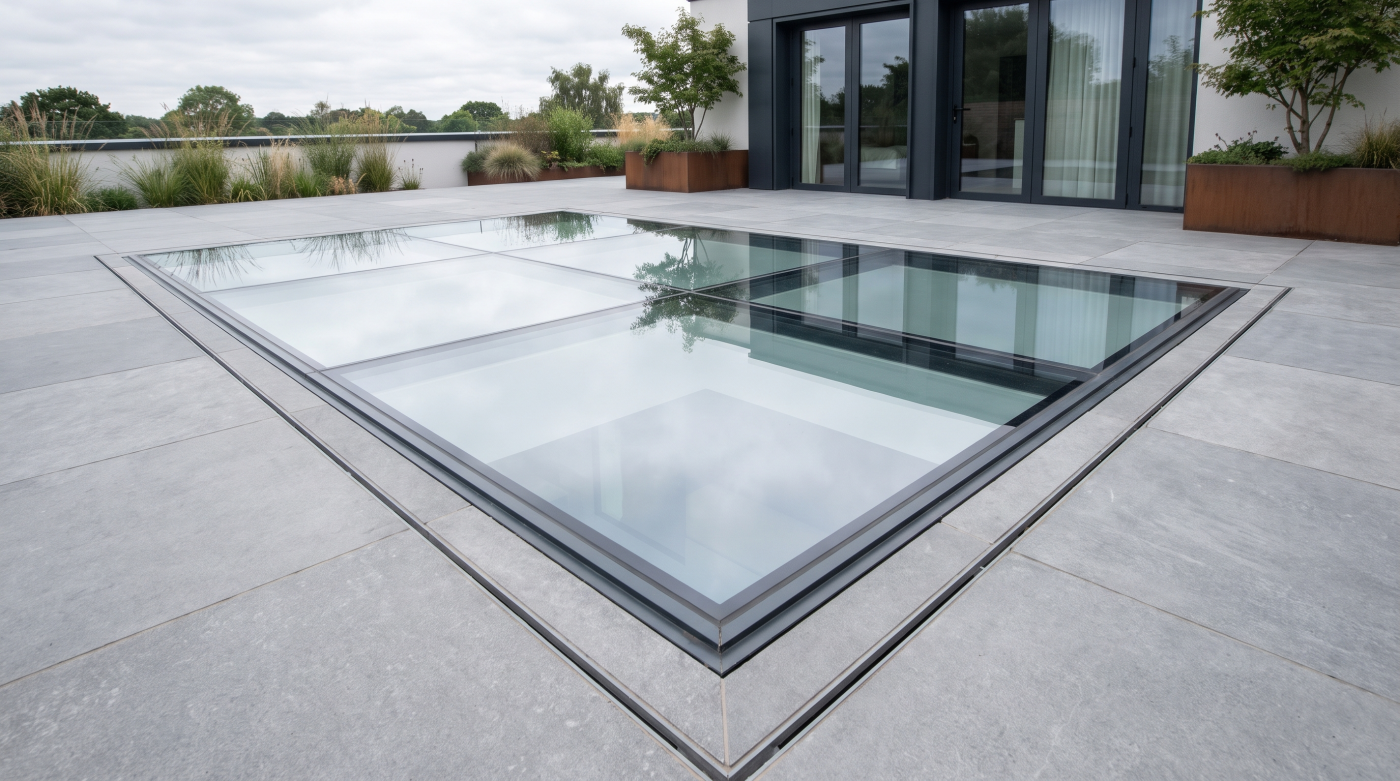
When walk-on glass moves from an internal floor to an external terrace, courtyard or rooflight, the design challenge changes considerably. The glass must still perform as a structural walking surface, but it also becomes part of the building’s weather protection. Rainwater, changing temperatures, debris and moisture must all be managed around an element that architects often want to appear almost completely flush with the surrounding surface. What looks like a simple transparent panel within paving can therefore conceal a sophisticated combination of structural glazing, waterproofing and drainage.
Water management begins with a straightforward principle: rainwater needs a reliable route away from the glazing. External glass should not be considered independently from the terrace, roof or paving surrounding it. Falls, drainage channels and perimeter details need to work together so that water is directed towards appropriate drainage points rather than being allowed to collect around vulnerable interfaces. The glazing becomes part of a wider water-management strategy rather than an isolated component dropped into an opening.
This is particularly important with walk-on rooflights. From above, the installation may appear to be a glass floor, while from the room below it functions as a rooflight bringing daylight into the interior. The same element therefore performs two very different architectural roles simultaneously. It must provide a usable surface at the upper level while contributing to the weather-resistant envelope protecting the space beneath. Structural performance and water management have to be resolved within the same carefully coordinated detail.
The perimeter of the glass is often where much of this complexity is concentrated. The supporting system needs to carry loads safely while integrating with membranes, surrounding finishes and drainage arrangements. Architects may want paving or another external finish to align closely with the glass so that the surface appears continuous, but beneath that clean junction there must still be enough space for the necessary structural and waterproofing components. Achieving a minimal visible detail does not remove these requirements; it makes their coordination more important.
Movement between materials must also be considered. Glass, metal, concrete, stone and other surrounding materials can respond differently to temperature and environmental conditions. The interfaces need to accommodate the movement anticipated by the project without compromising the weathering strategy or placing unintended stresses into the glazing. This is another reason external walk-on glass needs to be considered as a complete assembly rather than simply as a transparent panel.
Debris and maintenance can influence drainage over the longer term as well. Leaves, dirt and other material may accumulate around external glazing, particularly where channels or drainage routes are concealed to preserve a minimal appearance. The design should therefore consider how these areas can be inspected and maintained once the building is occupied. A drainage solution that works perfectly when newly installed but cannot be accessed or kept clear may become problematic later.
Finished levels require equally careful coordination. Architects frequently want walk-on glass to sit flush with surrounding stone or paving, creating an uninterrupted surface across a terrace. To achieve this, the structural opening, glazing support, waterproofing, drainage and external finishes all need to arrive at the correct heights. Small inaccuracies in the supporting construction can become highly visible once rigid glass is installed alongside precisely finished paving.
For this reason, external walk-on glass should never be thought of as simply an internal glass floor moved outside. Introducing weather changes the specification significantly. The glass must become part of both the structural floor and the environmental envelope of the building. When drainage, waterproofing, movement and surrounding construction are coordinated from the outset, the finished installation can appear remarkably simple. The homeowner sees a clean transparent surface beneath their feet; beneath it, a carefully designed system is quietly keeping the building dry.
The Supporting Substrate Has to Be Exceptionally Accurate
Walk-on glass is manufactured as a precision architectural element, but it can only perform successfully when the construction surrounding it has been completed to an equally high standard. The supporting opening may eventually disappear beneath glass, finishes and carefully concealed details, yet its accuracy has a direct influence on the quality of the finished installation. Concrete, structural steel and other supporting substrates therefore cannot be treated as approximate construction that the glazing installer will simply adjust around later. The structure has to be ready to receive the glass.
This begins with the surfaces that support the glazing assembly. They need to correspond with the requirements established during the structural and glazing design, providing the intended bearing conditions and a reliable route for transferring loads into the building. Irregular surfaces, inaccurate steelwork or unexpected variations in an opening can complicate this relationship. Unlike flexible finishes that can sometimes accommodate inconsistencies, a large structural glass panel is a precisely manufactured component with limited ability to adapt to construction that differs significantly from the agreed dimensions.
Level is particularly important when the glass is intended to finish flush with the surrounding floor. Architects may want stone, timber, porcelain or another material to meet the glass with an exceptionally clean transition. Achieving that effect requires more than positioning the top surface of the glass at approximately the right height. The supporting structure, glazing assembly, adjoining floor build-up and finished materials all need to have been coordinated so that their final levels align as intended.
The geometry of the opening matters too. Structural openings need to reflect the dimensions and tolerances required by the glazing design, while supporting steelwork must be positioned accurately enough for the intended assembly. If an opening is out of square, uneven or constructed at a different size from the coordinated design, those inaccuracies do not simply disappear when the glass arrives. Instead, they may affect joint widths, alignment, bearing conditions or the relationship between the glass and adjacent finishes.
Accurate surveying therefore becomes an important stage between construction and manufacture. Rather than assuming that the completed opening exactly matches the drawings, relevant site dimensions can be verified before project-specific glass enters production. This allows the glazing design to respond to the actual constructed conditions where appropriate and helps identify significant discrepancies while there is still an opportunity for them to be addressed.
This process also highlights the importance of communication between the builder and glazing specialist. The builder needs clear information about the supporting conditions the glazing requires, while the glazing specialist needs confidence that those conditions have been created accurately on site. The architect and structural engineer remain central to coordinating those requirements with the wider building design. Precision is therefore a shared responsibility rather than something that belongs solely to the installation team.
Attempting to resolve major substrate inaccuracies at the final installation stage can create unnecessary compromises. Adjustments that appear minor from a construction perspective may become visually obvious beside rigid glass and precisely manufactured components. More importantly, any alteration to structural support conditions needs to remain consistent with the engineered design rather than being improvised simply to make a panel fit.
The principle is straightforward: precision glazing requires precision construction. A walk-on glass floor may ultimately appear as one beautifully simple transparent surface, but that simplicity begins with the concrete, steelwork and structural opening beneath it. When those substrates have been constructed and verified accurately, the glazing can integrate naturally with the surrounding floor. When they have not, the consequences can extend far beyond appearance. The quality of the glass floor therefore begins long before the glass itself reaches site.
Installation and Future Access Need to Be Designed In
A walk-on glass floor can appear remarkably simple once completed, but getting a large structural glass panel into its final position can be anything but simple. Walk-on glass assemblies can be substantial, difficult to manoeuvre and highly sensitive to how they are handled. The installation strategy therefore needs to be considered while the building is still being designed, rather than left until the glass arrives on site. A panel that works perfectly within an architectural drawing still needs a practical route from the delivery vehicle to the structural opening where it will ultimately remain.
Access is one of the first considerations. In a new-build project, the glazing may be installed while large areas of the structure remain open, providing relatively straightforward access for specialist lifting equipment. Renovations and extensions can be very different. The glass may need to travel through restricted areas, across completed parts of the property or into courtyards and terraces with limited access from the road. Surrounding walls, scaffolding, roofs and landscaping can all influence how the panel reaches its final position.
The size and weight of the glass can make mechanical assistance necessary, depending on the particular installation. Lifting equipment and specialist handling methods may need to be incorporated into the construction sequence so that the panel can be positioned safely and accurately without damaging the glass or surrounding building. This becomes especially important where the installation sits within a confined opening or needs to align precisely with finished floor levels.
Construction sequencing can therefore have a significant influence on the installation. In some projects, fitting the glass before surrounding construction is completed may provide better access. In others, supporting substrates or waterproofing details need to reach a particular stage before the glazing can be installed. Architects, builders and glazing specialists need to coordinate these requirements so that one part of the programme does not unintentionally make another significantly more difficult.
Protection after installation is equally important. A walk-on glass floor installed during construction may immediately become vulnerable to building debris, tools, dust and heavy site traffic. The finished walking surface needs to be protected appropriately while work continues around it. This is particularly important because the glass will ultimately remain highly visible, and damage introduced during construction can undermine the architectural quality of an otherwise carefully executed installation.
The design should also consider what happens after the building is complete. Although walk-on glass is intended to provide long-term service, architects should still consider how the installation could be inspected, maintained or accessed in the future. External installations may require access to drainage routes and perimeter details, while the practical implications of eventual panel replacement should not be ignored. Surrounding construction that makes installation possible on day one but makes future access almost impossible can create unnecessary complications later.
This lifecycle thinking is particularly valuable with minimal architecture because so many components are deliberately concealed. Flush finishes, recessed supports and hidden drainage can produce beautifully clean results, but they should not make essential areas permanently inaccessible without good reason. The best details balance architectural simplicity with the practical reality that buildings need to be inspected and maintained throughout their lives.
Walk-on glass therefore needs to be designed not only for its final position, but for its entire journey through the project. How the glass arrives, how it is lifted, when it is installed, how it is protected and how it could eventually be accessed again are all part of the specification. When architects, engineers, builders and glazing specialists consider these questions early, installation becomes part of the architectural strategy rather than a logistical problem discovered at the end of construction.
The Best Glass Floors Create an Experience, Not a Spectacle
Walk-on glass has an undeniable visual impact. The first experience of standing on a transparent surface can be dramatic, particularly when the glass spans an open void or reveals another level of the building beneath. Yet architectural drama alone is rarely a strong enough reason to introduce structural glass into a home. The most successful glass floors do something more valuable. They solve an architectural problem, introduce daylight where it would otherwise be difficult to achieve or create a visual connection between spaces that conventional construction would separate.
Bringing daylight into lower levels is one of the most compelling applications. Basements and lower-ground rooms frequently sit beneath valuable external terraces or internal floor space, limiting opportunities for conventional rooflights. A carefully positioned walk-on glass panel can allow the surface above to remain usable while natural light passes into the room below. From one level it functions as part of the floor; from the other, it becomes a source of daylight. The same architectural element performs two roles without requiring either space to be sacrificed.
Internal glass floors can create a different experience. Rather than introducing daylight from outside, they allow light already within the building to travel between levels. A bright upper floor can contribute to the atmosphere of a darker space below, while visual connections through the glass can make the overall interior feel more open. Used selectively, this transparency can transform the relationship between rooms without requiring large openings to remain completely unobstructed.
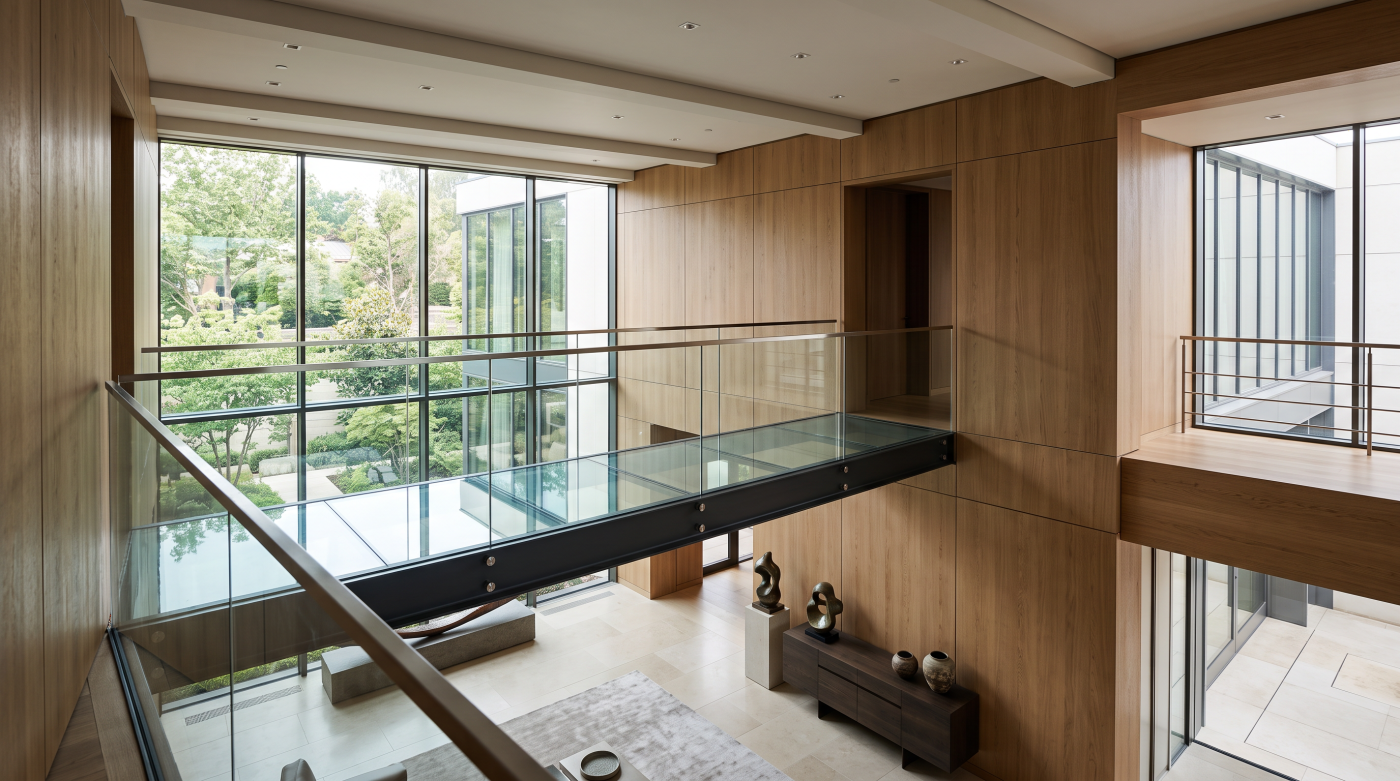
Glass bridges offer another possibility. Where two parts of a building need to be connected without visually closing the space beneath, structural glass can create circulation while preserving a sense of openness. The bridge becomes physically present but visually lightweight, allowing architecture and daylight to continue around it. In carefully considered projects, this can be particularly effective where the objective is to connect spaces without introducing a visually dominant structural element.
The key word is selectively. Walk-on glass is powerful precisely because it is unusual. If used without a clear architectural purpose, it can become a novelty rather than an integrated part of the building. A strategically positioned panel that illuminates a basement, preserves an important view or creates an unexpected connection between floors can have considerably greater impact than a much larger area of glass introduced simply for spectacle.
The experience of the people using the building should also remain central to the design. Complete transparency may create excitement in one location but feel uncomfortable in another. Surface treatment, panel position and the view through the glass can all influence how confidently occupants interact with it. The strongest design is therefore not necessarily the most visually dramatic one, but the solution that balances architectural ambition with everyday usability.
This is where the engineering and architecture ultimately come together. Structural calculations, laminated glass construction, supporting substrates, drainage, surface treatments and installation planning are essential, but none of them is the final objective. They are the technical foundations that make the architectural experience possible. When they have been resolved correctly, occupants should not need to think about the complexity beneath their feet.
Ultimately, the best walk-on glass floors are not memorable simply because someone can walk across glass. They are memorable because they allow daylight to reach somewhere unexpected, connect spaces in a new way or preserve openness where conventional construction would have created a barrier. The glass is most successful when transparency has a purpose. When that purpose is clear, walk-on glass stops being a spectacle and becomes something far more valuable: an integral part of the architecture.