
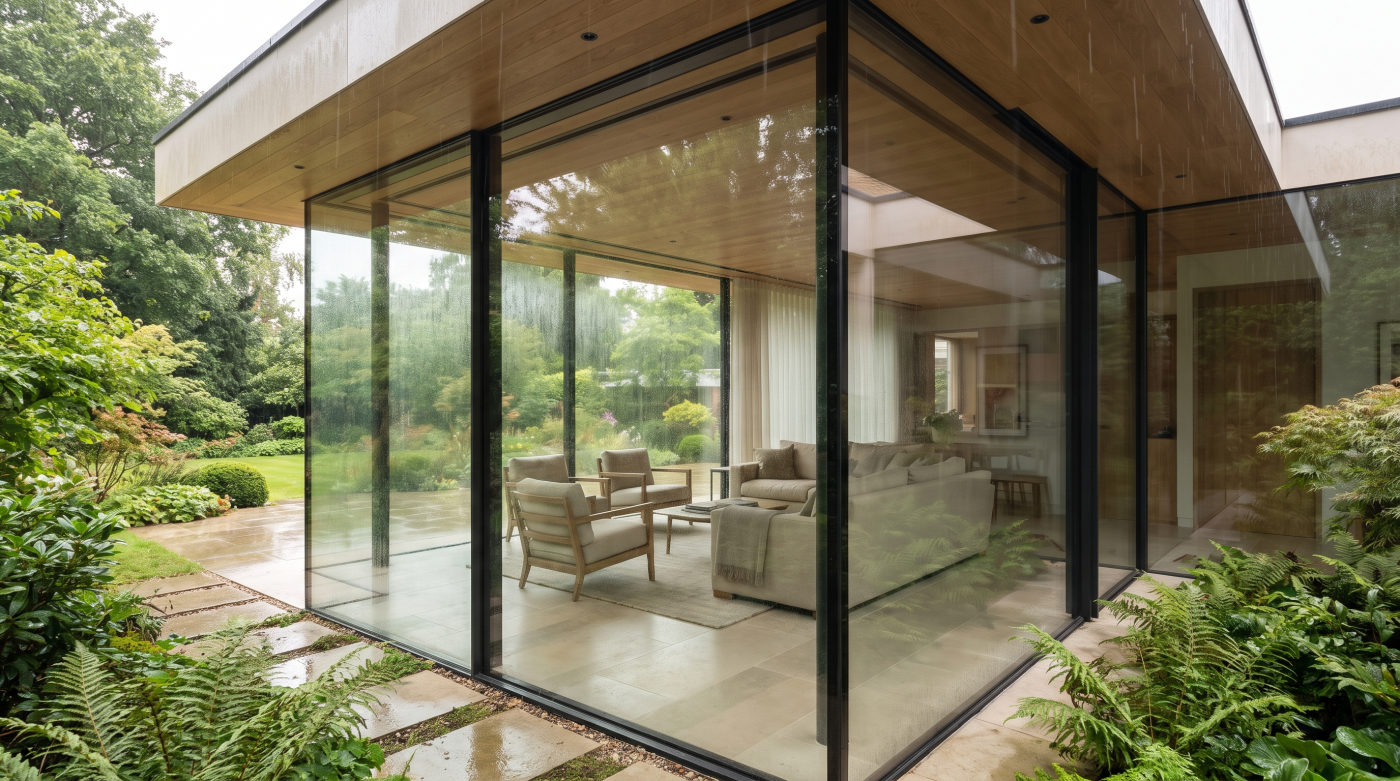
First Decide What You Are Actually Trying to Shade
When a glazed room becomes uncomfortable, the instinctive response is often:
“We need some shading.”
But that is not yet a complete design brief.
Before choosing blinds, screens, overhangs or a different glass specification, establish exactly what problem the shading is supposed to solve.
There are three issues that are frequently grouped together: solar gain, glare and privacy.
They are not the same thing.
Solar gain is primarily about energy entering through the glazing and contributing to internal temperatures. Glare is a visual-comfort problem caused by excessive brightness, direct sunlight or strong contrast. Privacy is about unwanted sightlines between the occupants and people outside.
One solution may help with several of these issues, but it should not automatically be assumed to solve all of them.
An internal blind, for example, can be extremely useful for controlling glare and providing privacy. But by the time direct solar radiation reaches that blind, it has already passed through the glazing.
External shading works differently because it can intercept direct sunlight before it reaches the glass.
Solar-control glazing takes another approach again, reducing solar-energy transmission through the glazing itself. But reducing solar gain does not necessarily remove every instance of direct visual glare, nor should solar-control glass automatically be treated as privacy glass.
Then there is the occupant.
Where is the sofa? Is there a television opposite the glazing? Will someone work at a screen beside the window? Does low afternoon sun fall directly across the dining table?
Timing matters just as much.
A west-facing living room may have little difficulty during the morning but experience intense low-angle sunlight precisely when the family starts using it later in the day.
So before asking:
“What shading should we install?”
ask three more useful questions:
Are we trying to reduce heat?
Control glare?
Create privacy?
Sometimes the answer will be all three.
But identifying the problem first makes it far easier to design a shading strategy that controls what needs controlling—without unnecessarily sacrificing the view.
Orientation Determines Which Shading Strategy Can Actually Work
A shading strategy that works beautifully on one elevation can achieve remarkably little on another.
The reason is simple:
the sun does not reach every piece of glass from the same direction or at the same angle.
South-facing glazing provides a useful example.
During summer, the sun can reach a relatively high position in the sky. Depending on the building geometry, a correctly designed horizontal overhang may therefore intercept higher-angle direct sunlight before it reaches the glass.
During winter, when the sun follows a much lower path, sunlight may be able to pass beneath the same overhang and enter the room.
That creates an attractive architectural objective:
shade unwanted summer sun while preserving useful winter sunlight.
But take the same horizontal overhang and place it above a west-facing glazed elevation and the result can be very different.
Afternoon and evening sun arrives from a lower angle. It can travel beneath horizontal shading and penetrate deep into the room precisely when the space is heavily occupied.
East-facing glazing can experience a similar low-angle condition during the morning.
Depending on the architecture, vertical fins, external screens, adjustable shading or other approaches may therefore be more appropriate for controlling sunlight arriving from these directions.
North-facing glazing creates a different solar condition again and should not automatically inherit the same specification simply because another elevation requires substantial shading.
Local context can change everything.
Trees, neighbouring buildings, boundary walls, topography and the depth of surrounding structures can already shade parts of an elevation. Corner glazing may receive solar exposure from more than one direction during the day.
This is why generic rules such as “add a one-metre overhang” are rarely a satisfactory basis for design.
The dimensions and position of fixed shading should respond to the actual building, orientation and seasonal sun path.
Where the consequences are significant, appropriate solar and overheating analysis can test the proposed geometry before it becomes permanent.
The principle is straightforward:
design shading elevation by elevation.
Because the objective is not to create a building that looks shaded.
It is to control the sun when and where it actually reaches the glass—while allowing the view and desirable daylight to remain.
External Shading: Stop the Sun Before It Reaches the Glass
If the objective is to reduce unwanted solar gain, there is a fundamental advantage to dealing with sunlight before it passes through the glazing.
That is the principle behind external shading.
Instead of allowing direct solar radiation to enter through the glass and then trying to manage its effects inside the room, an external device can intercept some of that radiation first.
There are many ways to achieve this.
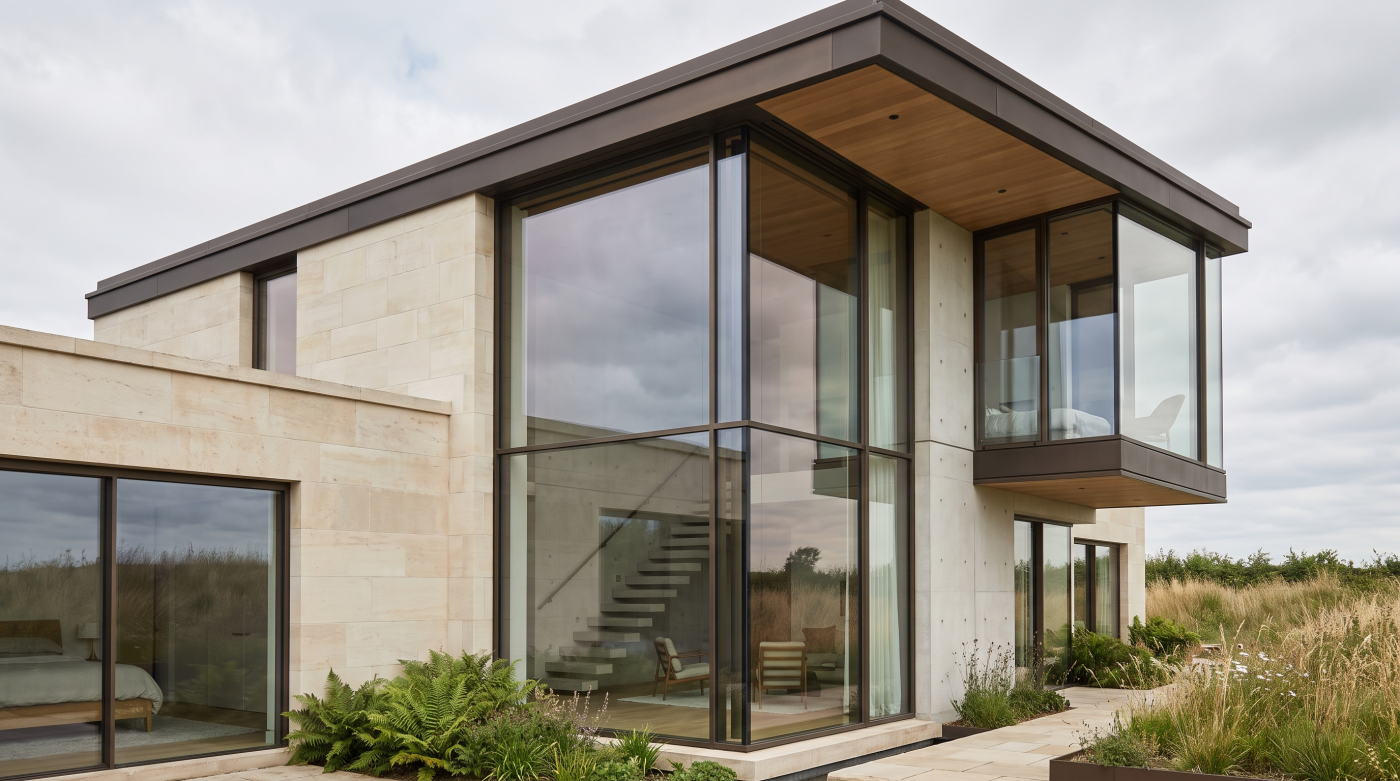
Architectural overhangs and brise-soleil can create permanent shade where the solar geometry suits them. External blinds and shutters can provide adjustable control. Screens, pergolas and canopies can become part of the architectural language of the building rather than appearing as additions to it.
Even landscaping can contribute.
A carefully positioned deciduous tree, for example, may provide substantial summer shading while losing its leaves during winter, although actual effectiveness depends on species, maturity, position and the particular site.
Adjustability can be especially valuable where conditions change throughout the day or year.
Retractable screens or external blinds can protect the glazing when direct sun becomes problematic and then disappear when the shade is no longer required.
That matters when the view is one of the main reasons the glass exists.
But external shading introduces its own design considerations.
Anything positioned outside the building has to deal with weather. Wind exposure, durability, controls, maintenance and cleaning all need consideration. Retractable or automated systems also need to be integrated with the architecture and services rather than treated as an afterthought.
Appearance matters too.
A poorly integrated external blind can compromise a carefully designed façade. A well-designed screen, canopy or brise-soleil can do the opposite—becoming part of the architecture while potentially contributing to privacy as well as solar control.
Planning, heritage or other project-specific constraints may also influence what can be added externally.
The important principle remains:
if unwanted sunlight can be intercepted before it reaches the glass, the solar-control problem changes significantly.
And because external shading can potentially be removed, retracted or designed around specific sun angles, it does not necessarily require permanently sacrificing transparency.
The strongest solutions therefore do more than create shade.
They control the sun when necessary and give the view back when it is not.
Architectural Shading Can Preserve the Cleanest View
The most visually unobtrusive shading system may be one that never appears in front of the glass at all.
It may be the architecture itself.
Roof overhangs, recessed glazing, deep reveals, balconies, pergolas and upper floors can all create shade by controlling when direct sunlight is able to reach an opening.
When designed successfully, nothing needs to sit between the occupant and the landscape.
The glass can remain completely clear.
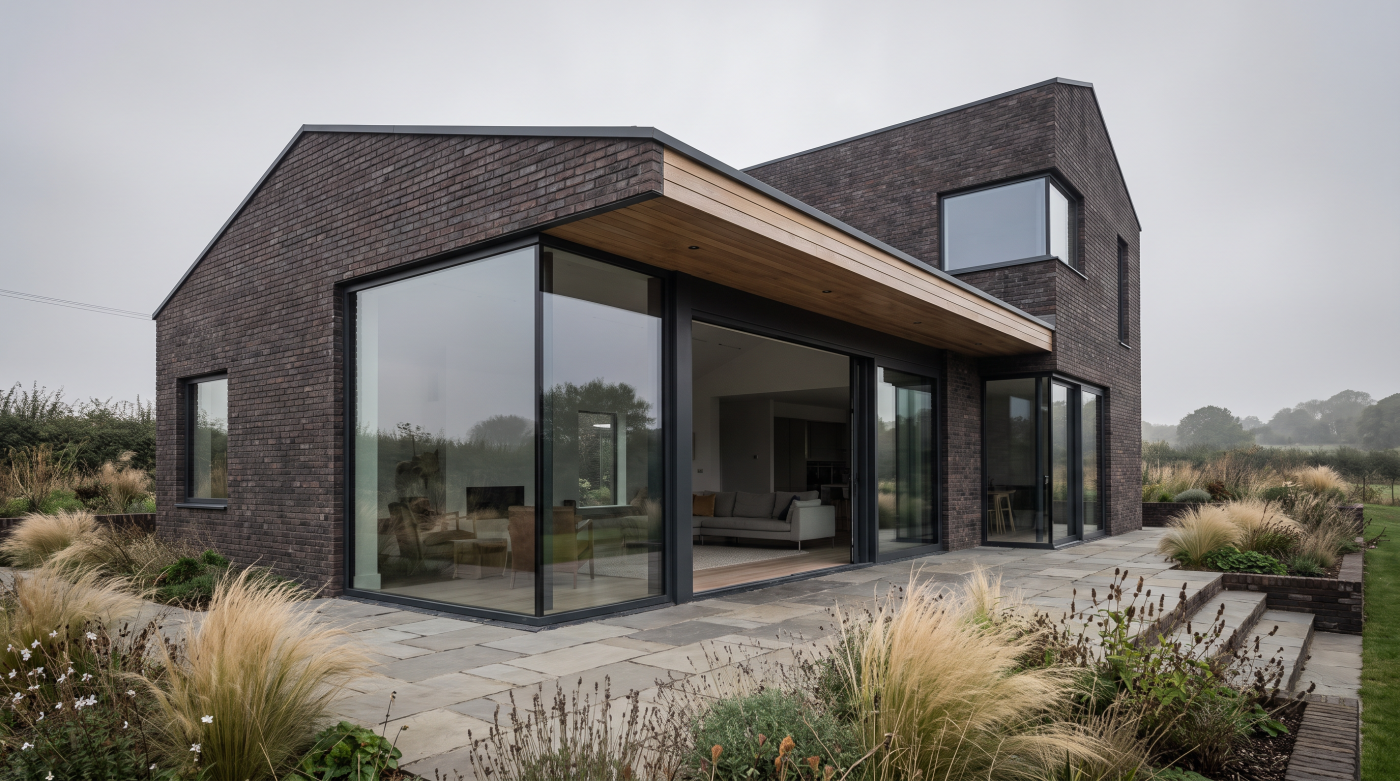
Consider a large sliding elevation positioned beneath an overhanging roof. If the geometry and orientation are appropriate, the structure above can potentially intercept unwanted higher-angle summer sunlight while allowing lower winter sun to reach beneath it.
The shading becomes part of the building rather than an accessory attached afterwards.
Recessing the glazing can achieve something similar. Deep side reveals and overhead construction can limit solar exposure from particular directions while also giving the opening greater architectural depth.
Balconies and upper-storey projections can naturally shade glazing beneath them. Pergolas and external structures can create another layer of solar control while strengthening the relationship between interior, terrace and garden.
These elements can provide other benefits too.
A deep overhang may offer shelter from rain. A recessed elevation can make a highly glazed room feel less exposed. A pergola or screen may contribute to privacy as well as shade.
But fixed architectural shading has an important limitation:
once built, it cannot move with the sun.
Its effectiveness therefore depends on orientation, dimensions, surrounding obstructions and the seasonal solar path. An overhang that works well on one elevation should not simply be copied onto another.
There is no universal projection depth that guarantees the correct result.
The geometry needs to be designed around the actual building, and where solar exposure is critical, appropriate modelling can help test the strategy before construction.
This is why shading should be considered early.
Once the roofline, façade and glazing positions have been fixed, many of the cleanest architectural options have already disappeared.
The project may then depend more heavily on blinds, screens or changes to the glass specification.
But when shading is integrated from the beginning, the architecture itself can perform much of the work.
No blind permanently covering the opening. No screen sitting across the view.
Just carefully designed shadow—and clear glass revealing exactly what the glazing was intended to reveal.
Internal Blinds and Curtains: Useful Control, but Know Their Job
Internal blinds and curtains sometimes receive unfair criticism in highly glazed architecture.
The assumption is that if a beautifully minimal window eventually needs a blind, something must have gone wrong.
That is not necessarily true.
There are times when occupants genuinely need control.
A living room may need protection from low evening glare. A bedroom needs darkness for sleeping. A street-facing space may require privacy after sunset. A home office may need temporary shading to make a screen comfortable to use.
Internal blinds and curtains can respond to those changing requirements remarkably well.
The problem is not that they exist.
The problem is when nobody planned for them.
A roller blind added after completion may require a visible housing across the top of an otherwise minimal glazed opening. Curtain tracks can conflict with ceilings, lighting or sliding-door details. Very large openings can also create practical questions around blind dimensions, operation and access.
If shading is anticipated early, these elements can often be integrated much more elegantly.
Blind housings may be recessed where the architecture and chosen system allow. Curtain tracks can be coordinated with ceiling details. Motorised systems can potentially provide convenient control across large glazed areas, with electrical requirements planned before finishes are completed.
But it is important to understand what internal shading is being asked to achieve.
For glare, privacy and blackout, it can be extremely useful.
For solar control, the situation is different.
By the time sunlight reaches an internal blind, solar radiation has already passed through the glazing. The blind may still influence the resulting internal conditions, but it is not performing the same job as an external shading device that intercepts direct sunlight before it reaches the glass.
Exact performance depends on the blind, fabric, glazing and complete system, so generic claims should be treated cautiously.
The view matters too.
When an internal blind is deployed, some or all of the visual connection through the glass will inevitably change. That makes retractability and integration particularly important where the landscape was the reason for specifying large glazing.
So internal shading should not automatically be regarded as the compromise.
Unplanned internal shading is the compromise.
If occupants will eventually need blinds or curtains for glare, privacy or darkness, design them into the room from the beginning—so they work when required and disappear as cleanly as possible when the view takes priority.
Solar-Control Glass: Reduce the Burden on the Shading
Sometimes the cleanest way to preserve a view is to reduce how much work the shading system needs to do in the first place.
That is where solar-control glass can become part of the strategy.
Solar-control coatings are designed to influence how much solar energy passes through the glazing. One of the important characteristics is the g-value, or solar factor, which describes solar-energy transmission through the glazing under the relevant measurement method.
A lower g-value can reduce the amount of solar energy entering the room.
But that does not mean the correct strategy is simply to specify the lowest value available.
Glass also needs to provide daylight and maintain the architectural quality of the view. Visible light transmission is a separate characteristic, and different solar-control products can vary in their transparency, external reflectivity, colour and overall visual appearance.
Those differences become particularly important across large panes.
A coating that appears relatively neutral in a small sample can have a much greater visual presence across an entire sliding elevation. Where appearance is critical, appropriate samples and verified product data should therefore form part of the decision.
Solar control also does not automatically eliminate glare.
A glazing construction may substantially reduce solar-energy transmission while direct sunlight remains visually uncomfortable when it falls into someone’s eyes or across a television or computer screen.
Nor should increased reflectivity automatically be treated as a reliable privacy solution, particularly when lighting conditions change after dark.
This is why solar-control glass works best as one layer within a wider strategy.
Architecture might provide fixed shade. External screens may deal with periods of intense exposure. Internal blinds can provide occupant control over glare and privacy. Ventilation can contribute to the wider summer-comfort strategy.
The glass can then reduce the solar burden that those other elements need to manage.
Different elevations may even justify different solar characteristics, although any variation needs to consider visual consistency across the building.
For substantially glazed projects, appropriate overheating analysis can help establish what solar performance is actually required before the coating is selected.
Because the objective is not maximum solar control.
It is the right balance between solar performance, daylight, appearance and view.
Solar-control glass can make the shading problem smaller.
But it should not be expected to make the shading problem disappear.
Rooflights and Glass Roofs Need Their Own Shading Strategy
Overhead glazing can transform a room.
A rooflight can bring daylight into the centre of a deep plan, illuminate areas that vertical windows struggle to reach and create a direct visual connection with the sky.
But when it comes to solar control, roof glazing should not simply be treated like another window.
Its angle and exposure are different.
Depending on orientation, inclination and surrounding obstructions, overhead glass can receive significant solar radiation. A relatively modest rooflight and an almost completely glazed roof may therefore create very different environmental conditions, even though both introduce daylight from above.
This becomes particularly important in highly glazed extensions.
If large sliding doors already provide substantial vertical glazing, adding extensive roof glass increases the amount of transparent building envelope exposed to changing solar conditions.
Solar-control glazing can help reduce solar-energy transmission, but it may not remove every requirement for shading or glare control.
External roof blinds or screens can potentially intercept sunlight before it reaches the glazing. Internal blinds can provide valuable control over brightness, glare and, where required, blackout. Automated systems may make sense where roof glazing is difficult to reach manually.
But every approach introduces practical considerations.
External systems have to cope with weather and wind. Internal systems need somewhere to retract when the sky view is wanted. Motorised shading requires power and controls. Large glass roofs may introduce substantial spans that affect what shading systems are practical.
Access matters too.
A blind several metres above the floor may eventually require cleaning, servicing or repair. Those questions are much easier to resolve during design than after the glazing has been installed.
High-level ventilation may also form part of the wider summer strategy, particularly where warm air accumulates towards the top of a tall space, although its effectiveness depends on the complete building design.
The key is to treat roof glazing as its own solar-control problem.
Do not assume the blind, overhang or glass specification that works on the vertical elevation will automatically work above it.
And do not wait until the first hot summer day to discover that the most difficult piece of glass in the building is also the hardest one to shade.
Because overhead glazing can provide extraordinary daylight and an exceptional connection with the sky.
The best shading strategy protects that experience rather than permanently covering it.
The View-Preserving Shading Checklist
Before finalising the shading strategy, return to the reason the glazing exists in the first place.
What is this glass supposed to reveal?
If it frames an important garden, landscape or architectural view, that view should remain part of the decision throughout the solar-control process.
Start with orientation.
Which direction does the glazing face? When does direct sunlight reach it? How does that change between a high summer sun and a low winter sun? A shading strategy should respond to the actual solar conditions of each elevation rather than being repeated automatically around the building.
Then identify the problem.
Is the concern overheating, glare, privacy—or several of them at once?
Next, place the occupants.
Where will people sit? Where are the television, computer screens, dining table and kitchen work surfaces? A room can perform very differently depending on where direct sunlight falls and when the space is most heavily used.
Then work from outside in.
Could the architecture itself provide shade through an overhang, recessed elevation, balcony, pergola or deep reveal?
Could an external screen or adjustable blind intercept unwanted sunlight before it reaches the glazing?
If internal blinds will be required for glare, privacy or blackout, can they be integrated into the architecture so they retract cleanly when the view is wanted?
Then consider the glass.
What solar performance is actually required? What visible light transmission is appropriate? Will the proposed coating alter colour or reflectivity in a way that matters across large panes?
Do not forget overhead glazing.
Rooflights and glass roofs may need their own shading, control and access strategy rather than inheriting whatever has been designed for the vertical windows.
For highly glazed projects where summer comfort is a significant concern, appropriate overheating and solar analysis can help test the combined effect of orientation, glass specification, shading and building geometry before construction.
Finally, test the design against three very different moments:
A low winter sun you may want to welcome.
A hot summer sun you may need to control.
A view you want to preserve through both.
The objective is not to eliminate sunlight from the architecture.
It is to decide when sunlight adds value, when it creates discomfort and how occupants regain control without permanently losing the landscape beyond the glass.
Because if the solution to a beautiful view is keeping the blinds closed all summer, the shading strategy has only solved half the problem.
The best strategies protect both:
the comfort of the room and the reason the glass was there at all.