

A Brand Specification Is Often a Decision About Risk, Not Recognition
When an architect names a particular glazing brand on a drawing or specification, it can be tempting to interpret the choice as a simple product preference. Perhaps they like the appearance, have used the manufacturer before or trust a familiar name. Those factors may play a part, but there is often something more important behind the decision: reducing uncertainty as the design moves towards construction.
Architects work with many decisions that develop in parallel. The architectural intent may be clear long before every junction, interface and construction detail has been resolved. Glazing sits within that network of decisions, interacting with the elevations, internal spaces, structure and surrounding construction. A manufacturer or system family that the architect understands can therefore provide a more established reference point. They may already be familiar with its general design language, the types of configurations available, the information that can be obtained and the questions that need to be addressed as the design develops.
This is why brand familiarity is not necessarily the same as brand loyalty. An architect who returns to a particular manufacturer across several projects may not believe that it is automatically the best choice for every building. Previous experience may simply have reduced the number of unknowns. The architect has learned something about how the system can be designed around, where clarification is likely to be needed and how the glazing may contribute to the wider architectural composition.
That accumulated knowledge has value because specification is not simply about selecting an object that performs a function. It is about creating a credible route from an architectural idea to a finished building. A window, door or sliding system may look convincing in isolation, but the project team also needs confidence that the proposed solution can be developed, coordinated and verified as the design becomes more detailed. A known system can make that process easier to interrogate because the starting point is better understood.
Familiarity should never replace project-specific judgement. Every building presents different architectural ambitions, interfaces and performance requirements, and the relevant information still needs to be checked for the selected system and configuration. A manufacturer that has worked well on one project may be inappropriate for another. The value of previous experience is not that it removes the need to question the specification; it allows better questions to be asked earlier.
For homeowners, builders and other members of the project team, this leads to a more useful conversation. Instead of asking only, “Why has the architect chosen this brand?”, ask what the choice is helping the architect achieve and which uncertainties it is helping the project team manage.
The important part of a named specification is not the familiarity of the logo. It is the design knowledge, experience and confidence that may sit behind the name.
Architects Specify Systems, Even When Homeowners See Individual Products
Homeowners tend to experience glazing as a collection of individual products. There is a sliding door between the kitchen and garden, a picture window framing a view, an entrance door at the front of the house and perhaps a series of smaller windows serving bedrooms or bathrooms. Each opening can therefore appear to be a separate buying decision. From an architectural perspective, however, those elements are often better understood as parts of a wider glazing strategy.
That difference matters because the strongest individual product is not automatically the strongest choice for the building as a whole. An architect may be considering how frame proportions relate across an elevation, whether fixed and opening elements share a coherent appearance, how finishes interact with other materials and how the glazing contributes to the visual hierarchy of the architecture. Internally, the same decisions affect how rooms connect to views, thresholds, circulation and surrounding finishes. The question becomes less about finding the best window or door in isolation and more about creating a consistent architectural language across different openings and conditions.
This is one reason a manufacturer or system family can become significant during specification. If several required configurations can be explored within a related range, the architect has an opportunity to consider them together rather than assembling the glazing package one opening at a time. That does not mean every glazed element should necessarily come from the same manufacturer. A project may contain a particular architectural condition that is better addressed by a different specialist system, and combining manufacturers can be entirely appropriate when there is a clear reason for doing so. The important point is that these decisions should be deliberate.
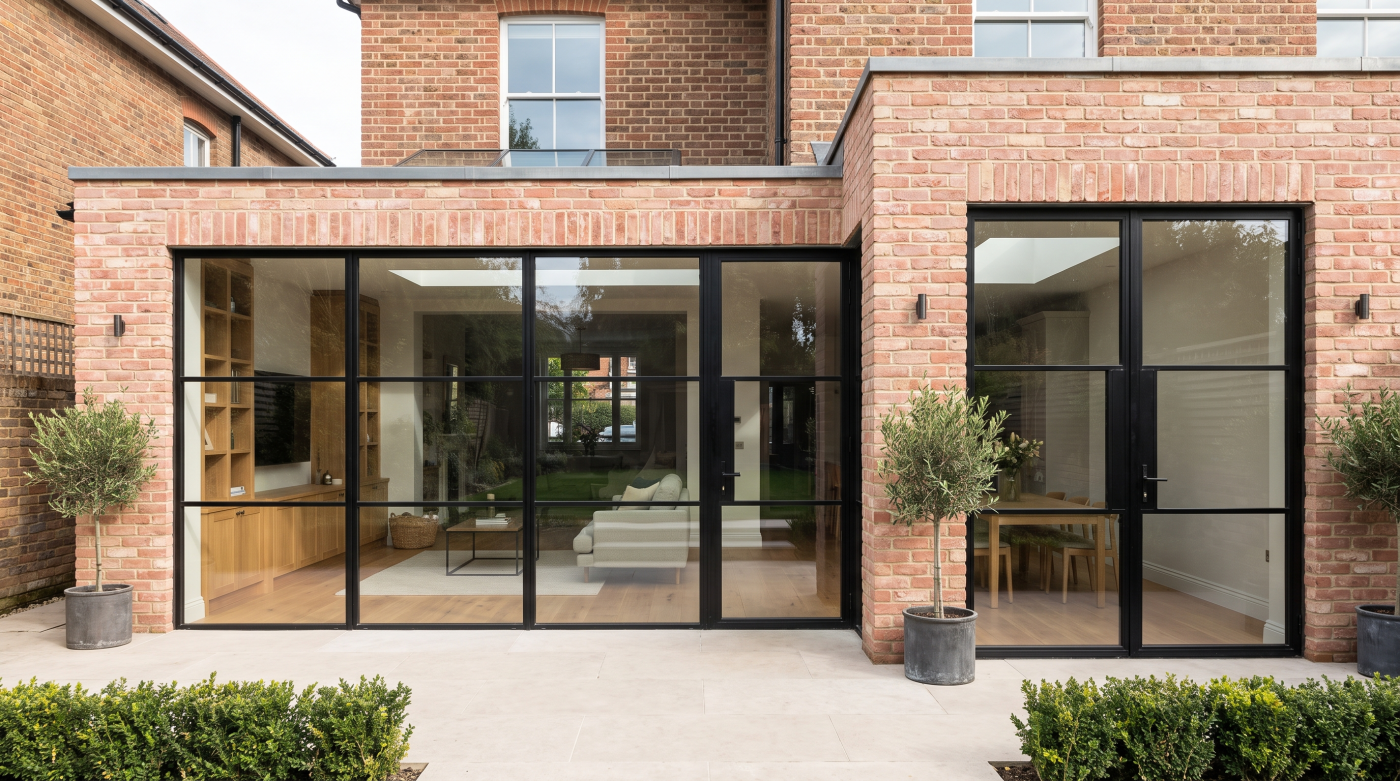
Consider a contemporary extension where a large area of sliding glass forms the principal connection to the garden while adjacent windows continue around the elevation. The sliding doors may naturally attract most of the homeowner’s attention, but the architectural result depends on more than that single feature. Frame relationships, finishes, fixed glazing and opening elements all contribute to whether the extension reads as one composed piece of architecture or as a collection of products selected independently.
This changes the way glazing should be evaluated. Comparing individual products remains useful, but it should happen within the context of the wider building. The relevant question is not simply, “Which sliding door do we prefer?” It is also, “How does this system relate to everything else the architecture is asking the glazing to do?”
Good specification therefore works from the building outwards rather than the product inwards. The objective is not to optimise every opening independently. It is to create the most coherent glazing strategy for the architecture as a whole.
Specification Is Also About Information
A glazing system is difficult to design around with confidence if the project team cannot obtain reliable information about it. Appearance may attract attention initially, but as an architectural project develops, the questions become increasingly specific. The team needs to understand not simply what a product looks like, but how the proposed system relates to the building that is being designed around it.
This is another reason architects may develop confidence in particular brands. The value can extend beyond the physical product to the information available around it. Depending on the manufacturer, system and stage of the project, that might include drawings, configuration information, relevant dimensions, finish options, performance information or details that help the architect and other appointed professionals understand the proposed glazing more clearly. Where further clarification is required, access to knowledgeable specialist input can be equally important.
The timing of that information matters. Architectural drawings progressively become more committed as a project develops. Walls acquire build-ups, structural openings become defined, floor levels are established and junctions begin to influence other packages. If glazing is represented for too long as a generic assumption, decisions elsewhere in the building can develop around information that has never actually been verified against the proposed system. Resolving the glazing later may then require changes to work that has already progressed.
This creates an important distinction between a recognisable product and a genuinely specifiable product. A system can be visually impressive and well known, but an architect still needs enough reliable information to understand how it can contribute to the particular project. Specification is therefore partly an information exercise: architectural intent has to be progressively translated into decisions that can be checked, coordinated and communicated.
The glazing specialist can be particularly useful at this point. Their role is not to determine structural requirements or take responsibility for the architect’s wider design. It is to bring verified glazing-system knowledge into the conversation: clarifying available configurations, providing relevant manufacturer information and identifying glazing-specific considerations that the project team may need to coordinate. The exact requirements will always depend on the selected system and project, with the appropriately appointed professionals establishing matters within their respective areas of responsibility.
For architects, this information reduces the distance between what has been drawn and what can eventually be delivered. For homeowners, it explains why two products that appear similar in a brochure may not provide the design team with the same level of confidence during specification.
Good specification depends not only on having the right product available, but on having the right information available early enough for the project team to use it.

Previous Project Experience Creates Institutional Memory
Architectural practices do not begin every new project with zero knowledge. Each completed building leaves behind experience: decisions that worked well, questions that should have been asked earlier, interfaces that required more coordination than expected and solutions that proved successful once the building was occupied. Over time, that experience becomes a form of institutional memory, and it can influence which glazing brands and systems an architect feels confident considering again.
That memory extends beyond the appearance of the finished product. An architect may remember how readily useful information could be obtained during design development, how particular configurations were explored, where coordination became important and what happened when the project moved from drawings to construction. Feedback from homeowners, contractors and other consultants may add another layer of understanding. None of these experiences guarantees that the same system will be right for the next building, but they give the architect a more informed starting point from which to evaluate it.
This is particularly important because construction knowledge is cumulative. On a first project with an unfamiliar system, some questions only become obvious as the design develops. By the second or third encounter, the architect may recognise those questions much earlier. They may know that a particular junction needs investigation, that an architectural ambition should be discussed with the glazing specialist before it becomes fixed, or that information required by another member of the project team needs to be requested at a particular stage. Previous experience does not remove uncertainty, but it can reveal where uncertainty is likely to exist.
The same principle applies to relationships. Architects remember not only systems but also the people and organisations involved in helping them understand those systems. When a glazing specialist provides useful information, communicates clearly and works constructively alongside the design and construction teams, confidence can carry into future projects. This is one of the reasons professional relationships matter so much in architectural specification: trust is often accumulated through successful collaboration rather than created by a brochure or a brand claim.
There is, however, an important boundary. Previous success should create better questions, not automatic specifications. A system that contributed successfully to one project may face completely different architectural, performance or interface requirements on another. Current information still needs to be verified, and the relevant members of the project team must assess the requirements for the building in front of them.
Repeated specification is therefore not necessarily evidence that an architect is unwilling to consider alternatives. It may simply reflect something more rational: professional confidence built from accumulated evidence.
The strongest experience does not teach an architect to specify the same answer every time. It teaches them how to reach the next answer with fewer assumptions.
Why Substituting an ‘Equivalent’ Product Is More Complicated Than It Sounds
Few words in a specification discussion sound simpler than “equivalent.” If another window, door or sliding system appears to perform the same basic function, it can seem reasonable to assume that one can be exchanged for the other without materially changing the project. Sometimes an alternative will be entirely appropriate. The difficulty is that equivalence only has meaning when the project team is clear about what needs to remain equivalent.
Two glazing systems can look remarkably similar when viewed in isolation and still create different consequences for the architecture. Visible frame relationships may differ. The required opening arrangement may be achieved differently. Threshold conditions, finishes, available configurations or interfaces with surrounding construction may need reconsideration. Relevant performance characteristics may also form part of the original requirement. The exact comparison will depend on the project, the selected systems and the requirements established by the appropriately appointed professionals.
This is why a proposed substitution should return to the reasoning behind the original specification. If an architect selected a system because it helped create a particular relationship between fixed and opening glass, for example, an alternative should be assessed against that intention rather than simply against the broad description “sliding door.” If consistency across several elevations matters, the comparison may need to consider the wider glazing package. If particular performance requirements have been established, those requirements need to remain part of the evaluation.
The most useful question is therefore remarkably simple: equivalent in what respect?
Equivalent appearance is not necessarily equivalent configuration. Equivalent configuration is not necessarily equivalent interface. And a product that satisfies the principal functional requirement may still alter an architectural detail that was important to the original design. Conversely, an alternative system may prove entirely suitable once those considerations have been properly examined. The point is not that specifications should never change. Architectural projects develop, and substitutions can be a legitimate part of that process. The point is that a change should be evaluated rather than assumed to be neutral.
This also explains why the manufacturer’s name on a drawing should not be treated as the specification in its entirety. Behind that name may sit a collection of architectural intentions, project requirements and coordination decisions that have developed over time. Understanding those reasons gives architects, contractors and glazing specialists a much stronger basis for discussing alternatives.
A good substitution conversation therefore moves beyond “Can we use something equivalent?” and asks instead: “Which parts of the original specification must this alternative preserve?”
Once that question is answered, comparison becomes meaningful. An alternative should be judged by how successfully it protects the requirements behind the specification, not by how closely its brochure resembles the product being replaced.

The Glazing Specialist Should Help Interrogate the Specification, Not Override It
The most useful glazing specialists do not enter a project to replace the architect’s judgement. They contribute a different kind of knowledge. An architect may have established the architectural intent and identified a system or family of systems that appears capable of supporting it; the glazing specialist can then help interrogate that proposal using more detailed knowledge of the glazing itself. When this happens early enough, specialist involvement can strengthen the specification without taking control of the design away from the architect.
That contribution may include clarifying available configurations, providing verified manufacturer information, discussing glazing-specific interfaces and identifying installation considerations that need to be incorporated into the wider project coordination. It can also involve exploring alternatives where the original proposal needs further investigation. The value lies in connecting an architectural idea with the realities of the selected glazing system while there is still sufficient opportunity for the design team to respond intelligently.
Professional boundaries are important here. The architect remains responsible for the architectural intent and the relevant design coordination within their appointment. Structural design and relevant movement or deflection requirements belong with the appropriately appointed structural professional. The main contractor manages the wider construction sequence, site conditions and coordination between trades. Other specialist requirements, including areas such as thermal, acoustic, overheating or heritage advice, should remain with the relevant appointed professionals where those disciplines are required. A glazing specialist should not create authority by casually assuming responsibilities that belong elsewhere.
Its value is more specific: bringing glazing-system knowledge into the architectural conversation early enough for that knowledge to influence better decisions.
This distinction matters when a named brand is being reviewed. The glazing specialist should be able to help the project team understand what sits behind the specification. Which characteristics of the proposed system are important to the architecture? Which assumptions need verification? Is there relevant system information that should be introduced into the drawings or coordination process? If an alternative is being considered, which aspects of the original intent need to be protected? These are more valuable questions than simply arguing that one manufacturer’s product should replace another.
The strongest relationship is therefore collaborative rather than competitive:
Architectural intent → Specialist system knowledge → Coordinated project solution
For architects, that relationship provides access to focused glazing knowledge without surrendering control of the architecture. For homeowners and contractors, it creates a clearer route for questions about the glazing to be resolved by the people best placed to answer them.
A good glazing partner should not try to prove that the architect’s specification is wrong. It should help the project team understand it, test it and develop it into something that can be delivered while protecting the architectural outcome that made the specification necessary in the first place.
The Best Specification Protects the Architectural Outcome
A named brand is not the objective of an architectural specification. The objective is the building that the specification is intended to help create. By the time a manufacturer appears on a drawing or schedule, the decision may represent a much wider set of considerations: design familiarity, system coherence, available information, previous experience and confidence that the glazing can be developed alongside the rest of the architecture. The name matters because of what sits behind it, not because the name itself has architectural value.
This is why neither unquestioning brand loyalty nor completely brand-blind specification is particularly useful. There will be projects where an architect’s familiar system remains the most appropriate choice. There will be others where a different manufacturer deserves consideration, or where several specialist systems are deliberately combined because the building asks different things of its glazing. Specifications may also change as designs develop and better information becomes available. None of those situations inherently weakens the design. What matters is whether the reasoning behind the original decision survives the change.
A useful way to think about the process is:
Intent → Requirements → System → Information → Coordination → Verification → Delivery
The sequence begins with architecture, not with a manufacturer’s catalogue. What is the glazing being asked to achieve? Which characteristics are important to that outcome? Which systems appear capable of supporting them? What information does the project team need to verify those assumptions? As the design progresses, those decisions can then be coordinated with the wider building and checked by the appropriately responsible members of the project team.
For homeowners, this creates a better conversation with the architect. Rather than beginning with “Why have you specified this brand?”, ask “What aspects of the design does this specification help us achieve?” For a contractor considering an alternative, the question becomes “Which requirements does the proposed alternative need to preserve?” And for the architect, there is another useful question: “What glazing information do we need before the surrounding design becomes difficult to change?”
Those questions shift attention away from defending a product name and towards understanding the architecture. They also create a more productive role for the glazing specialist, who can contribute verified system knowledge and glazing-specific coordination input without attempting to take responsibility for decisions belonging to the architect, structural engineer, contractor or other appointed professionals.
Ultimately, architects do not specify brands simply because brands are familiar. They may specify them because familiarity, system knowledge, information and previous experience provide a more credible route from an architectural idea to a finished building.
The strongest specifications are therefore neither brand-dependent nor brand-blind. They are outcome-led, evidence-informed and coordinated around the architecture.
A brand earns its place in a specification when the system behind the name gives the project team greater confidence that the building they intend to create can become the building that is ultimately delivered.