
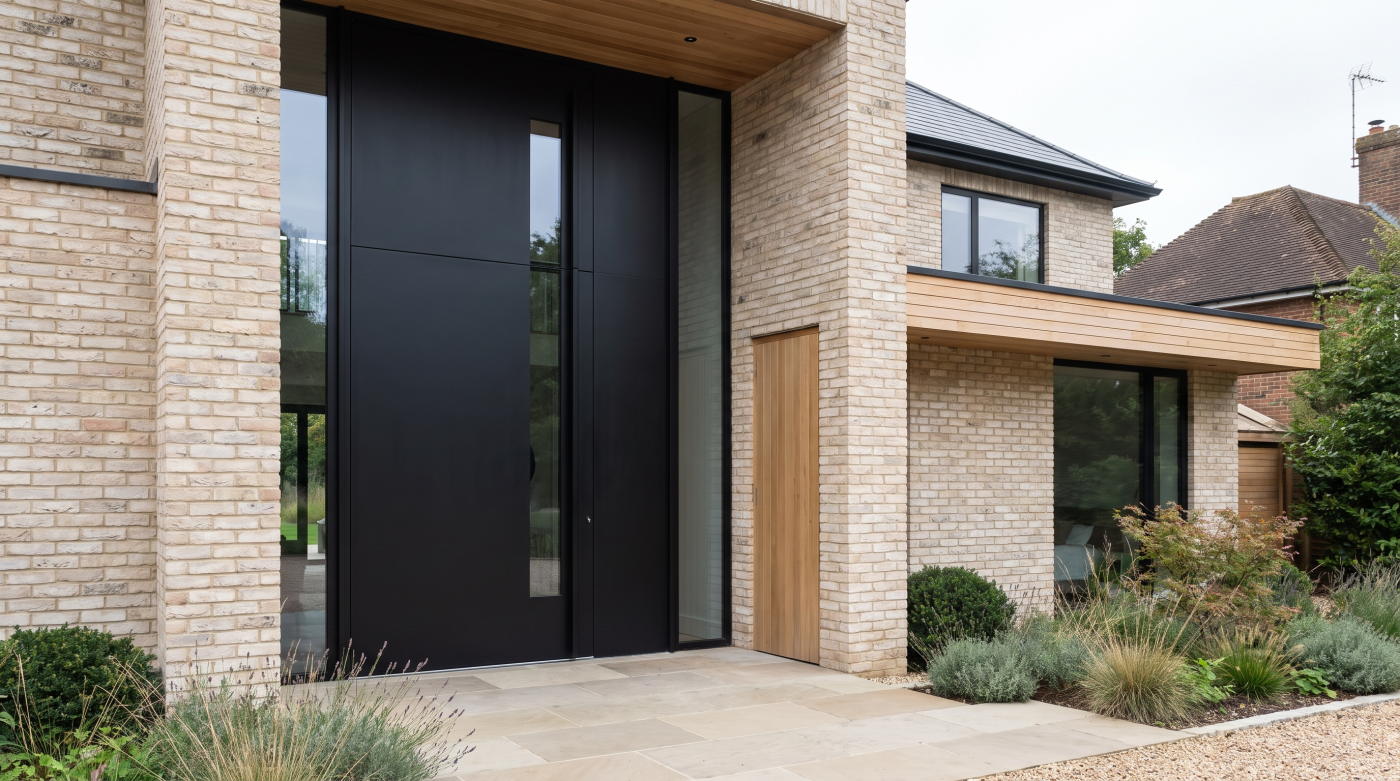
The Frame You Barely Notice Can Be One of the Biggest Differences
From across a room, two large glazed doors can look remarkably similar.
Both might have dark aluminium frames, generous areas of glass and the same broad promise of connecting the house with the garden. In photographs, the distinction between them may appear almost negligible.
Look more carefully and the frame begins to matter.
Its proportions influence how much of the opening reads as glass and how strongly the structure announces itself within the architecture. The relationship between the outer frame, the meeting points between panels and the surrounding building can all change the character of what initially appeared to be the same idea.
This is where minimal design becomes deceptive.
A visually restrained door is not simply a conventional door with less frame showing. Different systems can approach the relationship between glass, frame and structure in different ways, and those differences may form part of what separates one specification from another.
That does not mean the slimmer-looking option is automatically better.
A more visually substantial frame may be entirely appropriate for the architecture, while pursuing the least visible frame possible can add complexity that contributes little to the finished room.
The useful comparison is therefore not simply aluminium versus aluminium, or black frame versus black frame.
Look at how the frame participates in the opening.
Minimalism is not the absence of a frame. It is the careful control of how much the frame participates in the architecture.
Glass Is Not Just the Transparent Part in the Middle
When most of a door is transparent, it is easy to think of the glass as the simple part.
The frame looks engineered. The hardware looks mechanical. The glass appears to be little more than the clear material filling the space between them.
In a large architectural opening, that assumption can make two very different specifications look almost identical.
Glass can be selected in response to the dimensions of the opening, the performance objectives of the project, safety considerations, solar behaviour, appearance and other requirements arising from the building itself. What is appropriate for one opening is therefore not automatically equivalent to what has been specified for another.
This matters when quotations are compared.
Two doors may occupy broadly similar openings and appear almost indistinguishable in photographs, yet the glazing within them may not have been specified on the same basis.
Nor does a more elaborate glass specification automatically make one door better.
The important question is whether the glazing is appropriate for what the architecture requires it to do. Adding specification without a clear reason can be just as questionable as overlooking something the project genuinely needs.
The glass should therefore be compared with the same care as the frame surrounding it.
It is not simply the transparent part of an expensive door.
It is part of the architectural and performance specification of the opening, and until you understand what has actually been specified, you may not yet be comparing equivalent doors.
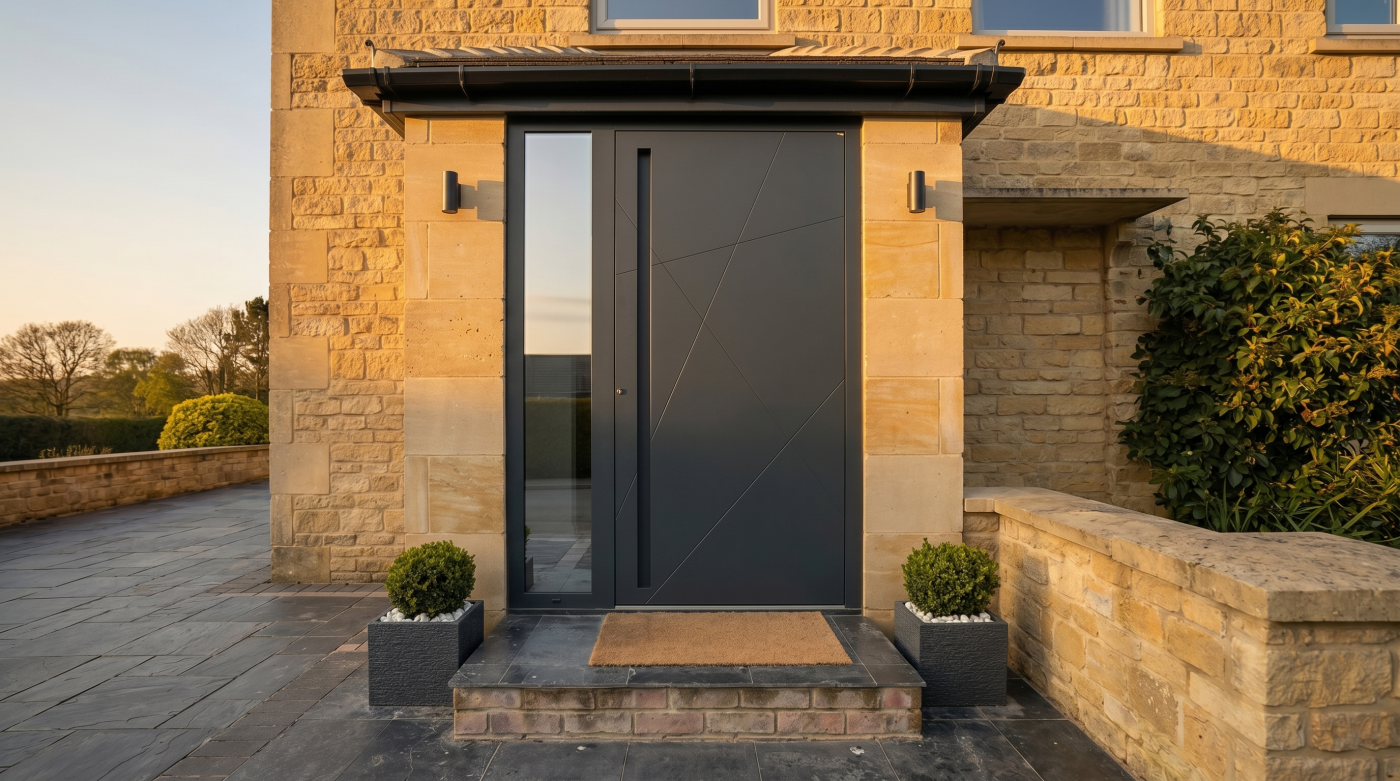
The Threshold Changes More Than the Step Under Your Feet
The threshold is one of the smallest parts of a large glazed door, yet architecturally it can be one of the most important.
It is where the interior floor approaches the opening, where the exterior surface meets it and where the visual ambition of moving effortlessly between inside and outside encounters the reality of construction.
In finished photographs, much of this complexity disappears.
A successful opening may appear almost continuous, encouraging the eye to travel from the room towards the terrace or garden without being interrupted by an obvious change beneath the door. Achieving that relationship depends on more than simply choosing an attractive product.
The door has to meet the building.
Different systems can approach that junction differently, and the surrounding architecture has to respond accordingly. This is why threshold discussions often involve more than the glazing specialist alone. The architect and builder may also need to consider how the opening relates to the construction around it.
That coordination can be largely invisible once the project is complete.
It also means that two quotations for apparently similar doors may not necessarily represent the same architectural proposition at floor level.
A less expensive solution is not automatically inferior, just as a more complex threshold is not automatically better.
What matters is whether the relationship has been properly considered for the project.
The threshold is where the door stops being an object you can compare in a brochure and starts becoming part of the building you actually have to construct.
Handles, Locks and Hardware Only Look Like Accessories Until You Use Them Every Day
In photographs of architectural doors, the hardware is rarely the reason anyone stops scrolling.
The glass dominates. The frame defines the opening. The view beyond it usually receives more attention than the handle attached to it.
Then you live with the door.
Suddenly the parts you touch become considerably more important. The way a handle feels in the hand, how naturally the door operates and how the visible hardware relates to the surrounding frame all contribute to an experience that a photograph cannot communicate.
These details can also form part of the difference between apparently similar specifications.
Hardware is not simply decoration applied once the important decisions have been made. It belongs to the wider door system and influences both its appearance and the way occupants physically interact with it.
That does not mean more elaborate hardware is automatically better.
A beautifully minimal handle may suit one architectural scheme while another project benefits from something more visually present. The important question is whether the hardware has been considered as part of the door rather than treated as an afterthought.
This is one reason price comparisons made from brochures and photographs can be misleading.
Two doors may look almost identical when closed.
The difference may become much clearer when somebody reaches for the handle and uses them every morning for the next fifteen years.
Architecture is experienced through touch as well as sight.
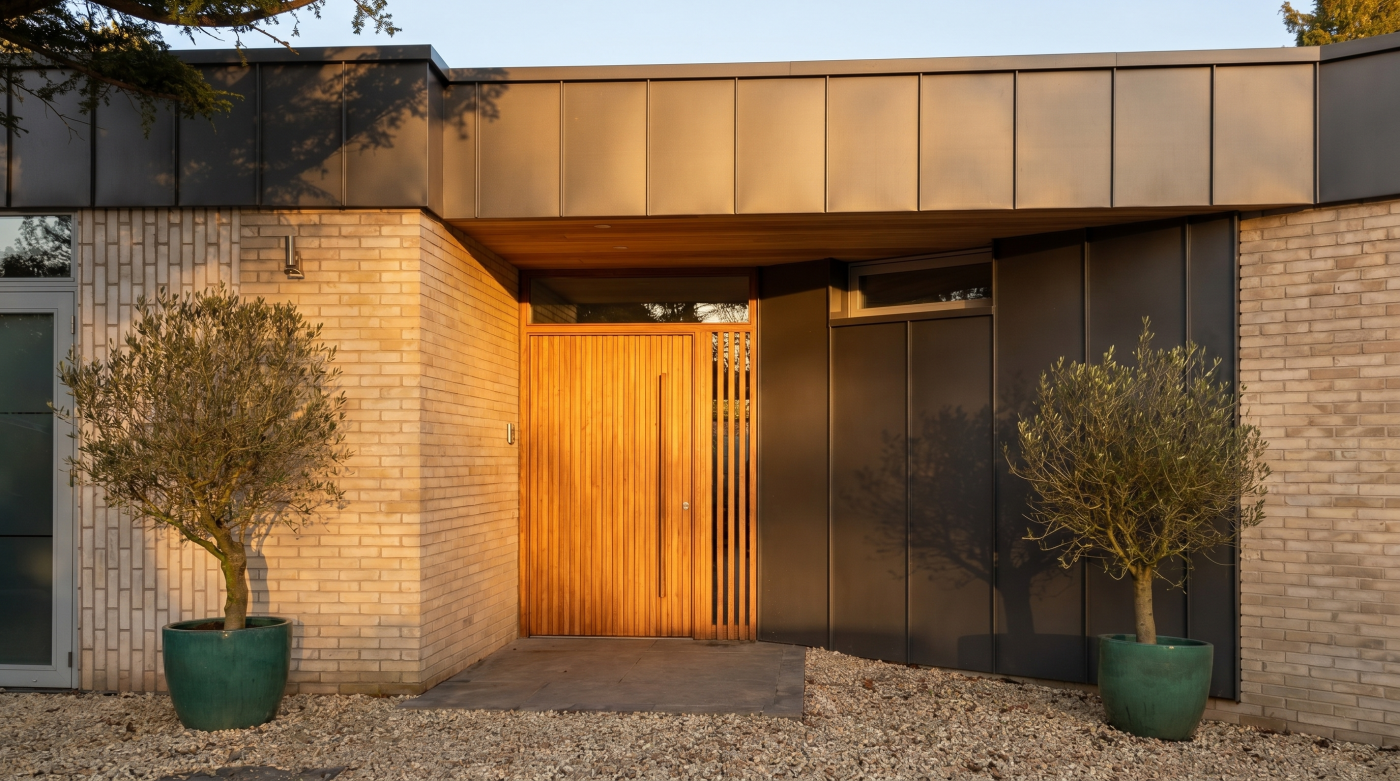
The Finish Looks Like a Colour Until You Put It Next to the Rest of the House
“Black aluminium” sounds like a specification.
Architecturally, it is closer to the beginning of a conversation.
A frame is rarely seen against nothing. It sits beside brick, stone, render, timber, cladding or roofing. Inside, the same opening may meet flooring, cabinetry, furniture and an entirely different palette of materials.
The finish therefore becomes part of a much larger composition.
Colour matters, but so can texture, sheen and the relationship between internal and external appearances. Two frames described in broadly similar terms can create noticeably different impressions once they are placed alongside the materials of the actual building.
Those choices may also contribute to differences between quotations.
But a more expensive finish is not automatically a more sophisticated one. The architectural value comes from choosing something that belongs convincingly within the project rather than selecting a premium option simply because it is available.
This becomes particularly important with fashionable colours.
A finish that looks compelling in isolation can dominate an elevation once repeated across an entire house. Equally, a restrained choice that seems unremarkable on a sample may become exactly right when surrounded by the stone, timber or interior materials it was selected to accompany.
The useful question is therefore not simply, “What colour are the doors?”
Ask what the finish is being asked to sit beside.
A frame colour should belong to the material palette of the building, not simply to the trend of the moment.
The Most Important Parts of the Door May Disappear Into the Building
Some of the details that make an architectural door feel successful are barely visible once the project is finished.
The frame meets the wall. The threshold meets the floor. The head of the opening approaches the ceiling or structure above, while adjacent glazing may need to read as part of the same composition.
When these relationships are carefully considered, the finished result can look remarkably simple.
That simplicity can make the door itself appear responsible for everything you see.
In reality, part of the architectural effect comes from the relationship between the glazing system and the building prepared to receive it. Frames may be visually restrained by surrounding construction, junctions can become less prominent and individual components can appear to belong naturally within a larger opening.
This is why comparing doors solely as products can become misleading.
Two systems might create a broadly similar impression in a brochure while expecting quite different things from the architecture around them. The implications only become clearer once the door is considered within an actual wall, floor and ceiling rather than against a white background.
None of this means that more concealed detail automatically represents greater value.
Sometimes straightforward integration is exactly what the project requires.
The important point is that the visible door and the building surrounding it cannot always be considered separately.
Some of the most successful glazing details are successful precisely because, when everything is finished, you barely notice them at all.
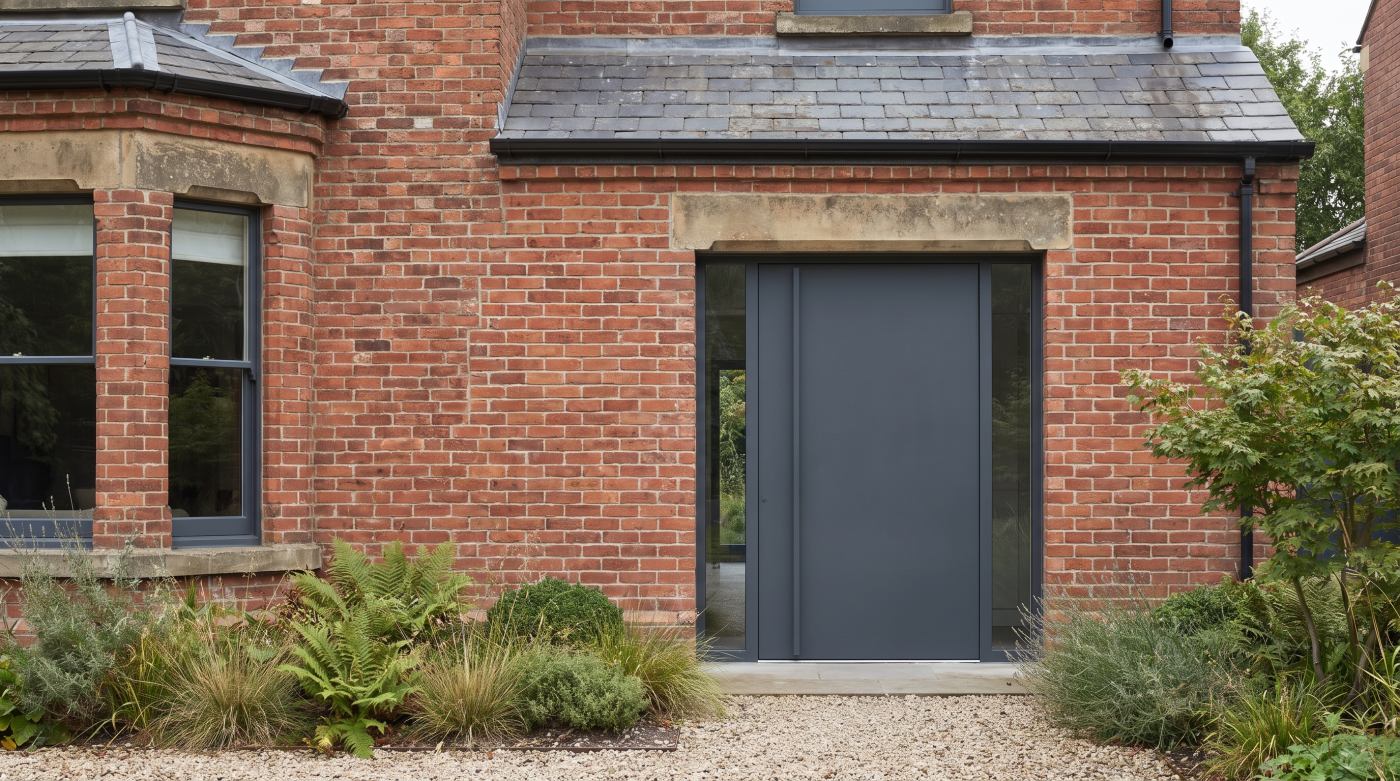
Installation Can Turn the Same Door Into a Very Different Project
A door does not arrive into an abstract opening.
It arrives at a building site.
That distinction matters because the work involved in making an architectural door part of a real house can vary considerably from one project to another.
Access may be straightforward or constrained. Large components have to reach the opening. The surrounding construction has to be ready for them, and the installation may need to fit within a wider sequence involving builders, finishes and other parts of the project.
This means two quotations containing apparently similar doors may not necessarily describe the same scope.
One price might be associated with a relatively straightforward project condition. Another may reflect a different installation context or a broader package of work. Without understanding those differences, it is easy to attribute the entire variation in price to the door itself.
That can make comparison misleading.
Installation should not be treated as an incidental service attached to the product after the important decisions have been made. It is the point at which the manufactured component has to become part of the architecture that was designed to receive it.
Nor does a higher installation cost automatically indicate better installation.
The useful question is simpler: what does each quotation actually expect to happen between the door being manufactured and the finished opening being completed?
Before deciding that one supplier is dramatically more expensive, make sure both prices are describing the same project.
The £10,000 Difference Is Rarely Hiding in One Place
Return to the two doors that started the comparison.
One costs approximately £5,000. The other approximately £15,000. From a photograph, they might still appear to be variations of essentially the same thing.
By now, the weakness in that comparison should be clearer.
The difference may be distributed across the frame architecture, glazing specification, threshold approach, hardware, finish, relationship with the surrounding construction and installation scope. Dimensions and the particular requirements of the project can add further distinctions.
None of those differences, individually, proves that the more expensive door represents better value.
Nor should a higher quotation be interpreted as evidence that every component within it is inherently superior.
Sometimes the less expensive solution will satisfy the architectural ambition perfectly. There is little value in paying for complexity that the building neither needs nor benefits from.
On another project, apparently small details may be fundamental to achieving the proportions, appearance or integration the architecture requires.
This is why meaningful price comparison has to begin with specification and scope.
The £10,000 difference is rarely one magical feature hidden inside the expensive door. It may represent a collection of decisions that only become visible once you stop comparing products from a distance.
The question is not whether the £15,000 door is three times better than the £5,000 one.
It is whether, once every important detail is visible, they are really the same door at all.