
The First Warning Is Usually Visual
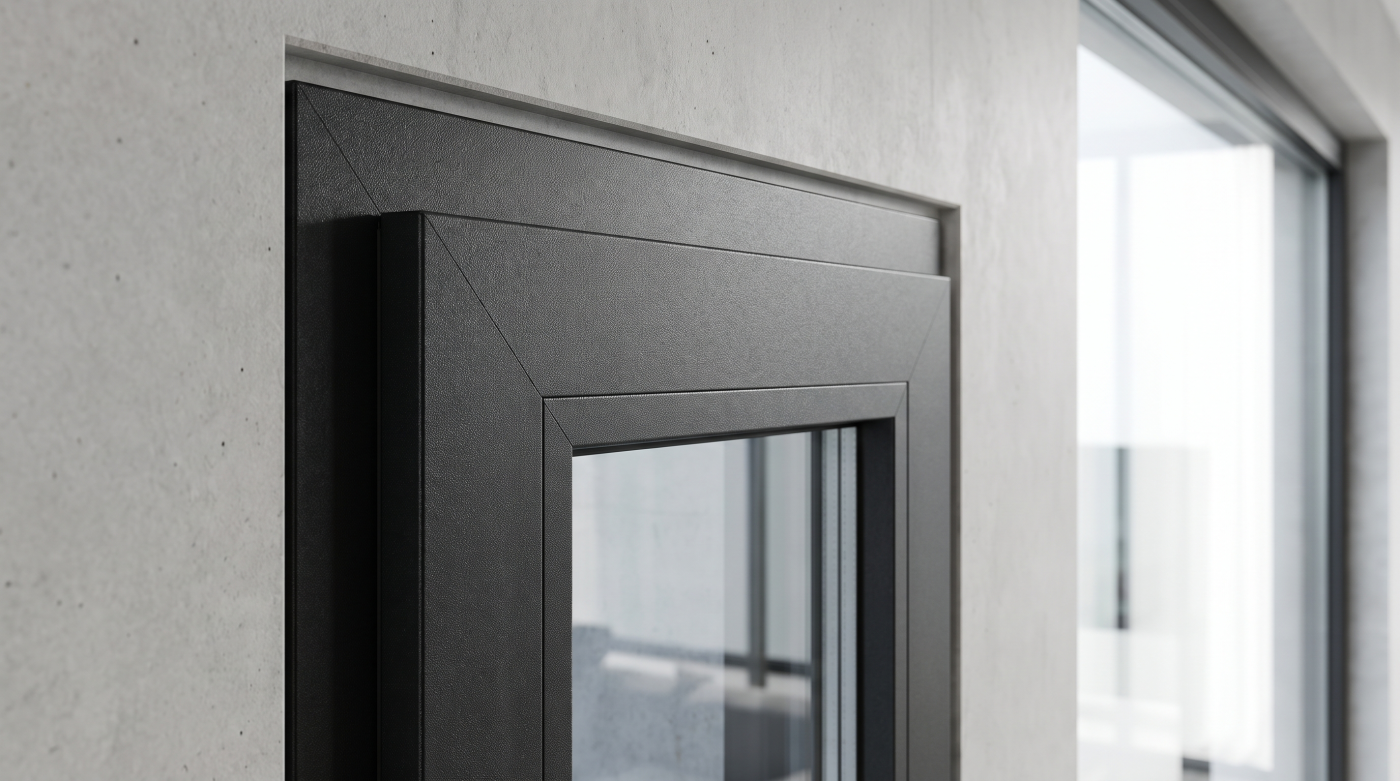
The first sign that a glazing decision was wrong is often not a technical failure. It is a feeling that something in the room or elevation is visually heavier, busier or less balanced than expected.
Frames that looked refined in a sample can appear more dominant once repeated across a whole façade. Mullions or transoms that seemed insignificant on a drawing can interrupt a view more than anticipated. A frame colour can read differently in changing daylight, while an opening that felt generous on paper may look slightly undersized once it sits within the full scale of the building.
This happens because glazing is rarely judged accurately in isolation. Showroom displays, brochures and small samples remove the surrounding architecture that ultimately determines whether a window or door feels proportionate. Once installed, every line is read against wall mass, ceiling height, neighbouring openings and the wider rhythm of the elevation.
The same is true internally. A central frame can suddenly sit exactly where the eye wants the view to remain clear. A deep profile can feel more present beside minimal finishes than expected. None of these issues necessarily mean the product is poor.
They mean the specification did not quite belong to the architecture.
That distinction matters. A window can be technically capable, well made and properly installed, yet still feel wrong because the proportions, sightlines or composition were never considered at the scale of the finished building.
The Room Feels Different From the Render
Architectural renders are useful because they help homeowners understand scale, materials and spatial relationships before anything is built. What they cannot fully reproduce is the way a room changes across a day, a season or an evening once it is occupied.
A glazed wall that appears beautifully balanced in a visualisation may feel much brighter in reality. Reflections can become more noticeable. Privacy changes after dark when internal lighting turns the glass into a mirror from inside and a view into the room from outside. Furniture, artwork and screens may introduce sightlines that were never apparent in an empty digital image.
The view itself can also behave differently from expectation. A frame positioned through the centre of a landscape may feel insignificant on a drawing but visually intrusive when seen from a favourite chair every day. Conversely, a smaller opening can feel more successful if it frames something deliberately.
This is why glazing should be assessed as part of an occupied room rather than simply as a façade treatment. Light levels, orientation, internal layouts and everyday viewpoints all matter.
A render captures a controlled moment. A home has to work through winter mornings, bright summer afternoons, dark evenings and ordinary routines.
The moment homeowners realise the room feels different from the image is often the moment they understand that glazing was never only a visual choice. It was a decision about how the space would actually be lived in.
Summer Reveals What Winter Drawings Cannot
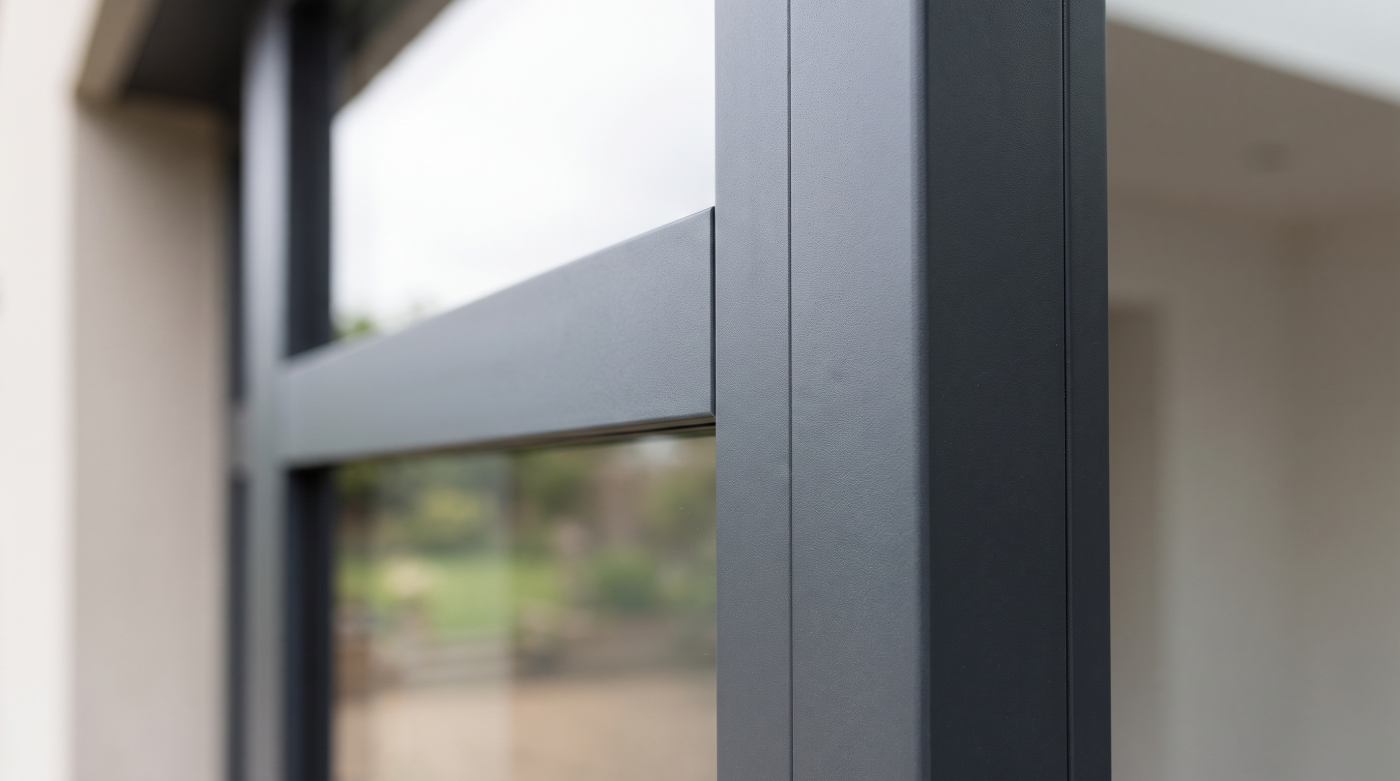
Some glazing decisions only reveal their weaknesses when the weather changes. A room can feel perfectly comfortable through autumn and winter, then become difficult to use once stronger sun begins to reach the glass for several hours each day.
This is particularly common with large south- and west-facing elevations. The issue is not simply how much glass has been installed, but how orientation, solar gain, shading and ventilation work together. A low U-value may help reduce heat loss in winter, yet it does not automatically prevent a heavily glazed room from overheating in summer.
By the time this becomes obvious, the architecture is already fixed. Curtains, blinds or solar-control measures may reduce the problem, but they can also alter the openness, daylight and views that justified the glazing in the first place.
External shading, glass specification, planting, overhangs and opening arrangements are therefore most effective when considered as part of the original design rather than added later as corrections.
The same glazed elevation can behave very differently depending on where it faces and how exposed it is. Orientation is not background information. It is part of the specification.
For many homeowners, the first sustained hot spell becomes the moment a visually successful design reveals an environmental weakness. The glass may be performing exactly as specified. The problem is that summer comfort was never given enough weight when the specification was made.
The Door Works, but Not the Way the Household Lives
A door can operate perfectly and still feel wrong every day. The issue is often not mechanical performance, but whether the chosen configuration reflects how people actually move through the house.
Large openings are frequently selected for the drama of being fully open. Sliding doors disappear behind one another, bifolds stack away and wide apertures connect interiors with terraces and gardens. Yet most doors spend far more time partially open or closed than they do in their most photogenic position.
This is where everyday use begins to matter. A panel may slide in the less convenient direction. A bifold stack may occupy valuable terrace space. A hinged door can conflict with furniture or circulation. A threshold that seemed insignificant on a drawing may become something crossed dozens of times a day.
Experienced specification looks beyond the maximum opening and considers the ordinary one. How will someone step outside with a tray? Which panel is likely to be used in winter? Does the route to the garden interrupt the dining area? Can the door provide useful ventilation without opening the entire elevation?
These questions are less visually exciting than comparing glass sizes or sightlines, but they often determine whether the opening feels natural to live with.
The wrong door does not always announce itself dramatically. Sometimes it simply creates a small inconvenience every day, which is precisely why operation should be designed around behaviour rather than spectacle.
The Threshold Suddenly Feels More Important Than the Glass
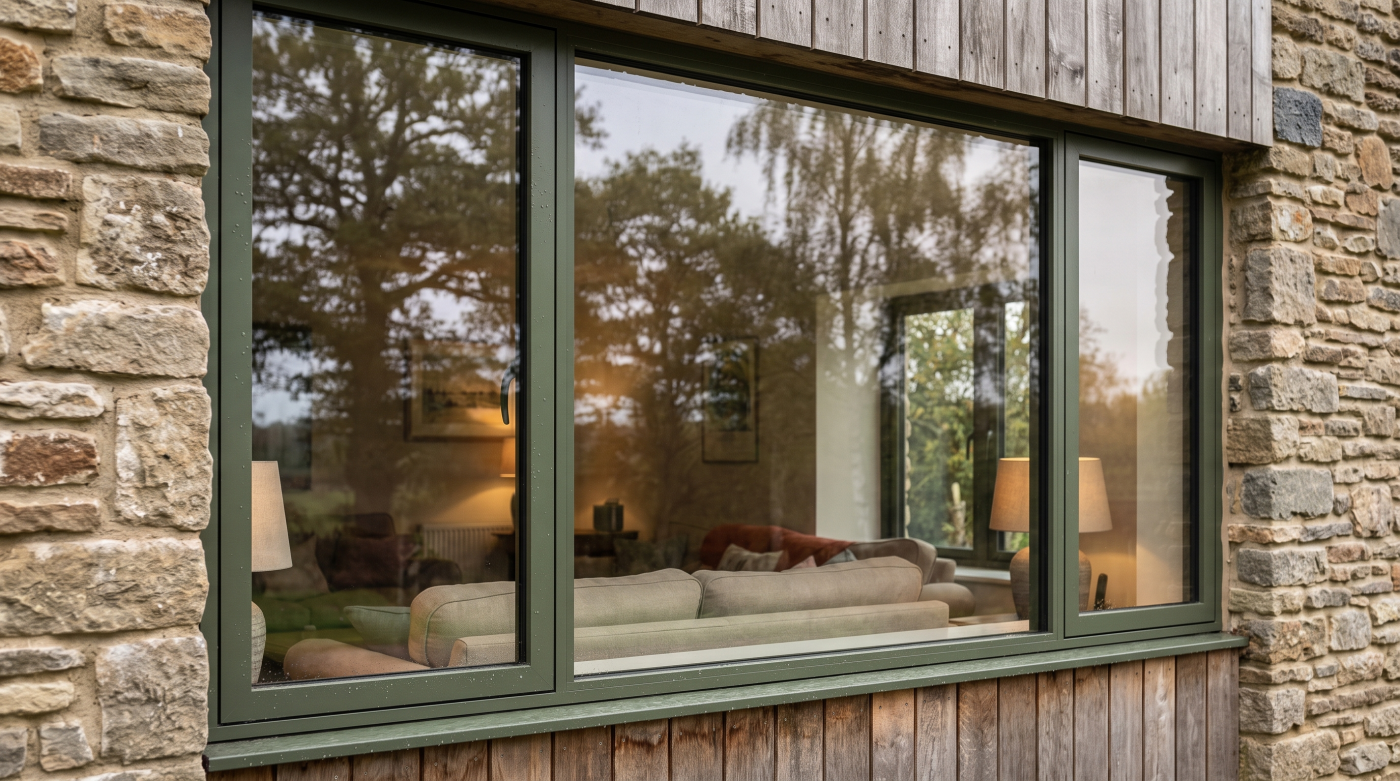
Large glazed openings draw attention to the view, but the detail that often determines how successfully they work is much lower down. The threshold, where the frame meets the internal floor and external surface, can become one of the most important junctions in the entire opening.
On drawings, this line can appear almost incidental. In reality, it affects accessibility, drainage, weather protection and the visual continuity between inside and out. A step that seemed minor during specification may interrupt movement every day. External paving set too high can create drainage concerns, while poorly coordinated floor levels can leave the frame sitting awkwardly between finishes.
Flush thresholds are particularly sensitive because visual simplicity depends on several technical conditions being resolved together. Internal build-ups, external falls, drainage channels and the system itself all need to align. If those decisions happen independently, the finished detail can become compromised.
This is why thresholds should be discussed long before the doors arrive on site. They sit at the meeting point between glazing, flooring, landscaping and weather management, so no single trade can resolve them in isolation.
Homeowners often focus on the size of the opening and the amount of glass. Yet once the project is complete, the threshold can have a greater influence on how seamless the space actually feels. The most expensive part of the opening may be above eye level, but the detail that defines everyday experience is often underfoot.
Noise, Privacy and Comfort Become Daily Problems
Some glazing decisions only become problematic through repetition. A little road noise may seem tolerable during a viewing. A neighbouring property may not feel especially close on a plan. A bedroom window may appear perfectly adequate until the first warm night when opening it introduces traffic, voices or external lighting.
These are the quieter ways a specification can prove unsuitable.
Acoustic performance, privacy and ventilation are closely connected because solving one issue can expose another. A well-sealed window may reduce external noise effectively when closed, but if the room depends on that same window for summer ventilation, the benefit can disappear the moment it is opened. Large areas of glazing may provide exceptional daylight while making a room feel exposed after dark.
The right response depends on context. A bedroom facing a road may require a different glass build-up from a quiet rear elevation. A bathroom may prioritise privacy. A home office may need better acoustic separation than a circulation space.
Treating every opening identically can therefore be a mistake. The surroundings, room use and pattern of occupation should influence the specification.
These issues rarely create a dramatic moment of failure. More often, they become small daily irritations that gradually feel significant. That is why comfort should be considered room by room, not assumed from a single whole-house glazing specification.
Maintenance Exposes Decisions Nobody Discussed
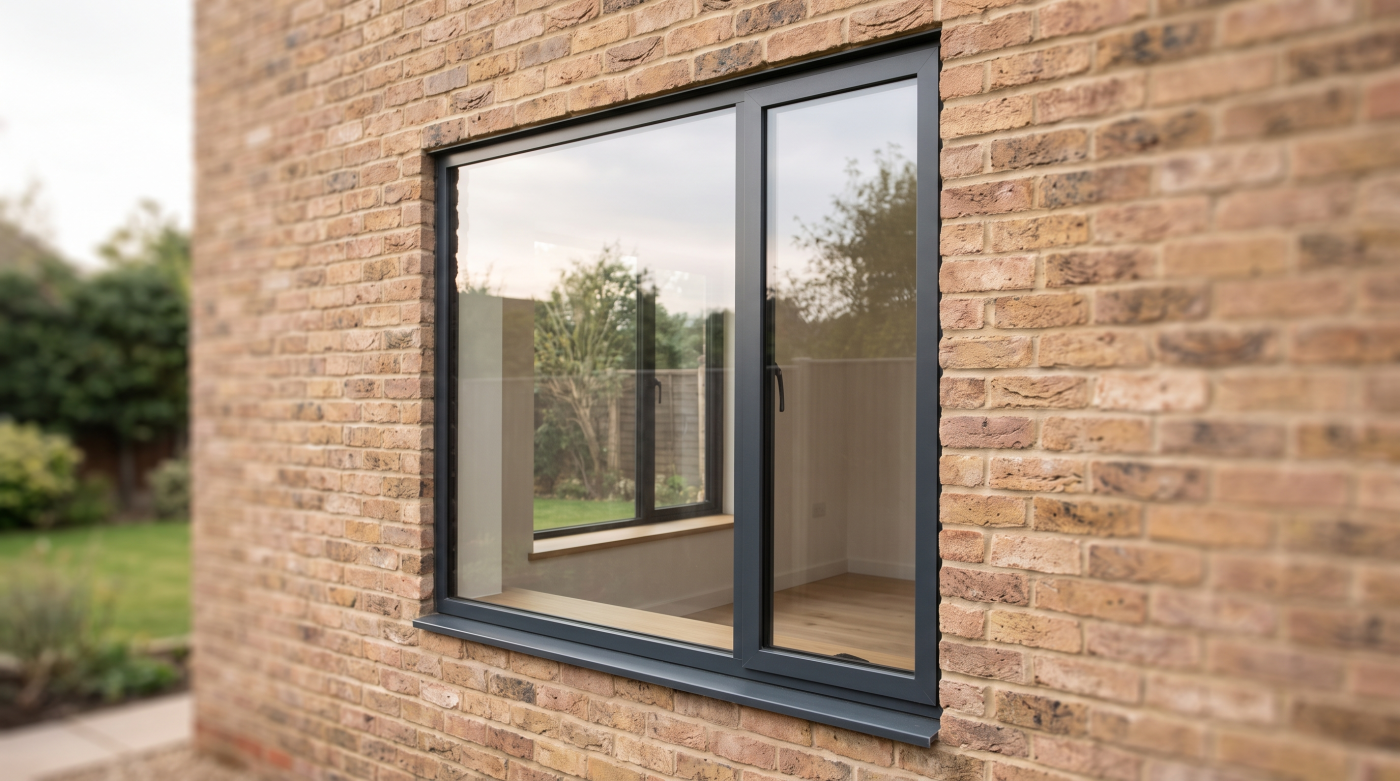
Some glazing choices feel effortless on completion because everything is clean, newly adjusted and operating exactly as intended. The practical consequences often appear later, when the building begins to require ordinary maintenance.
Large panes may be difficult to clean from outside. Roof glazing can demand specialist access. Sliding systems need tracks and drainage channels kept clear, while hinges, locks and rollers may require adjustment as years of use accumulate. On exposed sites, weathering can place additional demands on finishes and seals that seemed unimportant during the design stage.
Access is therefore part of specification. If a component eventually needs servicing or replacing, someone must be able to reach it without dismantling half the room or disturbing carefully finished surfaces. This becomes particularly significant with oversized glass, concealed framing and glazing installed in difficult locations.
None of these considerations make ambitious glazing impractical. They simply belong in the same conversation as sightlines, performance and appearance.
The mistake is treating maintenance as a problem for the distant future. Buildings begin ageing from the moment they are completed, and seemingly minor servicing requirements become far more significant when access has never been considered.
Good architecture should remain manageable as well as beautiful. A glazing solution that looks exceptionally resolved on handover day is more successful when it can still be cleaned, adjusted, serviced and eventually replaced without turning routine ownership into an engineering exercise.
The Real Mistake Usually Happened Months Earlier
By the time a glazing decision feels wrong, the cause is often already buried deep in the history of the project. The frame is installed, the floor is finished, the opening is plastered and the surrounding structure has been built around assumptions made months before.
This is why many apparent product problems are actually specification problems. A threshold may feel awkward because floor levels were never coordinated. A frame may interrupt a view because the panel arrangement was fixed before furniture layouts were considered. A room may overheat because orientation and solar gain were treated as secondary concerns. The glazing itself may be performing exactly as intended.
The difficulty is that construction steadily removes choice. Early in a project, opening sizes, structural support, panel configurations and floor build-ups can still be adjusted. Later, each change becomes more expensive because it affects work that is already complete.
This makes early coordination between architect, builder, engineer and glazing specialist especially valuable. The purpose is not to add complexity, but to expose consequences before they become physical.
Homeowners rarely choose the wrong glazing because they failed to compare enough products. More often, they choose within a process that never fully tested the decision against the architecture, the environment and the way the house would be used.
The best time to solve a glazing problem is usually before there is anything visible to fix.