
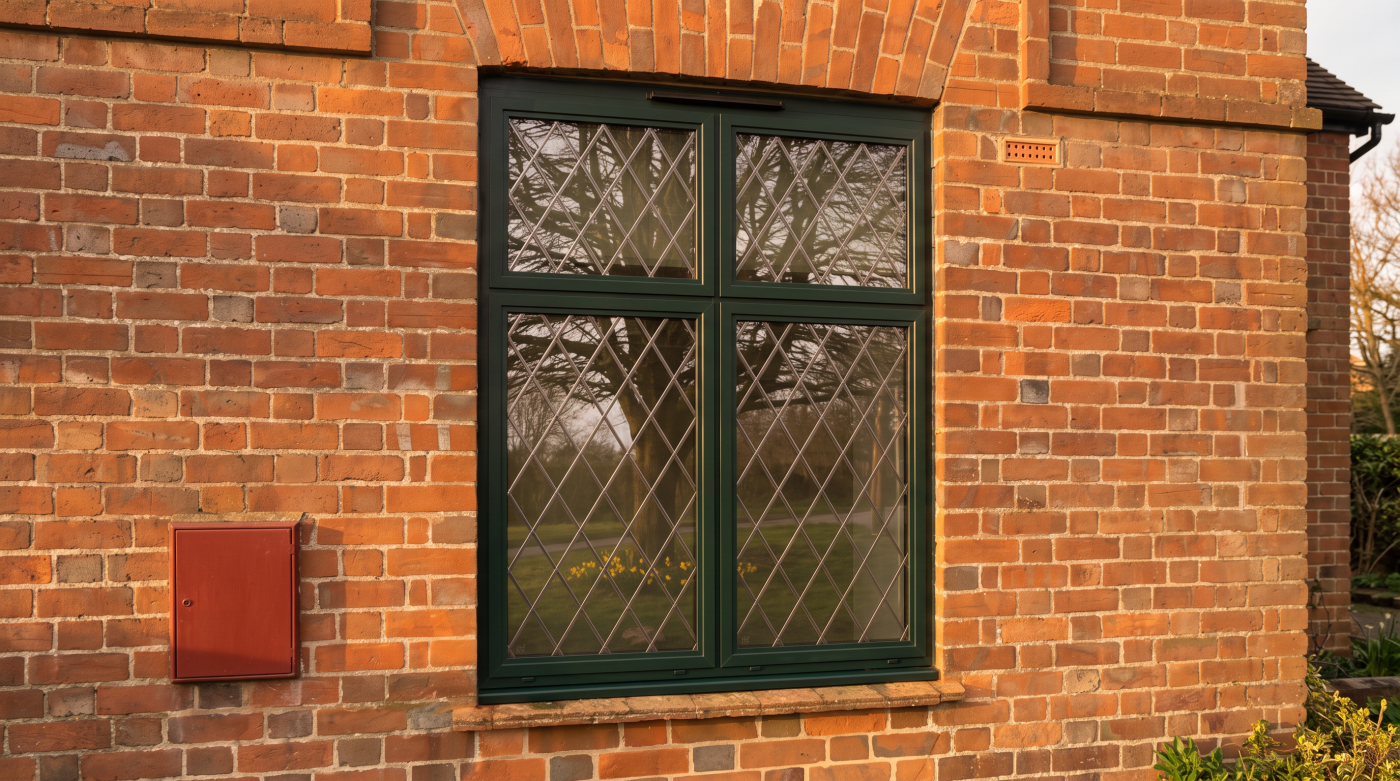
1. Design the opening before naming the product
A window is part of a wall before it is a product. Its width and height affect the balance of an elevation, the amount of daylight reaching a room and the view from a particular seat. A glazed door also determines how people move between spaces. Those relationships should guide the opening’s dimensions.
On a new build, an architect may be able to set out the façade around a repeated module. Windows of consistent size can give a house calmness and order. In an extension, a more particular dimension may align a frame with a roof edge, kitchen worktop or garden view. In an older building, the opening already exists and may have proportions that should be respected rather than adjusted to suit a catalogue.
Small dimensional changes can have visible consequences. A lower head may reduce daylight deep in a room. An opening made slightly narrower may disturb a sequence of windows across an elevation. A door placed to fit a standard unit may leave an awkward strip of wall where the design called for a clear connection to the garden.
The useful first step is therefore a drawing of the intended opening within its whole wall, with furniture and sightlines considered from inside. Once its role is clear, the team can test whether a standard dimension serves it well or whether a tailored size makes a meaningful difference.
2. What standard and made-to-measure actually mean
The terms can suggest a sharper divide than exists in practice. “Off-the-shelf” may mean a product available in fixed or common sizes. “Made-to-measure” may mean that an established window or door system is manufactured to dimensions taken from the project. It does not necessarily mean a unique frame designed from first principles.
That distinction matters because custom dimensions do not remove a system’s limits. Frame sections, opening arrangements, glass sizes, hardware and finishes may still be drawn from a defined range. A project-specific width can improve the fit without changing the fundamental character of the product. Conversely, a standard-size unit can be carefully integrated into architecture designed around it.
Ask precisely what can be adjusted. Can the frame width and height change independently? Are panel divisions flexible? Does a larger size require a different section or operating method? Can the finish and handle be selected separately? Answers to these questions reveal the real extent of the choice.
Neither label is a measure of quality. A well-designed standard unit can outperform a poorly chosen made-to-measure one in architectural terms. The relevant comparison is between complete proposals: how each will look and work at the intended opening, how it will meet the wall and which aspects of the design remain fixed by the system.
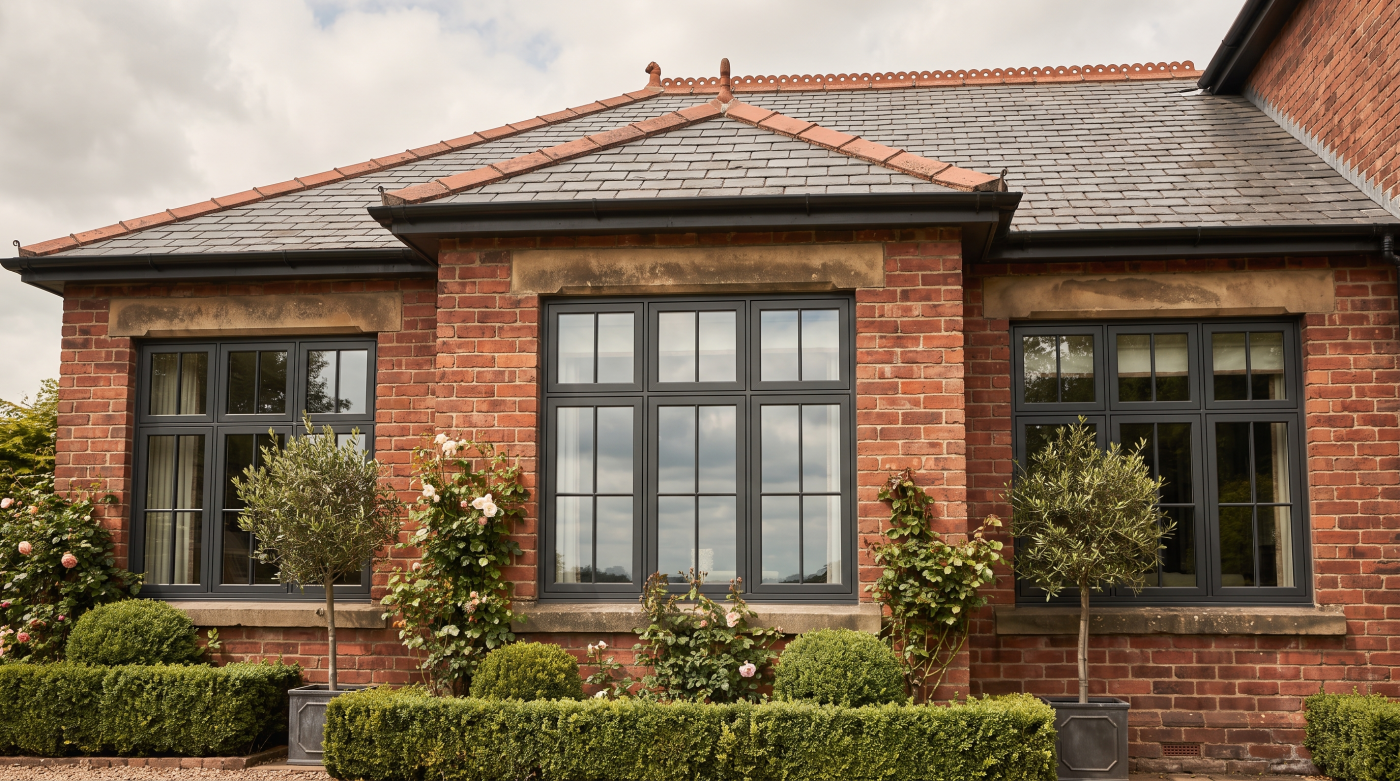
3. Where the difference becomes visible
The most obvious difference may not be in the glass. It may be in the wall left around it. A standard-size window placed in a larger existing opening can require wider margins, infill or altered reveals. Those adjustments may be discreet in a utility room and conspicuous on a principal façade.
Proportion also changes within the frame. If the opening should be tall and narrow, a near-enough standard unit can feel unexpectedly squat. Across a row of windows, slightly different alignments can interrupt the rhythm of heads, sills and glazing bars. Beside a door, a poorly coordinated window height can make an otherwise orderly elevation seem unsettled.
Made-to-measure dimensions can help preserve these relationships, but only if the whole installed assembly is designed. A frame manufactured to the exact opening size still needs appropriate fitting space and a sensible junction with the wall. Its finished appearance depends on trims, sealant lines, sills and the depth at which it sits within the reveal.
Compare drawings that include the surrounding construction, not isolated product elevations. Mark the visible glass, frame and making-good on each option. View them from the street and from the room. The difference worth paying for is the one that improves the architecture people will actually see, rather than a dimensional precision that disappears behind a curtain or within an unimportant recess.
4. Existing openings and building tolerances
Existing buildings rarely present perfectly square, identical openings. An older stone or brick wall may vary from top to bottom or from one side of the house to the other. Even new construction has tolerances. Accurate glazing therefore depends on a clear method of surveying and fitting, whether the unit is standard-size or made to measure.
“Exact fit” should not be taken literally. A window needs a designed space for installation and a connection that can accommodate the actual wall. The team must decide which dimensions govern the frame, how irregularities will be handled and what the finished reveal will look like. Ordering a unit to one measurement without considering the rest of the opening can create more difficulty than it solves.
Responsibility for that decision should be explicit. Who surveys after the opening is ready? Who approves the manufacturing dimensions? If the wall differs from the drawing, will the building work change or will the glazing design be adjusted? These questions are especially important when a project moves from architect’s drawings to construction on site.
For a historic opening, preserving existing masonry or joinery may be more important than achieving a nominally perfect rectangle. For a new opening, it may be sensible to coordinate dimensions early so a standard module fits without compromise. Both approaches require design. The difference is whether the building is shaped around the glazing or the glazing is carefully fitted to the building.
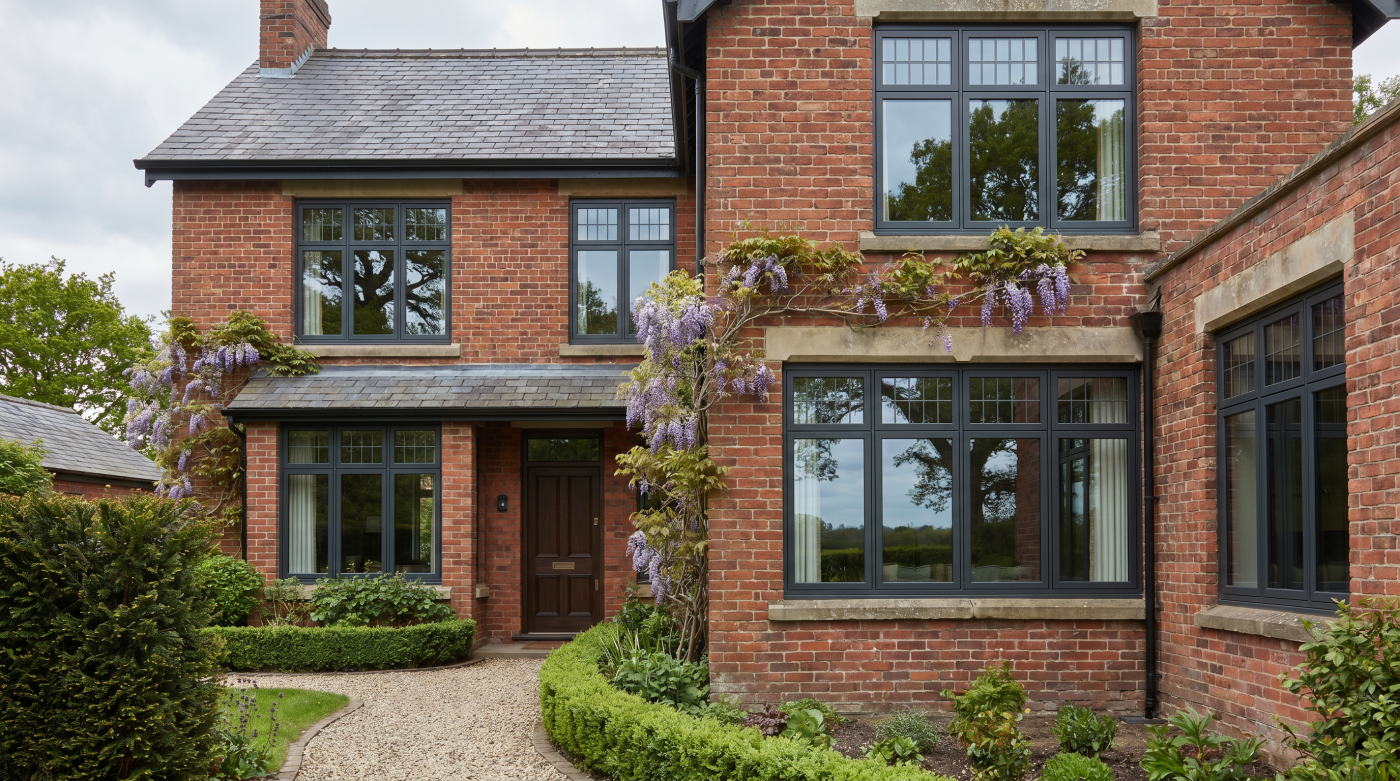
5. Performance within system limits
Dimensions are not only visual. They influence the weight of glass, the demands on hinges or rollers, and the frame needed to carry the assembly. A design enlarged beyond a standard configuration may require a different panel arrangement or operating method. The intended size should therefore be checked against the actual system’s capabilities.
Performance information should relate to the complete proposed window or door. A figure given for a sample unit may not describe a larger glazed opening with a different proportion of frame to glass. Thermal comfort, airtightness, acoustic performance and weather resistance depend on the combination of frame, glazing, seals and installation. A made-to-measure label establishes none of these by itself.
Safety and practical operation also matter. Can an opening leaf be used comfortably at the proposed dimensions? Is its handle accessible? How will the glass be cleaned? A broad pane may realise a beautiful view but call for a different glass specification or installation method from a smaller stock size.
Ask for the proposed system’s limits and for performance evidence relevant to the actual arrangement. If a preferred dimension crosses a threshold that changes the frame or hardware, the design team can decide whether the visual gain justifies the change. Precision is useful when it produces a better working assembly, not merely when it creates a more impressive number on a drawing.
6. Programme, cost and construction sequence
A standard-size unit may offer a simpler procurement route, particularly where the building has been designed around that size. A made-to-measure unit usually requires final dimensions and design decisions before manufacture begins. These differences can affect the construction programme as much as the price.
On a new build, an early decision about a standard module can help the architect coordinate structure and elevations. On an existing building, the openings may have to be surveyed after preparatory work exposes their true condition. Ordering too early creates risk; waiting too long can delay enclosing the building. The correct sequence depends on what is known about the openings and when measurements can be relied upon.
Unit prices are only part of the financial comparison. A cheaper standard window may require extra masonry, plastering or external trims to make it fit. A made-to-measure unit may reduce that work but carry a higher manufacturing cost. A late change to either option can be expensive if the structure or finishes have already been built.
Compare the installed result and the programme needed to achieve it. Ask which dimensions must be fixed, when they will be confirmed and what happens if site conditions differ. The apparent economy of a product can disappear in surrounding work; equally, tailoring every opening can spend money without improving the building. Good sequencing makes either strategy more reliable.
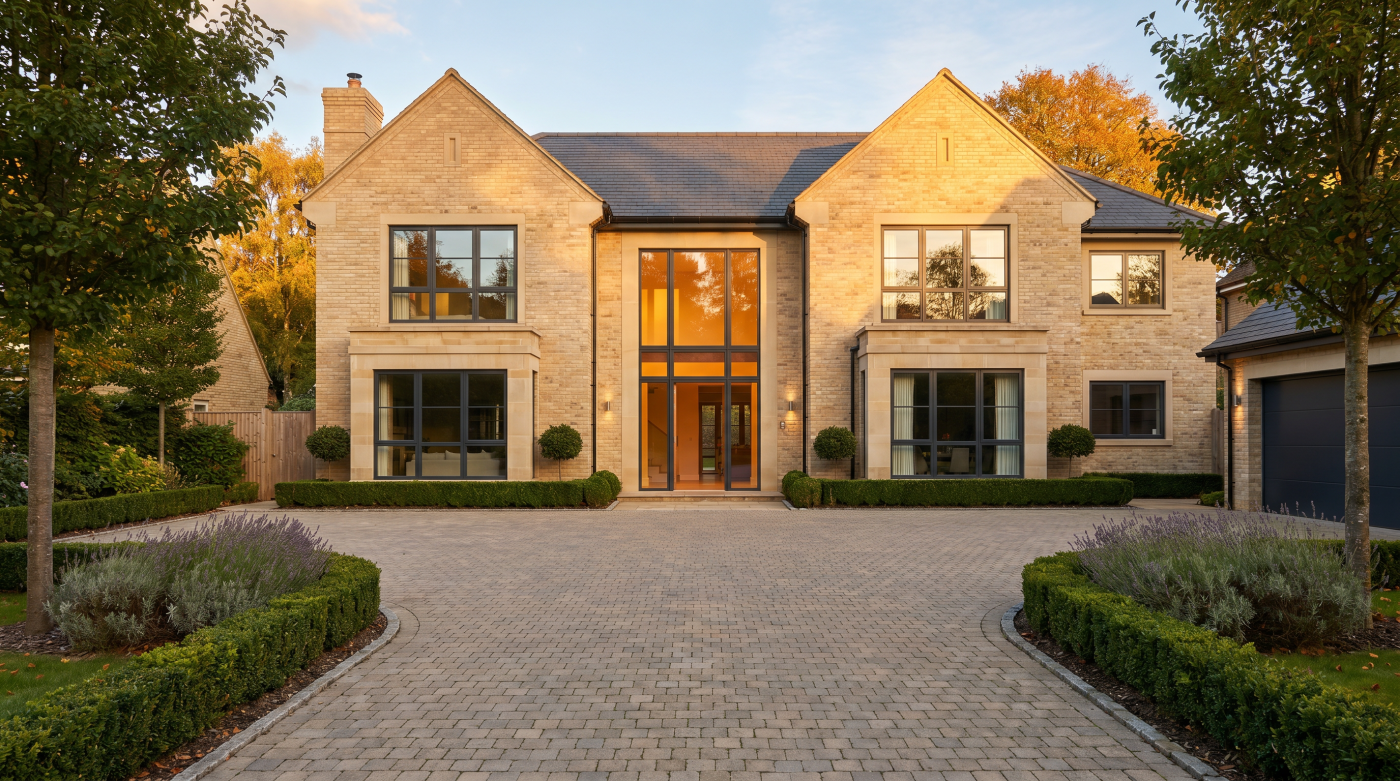
7. Where standardisation is a strength
Standard dimensions are sometimes treated as a concession. In a well-designed building, they can be a source of discipline. Repeated openings can give a façade a measured rhythm, simplify coordination and make future maintenance more straightforward.
The important condition is that standardisation is chosen early. If an architect sets out a new elevation using an appropriate module, the windows can align naturally with structure, rooms and materials. Nothing about the finished house need feel compromised. The standard unit becomes part of the design language rather than an object forced into an opening conceived for something else.
Repetition also helps reveal where an exception has value. A run of regular windows may make one larger garden opening more powerful. A consistent set of bedroom windows can leave budget and attention for a carefully tailored entrance or principal living space. Uniformity is useful when it is intentional; it becomes dull only when it ignores what different rooms need.
In a renovation, existing openings may already have a strong rhythm. If common-size units happen to respect it, there is no architectural reason to reject them. The task is to check the finished details honestly. Standardisation should be neither defended as inherently economical nor dismissed as insufficiently ambitious. It is a design tool whose value depends on where and how it is used.
8. Spend precision where it will be seen and felt
Few projects need every opening treated in the same way. A modest window in a secondary space may work beautifully at a standard size. A principal façade, an unusual historic opening or a glazed door framing a carefully chosen view may justify more exact dimensions. The distinction is not between ordinary and premium products. It is between places where precision changes the experience of the building and places where it does not.
Begin with the most significant openings. Test their proportions on the elevation and their views from within. Then consider the construction around them: how much wall will be altered, how the frame will sit and whether the intended dimensions remain within the system’s limits. Price both the unit and the work needed to install it well.
For the remaining openings, ask whether a coherent standard module can serve the rooms and the architecture. A mixed strategy can be entirely consistent if frame finishes, alignments and details are coordinated across the whole project.
The difference between off-the-shelf and made-to-measure shows most clearly where a window meets its building. It appears in the balance of an elevation, the width of a reveal, the clarity of a view and the ease of installation. Choose the dimensions that make those relationships convincing. The order form should record the design decision, not make it.