
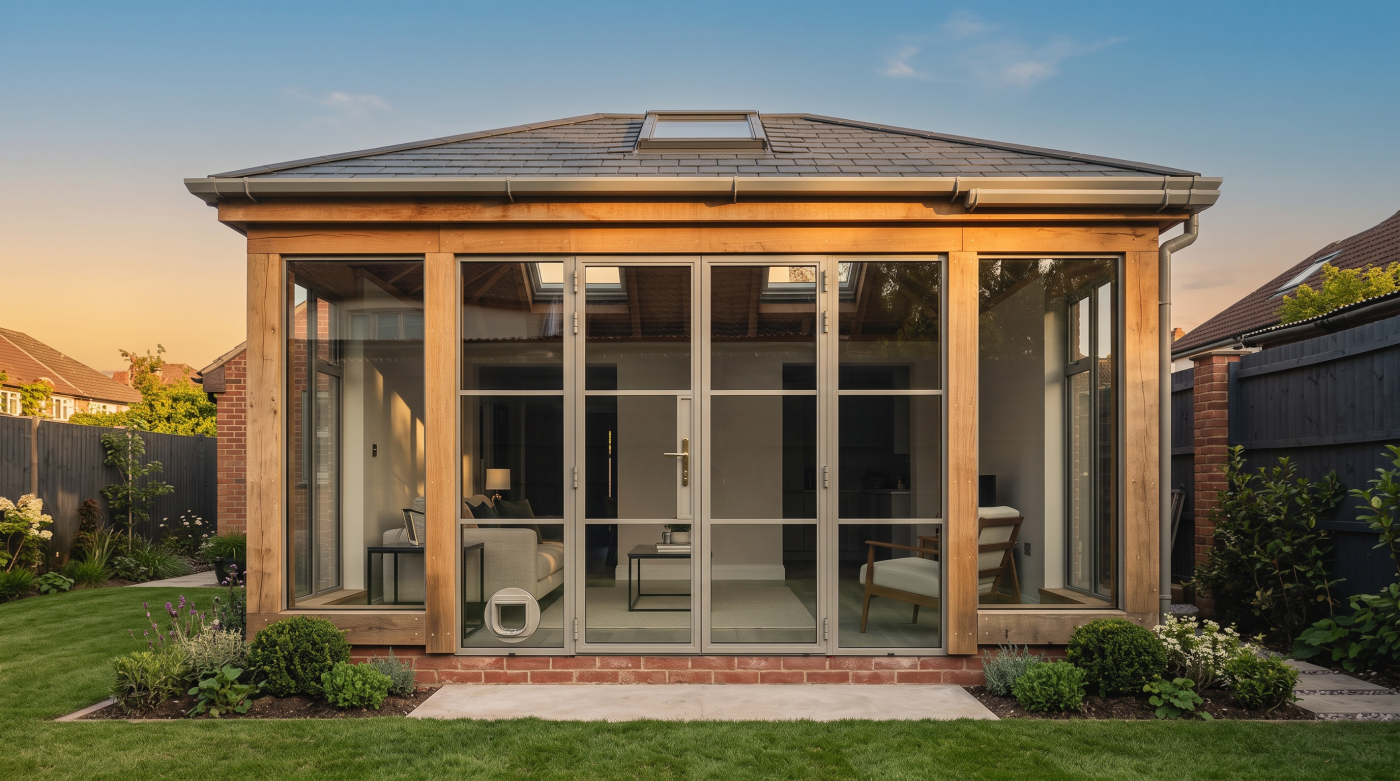
1. Begin with the rooms you want to create
Spring can make a renovation feel newly possible. Longer days reveal the garden again, and an extension imagined through winter begins to seem tangible. It is tempting to begin with photographs of broad sliding doors or a roof lantern. A more useful first drawing shows how the household wants to use the rooms.
Where will people sit to read, work and eat? Which route should lead from the kitchen to the garden? What needs to remain private from neighbours or the street? A wall that appears available for a large window may be the best place for storage or a sofa. A smaller, well-positioned opening might bring light exactly where the plan needs it.
Consider both the rooms being built and the rooms being changed by their arrival. A bright new kitchen can make an older sitting room feel unexpectedly remote. A glazed door placed for a picturesque view may interrupt circulation through the plan. These effects are easier to address before structural openings and furniture positions are settled.
Describe the desired experience in plain language: morning light at a table, a sheltered garden outlook from the sofa, an easy route outside. Once those purposes are understood, the size and type of glazing can be chosen to support them. The brief begins with life in the rooms, then moves towards the products that make it possible.
2. Study light across the existing house
An extension changes the daylight of rooms it does not directly replace. A new roof may shade an old rear window. An opening that once looked into a garden may now look into an internal space. The most generous glazing on the new façade cannot automatically restore light to the deeper parts of the original house.
Observe the existing rooms at several points in the day. Note where light comes from, how far it reaches and which activities depend on it. Spring is a useful time to start that record, but do not assume the conditions seen on one clear day represent the year. Neighbouring buildings, trees and orientation can alter the pattern considerably.
Plans alone may hide the issue. A section through the old and new rooms shows the relationship between roof depth, ceiling height and the openings that can admit light farther into the house. Roof glazing near the junction of old and new may help in some schemes; in others, a change to the plan or the height of a vertical window is more effective.
The goal is not to make every part of the ground floor equally bright. Contrast can give a house depth and character. The concern is an accidental dark corridor behind a spectacular glazed room. Looking at daylight across the complete plan helps the renovation improve the house rather than one photograph of it.
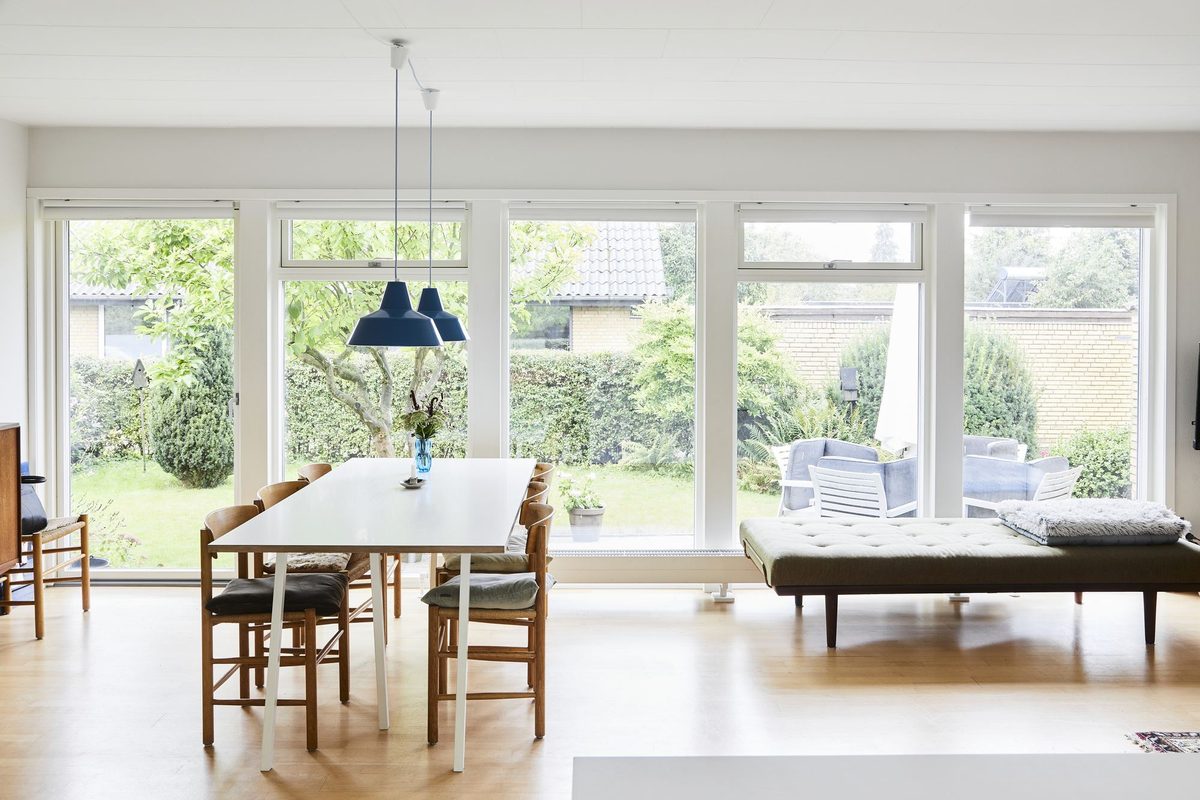
3. Decide which views deserve framing
A garden is rarely an even panorama. One tree may offer the best outlook, a low wall may lead the eye to distant countryside, or a small courtyard may be more private than the wider view beyond it. The most useful opening is placed in relation to such qualities, not simply drawn as wide as the elevation permits.
Look from the positions people will occupy. A standing view from the kitchen worktop differs from the view at the dining table. A broad frame division may fall directly in the middle of what a seated person hoped to see. If the outlook includes a neighbouring window, the apparent benefit of more glass may be reduced by the need to keep curtains closed.
The view from outside matters too. Glazing becomes part of the garden’s architectural setting. One clear opening can establish a focus while smaller windows support other rooms. Several equally large openings can leave the wall without hierarchy. The composition should make sense both when the doors are open on a mild day and when they remain closed through winter.
Write down the views worth keeping and the ones better screened. Then ask how each opening will frame them at the height and distance from which the room is used. A carefully placed piece of glass can give a house more connection to its surroundings than a larger opening positioned without that thought.
4. Draw the elevation while the plan is still flexible
A renovation is seen as a set of rooms from within and as a building from outside. Windows and doors belong to both drawings. If their sizes are chosen only on the plan, the elevation may accumulate unrelated heads, narrow strips of wall and frame divisions that appear arbitrary from the garden or street.
Draw the complete façade, including roofline, existing openings, drainage and the edge of any extension. Look for a clear hierarchy. One glazed area may serve as the principal garden connection; others may provide task light, ventilation or a framed view. Their proportions can be related without making them identical. Solid wall is also a design material: it lends weight to an elevation and offers usable space inside.
The roof and openings should be resolved together. A thick roof edge above very fine frames can change the character of an extension. A rooflight placed without regard to the façade below may feel like a separate idea. These relationships are easiest to improve while the plan and structure can still respond.
Review the drawings in the ordinary closed state of the building. The elevation will be seen this way for much of the year. A scheme that looks convincing only when every door is fully folded away may need more work before the glazing is specified.
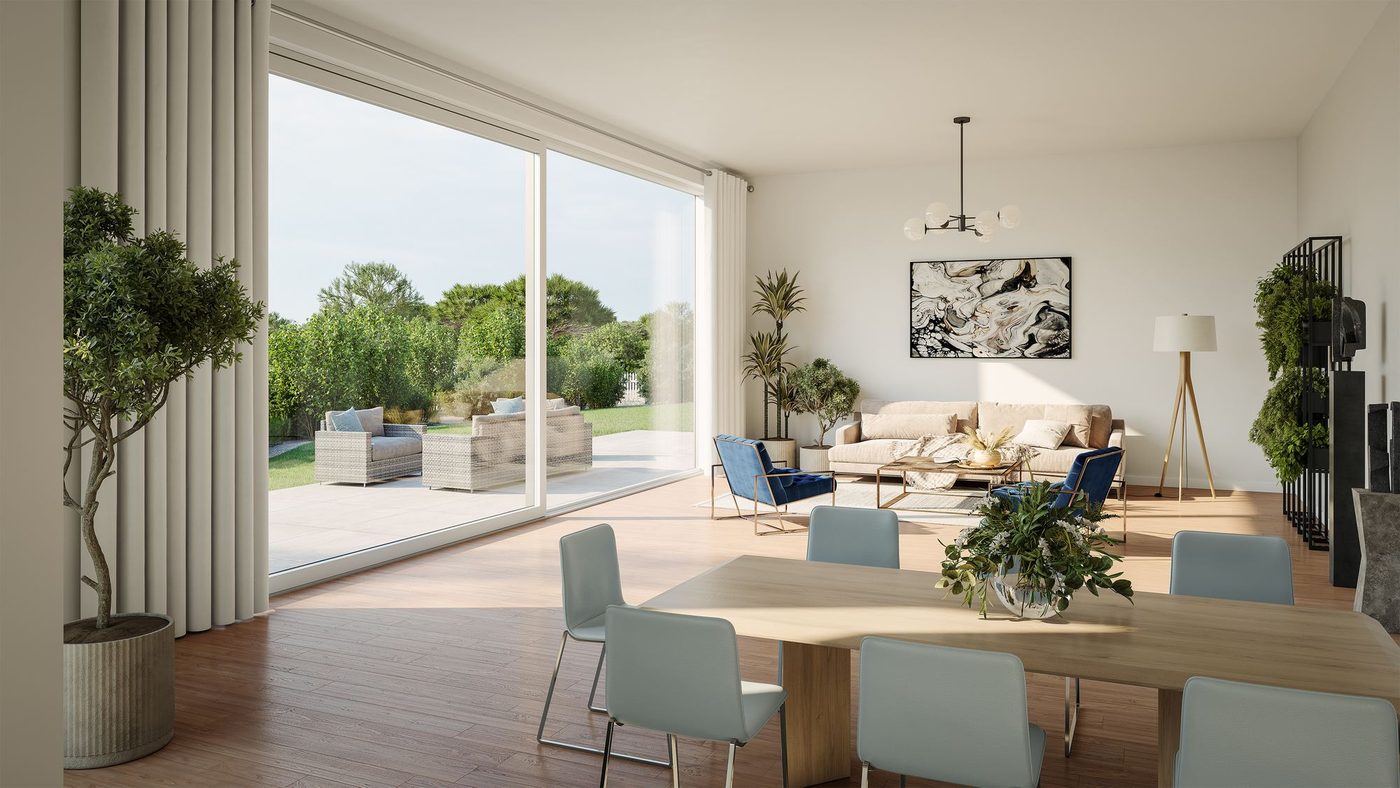
5. Coordinate openings with structure and thresholds
The line drawn around a window has consequences for the materials that support it. A wider opening may change the structural span and the amount of wall left at a corner. A lower sill can alter the interior layout and the external weathering detail. A nearly level garden threshold requires careful thought about paving height, drainage and exposure.
These are not reasons to avoid ambitious glazing. They are reasons to discuss it early with the architect, structural designer and builder. If a door system is chosen after the floor and terrace levels have been set, the desired transition may require an awkward step or an improvised drain. If frame depth is unknown when the wall is detailed, the finished reveal may lose the proportions shown in the design drawings.
Ask who is responsible for each junction. The final survey needs reliable openings, and the installer needs to know how the frame will be supported, sealed and finished. The wall and window work as one boundary against weather; a good product inserted into an unresolved opening cannot deliver the intended result alone.
Early coordination also gives more freedom. The design team can adjust a structural line or external level while changes remain possible. Once work is underway, the same decision may be framed as a delay. The glass deserves a place in construction planning because its edges determine so much of the completed architecture.
6. Design for the whole year
A spring design session can be full of open doors and garden meals. The finished house will also be used on wet mornings, cold evenings and unusually warm afternoons. Review the proposed openings in those ordinary conditions. Can someone reach the garden without moving furniture? Does a frequently used door offer convenient everyday access? What does the room feel like when the glazed wall is closed?
Thermal performance is only one part of comfort. Direct summer sun, the ability to ventilate, privacy after dark and exposure at the threshold all affect the room’s usefulness. A generous west-facing opening may need shade. A deep plan may need a way for warm air to escape. A highly airtight replacement scheme needs suitable ventilation considered with it.
These questions should be handled as connected design choices rather than as isolated product upgrades. The opening size influences heat gain and furniture placement. The method of opening influences ventilation and circulation. The position of the frame influences the façade and its weathering junction.
Choose a solution that remains convincing across seasons. A renovation feels successful not when the doors can briefly reveal the widest possible view, but when the rooms work comfortably through the many days when those doors are closed.
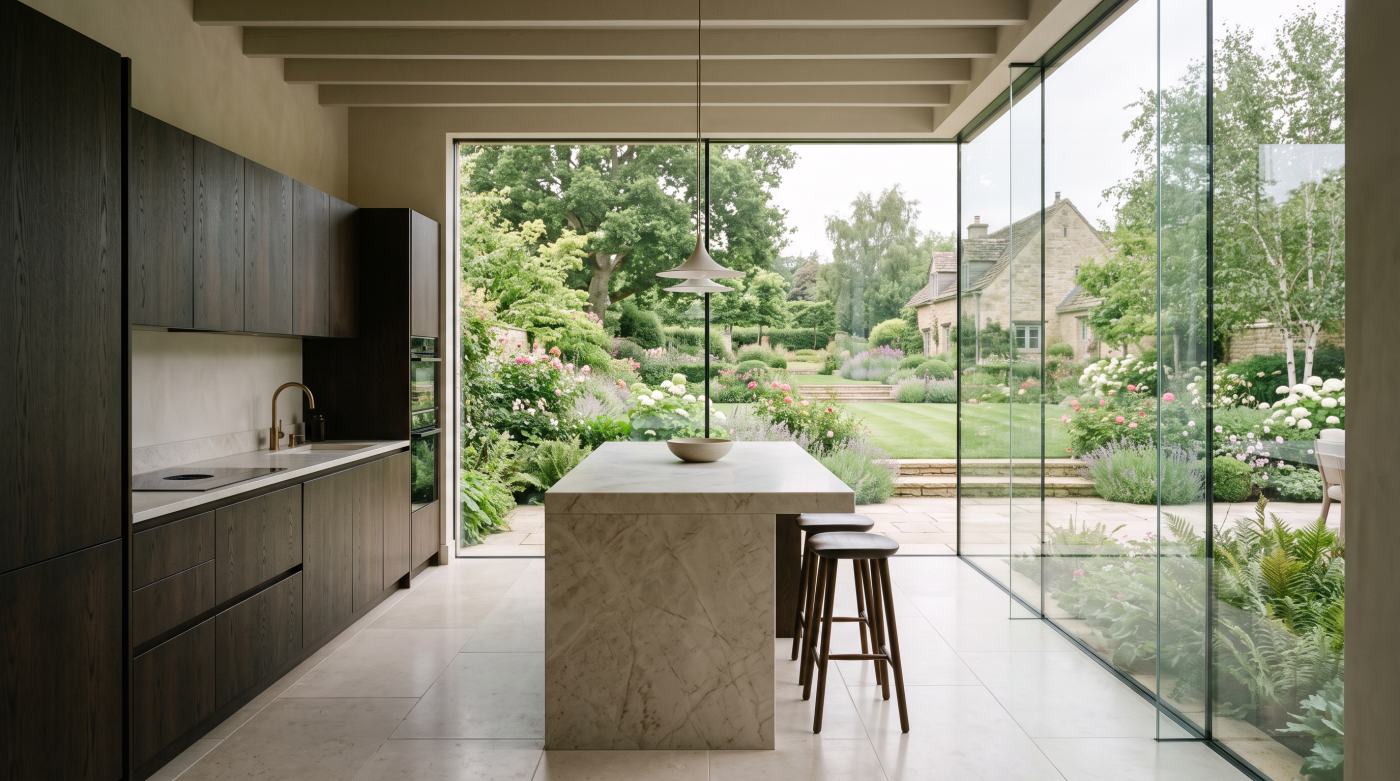
7. Give older buildings a different starting point
An older house carries a history in its openings. Window proportions, frame depths and glazing divisions can explain the hierarchy of rooms and the age of an elevation. Before deciding that the renovation needs a uniform new set of frames, identify which existing windows contribute to that character and which are later alterations of little value.
Repair may preserve a sound historic window while addressing a local defect. Draught-proofing or secondary glazing may improve comfort without changing its external appearance. A new rear extension, meanwhile, can sometimes accommodate a more contemporary opening that is clearly part of the new work. The relationship between retained and new elements should be designed, not left to chance.
Relevant permissions and the condition of the fabric need to be understood early. A listed building or sensitive setting may constrain an alteration that would be simple elsewhere. Yet constraints can also sharpen the design brief by directing attention towards the best place for change. The goal is a coherent house, not an indiscriminate match between old and new.
Starting with the glass in this context means asking what should remain visible of the building’s history. The answer can guide where light is added, where comfort is improved discreetly and where a new opening can genuinely enhance the plan.
8. Turn the observations into a glazing brief
Before requesting a final specification, bring the project observations together. For each important opening, record the room it serves, the view it should frame, the light it should admit and the privacy or ventilation it needs to provide. Note whether it belongs to retained fabric or new construction, and identify the structural and external levels that affect its installation.
Share the brief with the architect and builder while plans and elevations are still under development. Ask them to resolve the roof, wall, sill and threshold alongside the window or door. Then compare suitable glazing systems on the basis of the complete opening: proportions, operation, year-round comfort, weathering and maintenance. A product name becomes useful only after the architectural question is clear.
Set a realistic programme for survey and ordering. Openings in an unfinished extension may need to reach a dependable stage before final dimensions are confirmed. Older walls may warrant investigation. Any relevant approvals should be checked before irreversible decisions are made.
Spring is a good moment to start this work because the house and garden can be observed with fresh attention. The value of beginning early is the freedom it gives the design. Glass can then support a better plan, a calmer elevation and rooms that feel considered in every season.