
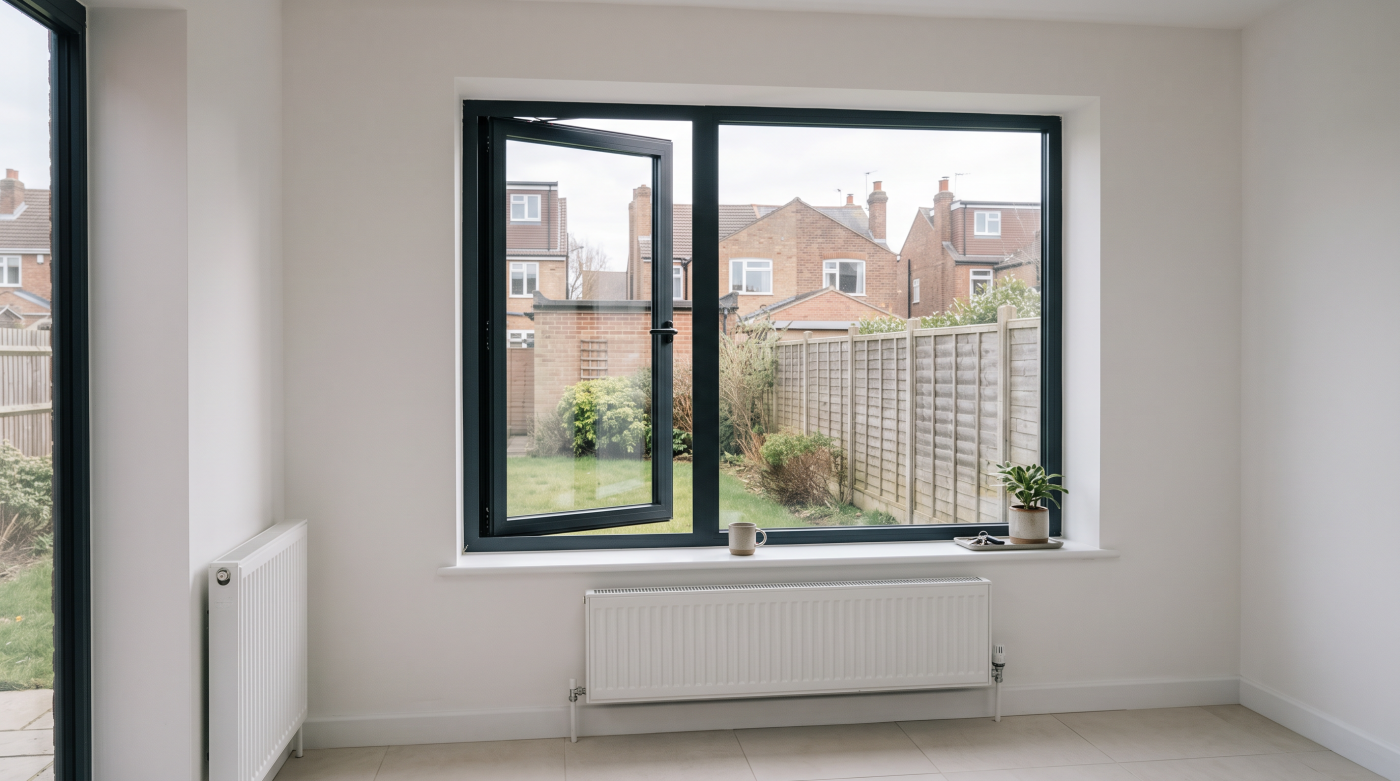
Choosing Windows for a Wiltshire Home: What the Local Climate Means
Choosing windows for a Wiltshire home means balancing winter comfort, summer sunlight, weather exposure and ventilation. Local climate information helps establish the questions, but it cannot identify one suitable frame material or glazing package for the whole county. The actual building, its surroundings and the way each room is used remain central.
An open rural plot, a sheltered town street and a retained historic opening can lead to different decisions. Start with those conditions before comparing products. This guide explains how climate becomes part of a coordinated glazing brief, with regulatory discussion focused on England. Repair, secondary glazing and replacement remain possible responses where appropriate; the aim is a usable home across the seasons.
Start With Your Wiltshire Site, Not a County-Wide Assumption
Begin with a plan of the property and its surroundings. Mark orientation, nearby buildings, trees, changes in level and the openings under consideration. An upper window facing open land can have a different exposure from an opening inside a sheltered courtyard. The county name is useful context, but it does not describe those conditions or establish the required performance.
The Met Office’s location-specific climate averages provide a starting point for understanding seasonal conditions. Read the location, averaging period and accompanying explanations before using figures. A nearby weather station does not reproduce every feature of an individual plot, and a long-term average cannot describe the most demanding event the design might need to accommodate during its service.
Add observations from living in the house where available. Identify rooms that feel draughty, receive strong afternoon sunlight or become difficult to ventilate. Record what happens and when rather than assuming a cause. A cold seat beside a window, for example, could justify investigating several parts of the opening and room instead of choosing a more expensive glass package immediately.
For a new home, use drawings and an appropriate assessment to explore the conditions before the opening schedule becomes fixed. Keep the site information available to the architect, builder and glazing specifier. That shared starting point makes product comparisons more meaningful and helps avoid a generic recommendation being applied unchanged to every elevation simply because the external finish is intended to match.
Design for Winter Comfort Across the Complete Opening
Winter comfort depends on more than the glass. Consider the complete window, opening seals and its junction with the surrounding wall. Ask whether the figures in a proposal describe the glass alone or the whole assembly. A strong centre-pane result does not automatically establish the performance of the frame, installation or finished reveal around it in the proposed home.
Thermal transmittance, usually expressed as a U-value, concerns heat passing through an element. Unwanted air leakage is a separate issue. Both deserve attention, but they should not be confused with the intentional air supply needed for ventilation. Improving a worn opening seal and designing a suitable background ventilation route can belong in the same coordinated project rather than represent competing objectives.
Include the room’s layout in the discussion. A desk, dining seat or bed close to an opening can make its local conditions particularly noticeable. Review the position of furniture and any heating arrangements alongside the building fabric. This avoids assuming that a performance figure alone explains how the occupied space will feel in every part of the room or at every time.
Compare repair, upgrading and replacement against the identified problem. A serviceable existing window may warrant attention to particular components, while another opening may justify wider work. Where replacement is appropriate, specify the installation junction as carefully as the product. The useful outcome is a complete proposal with its expected benefit explained, rather than a blanket promise that additional panes will transform winter comfort.
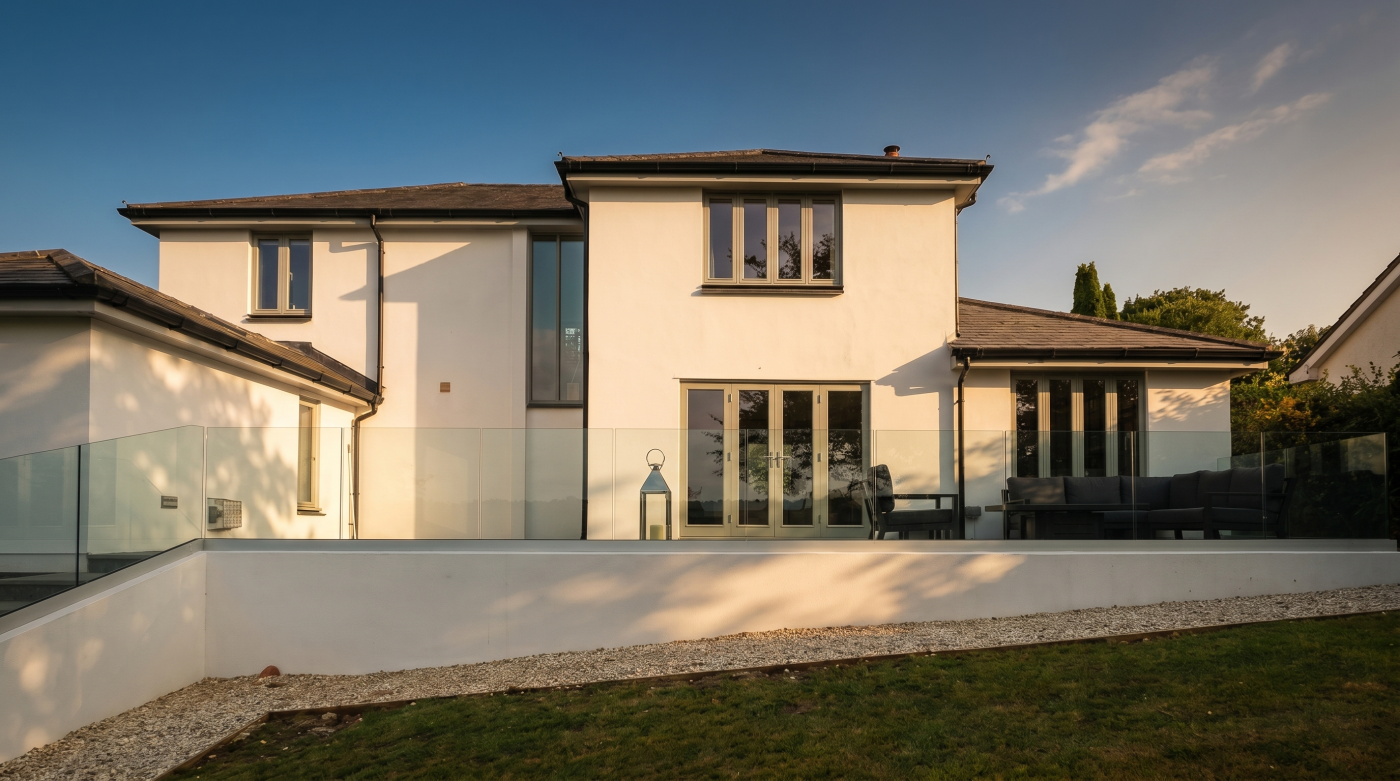
Match Weather Performance to the Actual Exposure
Wind and rain need their own assessment alongside thermal performance. Describe the elevation, building height and surrounding shelter, then ask how the proposed window has been selected for those conditions. An energy rating does not answer this question. Weather performance includes separate characteristics, and a suitable proposal explains which evidence is relevant to the opening rather than relying on a material’s reputation.
BS 6375-1 provides UK selection guidance covering air permeability, watertightness and wind resistance. These concern different aspects of performance. The responsible specifier should establish appropriate requirements and confirm the relevance of the supporting evidence to the actual size and configuration. A recognised classification is not an instruction to select one universal class for every Wiltshire property or window type.
The surrounding construction also needs a coherent detail. Frame position, sill, head and side junctions should work with the wall’s approach to moisture management. A window cannot be assessed as though it floats independently of the building. In existing work, establish the masonry condition and investigate any leakage before assuming that replacement will address water arriving through another part of the enclosure.
Maintenance and access belong in the brief. Establish how seals, finishes and intended drainage will be cared for without improvised alterations or unsafe access. Where a property also has flood concerns, assess those separately. Rain resistance does not establish flood protection, and a discussion of exposed windows should not become a generic prescription for holding back standing water at other openings around the home.
Balance Useful Daylight With Summer Solar Gains
Map sunlight alongside the room’s intended use. A bright breakfast space may benefit from morning sun, while a bedroom or study may need careful consideration of later exposure. Glass area, roof glazing, nearby shade and room depth all affect the discussion. Begin with where light is useful rather than assuming the largest possible opening provides the best year-round result.
Read thermal insulation, solar gains and light transmission separately. A lower U-value does not by itself establish how much sunlight-derived heat enters, and a solar-control description does not describe every visual effect. Pilkington’s solar-control information illustrates the different optical and thermal properties available. Compare the actual glass construction and avoid treating one label as a complete account of room comfort.
Consider shading before the glazing order is fixed. An overhang, adjustable covering or other suitable measure needs space and coordination, and the right arrangement depends on the opening. Review what happens to views, daylight and window operation when shading is used. Seasonal flexibility may be valuable, but no covering should be assumed to remove every source of heat within the room.
In England, Part O guidance distinguishes new residential buildings from extensions added to existing homes. Check the actual scope rather than presenting it as a universal replacement-window requirement. Practical summer comfort remains relevant even where that requirement does not apply. Agree an appropriate assessment where substantial glazing, strong exposure or uncertain ventilation makes the proposed balance difficult to judge from drawings alone.
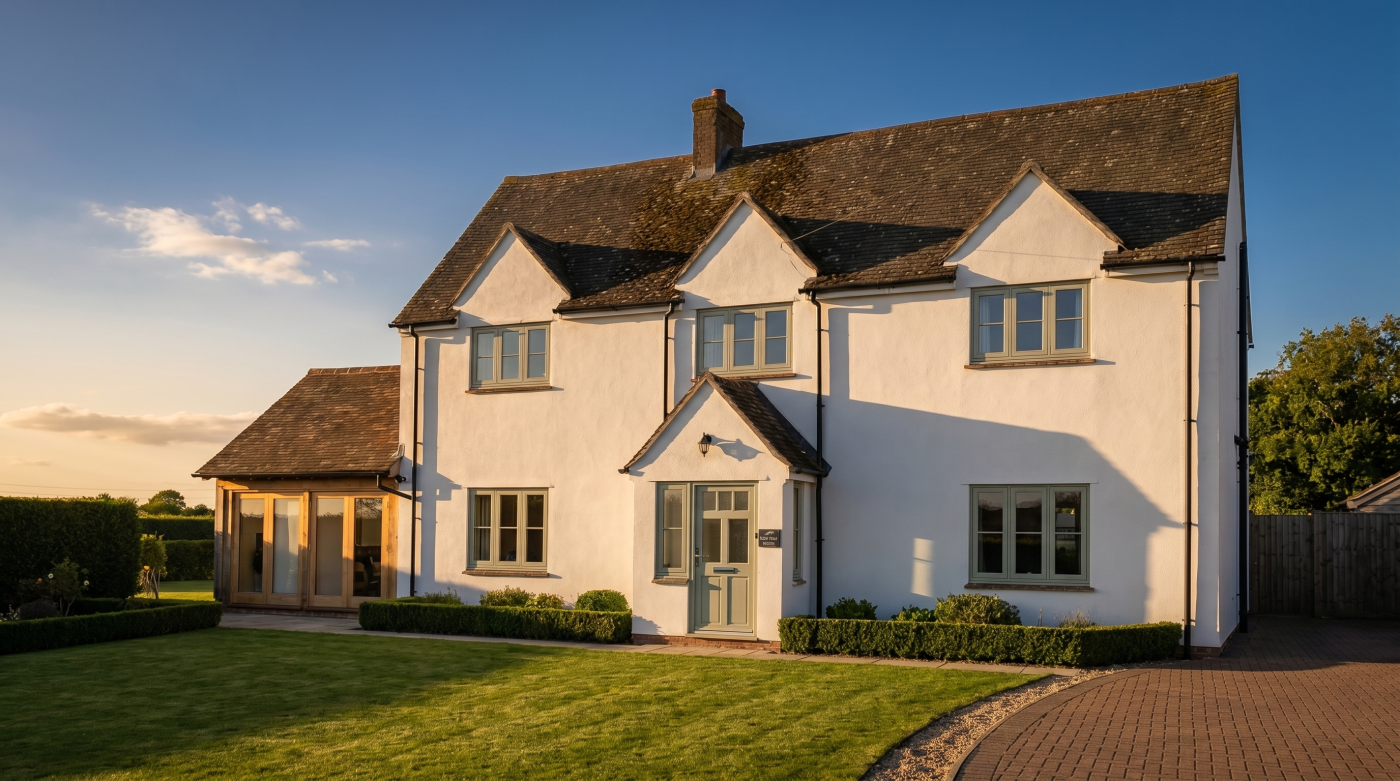
Make Ventilation Work in Cold, Mild and Hot Weather
A window must sit within a ventilation strategy that suits the home. Background air supply, removal of moisture and pollutants, and occasional purge ventilation have different roles. Establish which elements provide them and how they operate across the seasons. An opening left on a particular latch position should not simply be assumed to replace a properly assessed ventilation provision for the dwelling.
Approved Document F provides England guidance, including provisions for existing dwellings. The relevant section and regulatory standards must be established for the project. A replacement-window brief should account for any ventilation components and their operation, rather than treating them as accessories to be selected after the frame and glass have already been agreed and ordered for manufacture.
Think about real operating constraints. Noise, security, insects, furniture and handle reach can influence whether occupants use an opening as intended. Warm-weather heat removal also needs consideration alongside solar control. Opening windows when outside air is hotter does not automatically cool a room, and a mechanical ventilation system should not be assumed to provide active cooling merely because it moves air.
Where condensation or mould is present, investigate the moisture sources, ventilation and cold surfaces rather than promising that replacement alone will cure it. Keep operating instructions and maintenance access clear, particularly when several systems interact. A well-coordinated proposal explains what the household should do in normal conditions and how the room remains usable when noise, weather or other constraints limit the preferred opening arrangement.
Adapt the Approach to the Building You Already Have
Wiltshire’s housing includes different ages, materials and patterns of alteration. An approach suitable for a new cavity-wall opening cannot automatically be transferred to a significant historic window in a solid wall. Begin with the existing construction, condition and architectural role. The right climate response may involve several coordinated changes, with window replacement only one possible part of the wider project.
Historic England’s window guidance supports assessing significance and conserving important windows where possible. Their joinery, glass, proportions and fittings may contribute to the building beyond immediate thermal performance. Record those qualities before selecting an intervention. A desire for improved comfort does not establish that removing serviceable historic fabric is the most appropriate or proportionate response to the problem being experienced.
Repair, appropriate draught-proofing or secondary glazing may deserve appraisal, alongside shading and ventilation improvements. Each option needs consideration of access, moisture behaviour and use. An internal system is not automatically free of practical constraints or permission questions. Compare proposals against the same room objectives so retention is evaluated seriously rather than included briefly before returning to a predetermined replacement order.
Establish planning, listed building consent, lease and building-control responsibilities separately where relevant. Check the requirements for the actual address and proposed work rather than relying on a neighbouring project. In a contemporary addition, different design opportunities may exist, but they still need assessment. Coordinating heritage and building-performance advice early helps avoid specifying a technically attractive opening that is unsuitable for the building’s context.
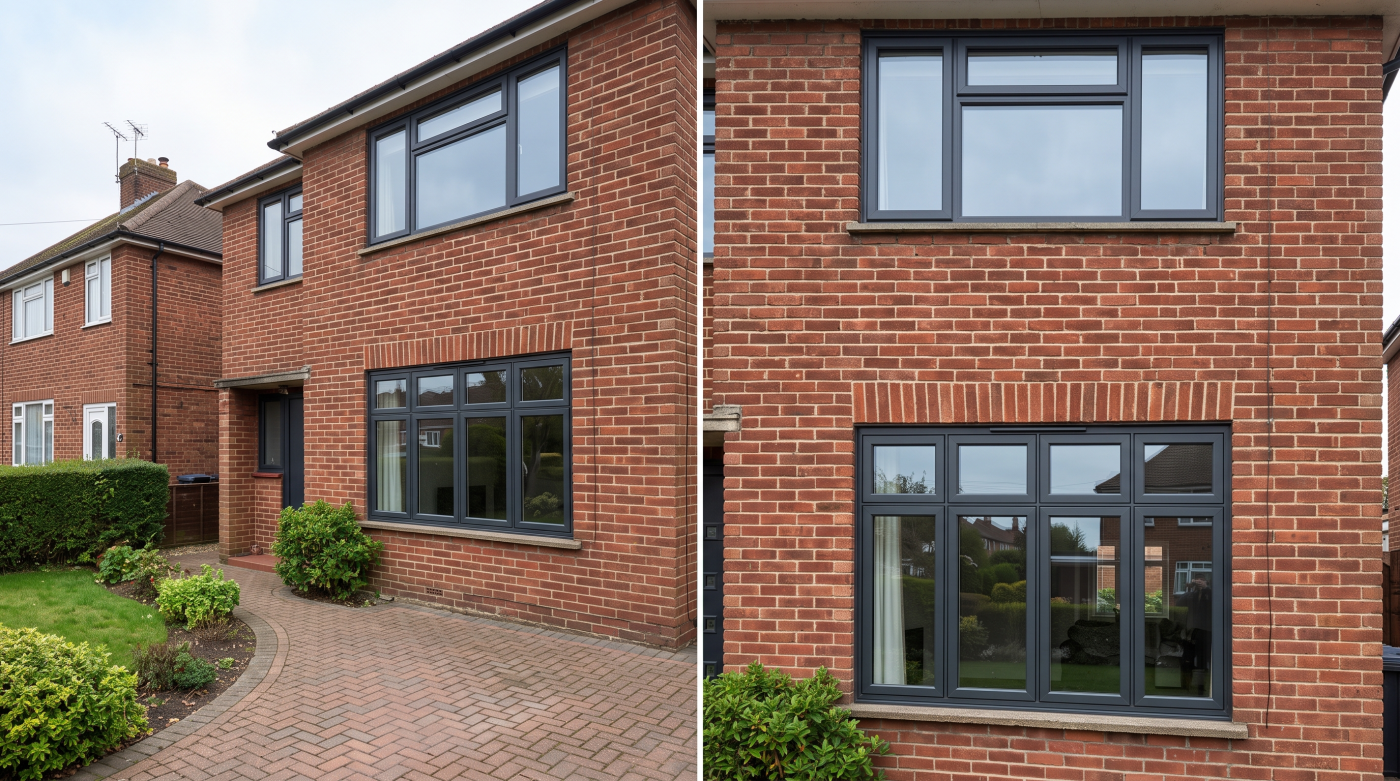
Consider the Climate Over the Life of the Project
Windows are long-lived building decisions, so it is sensible to think beyond the conditions remembered from one winter or summer. That does not mean predicting a precise future temperature for an individual house. It means considering which features would help the home adapt, how those features could be operated and whether later changes would require avoidable rebuilding around the opening.
The Met Office’s account of changing seasons distinguishes observations from projections. Its discussion explains that a projected movement towards hotter, drier summers can coexist with intense downpours and continued variability. Use that distinction carefully. An average seasonal change is not a guarantee about next year’s weather, every future summer or the performance requirement of a particular plot.
Consider adaptable details where justified. Space for suitable future shading, maintainable ventilation and accessible controls may help preserve options. Assess these alongside the present need and complete cost, rather than adding equipment solely because it appears future-facing. A retained window with a thoughtful improvement strategy may be appropriate in one home, while another project warrants a more substantial change from the outset.
Review climate assumptions with the responsible designer when the project requires formal assessment. Record the data, scenario or time period used rather than turning broad national projections into invented Wiltshire statistics. This creates a transparent basis for decisions and later review. The aim is a robust, adaptable brief with understood limitations, rather than a promise that one window package will future-proof the entire home.
Turn the Climate Discussion Into a Clear Glazing Brief
Bring the site information and household priorities into one schedule. Identify which rooms need better winter comfort, which have strong sunlight and which face difficult exposure. Record retained fabric and existing defects. That allows the architect and glazing specifier to consider different openings coherently, rather than applying one product description everywhere simply because the external appearance is intended to remain consistent across the house.
Ask for relevant product evidence, installation details and a coordinated ventilation and shading approach. Explain any required opening, safety or access functions before manufacture. Establish the regulatory edition that applies: the 2026 building circular sets later commencement dates and transitional arrangements. Publication of new guidance does not automatically make it applicable to every current project, including every existing-home alteration or replacement.
Compare the complete scope and agree responsibilities for adjoining construction, finishes and handover. Keep care instructions and records of the actual products. Where the project is phased, check that temporary and final arrangements remain workable. A staged approach can be sensible, provided the interaction between openings and whole-home systems is considered rather than left unresolved between separate quotations and installation visits.
CBP’s role as an architectural glazing and specification partner supports this early discussion with Wiltshire homeowners, architects and builders. Local knowledge is most useful when it prompts the right questions about the particular property. The resulting specification should explain how the opening serves the room, responds to its site and connects to the building, with realistic expectations across the seasons rather than a county-wide claim of suitability.