
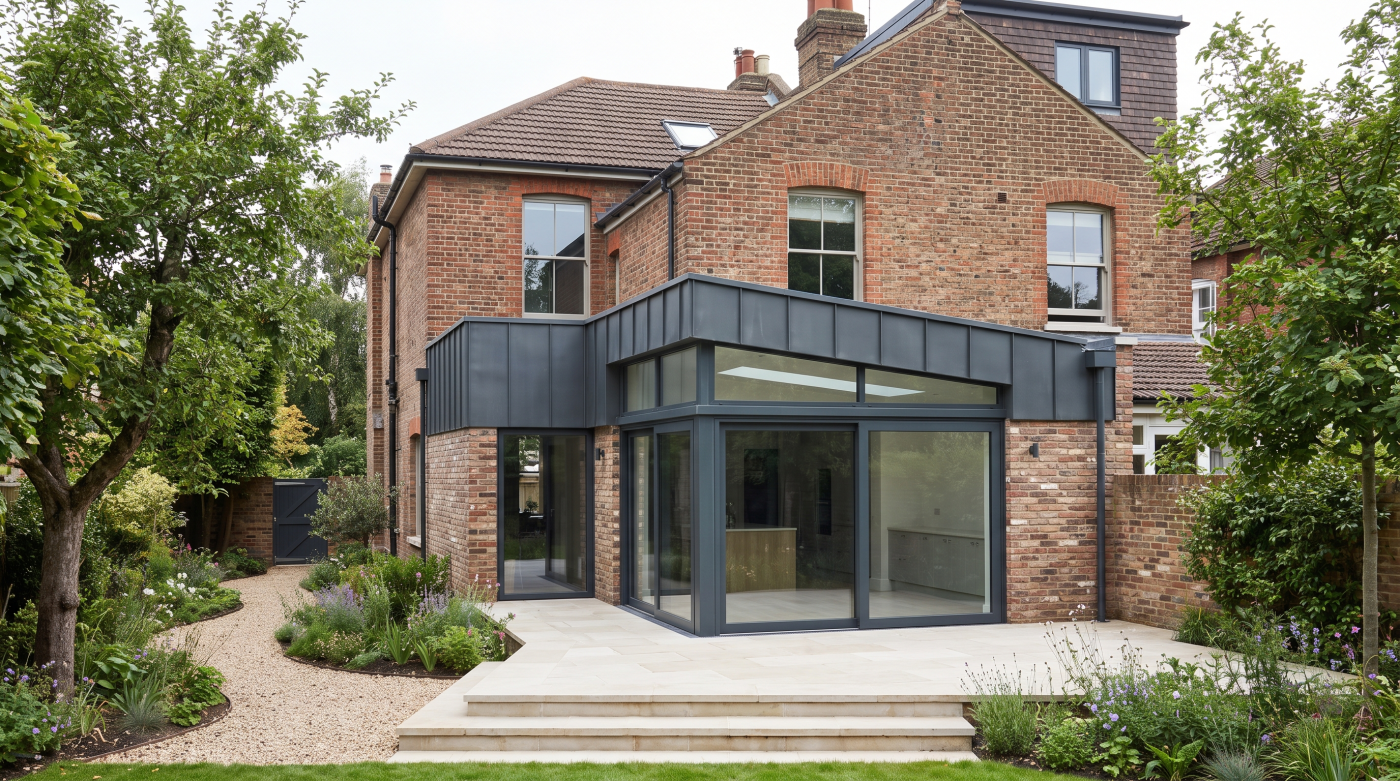
Conservation Areas Protect Places, Not Freeze Them in Time
Few aspects of home renovation generate as much uncertainty as conservation area status. It is often assumed that once a property falls within a designated conservation area, meaningful change becomes almost impossible. Homeowners may believe they are prevented from replacing windows, improving energy efficiency or adapting their home to modern living. In reality, the purpose of a conservation area is far more considered than a simple prohibition on change.
Conservation areas exist to protect the special architectural and historic character of places rather than preserving every individual building exactly as it is. Streets, squares, villages and neighbourhoods evolve over time, and many of the historic environments admired today are themselves the result of successive generations making thoughtful alterations. The objective is not to stop that process but to ensure that future changes contribute positively to the character that makes these places significant.
Architects therefore approach conservation areas by first understanding what gives a place its identity. This may include the proportions of buildings, the rhythm of windows along a terrace, the consistency of materials, the relationship between houses and the street, or the craftsmanship that defines a particular period. These qualities often matter far more than preserving every element exactly as it currently exists.
Seen through this lens, conservation becomes an exercise in stewardship rather than restriction. Good design respects the architectural language of a place while allowing buildings to continue serving the needs of those who live in them. Sensitive improvements that enhance comfort, longevity and everyday usability can often sit comfortably alongside the preservation of historic character when they are carefully considered.
Understanding this principle provides a far more useful starting point than asking whether something is simply “allowed” or “not allowed”. The most successful projects begin by considering how proposed changes will preserve or enhance the wider character of the conservation area, ensuring that historic places continue to evolve with care, confidence and architectural integrity.
Every Conservation Area Is Different
One of the most common misconceptions surrounding conservation areas is that a single set of rules applies everywhere. In practice, no two conservation areas are exactly alike. A Georgian terrace in Bath, a Victorian suburb in Bristol, a Cotswold village or a historic market town in Wiltshire each possesses its own architectural character, history and sense of place. Understanding these differences is fundamental to making informed design decisions.
Architects begin by studying the context rather than assuming a standard solution will be appropriate. The age of the buildings, the materials used throughout the streetscape, the proportions of windows and doors, roof forms, boundary walls and the overall rhythm of the architecture all contribute to the identity of an area. Even neighbouring conservation areas can have markedly different qualities that influence how alterations should be approached.
This is why successful projects are rarely driven by products alone. A window design that feels entirely appropriate in one location may appear out of character in another, despite being technically excellent. Decisions are instead guided by how proposed changes relate to the wider architectural composition of the street and whether they reinforce the qualities that define the area as a whole.
Local planning authorities often produce guidance that reflects the particular characteristics of their conservation areas, helping homeowners and designers understand what makes each location distinctive. These documents are intended to inform thoughtful design rather than encourage uniformity, recognising that every historic environment has its own priorities and architectural language.
For homeowners, the most valuable starting point is therefore not to ask what is generally acceptable across the UK, but what is appropriate for their particular building and its surroundings. When proposals respond to the unique character of a place rather than relying on broad assumptions, they are far more likely to achieve outcomes that feel both sensitive and enduring.
Windows Contribute More Than Most Homeowners Realise
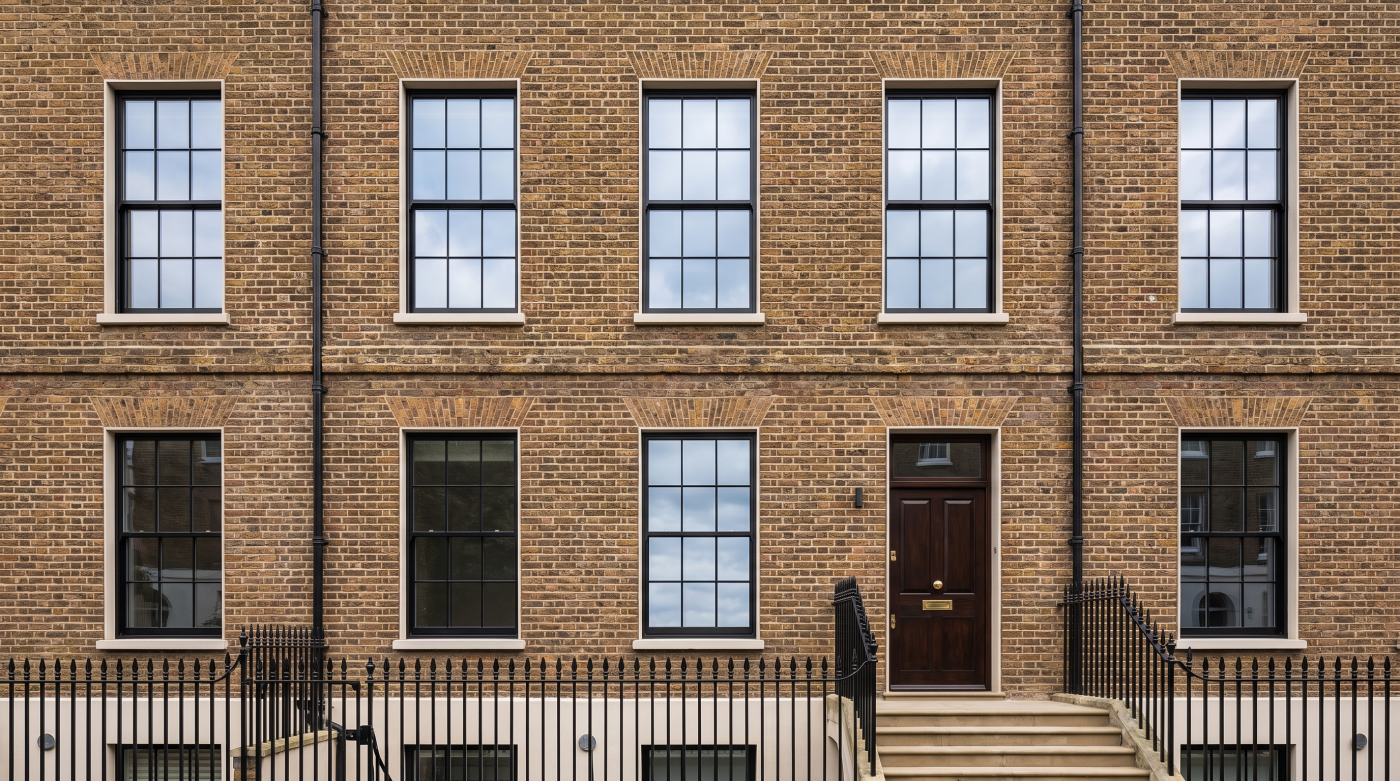
When homeowners think about replacing windows, their attention is often drawn to practical considerations such as thermal performance, maintenance or security. Architects, however, tend to see windows rather differently. Beyond their functional role, windows are fundamental architectural elements that shape the appearance, rhythm and identity of a building. In conservation areas, their influence extends beyond the individual property, contributing to the character of the wider streetscape.
The size, proportions and positioning of windows establish the visual order of a façade. On a Georgian terrace, carefully aligned sash windows create a sense of balance and restraint. Victorian houses often express a different rhythm through taller openings and more decorative detailing. These repeated patterns give historic streets their coherence, allowing individual buildings to contribute to a harmonious whole rather than standing in isolation.
It is for this reason that conservation discussions rarely focus on glazing alone. The relationship between the frame, the opening, surrounding materials and the overall composition of the elevation is equally significant. A subtle change in proportions, glazing bar arrangement or frame depth can alter the architectural character of a building far more than many homeowners initially expect. Conversely, thoughtfully designed replacements can preserve these defining qualities while offering significant improvements in comfort and performance.
Architects therefore consider windows as part of a much broader composition. They ask how natural light enters the building, how the façade relates to neighbouring properties and how new elements can respect the original architectural language. These questions are ultimately about preserving the integrity of the building rather than replicating every historic detail without thought.
Understanding the architectural importance of windows changes the conversation. They are not simply components to be replaced but key elements in the design of both individual buildings and the places they help define. In conservation areas, recognising this wider role provides the foundation for more thoughtful and successful renovation decisions.
Modern Performance and Heritage Can Work Together
One of the most persistent myths surrounding conservation areas is that improving a home’s performance inevitably comes at the expense of its historic character. Homeowners are often led to believe they must choose between preserving architectural integrity and enjoying a warmer, quieter and more comfortable home. In practice, the most successful renovations demonstrate that these objectives can complement one another when approached with care.
Historic buildings have always adapted to changing expectations. Heating systems, plumbing, electricity and improved insulation were all once modern interventions, yet many have been integrated so successfully that they now feel like a natural part of older homes. Sensitive glazing should be viewed in the same way—not as an intrusion, but as another considered step in the building’s ongoing evolution.
Architects rarely pursue performance improvements in isolation. Instead, they consider how glazing, insulation, ventilation and traditional construction methods work together as a complete system. This holistic approach recognises that replacing windows is only one part of creating a comfortable and sustainable home. The objective is to improve everyday living while respecting the building’s architectural qualities and the wider character of the conservation area.
Advances in glazing technology have also made it possible to achieve significantly better thermal performance, acoustic comfort and weather protection without dramatically altering the appearance of a building. Carefully specified systems can retain the proportions, sightlines and visual character that define a historic façade while delivering improvements that are largely invisible to the casual observer.
Ultimately, conservation is not about preserving discomfort. Buildings that remain comfortable, practical and enjoyable to live in are more likely to be maintained, invested in and cared for over the long term. Thoughtfully integrated performance improvements therefore support the future of historic homes, ensuring they continue to serve modern lifestyles while contributing positively to the architectural character that conservation areas are intended to protect.
Planning Officers Look at the Whole Proposal
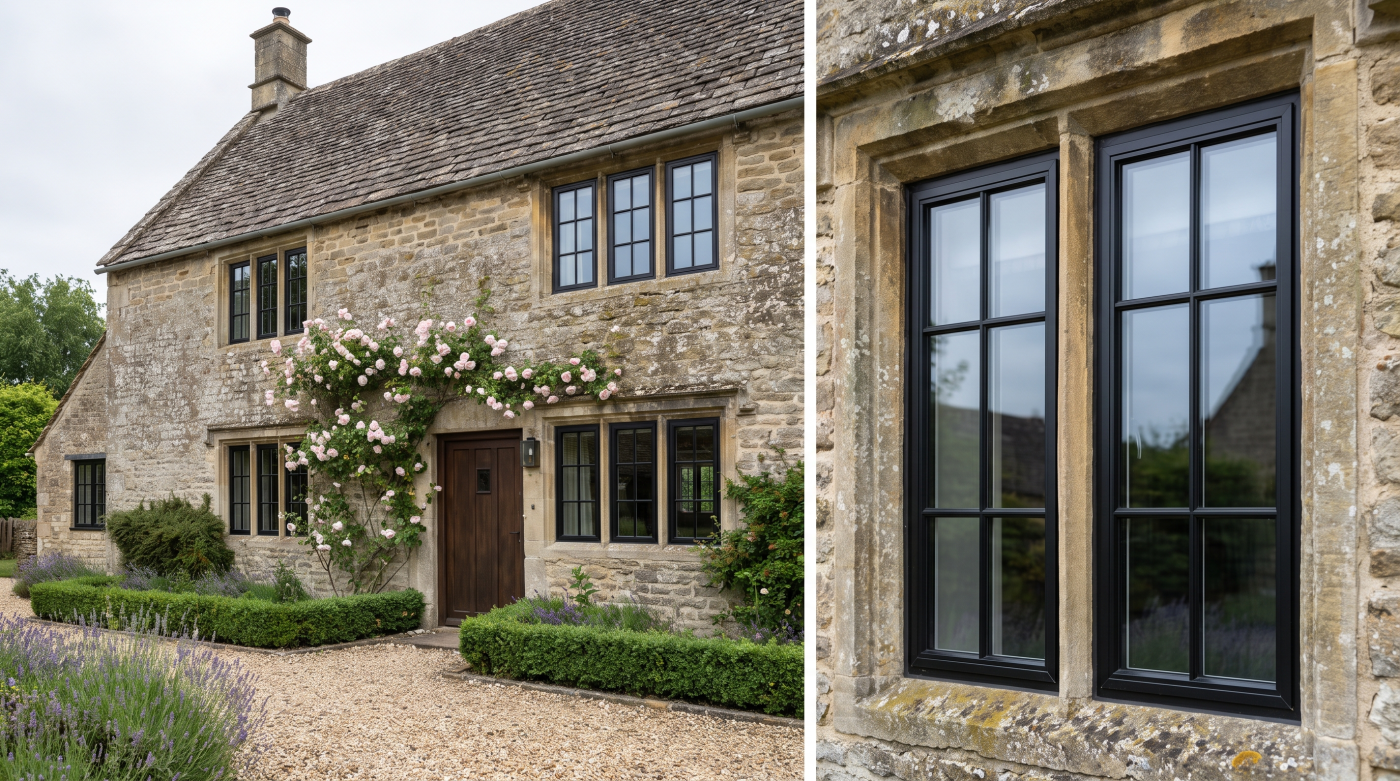
A common assumption is that planning decisions in conservation areas are made by approving or rejecting individual products. In reality, planning officers and conservation specialists typically assess proposals within the context of the building as a whole. A window, door or glazed extension is rarely considered in isolation. Instead, it forms part of a broader judgement about whether the overall design preserves or enhances the character of the property and its surroundings.
Architects understand that successful proposals begin with a clear appreciation of context. Before considering materials or glazing systems, they examine the architectural significance of the building, its contribution to the streetscape and the qualities that define the conservation area. This wider understanding informs every design decision, ensuring that new interventions reinforce rather than diminish the character of the place.
The quality of the design process is therefore often just as important as the specification itself. A carefully considered proposal demonstrates how proportions have been respected, how new elements relate to existing architecture and why particular design choices have been made. Rather than focusing solely on technical performance, it presents a coherent architectural response that acknowledges both the history of the building and the needs of contemporary living.
This is one reason why apparently similar projects can receive different outcomes. Two replacement window schemes may involve comparable materials or glazing technology, yet one sits comfortably within the architectural language of the building while the other disrupts its proportions or visual rhythm. The distinction lies not in the product alone but in how sensitively it has been integrated into the wider design.
For homeowners, this offers an important perspective. Rather than asking which window is most likely to gain approval, it is often more productive to ask how every element of the proposal contributes to the architectural integrity of the building. When the design is rooted in a genuine understanding of place, individual specifications become part of a thoughtful and persuasive overall vision.
Early Advice Usually Leads to Better Outcomes
Many of the challenges associated with conservation area projects arise not because the proposals are inappropriate, but because important design decisions are made too early and with too little understanding of the building itself. Choosing window systems before assessing the property’s architectural character, or developing detailed plans without considering the wider context, can lead to unnecessary revisions and missed opportunities. By contrast, projects that begin with thoughtful conversations tend to progress with greater clarity and confidence.
Architects often assemble a collaborative team at an early stage, particularly when working with historic buildings. Depending on the nature of the project, this may involve conservation specialists, planning consultants, structural engineers and glazing experts, each contributing their expertise to develop a solution that balances heritage, performance and modern living. Rather than treating these disciplines separately, they work together to ensure every decision supports the overall architectural vision.
This collaborative approach is especially valuable when glazing forms an important part of the renovation. Early discussions can explore how improvements to daylight, thermal comfort and connections with outdoor spaces might be achieved while respecting the proportions and character of the existing building. These conversations are rarely about identifying a particular product. Instead, they establish the design principles that will guide specification later in the process.
Engaging with local planning guidance and, where appropriate, seeking pre-application advice can also help shape stronger proposals. Understanding the qualities that define a conservation area before designs are finalised allows refinements to be made at a stage when they are both easier and more effective.
Ultimately, the most successful conservation area projects are rarely the result of last-minute compromises. They emerge from a design process built on careful observation, open dialogue and a shared commitment to respecting the character of both the building and its surroundings. Early advice does not limit creativity; it provides the foundation upon which thoughtful architecture is built.
Good Conservation Is About Stewardship
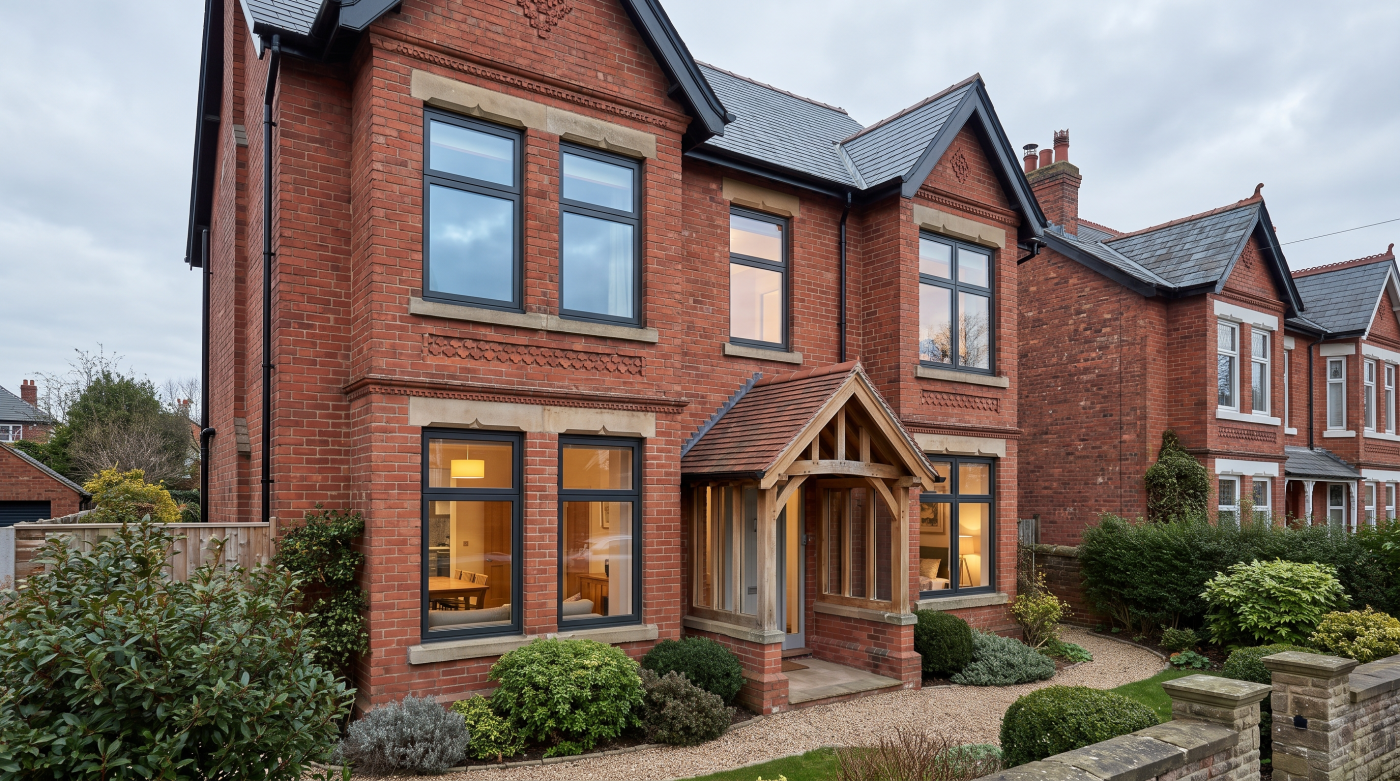
At its heart, conservation is not simply about protecting old buildings. It is about caring for places of lasting architectural value so they can continue to serve future generations. Homeowners who live in conservation areas are therefore more than occupants of historic properties; they become temporary custodians of buildings that contribute to a much wider story. This perspective shifts the focus away from preserving individual features in isolation and towards making thoughtful decisions that support the long-term health of the building.
Architects often describe this as stewardship rather than restoration. Stewardship recognises that historic buildings have always evolved in response to changing needs, technologies and patterns of living. Each generation leaves its mark, and the responsibility is not to prevent change but to ensure that new interventions respect the qualities that make the building and its surroundings distinctive. Sensitive alterations become another chapter in the building’s history rather than a departure from it.
This mindset encourages a more balanced approach to renovation. Decisions are guided by questions of longevity, craftsmanship and architectural integrity rather than short-term trends or convenience. Whether improving thermal comfort, introducing carefully designed glazing or repairing original features, the aim is to strengthen the building’s future without diminishing its character. The most successful interventions are often those that feel measured and enduring rather than immediately noticeable.
Stewardship also extends beyond individual properties. Every well-considered renovation contributes to the collective character of a conservation area, helping preserve the qualities that make historic streets, villages and neighbourhoods such desirable places to live. Thoughtful design therefore benefits both the homeowner and the wider community.
Ultimately, good conservation is not about resisting change. It is about guiding change with care, ensuring that historic buildings remain relevant, comfortable and architecturally coherent while continuing to enrich the places they have defined for generations.
The Best Projects Feel Like They Have Always Belonged
The most successful renovations in conservation areas are rarely those that attract immediate attention. Instead, they possess a quiet confidence that allows the architecture to speak for itself. Whether viewed from the street or experienced from within, the new work feels entirely at ease with the existing building, as though it has become a natural part of its continuing story rather than an interruption to it.
This quality is achieved through thoughtful design rather than imitation. Architects are seldom trying to recreate the past exactly, nor are they seeking to make a bold statement at the expense of the building’s character. Their objective is to understand what makes a place distinctive and to ensure that every intervention—whether replacing windows, introducing contemporary glazing or extending the home—supports that identity. The result is architecture that feels coherent because it responds to context rather than fashion.
Achieving this balance requires restraint as much as creativity. Careful attention to proportions, materials, detailing and craftsmanship often has a greater impact than dramatic gestures. Contemporary elements can sit comfortably alongside historic fabric when they respect the scale, rhythm and architectural language of the original building, allowing old and new to complement one another without either feeling diminished.
For homeowners, this perspective offers a more reassuring way to think about conservation area projects. The question is not simply whether change is possible, but whether the proposed changes help the building continue to belong to its setting while meeting the needs of modern life. Good architecture succeeds when these two ambitions reinforce each other.
Ultimately, conservation areas are not museums preserved behind glass. They are living places that continue to evolve through thoughtful stewardship and considered design. The finest projects demonstrate that heritage and contemporary living need not exist in opposition. When guided by an understanding of place, the very best renovations feel timeless—so natural and well resolved that they seem as though they have always belonged.