
Character Is More Than Original Features
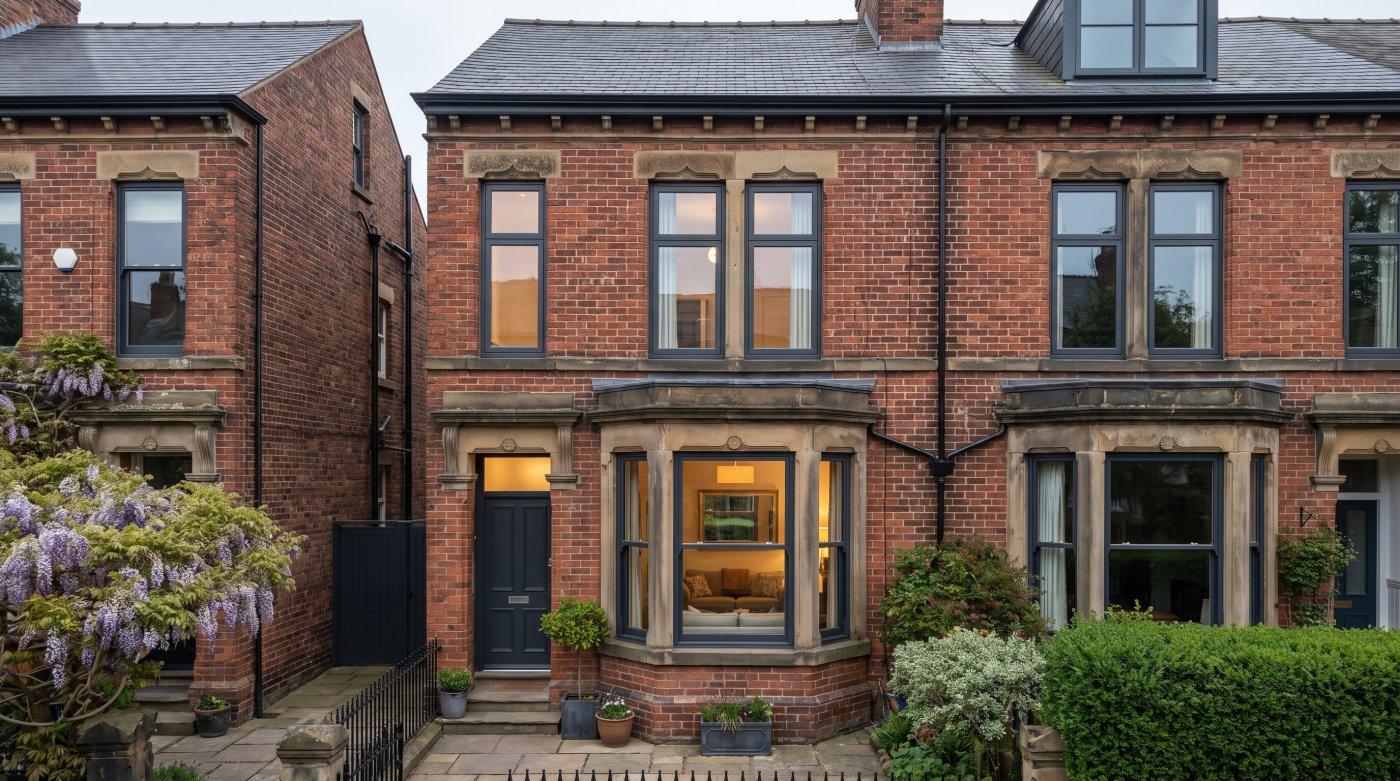
When people talk about preserving the character of a period home, the conversation often centres on individual features. Original sash windows, decorative cornices, fireplaces and timber floorboards are all seen as elements that define the building’s identity. While these details undoubtedly contribute to its appeal, architectural character is something much broader. It is created by the way every element of the building works together to produce a sense of harmony, proportion and place.
This distinction is important because it changes how modernisation is approached. Protecting character does not necessarily mean preserving every feature exactly as it exists today. Many period homes have already evolved over decades or even centuries, with extensions added, rooms reconfigured and materials replaced as the needs of successive owners have changed. The most successful renovations acknowledge this history rather than attempting to return the building to a single moment in time.
Architects therefore begin by understanding what gives the property its particular identity. They study the proportions of the façade, the rhythm of the windows, the quality of natural light, the relationship between rooms and the craftsmanship of the original construction. These characteristics often have a greater influence on how a building is experienced than any individual architectural detail. When they are respected, a home can evolve considerably while still feeling unmistakably authentic.
This perspective also encourages more confident design decisions. Rather than fearing that every contemporary intervention will diminish the building, homeowners can focus on preserving the qualities that truly matter. A carefully designed extension, thoughtfully specified glazing or improved internal layout can enhance everyday living without undermining the architectural integrity of the original house.
Ultimately, character is not something that exists within isolated features. It emerges from the relationships between space, light, proportion and craftsmanship. Understanding these relationships is the foundation of every successful period home renovation, allowing modern improvements to feel like a natural continuation of the building’s story rather than a departure from it.
Modern Living Doesn’t Have to Mean Modern Appearance
One of the most common concerns homeowners express before renovating a period property is that creating a home for contemporary living will inevitably diminish its historic character. Open-plan spaces, improved energy efficiency, better daylight and modern glazing are sometimes viewed as being fundamentally at odds with traditional architecture. Yet the most successful renovations demonstrate that this is rarely the case. Modern living is defined by how a home functions, not necessarily by how it looks.
Architects approach this challenge by distinguishing between lifestyle and appearance. Families today often want brighter interiors, stronger connections to the garden, more adaptable living spaces and greater levels of comfort than the house originally provided. Meeting these needs does not require abandoning the architectural language of the building. Instead, it involves understanding where thoughtful interventions can improve everyday life while allowing the original structure to retain its visual integrity.
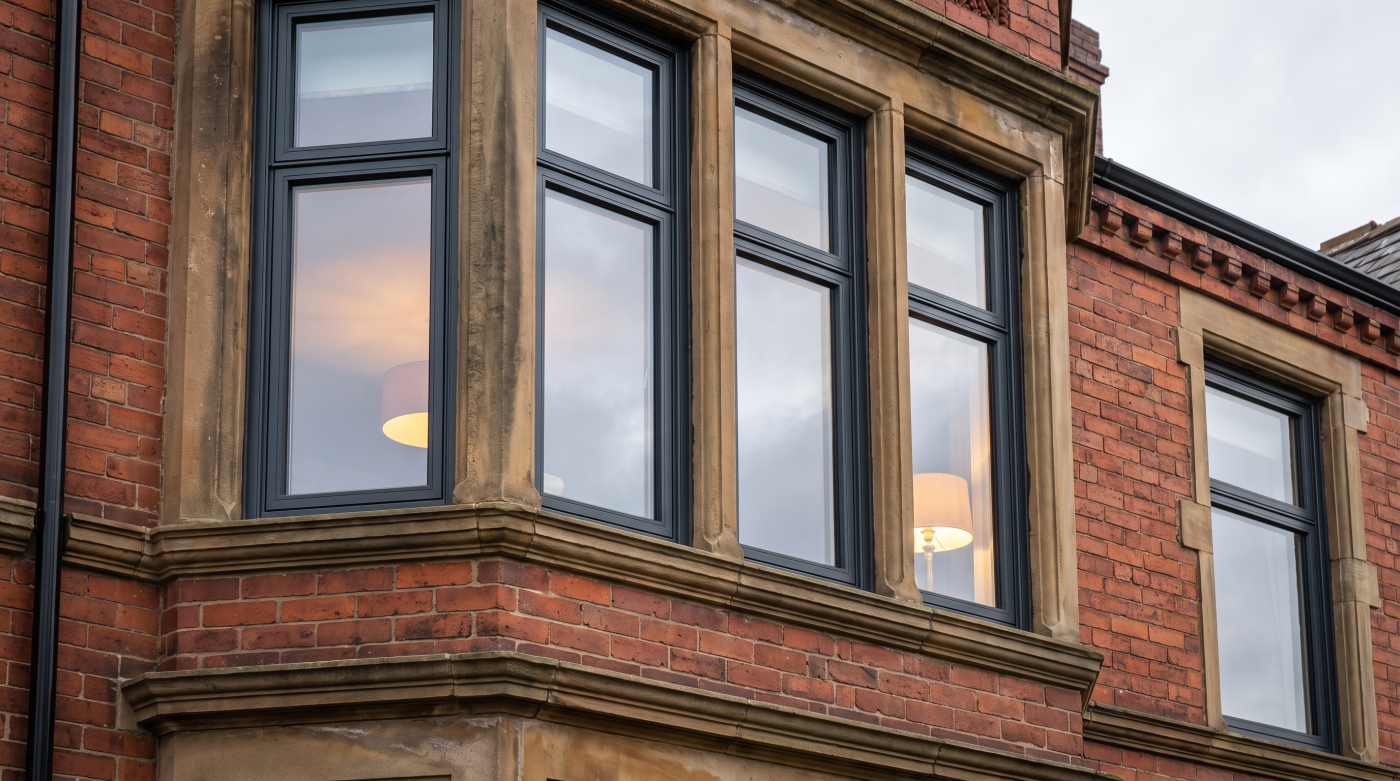
This philosophy is evident in many of the finest period renovations. Historic rooms are often carefully restored, while discreet alterations improve how they are used. Contemporary extensions introduce additional space without overwhelming the original house. Carefully positioned glazing increases natural light, and improved insulation, heating and ventilation create more comfortable interiors that remain sympathetic to the building’s age and construction. The result is a home that feels entirely suited to modern life without losing the qualities that make it distinctive.
Importantly, these projects avoid treating history as something fragile. Period homes have continually adapted to changing lifestyles throughout their existence, and sensitive modernisation is simply the latest chapter in that ongoing story. Good design respects what deserves to remain while confidently introducing new elements that support the way people live today.
When viewed in this way, modernisation becomes less about changing the appearance of a period home and more about enhancing its experience. The architecture retains its character, while the home quietly evolves to meet the expectations of contemporary living.
Good Renovations Reveal Rather Than Replace
There is a temptation during any renovation to focus on what can be removed. Walls are opened up, outdated finishes stripped away and original features replaced in pursuit of a cleaner, more contemporary aesthetic. Yet architects working with period homes often adopt a very different mindset. Rather than asking what can be replaced, they begin by asking what the building is already trying to reveal.
Historic properties possess qualities that are often concealed by decades of incremental change. Original proportions may have been disrupted by insensitive alterations, fireplaces boarded over, natural light blocked by later additions or carefully crafted details hidden beneath modern finishes. Thoughtful renovation is frequently less about introducing new architecture than allowing the existing architecture to be appreciated once again.
This principle extends beyond decorative features. The relationship between rooms, the way daylight moves through the house and the visual rhythm created by windows, staircases and structural openings all contribute to the character of the building. By carefully removing elements that detract from these qualities, architects often achieve transformations that feel both significant and surprisingly understated. The home becomes brighter, more connected and more enjoyable to inhabit, yet its essential identity remains intact.
Where new interventions are required, they are introduced with equal restraint. Contemporary additions are designed to support the original building rather than compete with it, allowing old and new to coexist without confusion. This approach avoids the temptation to imitate historic details unnecessarily while ensuring that modern elements feel calm, purposeful and architecturally honest.
The result is a renovation that appears almost effortless. Instead of overwhelming the building with new ideas, it allows the best qualities of the original architecture to become more apparent. In many cases, the greatest achievement is that visitors struggle to identify exactly what has changed. They simply recognise that the house feels more coherent, more comfortable and more true to itself than before.
Light Can Transform a Historic Home
Few architectural interventions have the ability to change the experience of a period home as profoundly as natural light. Many historic properties were designed for lifestyles, technologies and patterns of occupation very different from those of today. Smaller windows, deeper floor plans and compartmentalised rooms often create interiors that feel darker than contemporary homeowners expect. Modernisation therefore presents an opportunity not simply to introduce more glazing, but to rethink how daylight can enhance the architecture itself.
Architects treat light as a design material rather than a by-product of larger windows. They consider how sunlight moves through the building during the course of the day, how views are framed and how new openings can strengthen the relationship between the house and its surroundings. In many renovations, carefully designed extensions, roof glazing or discreet contemporary openings introduce daylight deep into the plan while leaving the character of the original building largely untouched.
This balance is particularly important in period homes. The objective is not to flood every room with glass or erase the intimacy that often defines historic architecture. Instead, new glazing is used selectively to complement the existing building. Original rooms may retain their sense of enclosure and proportion, while newer spaces become brighter and more open, creating a natural dialogue between different periods of the home’s evolution.
Well-considered glazing also improves the quality of everyday living. Brighter interiors feel more welcoming, connections with gardens become stronger and seasonal changes are experienced more directly. These benefits extend beyond aesthetics, contributing to wellbeing and encouraging greater use of every part of the home throughout the year.
When thoughtfully integrated, contemporary glazing does not compete with historic architecture. It quietly reveals its strengths, allowing period homes to feel lighter, more connected and better suited to modern life while preserving the character that makes them so enduringly appealing.
Contemporary Design Works Best When It Is Honest
One of the greatest strengths of period architecture is its authenticity. Buildings from different eras reflect the materials, craftsmanship and design principles of their time, and this honesty is often what gives them such enduring appeal. Successful modernisation follows the same philosophy. Rather than attempting to disguise new interventions as original features, architects generally seek to create additions that are clearly contemporary while remaining respectful of the existing building.
This does not mean introducing dramatic contrasts for their own sake. A contemporary extension, new glazing system or carefully detailed internal alteration should complement the historic architecture rather than compete with it. The distinction between old and new can be subtle, achieved through restrained detailing, carefully chosen materials and thoughtful proportions that acknowledge the character of the original house without imitating it. The result is a dialogue between different periods of the building’s history rather than a blurred imitation of one.
Architects often describe this approach as allowing every chapter of a building’s story to remain legible. Original masonry, timber detailing and historic craftsmanship retain their significance, while contemporary additions express the design values of today. Neither attempts to overshadow the other. Instead, each contributes to a richer architectural composition that feels both coherent and authentic.
This honesty also allows modern interventions to age more gracefully. Designs that rely heavily on imitation can quickly appear unconvincing as materials weather and fashions evolve. By contrast, contemporary elements that confidently express their own identity while respecting the scale, rhythm and proportions of the existing building tend to retain their architectural integrity for decades.
Ultimately, successful modernisation is not about making new work disappear. It is about ensuring that every intervention belongs naturally within the wider composition of the home. When contemporary design is approached with restraint and authenticity, it enhances the architectural story of a period property rather than interrupting it.
Comfort Is Part of Conservation Too
Conservation is often associated with preserving architectural features, protecting historic materials and maintaining the visual character of older buildings. While these objectives remain fundamental, there is another aspect of conservation that is sometimes overlooked: ensuring that period homes continue to be comfortable places to live. Buildings that meet the needs of modern occupants are more likely to be cared for, maintained and appreciated over the long term, making comfort an important part of their future preservation.
Many historic homes were constructed in a very different social and technological context. Expectations surrounding heating, insulation, ventilation and everyday living have changed considerably, and sensitive improvements can help older buildings adapt without compromising their architectural significance. Architects therefore view comfort not as an alternative to conservation, but as one of the conditions that allows historic properties to remain viable family homes for generations to come.
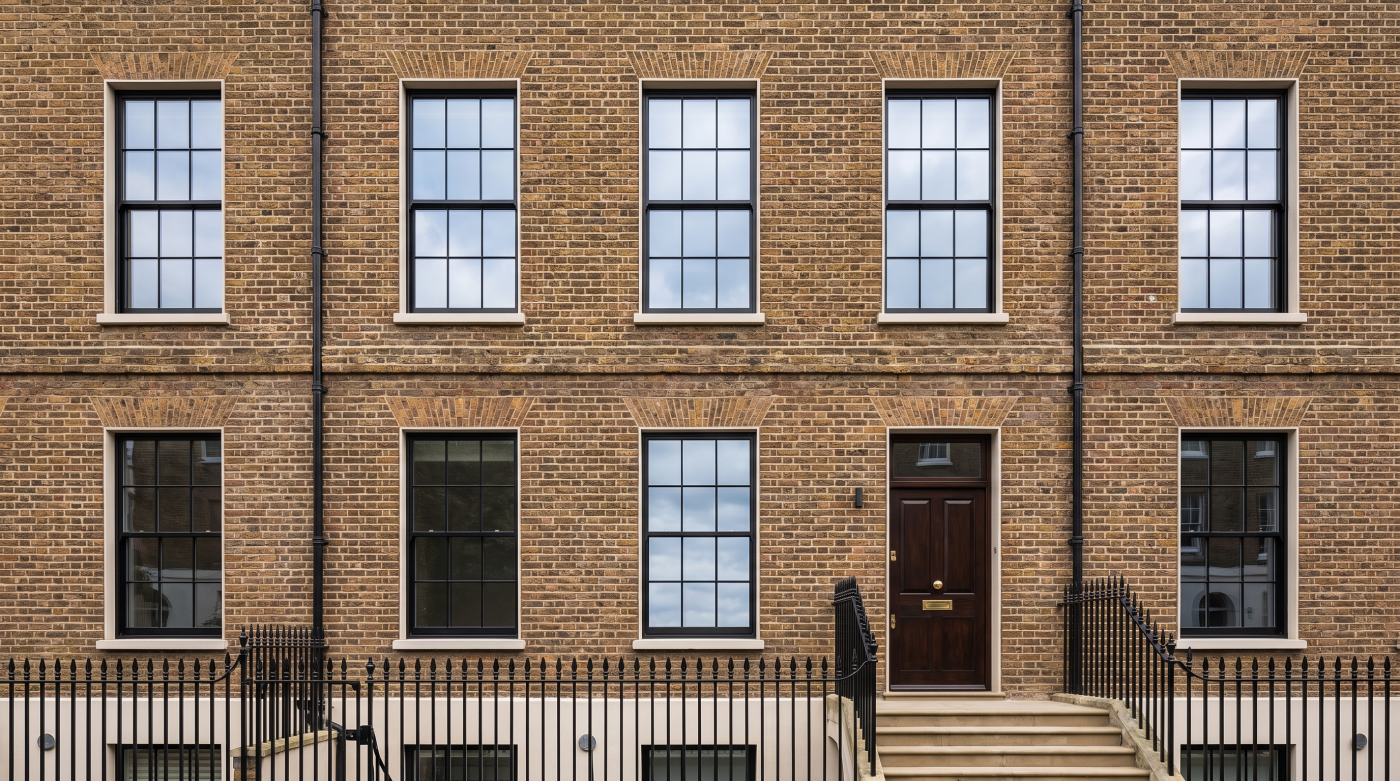
This requires a balanced approach. Improving thermal comfort is rarely about maximising the performance of one individual element. Instead, it involves understanding how windows, insulation, ventilation and traditional construction methods interact as part of the wider building. Thoughtfully specified glazing can reduce draughts and improve internal comfort, while sympathetic upgrades elsewhere help create a more consistent indoor environment that respects the way older buildings naturally perform.
Equally important is recognising that comfort extends beyond temperature alone. Good natural light, quieter interiors, healthier ventilation and stronger connections to gardens all contribute to how a home feels on a daily basis. These qualities enhance the experience of living in a period property without diminishing the character that makes it unique.
Ultimately, conservation is about ensuring that historic buildings continue to have a meaningful future. A period home that remains comfortable, functional and enjoyable to occupy is far more likely to be valued by future generations than one preserved solely as an architectural artefact. Sensitive modernisation therefore supports both the building itself and the people who will continue its story.
Architects Begin With the Building, Not the Products
It is understandable that many renovation projects begin with products. Homeowners compare window systems, explore new materials and consider the latest innovations in glazing long before detailed design work has started. Architects, however, tend to reverse this process. Rather than asking which product should be installed, they begin by understanding the building itself and allowing that understanding to shape every subsequent decision.
This approach starts with careful observation. The age of the property, its architectural style, patterns of natural light, construction methods and relationship with the surrounding landscape all influence how it should evolve. Existing spaces are studied not simply for their limitations but for their strengths, identifying qualities that deserve to be preserved alongside opportunities for thoughtful improvement. Only once these broader design principles have been established do discussions about windows, doors or individual materials become meaningful.
Glazing provides a good example of this philosophy in practice. Rather than specifying larger windows because contemporary homes often feature expansive areas of glass, architects first consider what the building is trying to achieve. Would additional daylight enhance the experience of the interior? Could carefully framed views strengthen the connection with the garden? Would discreet improvements in thermal comfort support the long-term future of the home? The answers emerge from the architecture rather than from the product catalogue.
This integrated way of thinking also leads to more coherent renovations. Decisions about glazing, insulation, layout, structure and materials reinforce one another because they have all been developed around a shared understanding of the building’s character and future use. Individual products become supporting elements within a much larger architectural vision rather than isolated solutions to isolated problems.
The finest period home renovations rarely succeed because they contain exceptional individual components. They succeed because every decision, from the broadest spatial intervention to the smallest architectural detail, has been guided by a deep understanding of the building itself. Products play an important role, but architecture always comes first.