
Planning Officers Are Looking at the Building—Not Just the Window
For many homeowners, submitting a planning application for replacement windows can feel like an exercise in proving that they have chosen the “right” product. Brochures are compared, technical specifications scrutinised and materials debated in the hope that one particular solution will satisfy the local authority. In reality, planning officers are rarely assessing windows in isolation. Their attention is focused on something much broader: the building itself and the contribution it makes to its architectural setting.
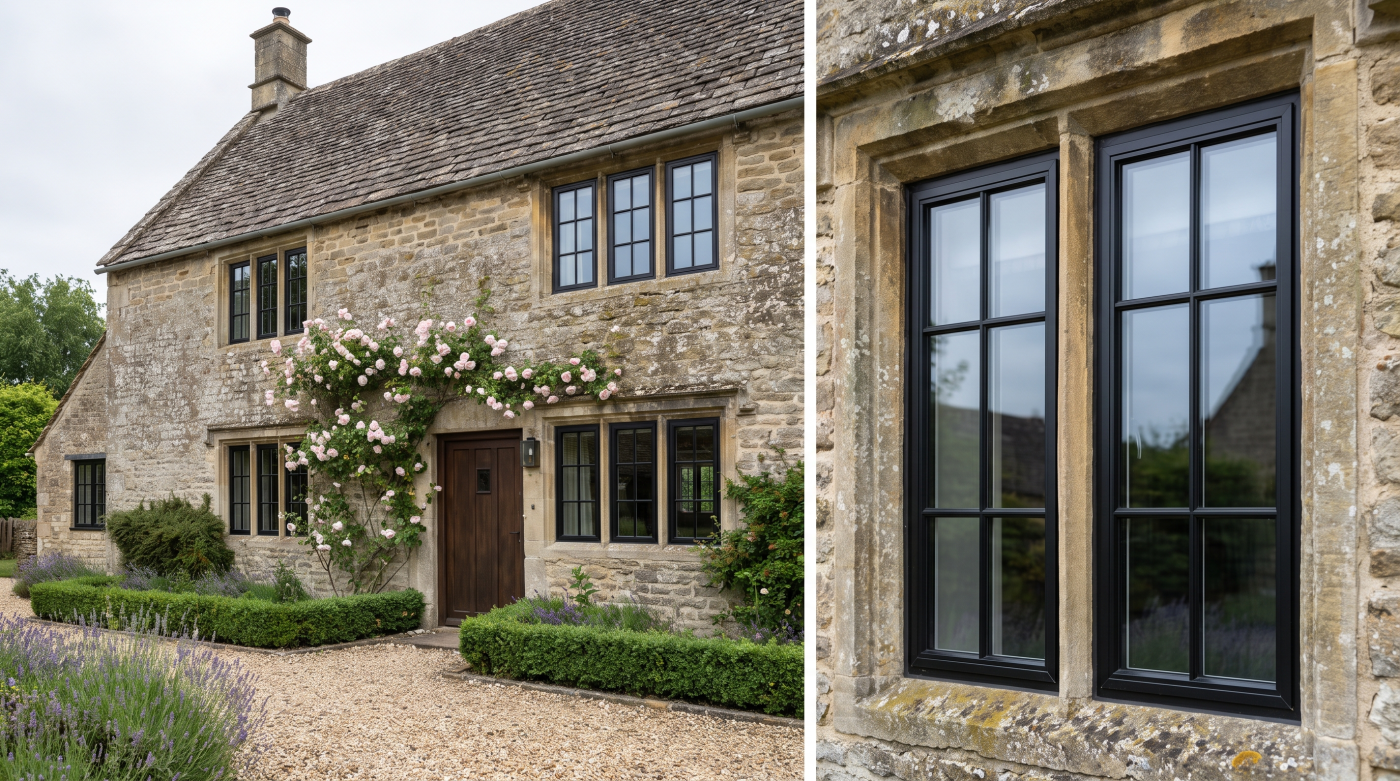
Every historic property tells part of a wider story. Whether it is a Georgian townhouse in Bath, a Victorian villa in Bristol or a stone cottage in the Cotswolds, its windows are one element within a carefully composed façade. Their proportions, spacing and detailing help establish the rhythm of the building and, collectively, the character of the street or landscape around it. Altering those elements can have a greater impact on the appearance of a property than many homeowners initially realise.
This broader perspective explains why planning officers often begin by considering significance rather than specification. They want to understand how the proposed changes will affect the architectural qualities that make the building worthy of protection. The question is not simply whether a replacement window performs well, but whether it preserves or enhances the character of the property and its surroundings.
Architects approach projects in much the same way. Before discussing frame materials or glazing performance, they study the building’s proportions, architectural language and historic context. This ensures that every design decision supports the integrity of the whole rather than drawing unnecessary attention to an individual element.
Understanding this shift in perspective is often the first step towards a successful application. Once the building becomes the focus instead of the window itself, design decisions tend to become more thoughtful, more coherent and ultimately more persuasive.
Character Is Often More Important Than Individual Products
It is easy to assume that a planning decision hinges on whether a proposed window is made from timber, aluminium or another material. Product brochures often reinforce this perception by emphasising technical performance or aesthetic features. Yet when planning officers assess proposals for period homes, their attention is usually directed towards something less tangible but considerably more important: the architectural character of the building.
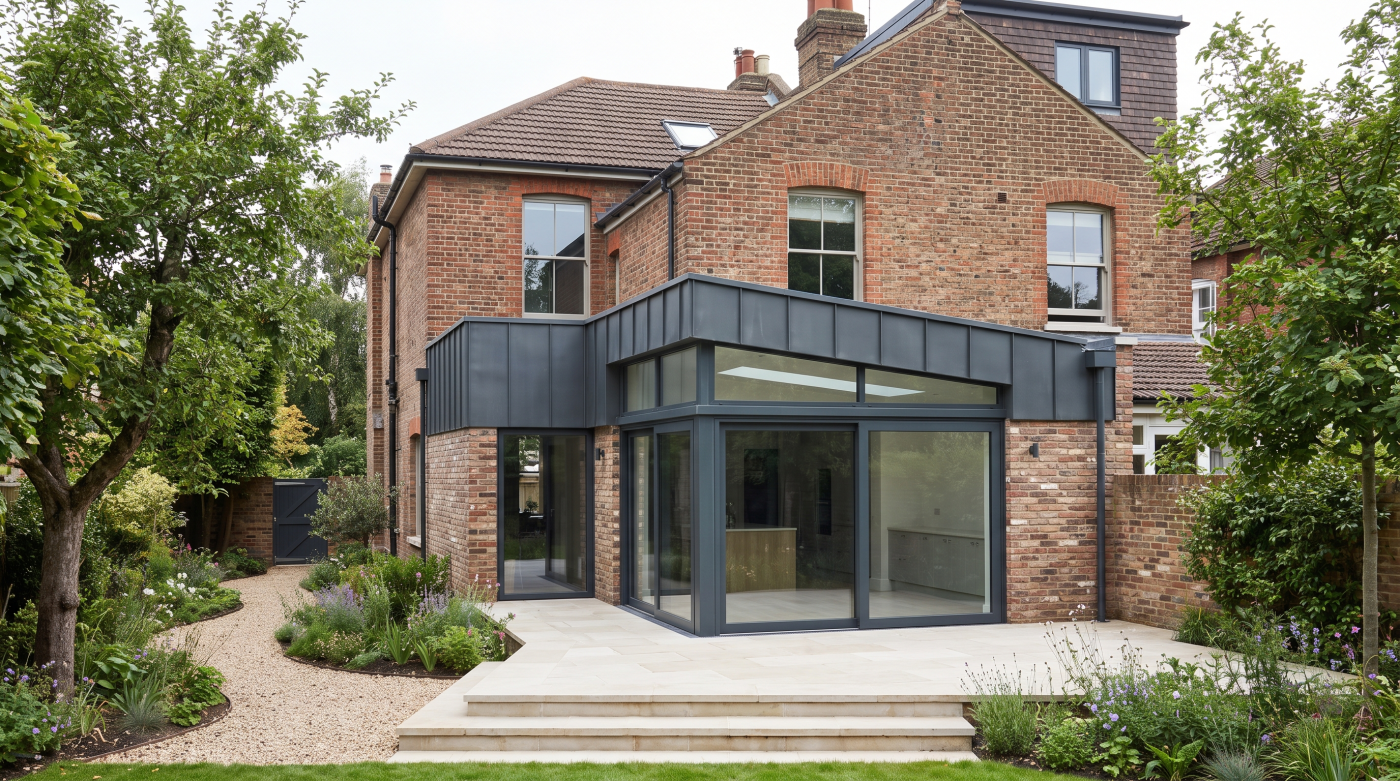
Character is created through the relationship between many individual elements working together. The proportions of the windows, the spacing between openings, the depth of the reveals, the rhythm of glazing bars and the balance between solid wall and glass all contribute to the overall composition of the façade. Altering any one of these features can subtly change how a building is perceived, even if the difference appears minor when viewed in isolation.
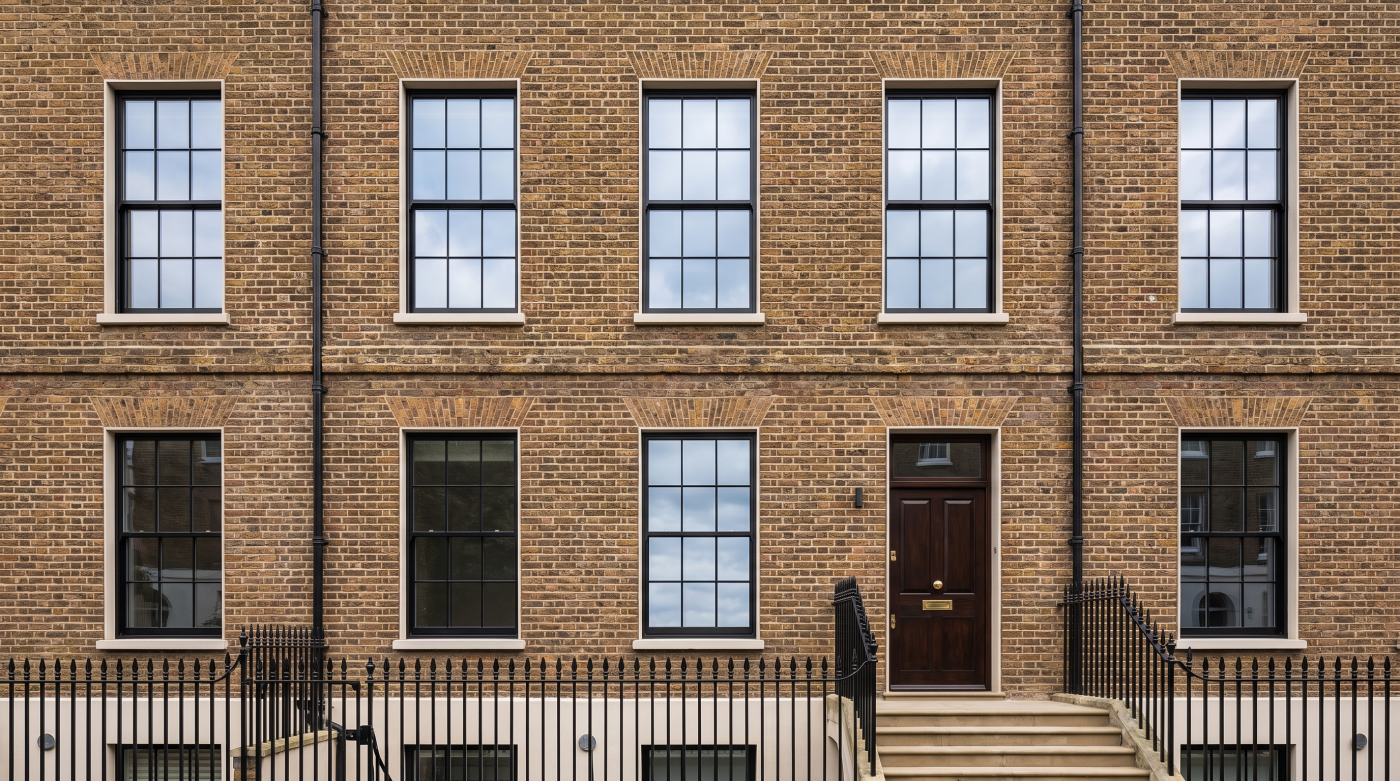
This is why architects spend so much time studying existing elevations before preparing replacement window proposals. Rather than beginning with a catalogue of available products, they seek to understand what gives the building its identity. In a Georgian townhouse, this may be the disciplined symmetry and refined proportions of the façade. In a Victorian villa, it could be the more expressive detailing and varied arrangement of openings. Every architectural style has its own language, and successful interventions speak that language rather than introducing an entirely new one.
For planning officers, this architectural continuity often carries greater weight than the name of the manufacturer or the latest technical specification. A thoughtfully designed proposal that preserves the visual harmony of the building is generally more persuasive than one that simply offers superior performance figures while disrupting the character of the elevation.
Understanding this principle changes the way replacement windows are considered. The objective is not to find the most impressive product but to identify the solution that allows the architecture itself to remain the defining feature of the building, ensuring that any improvements feel both respectful and entirely at home.
Proportions Matter More Than Most People Realise
One of the defining characteristics of historic architecture is its careful sense of proportion. Long before modern building regulations or energy performance standards existed, architects relied on balance, rhythm and scale to create buildings that felt harmonious and enduring. Windows played a central role in achieving this effect, which is why relatively small alterations to their proportions can have a surprisingly significant impact on the appearance of a period property.
Homeowners often focus on obvious changes such as frame colour or material, yet planning officers are frequently paying closer attention to subtler details. The width of the frame, the depth of the glazing bars, the dimensions of the meeting rails and the relationship between glass and timber all influence how a window is perceived from the street. Even slight increases in frame thickness or changes to the pattern of glazing can alter the visual weight of a façade, interrupting the elegance that defines many historic buildings.
Architects therefore approach replacement windows with considerable care. They study original drawings where available, examine surviving architectural details and consider how light and shadow interact with reveals, mouldings and surrounding masonry. Their aim is not simply to reproduce the appearance of the existing windows but to preserve the architectural proportions that give the building its distinctive identity.
This attention to detail explains why successful heritage projects often appear almost effortless. The replacement windows do not announce themselves as new additions because they sit comfortably within the original composition. Their proportions feel familiar, allowing the architecture to remain the dominant feature rather than drawing attention to individual components.
For planning officers, these details demonstrate that the proposal has been developed with an understanding of the building rather than simply a desire to install new windows. Good proportions communicate respect for the original architecture, and that sensitivity is often one of the strongest indicators of a well-considered application.
Materials Are Considered in Context
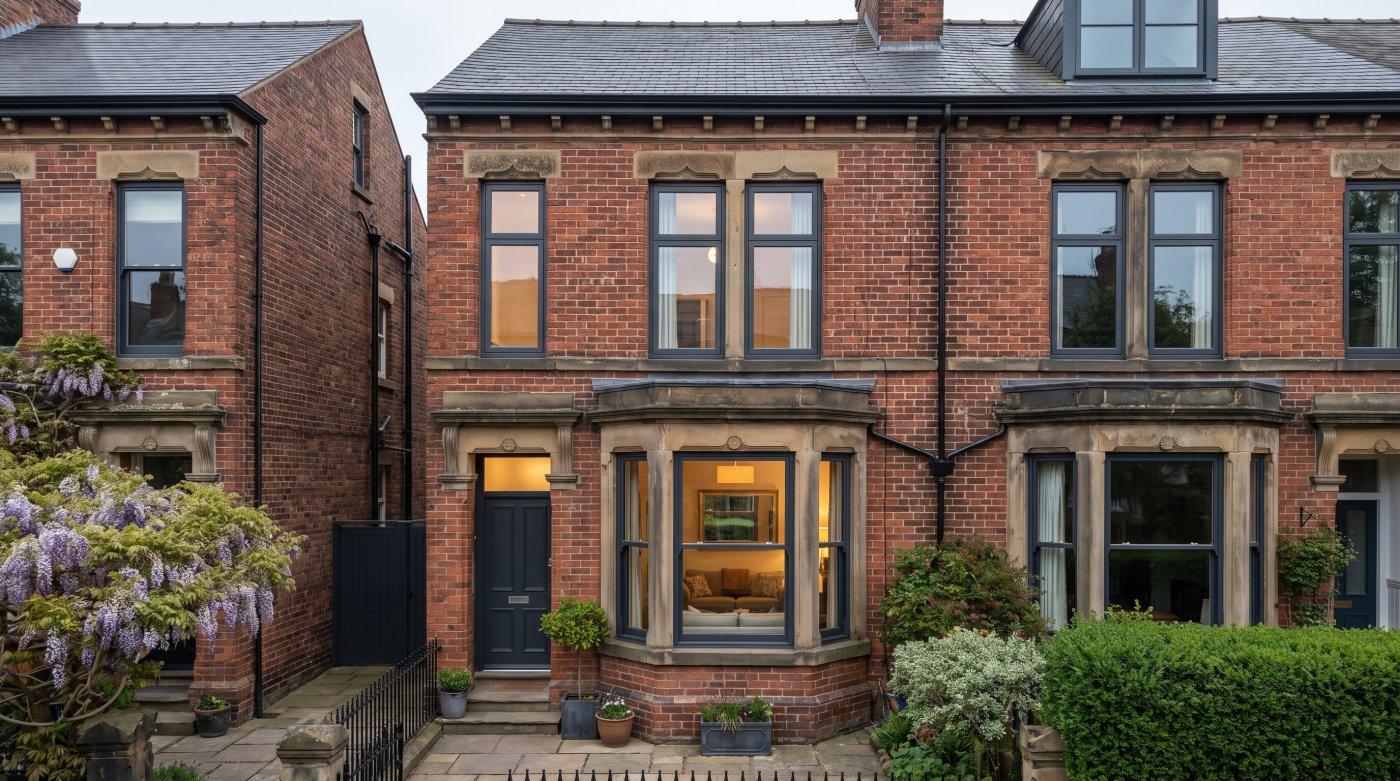
Discussions about replacement windows often become centred on materials. Timber is frequently presented as the traditional choice, while aluminium and other contemporary materials are viewed either as superior alternatives or unsuitable compromises. In reality, planning officers rarely assess materials in isolation. Instead, they consider whether the proposed specification is appropriate for the individual building and the architectural context in which it sits.
A material cannot be separated from its detailing. The same timber profile can appear elegant in one property and overly heavy in another, just as a carefully designed aluminium system may complement certain historic buildings while feeling entirely out of place elsewhere. What matters is how the finished window contributes to the proportions, character and visual coherence of the architecture as a whole.
Architects therefore evaluate materials through the lens of design rather than preference. They consider the building’s age, construction, significance and setting alongside practical factors such as durability, maintenance, thermal performance and the expectations of those who will live in the home. In some projects, repairing original timber joinery may be the most appropriate course of action. In others, carefully specified replacement windows can provide a sensitive balance between architectural integrity and modern performance. The decision is informed by context rather than ideology.
Planning officers adopt a similarly measured approach. Their objective is not to favour one material over another but to understand whether the proposal preserves the qualities that make the building significant. A well-considered application demonstrates how the chosen material, finish and detailing support the existing architecture instead of competing with it.
This is why successful heritage projects rarely begin with the question, “Which material is best?” They begin by asking what is most appropriate for this particular building. Once that question has been answered, the choice of material becomes part of a broader architectural strategy rather than the defining feature of the proposal.
Planning Officers Also Think About the Wider Streetscape
A period property is rarely considered in isolation. Whether it forms part of a Georgian terrace, a Victorian avenue or a rural village street, its appearance contributes to the wider character of the place. This is one of the reasons planning officers often assess replacement window proposals within the context of the surrounding streetscape rather than focusing solely on the individual building.
Historic places derive much of their character from consistency. Repeating window proportions, shared architectural detailing and harmonious building materials create a visual rhythm that gives streets and conservation areas their distinctive identity. Even where individual buildings differ in age or style, there is often an underlying coherence that has developed over decades or even centuries. Altering one property in a way that disrupts this balance can have consequences beyond its own boundary.
Planning officers therefore consider how a proposal will be experienced not only by the homeowner but also by everyone who encounters the building within its wider setting. They may look at important public viewpoints, neighbouring properties and the contribution the building makes to the overall architectural character of the street. The question is not whether a replacement window looks attractive on its own, but whether it feels entirely appropriate within the established composition of the area.
Architects approach heritage projects with the same awareness. They understand that successful design often depends on restraint, allowing new interventions to support the existing character rather than competing with it. This does not mean every building must remain unchanged, but it does mean that alterations should strengthen the qualities that make historic places distinctive.
For homeowners, this broader perspective can be reassuring. It explains why planning decisions sometimes appear to consider more than the property itself and highlights the shared responsibility involved in caring for historic environments. Sensitive window design helps preserve not only the character of an individual home but also the collective identity of the streets and neighbourhoods that give period architecture its enduring appeal.
Good Applications Explain Design Decisions
One of the biggest misconceptions about planning applications is that success depends on completing the right forms or submitting enough supporting documents. While accurate information is clearly important, planning officers are usually looking for something deeper. They want to understand the thinking behind the proposal and whether the design decisions have been made with a genuine appreciation of the building’s architectural significance.
A well-prepared application therefore does more than describe what will change. It explains why those changes are appropriate. Clear drawings, photographs and supporting information help demonstrate how the proposed windows relate to the existing architecture, how original proportions have been respected and how the overall character of the building will be preserved or enhanced. This design narrative gives planning officers confidence that the proposal has been carefully considered rather than simply selected from a catalogue.
Architects are particularly valuable in this process because they translate design intentions into a coherent architectural argument. Rather than relying on statements about performance or aesthetics alone, they explain how the proposal responds to the building’s history, construction and wider setting. If replacement windows are proposed, the reasoning behind frame dimensions, glazing patterns, materials and detailing can all be presented within the broader context of the building’s significance.
This approach also benefits homeowners. Preparing a thoughtful design rationale often encourages important conversations long before an application is submitted, allowing potential concerns to be identified and resolved during the design stage rather than through revisions later. The result is usually a stronger proposal and a smoother planning process.
Ultimately, planning officers are not simply approving replacement windows; they are assessing the quality of the architectural decisions that underpin them. Applications that clearly demonstrate respect for the building, supported by well-reasoned design explanations, tend to inspire far greater confidence than those that rely solely on product specifications or technical claims.
Successful Applications Respect the Building First
It is natural to hope that a planning application will be judged by the quality of the proposed windows, the technical performance they offer or the care that has gone into selecting them. While these factors certainly have their place, they are rarely the defining reason why an application succeeds. More often, successful proposals share a different characteristic altogether: they demonstrate a clear understanding of the building itself.
Historic buildings are valued because they possess architectural qualities that cannot easily be recreated. Their proportions, craftsmanship, materials and relationship with their surroundings have developed over generations, giving them a significance that extends beyond individual ownership. Planning exists to safeguard these qualities while allowing buildings to continue evolving in ways that are thoughtful and appropriate. The most successful applications recognise this balance from the outset.
Architects often describe themselves as designing for the next hundred years rather than simply the next planning decision. This long-term perspective encourages careful consideration of how replacement windows will contribute to the life of the building, not only today but for future owners as well. Decisions are guided by permanence rather than fashion, ensuring that improvements feel integrated into the architecture instead of reflecting short-lived trends.
For homeowners, this approach can transform the planning process from something to be navigated into something to be understood. Rather than asking, “What will the planning officer allow?”, the more productive question becomes, “What does this building need?” That shift in thinking naturally leads towards proposals that are more sympathetic, more coherent and ultimately more likely to preserve the qualities that make period homes so enduringly admired.
Viewed in this light, planning is not simply a system of regulation. It is a framework that encourages better architecture. When replacement windows are specified with genuine respect for the history, character and future of the building, they become part of a considered process of stewardship—one that ensures historic homes continue to be lived in, appreciated and cared for for generations to come.