
Why Every Building Site Is Different
No two building sites are exactly alike, and neither are the environmental conditions that shape the performance of a building over time. While it is easy to think of glazing as a standard element that can be selected from a catalogue, architects approach specification from a very different perspective. Before considering frame profiles, glass types or opening configurations, they seek to understand the characteristics of the site itself. The landscape, orientation, topography and local climate all influence how a building will experience light, wind, rain and temperature throughout the year.
Even properties located only a few miles apart can be exposed to markedly different conditions. A house positioned on an elevated hillside may experience stronger prevailing winds than one sheltered within a mature woodland. A contemporary home overlooking open countryside is likely to encounter different environmental pressures from a townhouse protected by neighbouring buildings. Likewise, a coastal property will face challenges associated with salt-laden air and persistent moisture that would be less significant further inland. These subtle variations create distinct microclimates, each requiring careful consideration during the design process.
Orientation also plays an important role. South-facing elevations receive prolonged solar exposure, affecting internal comfort and thermal movement within the glazing, while north-facing façades experience very different patterns of heat gain and weathering. The direction from which prevailing winds arrive, the degree of natural shelter provided by surrounding features and the building’s relationship with the landscape all contribute to the demands placed on its windows and doors.
For this reason, architects rarely begin glazing discussions by asking which product a homeowner prefers. Instead, they begin by understanding the place in which the building sits. Good architectural specification responds to context before appearance, recognising that long-term durability, comfort and performance depend upon designing for the realities of the site. In this sense, the landscape itself becomes one of the first influences on every successful glazing decision.
How Wind Loading Influences Window Performance
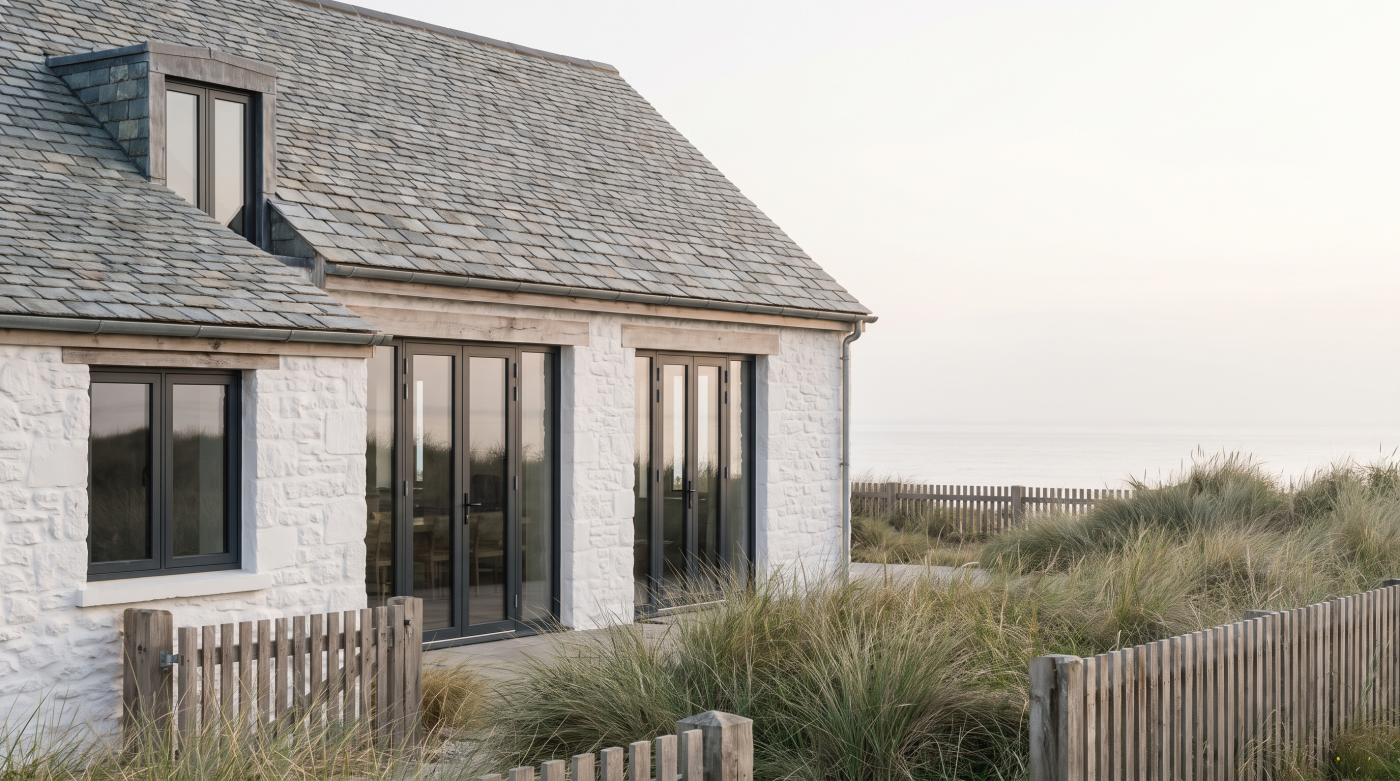
Wind is often thought of simply as a weather condition, but from an architectural and engineering perspective it is a structural force that every building must accommodate. The effect of wind on a window extends far beyond what can be felt during a storm. Throughout the year, changing air pressures place continual loads on glazing systems, causing subtle movements within the glass, frames and surrounding building fabric. These forces are anticipated during the design of modern glazing, but their magnitude varies considerably depending on the location of the property.
Homes situated on elevated ground, open countryside or exposed coastlines typically experience greater wind pressures than buildings protected by surrounding development or mature vegetation. Large uninterrupted façades can also attract higher wind loads, particularly where there is little natural shelter. As the wind acts upon the building envelope, windows and glazed doors must resist both positive pressure pushing against the glass and negative pressure attempting to draw it away from the structure. Although these movements are usually measured in millimetres or less, they occur repeatedly over the lifetime of the building and influence the demands placed on the glazing system.
For this reason, architects consider wind loading as an integral part of the specification process. Factors such as glass thickness, frame design, structural reinforcement and fixing methods are evaluated alongside the size and location of each glazed opening. Larger expanses of glazing naturally experience greater forces, meaning their engineering requirements may differ significantly from those of smaller windows, even within the same property.
Understanding wind in this way helps explain why glazing cannot be specified purely on appearance. A slim-framed sliding door that performs exceptionally well in a sheltered suburban garden may require a different engineering solution when installed on an exposed hillside or overlooking the coast. By responding to the environmental demands of the site from the outset, architects ensure that glazing continues to deliver the durability, weather resistance and everyday reliability expected throughout the life of the building.
The Impact of Salt, Moisture and Driving Rain
Environmental exposure extends beyond wind alone. For properties located along the coast or in particularly exposed landscapes, glazing must also withstand continual contact with moisture, driving rain and, in some locations, salt carried by the air. These conditions create a more demanding operating environment for every component of the window system, influencing not only its immediate weather resistance but also its long-term durability and maintenance requirements.
Coastal air contains fine salt particles that can settle on external building surfaces over time. While these deposits may appear insignificant, they increase the demands placed on external materials and finishes, particularly when combined with persistent moisture and changing weather conditions. Likewise, buildings exposed to frequent driving rain experience repeated wetting and drying cycles that test the effectiveness of drainage paths, seals and weatherproof detailing. The glazing system must therefore be designed to manage water efficiently, preventing moisture from remaining in areas where it could affect long-term performance.
These environmental conditions also influence the selection of hardware and external finishes. Hinges, locking mechanisms and exposed metal components operate reliably because they have been engineered for the conditions in which they are expected to perform. In more demanding environments, architects carefully consider the durability of these elements alongside the glazing itself, recognising that long-term reliability depends on the performance of the complete window system rather than the glass alone.
Importantly, designing for coastal or exposed conditions is not about making windows appear stronger or heavier. It is about ensuring that every element of the specification is appropriate for the environment in which the building sits. By considering moisture, salt exposure and prevailing weather from the earliest stages of design, architects can specify glazing systems that continue to operate smoothly, resist environmental wear and maintain their appearance over many years. In this way, durability becomes the result of thoughtful specification rather than reactive maintenance, allowing the architecture to perform as confidently as it was originally intended.
Solar Gain and Temperature Extremes
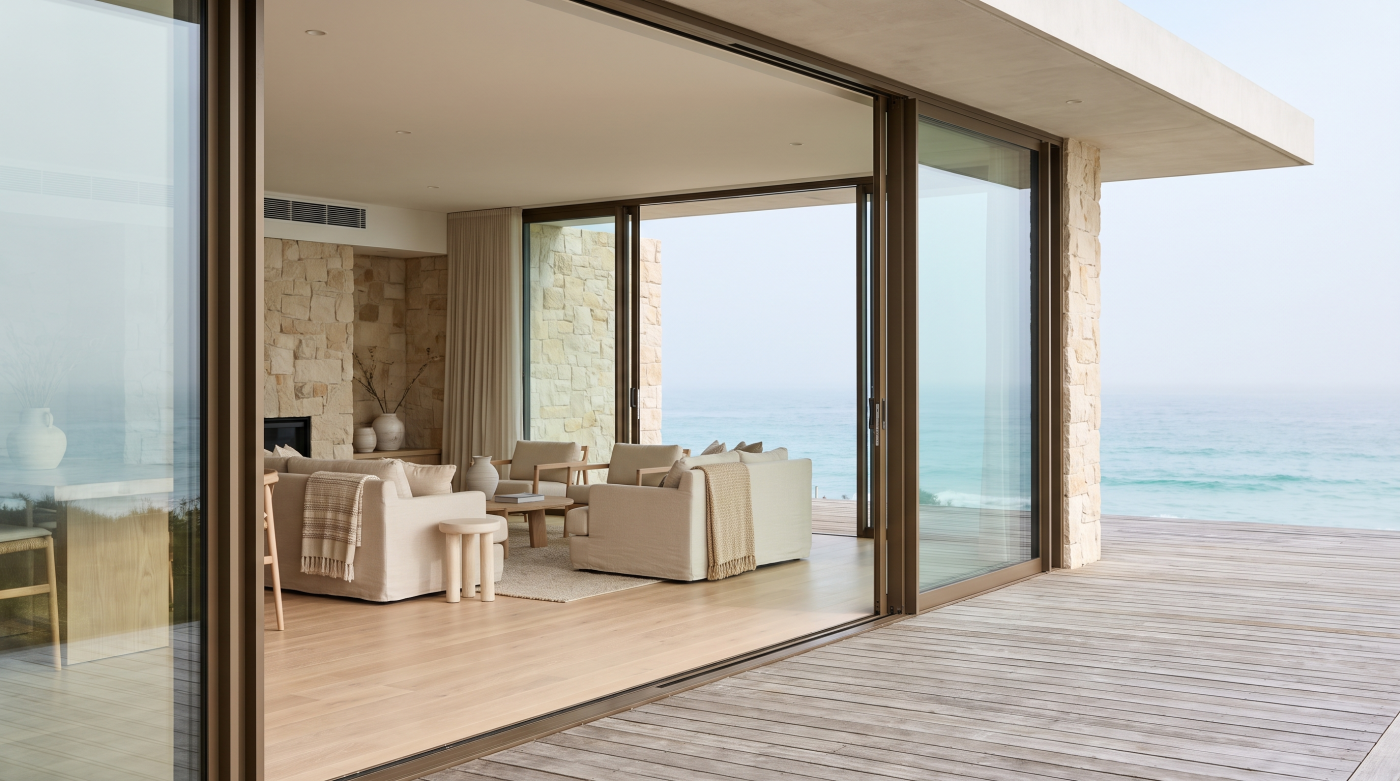
While wind and moisture often dominate discussions about exposed sites, the movement of heat through a building is equally important when specifying glazing. Every property experiences changing temperatures throughout the day and across the seasons, yet the intensity of these changes depends greatly on its orientation and surroundings. Architects therefore consider solar gain alongside weather exposure, recognising that the path of the sun influences comfort, energy performance and the long-term behaviour of the glazing system.
South-facing elevations typically receive the greatest amount of direct sunlight, particularly during the warmer months. This can be highly desirable, introducing generous natural light and contributing to passive solar heating during cooler periods. However, prolonged solar exposure also increases the temperature of the glazing itself, creating greater differences between the external and internal surfaces of the insulated glazing unit. As these temperatures fluctuate throughout the day, the glass and surrounding frame expand and contract, generating continual thermal movement within the window system.
These natural movements are anticipated during the engineering of modern glazing, but their significance varies according to the design of the building. Large expanses of south- or west-facing glass may require careful consideration of solar control, glazing specification and shading strategies to maintain comfortable internal temperatures while preserving the architectural intent. Conversely, north-facing elevations may prioritise thermal insulation and daylight rather than limiting solar gain. In each case, the objective is not to maximise or minimise sunlight indiscriminately, but to achieve an appropriate balance for the way the building will be occupied.
This illustrates why orientation is one of the first considerations during architectural design. Two homes with identical glazing systems may perform very differently simply because they face different directions or occupy different landscapes. By understanding how solar gain and temperature extremes interact with the building throughout the year, architects can specify glazing that supports long-term comfort, energy efficiency and durability, ensuring the windows respond intelligently to both the climate and the character of the site.
Why Larger Openings Demand Greater Engineering
Large expanses of glazing have become one of the defining features of contemporary residential architecture. Floor-to-ceiling windows, wide-span sliding doors and glazed corners create bright, open interiors while strengthening the relationship between the home and its surroundings. These elegant architectural gestures often appear remarkably simple, yet behind their minimal aesthetic lies a considerable degree of engineering. As glazed openings become larger, the structural demands placed upon the glazing system increase significantly, particularly on exposed sites where environmental forces are more pronounced.
The weight of the glass alone presents an important consideration. Large insulated glazing units can weigh several hundred kilograms, requiring carefully engineered frames, precise manufacturing and robust support throughout the installation. At the same time, the increased surface area exposes the glazing to greater wind pressures, causing larger panels to experience higher structural loads than smaller windows. Maintaining slim sightlines while ensuring adequate strength therefore requires a careful balance between architectural ambition and engineering performance.
Movement also becomes more significant as opening sizes increase. Glass, frames and the surrounding building all respond to changes in temperature and environmental loading, and these movements must be accommodated without compromising weather resistance or the long-term integrity of the glazing system. Architects therefore consider factors such as frame rigidity, fixing methods and structural support alongside the dimensions of the opening itself, ensuring that every element works together to manage these forces effectively.
This illustrates why large glazing systems should never be specified solely for their visual appeal. A sliding door that appears effortlessly minimal has often been designed to withstand substantial environmental loads while operating smoothly throughout decades of daily use. On coastal, elevated or particularly exposed sites, these engineering considerations become even more important. The objective is not simply to create larger panes of glass, but to ensure that expansive views are supported by a glazing system capable of delivering the durability, stability and performance that the architecture demands.
How Architects Balance Performance With Design
One of the defining characteristics of successful residential architecture is that its technical performance is rarely obvious. A well-designed home feels comfortable, light-filled and effortless to occupy, yet achieving this balance requires countless decisions that reconcile competing priorities. Glazing is a clear example of this process. Architects are seldom seeking to maximise a single performance characteristic in isolation. Instead, they aim to create solutions that respond intelligently to the building, the site and the way the home will be used over many decades.
Large areas of glazing may be introduced to frame views, strengthen the connection between interior and landscape or maximise natural daylight. At the same time, these ambitions must be balanced against considerations such as solar gain, heat loss, structural loading, privacy and weather exposure. A glazing system that performs exceptionally well in one respect may require careful refinement to ensure it also supports the broader architectural objectives of the project. The specification process therefore becomes an exercise in achieving equilibrium rather than pursuing extremes.
This is particularly important on coastal and exposed sites, where environmental conditions increase the demands placed on the building envelope. Architects consider orientation, prevailing winds, seasonal sunlight and local weather patterns alongside aesthetic aspirations, ensuring that the glazing contributes equally to comfort, durability and visual quality. Rather than compromising the design, these technical considerations often strengthen it by allowing the architecture to respond more naturally to its surroundings.
Seen in this way, glazing is not simply a collection of windows and doors but a carefully integrated architectural element that influences how a home performs every day. The most successful projects are those in which engineering quietly supports design, allowing generous daylight, expansive views and refined detailing to coexist with long-term resilience and energy efficiency. It is this balance, rather than any individual specification or product choice, that ultimately defines the quality of the finished building.
Why Local Knowledge Matters
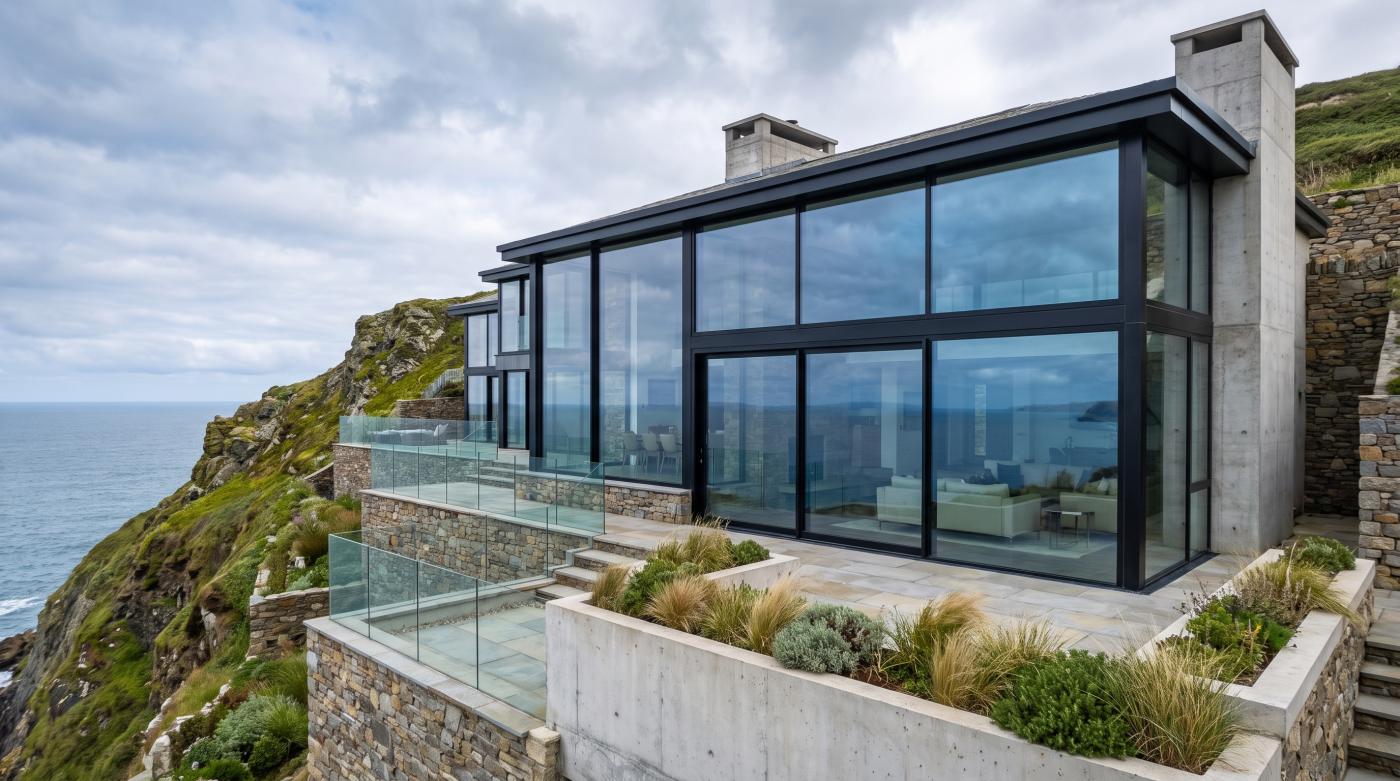
Every glazing project is shaped by universal principles of building performance, but the way those principles are applied depends heavily on local conditions. Climate, topography, planning constraints and established building traditions all vary from one region to another, influencing the demands placed on a building throughout its life. For this reason, architects recognise that technical expertise is most effective when combined with a detailed understanding of the places in which buildings are being designed.
Regional weather patterns provide a clear example. Homes constructed on the exposed hillsides surrounding Bath may experience very different wind conditions from properties within the city’s sheltered Georgian streets. Across Wiltshire and the Cotswolds, open rural landscapes often expose buildings to stronger prevailing winds than densely developed urban areas, while parts of Somerset may combine elevated locations with increased rainfall or proximity to the coast. Although these differences may appear subtle, they influence how glazing performs over many years and therefore deserve careful consideration during specification.
Local knowledge also extends beyond climate. Architects and experienced glazing specialists develop an understanding of regional planning policies, traditional building materials and the architectural character of an area. This is particularly valuable when working with conservation areas, listed buildings or architect-designed homes where technical performance must be balanced with sensitive design. Site visits further enrich this understanding, revealing aspects of orientation, shelter and landscape that cannot always be appreciated from drawings alone.
This combination of technical expertise and regional familiarity helps ensure that glazing is specified in response to the building’s actual environment rather than to generic assumptions. The objective is not simply to meet performance standards, but to create glazing solutions that feel entirely appropriate to their setting. By understanding the nuances of local conditions alongside the broader principles of architectural design, professionals are better able to deliver buildings that remain comfortable, durable and visually coherent long after construction has been completed.
Designing Glazing Around the Site, Not the Product
When homeowners begin researching glazing, it is natural to compare manufacturers, frame styles or opening systems. These are the most visible aspects of the decision and often dominate brochures, websites and showroom displays. Architects, however, tend to reverse this process. Rather than beginning with a preferred product, they begin with the site itself, allowing the characteristics of the building and its environment to shape every subsequent specification decision. In doing so, glazing becomes a response to architecture rather than an isolated purchase.
This approach recognises that no single glazing system is universally appropriate. A contemporary coastal home exposed to strong winds and salt-laden air has different priorities from a sheltered rural extension or a townhouse within a historic urban setting. Orientation, topography, climate, structural design and patterns of occupation all influence how the glazing should perform over its lifetime. These factors determine requirements for durability, thermal efficiency, weather resistance and structural performance long before questions of appearance or manufacturer are considered.
Designing in this way also supports the long-term quality of the building. When glazing is specified in response to its environment, each component is better able to perform within the conditions it was engineered to accommodate. This reduces unnecessary stress on the window system, enhances everyday comfort and helps preserve the durability of the building envelope over many years. The result is not simply a collection of well-performing windows and doors, but a glazing strategy that contributes positively to the architecture as a whole.
Ultimately, successful glazing specification is an exercise in understanding place. Products remain important, but they are selected because they are appropriate for the demands of the project rather than because they are fashionable or familiar. By allowing the site to inform the specification from the very beginning, architects create homes that are more resilient, more comfortable and better equipped to respond to the conditions in which they exist. It is this building-first philosophy that underpins enduring architectural quality and distinguishes thoughtful specification from product selection alone.