

North, South, East and West: What Actually Changes?
The direction a window faces changes when sunlight reaches it, the angle at which that sunlight arrives and how solar exposure varies throughout the day.
That means two identical panes of glass on different elevations can create very different conditions inside the same home.
South-facing glazing can receive substantial solar exposure in the UK, making it potentially valuable for daylight and useful solar gain during cooler periods. But as glazed areas increase, that same exposure can contribute to overheating unless the architecture and glazing strategy manage it appropriately.
East-facing glazing receives more of its direct sun during the morning. This can be particularly noticeable in bedrooms, kitchens and breakfast spaces, where early sunlight may be desirable—or create glare and unwanted heat depending on how the room is used.
West-facing glazing receives afternoon and evening sun. Because the sun can be relatively low in the sky, sunlight may penetrate deeply into rooms and become difficult to control with a simple horizontal overhang. This can make west-facing living spaces and large sliding elevations surprisingly challenging.
North-facing glazing generally receives less direct solar radiation in the UK, but that does not make it undesirable. It can provide valuable, relatively consistent diffuse daylight without the same level of direct solar exposure experienced on other elevations.
These descriptions are only starting points.
A south-facing window shaded by another building may receive less useful sun than expected. Mature trees can transform summer exposure. Hills, deep reveals, balconies and roof overhangs can all change what actually reaches the glass. Seasonal sun angles alter the picture again.
Roof glazing introduces another set of conditions because its angle exposes it differently from vertical windows.
So orientation should never be reduced to “south good, north bad.”
The compass tells you which direction the glass faces.
The architecture, landscape, season and sun path determine what that orientation actually means.
And those conditions should be understood before deciding how much glass to use and what that glass needs to do.
South-Facing Glass: Free Heat or Overheating Problem?
South-facing glazing is often described as an advantage because it can allow useful solar energy into a home. In the UK, that can be genuinely beneficial during cooler periods.
But solar gain is only useful while the building actually needs it.
As glazed areas become larger, a south-facing elevation can move from providing welcome winter warmth to contributing to uncomfortable summer temperatures. The challenge is therefore not simply to maximise or eliminate solar gain.
It is to control when that solar energy is useful.
Sun angle provides one opportunity. During summer, the midday sun is relatively high in the sky, which means appropriately designed roof overhangs or external shading can help limit direct solar exposure. During winter, when the sun is lower, sunlight may penetrate further into the building.
This relationship can be deliberately incorporated into the architecture rather than leaving the glass to solve the problem alone.
Solar-control glazing provides another tool. Its g-value, or solar factor, indicates how much solar energy is transmitted through the glazing under the relevant measurement method. Lowering solar transmission can help manage overheating, but selecting the lowest possible value without understanding the building is not automatically the right answer.
You may also reduce solar gains that would have been useful at other times.
Internal blinds can help occupants manage glare and visual comfort, but they operate differently from external shading because solar energy has already passed through the glass before reaching the blind.
Room use matters too. A highly glazed kitchen-living space occupied throughout the afternoon has different comfort requirements from a circulation space receiving similar sunlight.
For substantially glazed or overheating-sensitive designs, appropriate thermal and overheating analysis can therefore be extremely valuable.
The objective is not to decide whether south-facing glass is good or bad.
It is to design the glazing, shading and building together so that winter sun can be an asset without turning summer sunshine into a liability.
Good solar design does not fight the sun. It decides when to welcome it and when to keep it out.
Why West-Facing Glazing Can Be Surprisingly Difficult
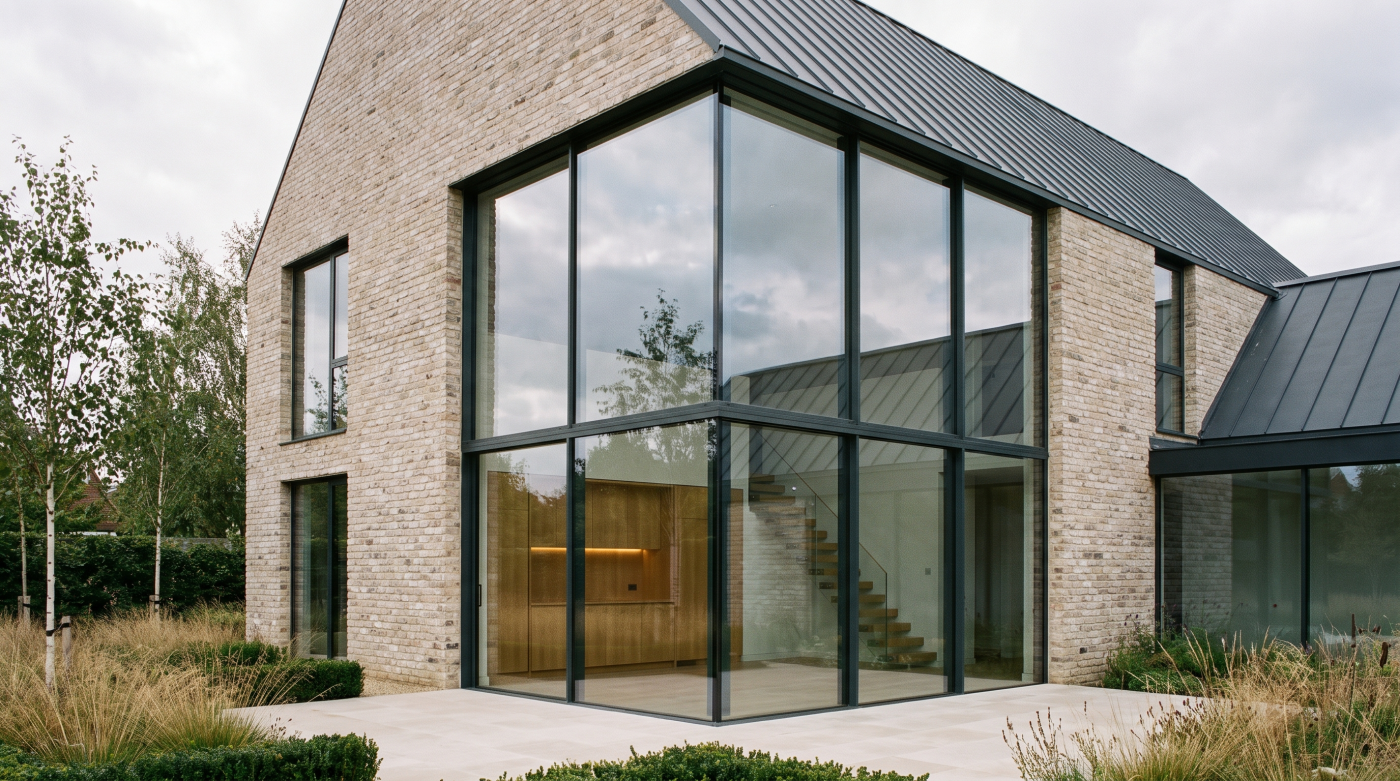
West-facing glazing can produce some of the most beautiful moments in a home. Large sliding doors opening towards a garden can frame evening light and sunsets spectacularly.
Unfortunately, that same orientation can create one of the more difficult solar-control problems.
West-facing glass receives direct sunlight during the afternoon and evening, when the sun is moving lower in the sky. That low angle matters because sunlight can penetrate deeply into the room rather than simply striking the glass from above.
It can also make conventional horizontal overhangs less effective than they might be against higher-angle summer sun.
Timing adds another complication.
By late afternoon, the building may already have accumulated heat throughout the day. Strong western solar gain can then add more energy precisely when occupants are returning home and using kitchens, living rooms and bedrooms.
Glare can become equally important. Low sunlight entering directly through a large glazed elevation can affect televisions, screens, dining areas and general visual comfort even when the room temperature itself remains acceptable.
Yet west-facing glass often exists for a very good reason: the view.
Simply reducing the opening can undermine the architectural objective, while permanent screening may compromise the evening outlook the glazing was designed to capture.
The solution therefore needs to balance several competing priorities.
Solar-control glass may form part of the strategy. External vertical shading or carefully designed screens can potentially address low-angle sunlight. Landscaping may contribute where appropriate, while internal blinds can provide useful occupant control over glare and privacy.
No single response is automatically correct.
The important point is to recognise the problem early enough that there are still architectural choices available.
A spectacular west-facing glazed elevation should not be designed around the view first and its solar behaviour discovered afterwards.
Because sometimes the elevation that delivers the best sunset also creates the hardest conditions to control once that sun comes through the glass.
East and North: Different Problems, Different Opportunities
East- and north-facing glazing receive less attention in conversations about overheating, but orientation is about more than simply identifying the elevations receiving the most sun.
East-facing glazing is primarily influenced by morning sunlight.
That can be highly desirable. A kitchen or breakfast space illuminated by early sun can feel completely different from the same room relying on diffuse daylight. Bedrooms can also benefit from natural morning light where that experience suits the occupants.
But morning sun can create its own challenges.
Low-angle sunlight may produce glare, particularly during certain seasons, and bedrooms can begin warming earlier than expected. The timing of occupation therefore matters just as much as the compass direction.
North-facing glazing presents a different opportunity.
In the UK, a north-facing elevation generally receives less direct solar radiation, but it can provide relatively consistent, diffuse natural light. That softer light can be extremely useful in spaces where designers want daylight without the stronger fluctuations associated with direct sun.
This does not mean north-facing glass is thermally irrelevant.
A large glazed opening remains part of the building envelope. If it receives relatively little useful solar gain, its insulation performance can become particularly important when balancing daylight and views against heat loss.
Nor should north-facing windows automatically be minimised.
If the best landscape view sits to the north, glazing may be fundamental to the architecture. The objective is then to capture that view intelligently while ensuring the glass, frame and complete building envelope support the project’s thermal requirements.
This is why orientation should be considered alongside room use.
Where do you want morning light? Where would softer daylight improve the space? Which elevation contains the important view? When will each room actually be occupied?
Orientation is not simply a technical exercise in controlling overheating.
It helps determine what kind of daylight, atmosphere and connection to the outside each room receives.
And sometimes the elevation receiving less direct sun can create some of the best spaces in the house.
Should Every Elevation Have the Same Glass Specification?
Using the same glass specification throughout an entire house can make procurement and coordination simpler.
But from a performance perspective, it is not always the most intelligent approach.
A large south- or west-facing glazed elevation may experience significant solar exposure, while north-facing windows on the same property experience very different conditions. Specifying identical solar characteristics everywhere can therefore mean optimising some elevations for a problem they do not really have—or failing to control another elevation sufficiently.
This is where elevation-specific glass specification can become useful.
Solar-control requirements may vary according to orientation, glazed area, shading and room use. Different g-values may therefore be considered where analysis shows that particular elevations require different levels of solar control.
But changing the glass is not without consequences.
Different coatings and glass build-ups can potentially affect visible light transmission, reflectivity and colour. Place differently specified panes next to one another—or around a carefully composed building—and visual consistency needs to be considered alongside thermal performance.
There may be other reasons for varying the specification too.
A road-facing elevation might require greater acoustic performance. A bathroom may need privacy. Particular locations may require safety glazing, while other openings could have different security requirements.
This is why a glass schedule can become an important design tool rather than simply an ordering document. It allows each significant opening to be considered against the conditions it actually faces.
That does not mean every elevation needs a different glass.
Complexity has a cost, and if modelling shows that one specification performs appropriately across the building, standardisation may be entirely sensible.
The important thing is that “same glass everywhere” should be a considered decision, not an automatic default.
For highly glazed homes especially, the better question is:
What does each elevation need this glass to do?
Once that is understood, the specification can balance solar performance, thermal efficiency, appearance and complexity across the building as a whole.
Orientation Should Influence How Much Glass You Design, Not Just Which Glass You Buy
When overheating becomes a concern, the instinctive response is often to look for a higher-performance glass specification.
Sometimes the more important question is whether the building has too much glass in the wrong place.
Solar-control coatings can help manage solar gain, but glass specification should not be expected to correct every decision made earlier in the architectural design. A very large glazed elevation remains a very large area exposed to solar energy, daylight and external conditions.
This is why orientation should influence the size, position and distribution of glazing before individual glass products are selected.
Large openings make sense when they have a purpose: capturing an important view, connecting a living space to the garden or bringing daylight deep into the plan. The objective should not necessarily be to reduce glazing, but to understand what each square metre is contributing.
Architecture can then do some of the performance work.
Deep reveals and appropriately designed overhangs can provide shading in certain conditions. External screens or other shading devices can be incorporated deliberately rather than retrofitted after the first uncomfortable summer. Roof glazing can be positioned and sized according to the daylight it delivers rather than simply maximised.
Even the distribution of glass matters.
A design with the same total glazed area can behave differently depending on how that glass is divided between north, south, east, west and roof elevations.
This is why “we can fix it with solar-control glass later” is a dangerous design strategy.
Stronger solar-control specifications may be valuable, but they can also influence visible light transmission and the appearance of the glazing. It is better to begin with fundamentally sensible architecture and then use the glass specification to refine its performance.
For highly glazed projects, early collaboration between the architect, glazing specialist and relevant building-performance consultant can therefore be extremely valuable.
Because one of the most effective glazing decisions happens before anyone chooses the glass:
deciding where the opening should be—and how large it genuinely needs to be.
Orientation in High-Performance and Highly Glazed Homes
As homes become better insulated and more airtight, glazing performance becomes increasingly important—but not simply because designers are trying to prevent heat escaping.
They also need to think carefully about heat entering the building.
A high-performance home can retain energy extremely effectively. That is desirable during colder weather, but it also means unwanted solar gains can become more significant if large areas of glass are exposed to the sun without an appropriate strategy.
Triple glazing illustrates the distinction.
A high-performance triple-glazed unit can achieve excellent thermal insulation, helping reduce heat transfer through the building envelope. But a low Ug-value does not automatically mean the glazing admits very little solar energy.
These are different characteristics.
Ug describes thermal transmittance through the glazing, while the g-value relates to solar energy entering through it. A glazing specification therefore needs to consider both when the architecture contains substantial areas of glass.
Orientation determines where that balance becomes most important.
Large south- or west-facing elevations may require careful consideration of solar gain, while north-facing glazing presents a different thermal relationship. Roof glazing deserves particular attention because its exposure can be substantial.
The wider building strategy matters too.
External shading, ventilation, openable windows, thermal characteristics of the building and patterns of occupation can all influence summer comfort. In an airtight, highly insulated home, relying on occupants to open a window after the building has already overheated is not necessarily an adequate design strategy.
This is where appropriate thermal modelling and overheating assessment can become particularly valuable. They allow the architect and project team to test how glazing area, orientation, glass specification and shading interact before those decisions become expensive to change.
The lowest possible U-value is therefore not the complete objective.
A successful high-performance home needs to retain heat when that is beneficial without trapping unwanted solar energy when it is not.
The better the building becomes at holding onto energy, the more carefully designers need to consider where that energy is coming from.
And with highly glazed architecture, a significant part of that conversation starts with the direction the glass faces.
The Orientation Checklist Before the Glass Is Specified
By the time glazing is being ordered, many of the decisions that determine how it will perform have already been made.
That is why orientation needs to be considered while the elevations can still change.
Start by mapping the significant glazed openings. Which face north, south, east or west? Which are rooflights or areas of roof glazing? Then consider when direct sun actually reaches them throughout the day and how that changes between winter and summer.
Next, look beyond the compass.
Are neighbouring buildings providing shade? Are there mature trees nearby? Will an overhang, balcony or deep reveal protect part of the glass? And importantly, can those conditions be relied upon for the life of the building?
Then consider the room behind each opening.
When will it be occupied? Is it a bedroom that needs to remain comfortable in the evening? A kitchen-living space occupied throughout the afternoon? Does the glazing capture an important view that should be protected? Could low-angle sunlight create glare?
The amount of glass matters too.
A modest window and a six-metre sliding elevation facing the same direction do not create the same solar challenge simply because their orientation is identical.
From there, establish what the glazing actually needs to achieve: thermal insulation, appropriate solar control, useful daylight and acceptable visible-light transmission. Consider ventilation and shading alongside the glass rather than treating them as separate problems.
Then ask whether every elevation genuinely needs the same specification.
Where different glass constructions are proposed, visual consistency should also be reviewed so that solving a performance problem does not unintentionally create an architectural one.
For highly glazed or overheating-sensitive projects, appropriate modelling can help test these decisions before they become permanent.
The checklist ultimately comes down to five questions:
Where does the glass face? When does the sun reach it? How much glass is there? What happens in the room behind it? And how will unwanted solar gain be controlled?
Answer those questions while the architecture is still developing.
Because orientation should shape the glazing strategy before the glass schedule is written—not after the building becomes uncomfortable.