
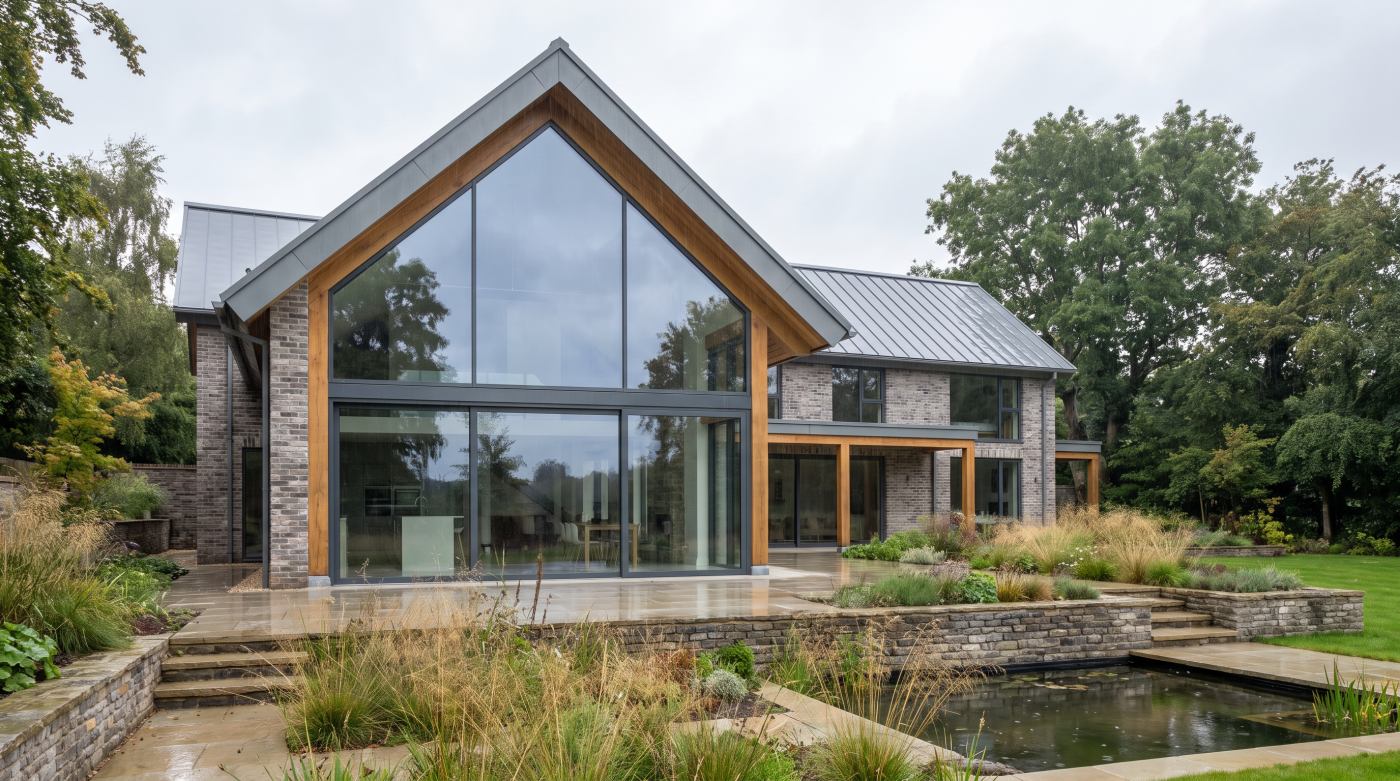
Making a Window Bigger Is Not the Same as Replacing It
Replacing a window and enlarging a window opening may sound like variations of the same project.
Architecturally, they are quite different.
A straightforward replacement generally begins with an opening that already exists. The proportions of wall and glass remain broadly established, and the new window has to respond to that existing relationship.
Make the opening larger and the building itself begins to change.
There is less wall, more glass and potentially a different balance across the elevation. Alignments with neighbouring windows may alter. A previously modest opening might become one of the dominant architectural features of the room and the exterior.
That distinction matters when considering planning.
The question is no longer simply whether an existing window can be replaced with a new one. You are proposing an alteration to the building’s external appearance, and the significance of that alteration depends on the particular property and design.
This does not mean every enlarged window requires a planning application.
It means the assumption that applies to a straightforward replacement should not automatically be carried across to a changed opening.
There is an architectural question to resolve before there is a glazing specification to choose.
What should the opening become, why should it become larger and what does that change do to the building as a whole?
Once you enlarge the opening, you are no longer only choosing a window.
You are redesigning part of the house.
Bigger Windows Often Fall Within Permitted Development — But “Often” Matters
In England, some alterations to houses can be carried out without making a specific planning application because permission is already provided through permitted development rights.
That can include changes to windows in certain circumstances.
It is an important distinction because making an existing window larger does not automatically mean that a planning application will be required. Depending on the property and the proposal, enlarging an opening may fall within permitted development.
The important word is “may”.
Permitted development is not a blanket exemption for changing windows however you choose. Rights are subject to limitations and conditions, and they can be affected by the type of property, its location and restrictions that apply specifically to that building or area.
This is why general planning guidance should never be treated as confirmation for an individual project.
Two homeowners could be considering apparently similar alterations while their properties sit within different planning circumstances. What is possible at one house cannot safely be assumed to apply to another.
There is also an important difference between believing that permission is unnecessary and establishing that position with sufficient confidence before committing to the work.
For a significant architectural alteration, that distinction matters.
Permitted development can make certain changes possible without a conventional planning application.
But “often permitted” is not the same as “always permitted”.
It should be the beginning of verification, not the end of it.
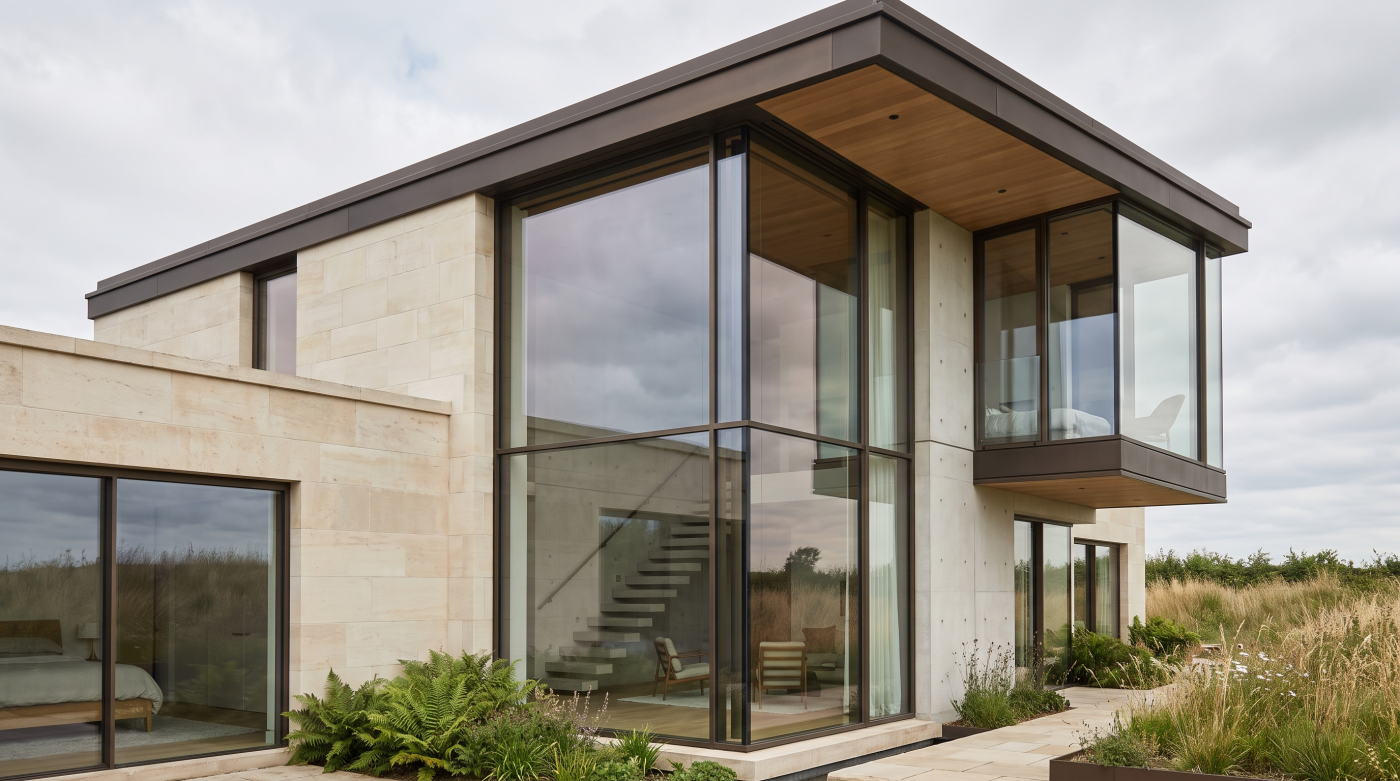
Where the Window Sits on the House Can Change the Answer
A larger window cannot be considered independently from the elevation it occupies.
An opening facing a private garden may have a very different relationship with the building and its surroundings from one facing the street or positioned close to a neighbouring property.
This is partly a planning question, but it is also an architectural one.
Front, side and rear elevations perform different roles. Some are highly visible and contribute strongly to the character of the house or street. Others may have greater freedom for contemporary intervention, depending on the property and its planning context.
Privacy can become relevant too.
Particular planning conditions can apply to certain new upper-floor side windows, reflecting the potential relationship between new openings and neighbouring properties. Enlarging an existing window therefore needs to be considered in context rather than through size alone.
The same principle applies visually.
A larger opening might bring welcome generosity to a rear elevation while appearing disproportionately dominant elsewhere. Its position, alignment with other windows and relationship with the surrounding wall all influence how successfully it belongs to the building.
This is why two identical windows can represent very different architectural interventions.
Before deciding how much larger an opening should become, step outside the room and consider the elevation as a whole.
Where the window sits can matter just as much as how big it is.
Listed Buildings and Conservation Areas Need a Different Conversation
Historic buildings change the nature of the question.
An existing window may contribute far more to a property’s character than its practical function suggests. Its proportions, position and relationship with the surrounding masonry can form part of the architectural composition that gives the building its significance.
That makes enlargement a particularly sensitive intervention.
For listed buildings in England, alterations that affect the building’s special architectural or historic interest can require listed building consent. Planning permission and listed building consent are separate considerations, so assumptions based on ordinary replacement projects should not be transferred to a listed property.
Conservation areas introduce another layer of context.
Being within one does not mean that every proposed window alteration automatically requires planning permission. However, permitted development rights can be more restricted in designated areas, and local authorities can use Article 4 directions to remove particular rights that might otherwise exist.
The individual property therefore matters.
So does the local planning context.
More importantly, a larger opening should not be considered purely in terms of whether permission can be obtained. In a historic building, the existing scale and rhythm of the windows may be fundamental to the architecture itself.
Changing them can alter the character you were hoping to improve.
For heritage-sensitive properties, establish the significance of the existing opening and the relevant consent requirements before deciding what should replace it.
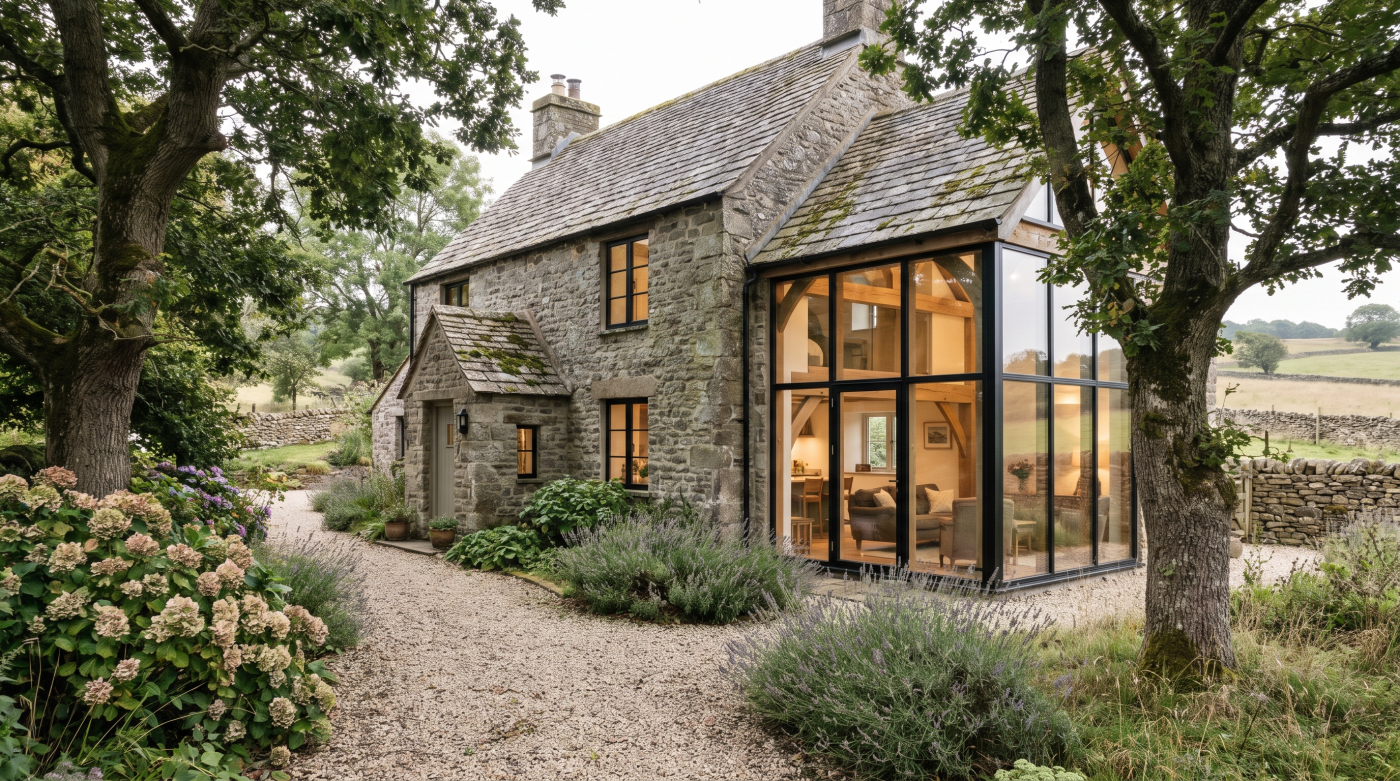
Planning Permission and Building Regulations Are Not the Same Question
Establishing that planning permission is not required does not necessarily mean the project is free from other forms of approval.
Planning and building regulations answer different questions.
Planning is concerned with development and, among other considerations, how proposed changes relate to the property and its surroundings. Building regulations deal with separate requirements relating to how building work is carried out and performs.
That distinction becomes particularly important when an existing window opening is enlarged.
Replacing a window within broadly the same opening is one proposition. Making that opening wider or otherwise substantially altering it means changing part of the building itself, potentially introducing considerations that extend beyond the glazing.
This is where homeowners can understandably become confused.
If somebody establishes that a larger window falls within permitted development, it can sound as though the regulatory question has been completely resolved. In reality, the absence of a planning application does not remove the need to establish what other requirements apply to the proposed work.
Nor should the glazing supplier be expected to substitute for the appropriate structural or building-control expertise.
The useful sequence is to resolve the opening first: what is changing, what the building requires and which approvals or professional input are relevant.
Only then does it make sense to treat the window as a specification problem.
“No planning permission required” can be an important answer.
It is not necessarily the final one.
Before Making the Window Bigger, Ask What Problem You Are Actually Solving
The desire for a larger window usually begins with something the homeowner wants to change about the room.
Perhaps it feels dark. Perhaps the garden seems disconnected from the interior. Perhaps an important view is barely visible through an opening that feels too small.
Making the window bigger can appear to be the obvious answer.
Sometimes it is.
But daylight is influenced by more than the quantity of glass in the wall. Orientation, room depth, internal surfaces, surrounding buildings and the position of the opening can all affect how light is experienced within a space.
The same principle applies to views and garden connections.
A carefully positioned opening can frame a landscape more successfully than a much larger area of indiscriminate glazing. An extension can feel strongly connected to outside without every available section of wall becoming transparent.
This is why the architectural objective should come before the decision to enlarge the opening.
If the problem is poor daylight, understand why the room is dark. If the objective is a stronger view, establish what should actually be seen. If the intention is to transform the relationship with the garden, consider how people will move through and use the space.
A bigger window can be a substantial intervention.
Before changing the wall to accommodate one, make sure additional glass is solving the problem you actually have.
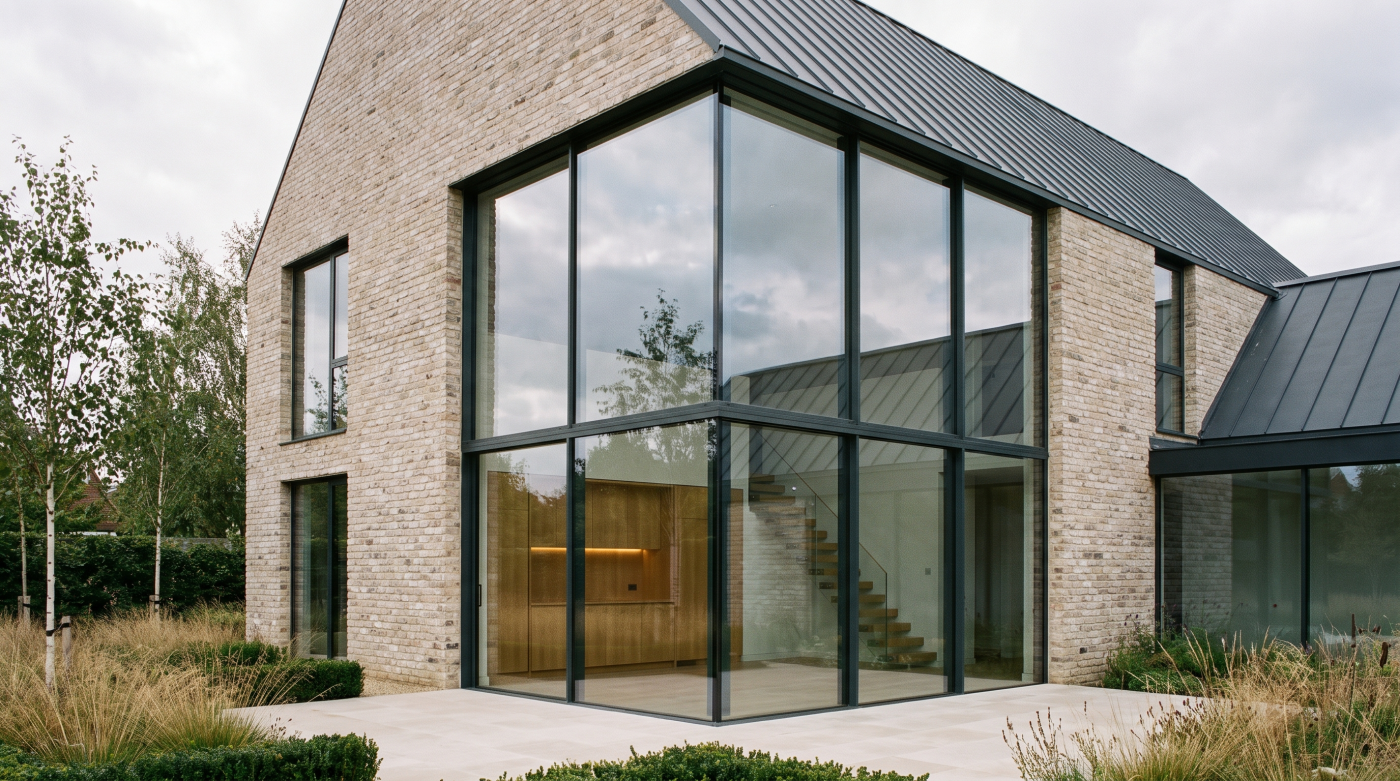
A Bigger Opening Can Change the Whole Elevation
Planning permission answers an important question about whether a proposed alteration can proceed.
It does not tell you whether the alteration will improve the architecture.
Windows form part of the composition of an elevation. Their proportions, position and alignment create relationships with doors, rooflines, materials and neighbouring openings. Just as importantly, the areas of solid wall between them give the elevation structure.
Making one window substantially larger changes that balance.
On a rear renovation, this may be exactly what the architecture needs. A generous opening might establish a stronger relationship with the garden or give a previously unresolved extension a clearer visual identity.
Elsewhere, the same approach could weaken an elevation that depends on smaller openings and carefully repeated proportions.
This is why designing a larger window only from inside the room can be misleading.
From the interior, additional glass may appear entirely beneficial. Step outside and the intervention becomes part of a much larger composition.
Nor does every window need to match simply because it belongs to the same house. Architectural coherence can come from proportion, alignment and intent rather than identical sizes, colours or configurations.
Where the proposed alteration materially changes the character of the elevation, architectural input can therefore become particularly valuable.
The window is only part of what you are redesigning.
The wall around it matters too.
Establish Permission Before You Specify the Glass
So, do you need planning permission to make a window bigger?
Sometimes you may. In other circumstances, the alteration may fall within permitted development rights. The answer depends on the property, the proposed opening and the planning context surrounding it.
That uncertainty should be resolved before the glazing is specified.
Start with the architecture. Establish why the opening needs to change and what that alteration will do to the elevation. Then understand the status of the property, whether relevant permitted development rights apply and whether any local restrictions or heritage considerations affect what can be done.
Separate questions may follow.
Changing the opening can introduce building-control or structural considerations even where a planning application is unnecessary. Listed buildings can require a different consent process altogether. Where the position is uncertain, confirmation from the local planning authority and appropriate professional advisers should come before committing to manufacture.
This sequence matters because bespoke glazing is designed around decisions that should already be sufficiently clear.
Choosing the frame, glass and finish first and resolving the opening afterwards reverses the architectural process.
The window should be the consequence of a resolved design, not the starting point for one.
The question is not simply whether you are allowed to make the window bigger.
It is whether the larger opening is right for the building — and whether the design, permissions and construction have been resolved before the glass is ordered.