
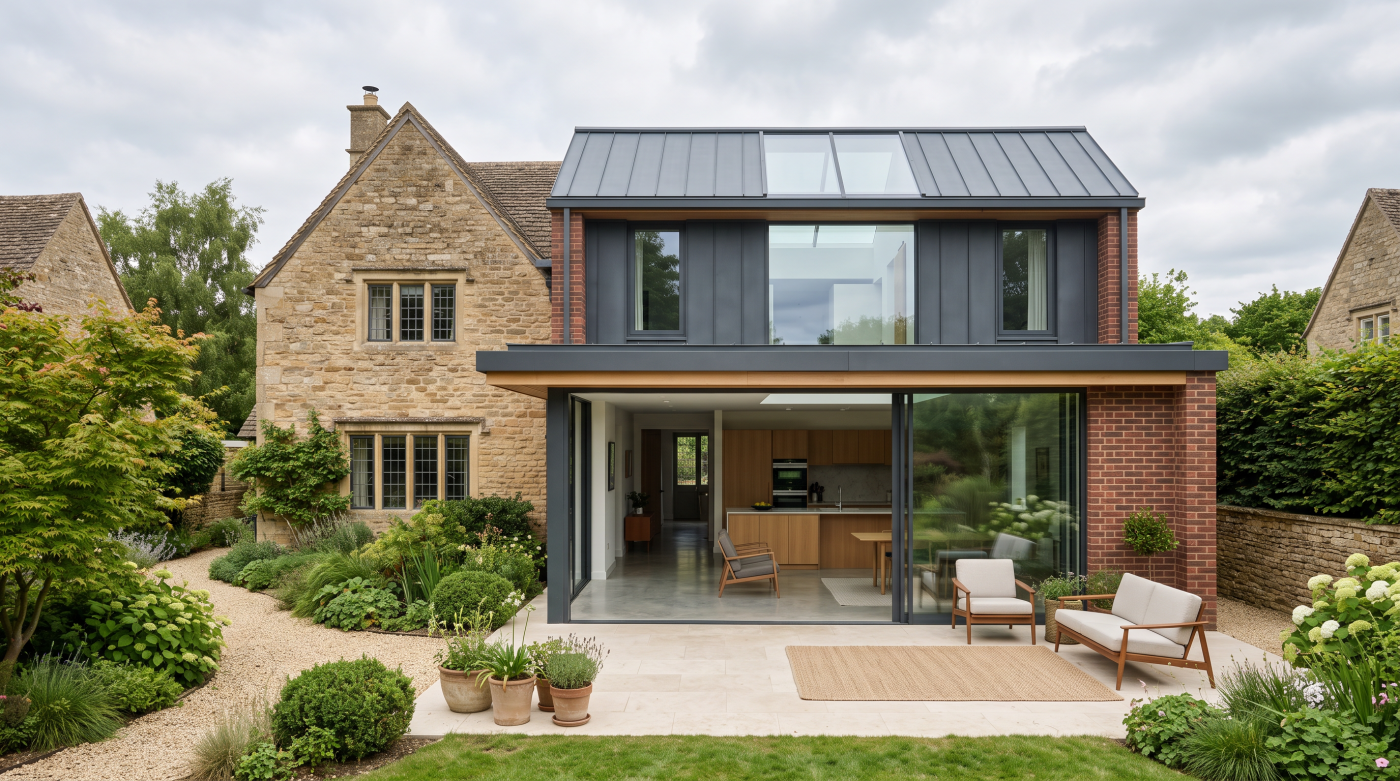
Windows Influence the Design From Day One
Many homeowners begin a renovation believing that windows are one of the final decisions to make. The assumption is understandable. After all, windows are installed relatively late in the construction process, so it seems logical to choose them once the structure is taking shape. Architects approach renovations very differently. From the earliest concept sketches, glazing is already helping to define the architecture, influencing everything from daylight and room layouts to the character of the finished home.
At the beginning of a renovation, the discussion is rarely about specific window systems or frame materials. Instead, architects ask broader design questions. How should the house feel when someone walks through it? Where should natural light enter? Which views deserve to become part of everyday life? How can the building connect more effectively with the garden or surrounding landscape? The answers to these questions determine the position, proportion and purpose of the glazing long before individual products are considered.
Windows also shape the organisation of the spaces around them. The location of a large glazed opening may influence where a kitchen is positioned, how a living room relates to the garden or how circulation flows through the home. Carefully planned daylight can transform previously dark areas, while thoughtfully framed views create stronger relationships between interior spaces and the outside world. These are architectural decisions that affect the entire renovation rather than isolated choices about replacement windows.
This early thinking is particularly valuable in period properties and complex refurbishments, where new glazing must respond sensitively to the existing building. Architects study the proportions of original openings, the rhythm of the façade and the character of the surrounding architecture before deciding how windows should evolve as part of the renovation. By treating glazing as an integral element of the design rather than a finishing item, they preserve architectural integrity while creating homes that perform better for modern living.
Ultimately, the best renovations begin thinking about windows from day one because windows influence far more than the appearance of a façade. They shape light, views, comfort, movement and the overall experience of living within the home. When glazing becomes part of the architectural conversation at the very beginning, every decision that follows can work together to create a renovation that feels balanced, purposeful and enduring.
Planning Permission May Depend on Glazing
Many homeowners think about planning permission in terms of the overall size of an extension or the appearance of a new roof. Architects know that windows can be just as influential. The design, scale and placement of glazing often play an important role in how a proposal is assessed, particularly where visual impact, neighbouring properties or historic character are key considerations. This means glazing should be part of the planning conversation long before construction begins.
For contemporary extensions, architects carefully consider how glazed openings contribute to the composition of the building and its relationship with the existing house. Large-format glazing may help create stronger connections with a garden while remaining discreet from the public realm, or carefully positioned windows might preserve privacy for neighbouring properties without compromising daylight inside. These decisions are rarely made in isolation because every opening affects the appearance and function of the overall design.
The importance of glazing becomes even greater when renovating period properties, listed buildings or homes within conservation areas. In these situations, planning authorities often pay close attention to how replacement windows or new glazed elements relate to the architectural character of the building. Proportion, detailing, materials and the rhythm of existing openings may all influence whether a proposal is considered sympathetic to its surroundings. Architects therefore develop glazing strategies that respect the existing architecture while meeting the practical needs of modern living.
Early planning also provides greater flexibility. Considering glazing from the outset allows architects to refine elevations, coordinate structural solutions and respond to planning feedback before detailed construction information is produced. Waiting until later stages can limit the available options, sometimes requiring compromises that affect both the appearance and performance of the finished renovation.
Ultimately, planning permission is about much more than obtaining approval for additional space. It is about demonstrating that every aspect of a renovation has been thoughtfully considered, including the windows that shape its character. By developing a glazing strategy early in the design process, homeowners place themselves in a stronger position to achieve a renovation that satisfies planning requirements while delivering architecture that feels balanced, comfortable and enduring.
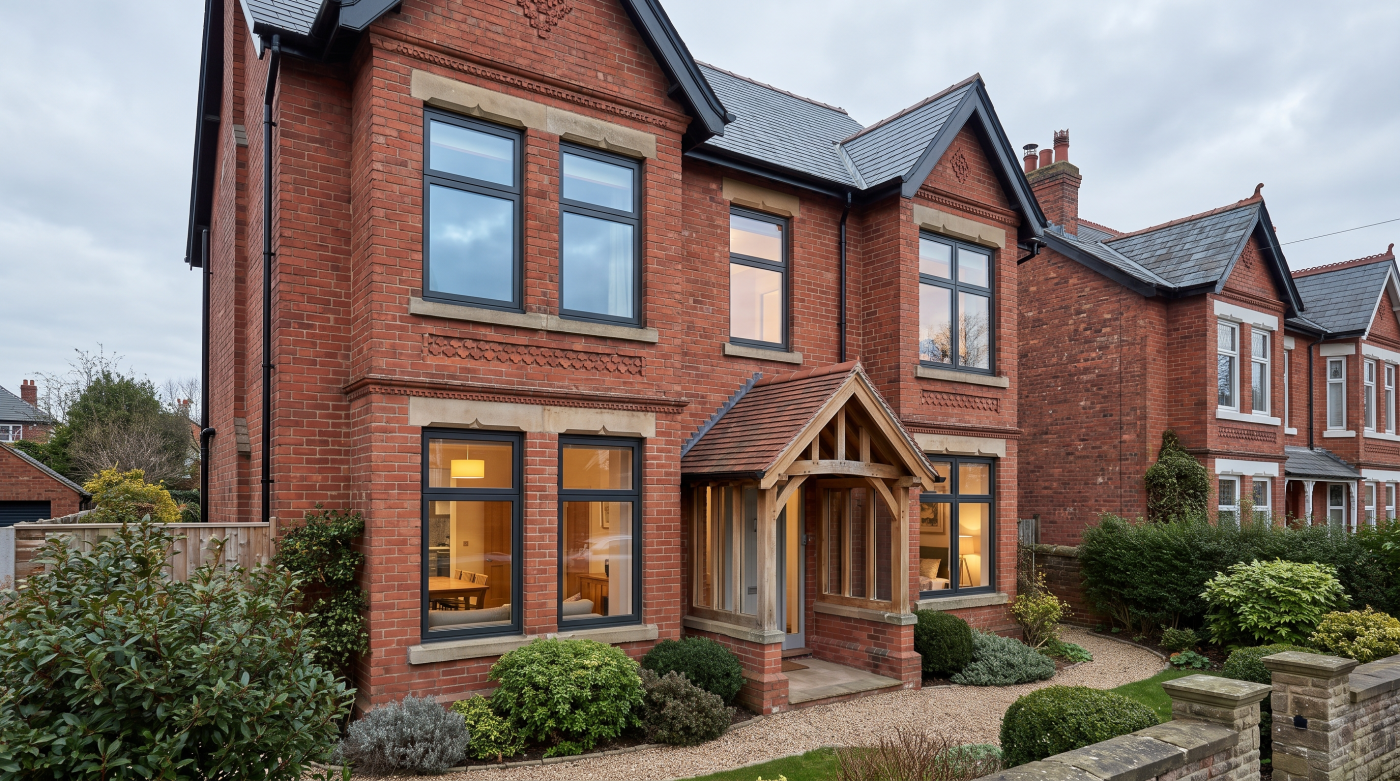
Structural Decisions Come Earlier Than Most People Expect
One of the biggest surprises for homeowners embarking on a renovation is how early structural decisions need to be made. It is easy to assume that walls can be altered, openings enlarged and glazing selected later in the project, but architects know that structure and glazing develop together. By the time builders arrive on site, many of the most important structural choices have already been coordinated around the architectural design, including the position and scale of windows.
Large glazed openings have a particularly significant influence on structural planning. Removing sections of existing wall to introduce wider windows or sliding doors changes the way the building carries its loads. Beams, columns and supporting elements may all need to be introduced or reconfigured to maintain the structural integrity of the property. These interventions affect far more than engineering calculations—they influence ceiling heights, room proportions, sightlines and the overall architectural character of the renovation.
This is why architects work closely with structural engineers during the design stage rather than treating engineering as a separate process. Together, they refine the relationship between structure and glazing so that ambitious architectural ideas can be realised without compromising performance or aesthetics. The most elegant renovations are often those where the structural solutions become almost invisible, quietly supporting generous glazed openings while allowing the architecture to remain calm and coherent.
Delaying glazing decisions can make this process far more difficult. Increasing the size of an opening or relocating a window after structural designs have been completed may require revised calculations, different supporting elements and changes to construction sequencing. What appears to be a relatively small adjustment can quickly affect costs, programme and design quality, introducing avoidable compromises at a stage when flexibility has already reduced.
Ultimately, structural planning is not something that happens before glazing—it happens alongside it. The most successful renovations recognise that windows and structure are inseparable parts of the same architectural vision. By coordinating these decisions early, homeowners create stronger, more elegant buildings where generous light, thoughtful proportions and structural integrity work together from the very beginning.
Windows Affect More Than the Outside
When homeowners think about replacing or repositioning windows during a renovation, attention naturally focuses on the exterior of the building. The appearance of the façade, the style of the frames and the overall architectural character often dominate early discussions. Architects, however, understand that the greatest impact of glazing is frequently experienced inside the home. Long before anyone admires the renovated exterior, the windows will shape how every room feels, functions and is enjoyed each day.
Natural light is one of the most immediate influences. The position, size and proportion of windows determine how daylight moves through the home from morning until evening, transforming the atmosphere of individual spaces. A carefully placed opening can brighten previously dark areas, create a stronger sense of openness and make rooms feel more generous without increasing their physical size. These changes affect the everyday experience of living far more profoundly than the appearance of the façade alone.
Windows also influence how rooms are organised. Furniture layouts, circulation routes, storage, artwork and even kitchen planning all depend on where glazing is positioned. A large glazed opening may create a beautiful connection with the garden, but it also needs to support the practical use of the space around it. Architects therefore consider glazing alongside interior planning, ensuring that windows contribute to comfortable, flexible living rather than limiting how rooms can be arranged.
The relationship between the home and its surroundings is equally important. Carefully framed views can make gardens, mature trees and changing landscapes feel like natural extensions of the interior, while thoughtfully positioned windows maintain privacy without sacrificing daylight. These connections shape the emotional experience of living within the home, allowing architecture and landscape to work together in subtle but meaningful ways.
Ultimately, windows should never be viewed simply as external features. They influence the quality of every interior space, affecting light, comfort, movement and the way people experience their homes throughout the seasons. By considering glazing as an integral part of both interior and exterior design from the earliest stages of a renovation, architects create homes that feel more balanced, more practical and significantly more rewarding to live in every day.
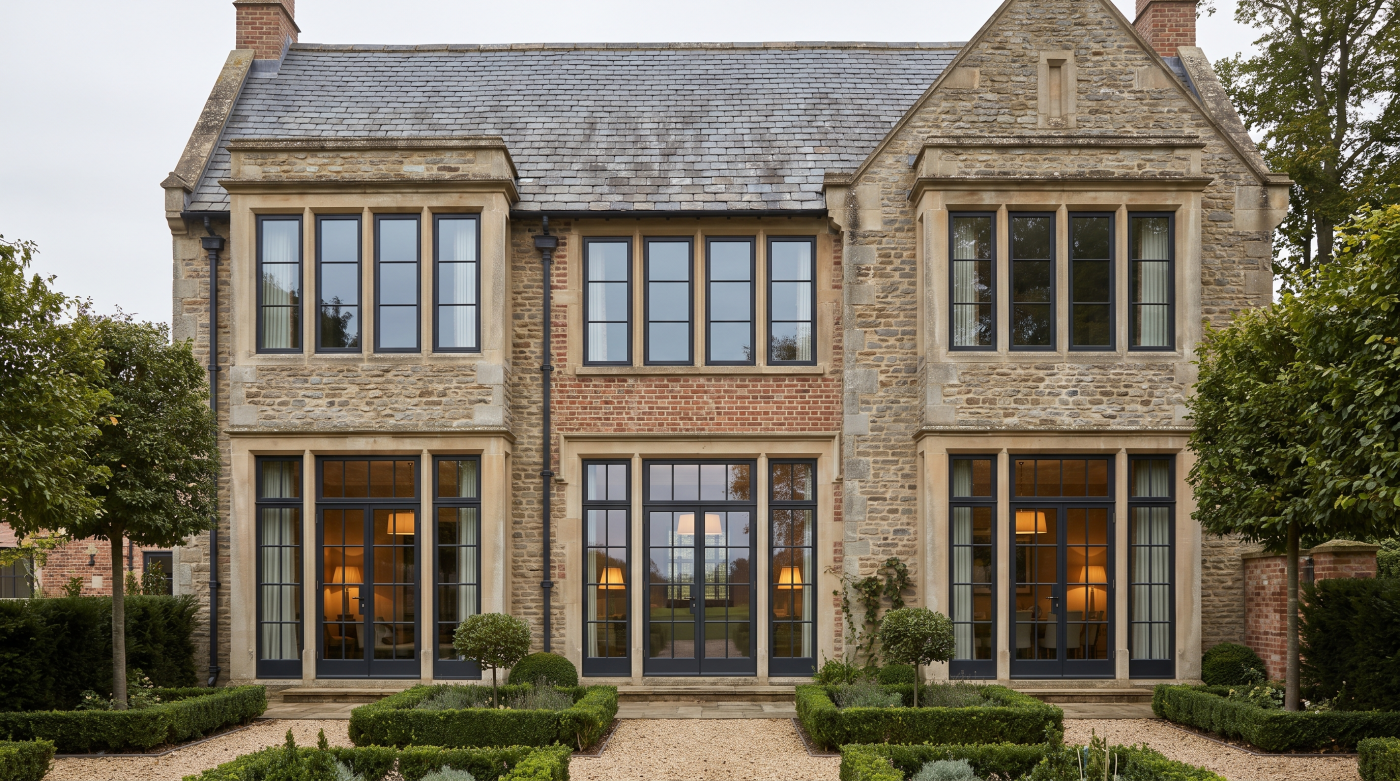
Lead Times Can Shape the Construction Programme
One of the most common causes of delay during a renovation has nothing to do with the quality of the workmanship on site. Instead, it often stems from decisions that were made—or postponed—months earlier. Windows and doors are frequently manufactured to suit the specific dimensions and requirements of an individual project, meaning they cannot simply be collected from stock when construction reaches the appropriate stage. Architects therefore consider lead times as part of the overall design and construction programme from the very beginning.
Once the glazing strategy has been agreed, detailed specifications need to be finalised so manufacturing can begin. Dimensions, opening configurations, finishes and performance requirements all form part of this process, and each decision depends upon earlier coordination between architects, structural engineers and builders. Delaying these approvals can have a knock-on effect across the entire project, particularly where large-format glazing or bespoke systems are involved.
Construction sequencing also relies on good timing. Windows often play a crucial role in making a building weather-tight, allowing internal works such as plastering, joinery and decorating to proceed under controlled conditions. If glazing arrives later than planned, these trades may also be delayed, creating unnecessary pressure on both the programme and the budget. Careful planning helps maintain momentum, allowing each stage of the renovation to progress in the order originally intended.
Architects also recognise that changes become more difficult once manufacturing has begun. Revising opening sizes, altering frame finishes or changing the specification after orders have been placed can affect production schedules and require additional coordination across the wider project team. What seems like a relatively small adjustment may ultimately influence installation dates and the sequence of several other construction activities.
Ultimately, choosing windows early is not simply about having more time to compare products. It is about protecting the entire renovation programme. When glazing decisions are made at the right stage and manufacturing is coordinated with the wider construction schedule, the project progresses more smoothly, unnecessary delays are reduced and the finished architecture remains true to the original design intent.
Early Decisions Create Better Architecture
The quality of a renovation is rarely determined by a single product. Instead, it emerges from hundreds of interconnected decisions that gradually shape the architecture into a coherent whole. Architects understand that glazing is one of those defining elements. When windows are considered from the earliest stages of design, they become fully integrated into the composition of the building, influencing proportion, light, materials and the experience of moving through the home. Waiting until later almost always reduces this level of refinement.
Early glazing decisions allow the architecture to develop with clarity. Openings can be carefully proportioned in relation to walls, ceiling heights and structural elements, creating elevations that feel balanced rather than arbitrary. Inside, daylight can be directed to where it will have the greatest impact, while views are deliberately framed to strengthen the connection between interior spaces and the surrounding landscape. These qualities are difficult to achieve when glazing is treated as a late-stage addition rather than an integral part of the design.
Architects also use early planning to establish relationships between materials. Windows should complement masonry, timber, stone and metalwork, contributing to a consistent architectural language across the entire renovation. The junctions between these materials, along with the depth of reveals, frame proportions and threshold details, all benefit from careful coordination during the design process. This level of integration gives the finished building a sense of quiet confidence because every element feels as though it naturally belongs.
Perhaps most importantly, early decisions create architecture that ages more gracefully. Buildings designed around timeless proportions and carefully considered openings remain relevant long after individual design trends have changed. Rather than relying on oversized glazing or fashionable details to create visual impact, they derive their character from enduring architectural principles that continue to support comfortable, enjoyable living over many decades.
Ultimately, choosing windows early is about far more than avoiding delays or simplifying procurement. It allows glazing to become part of the architecture itself, contributing to spaces that feel balanced, comfortable and deeply connected to the way people live. When architects are given the opportunity to integrate glazing from the very beginning, the result is not simply a better window specification—it is a significantly better renovation.
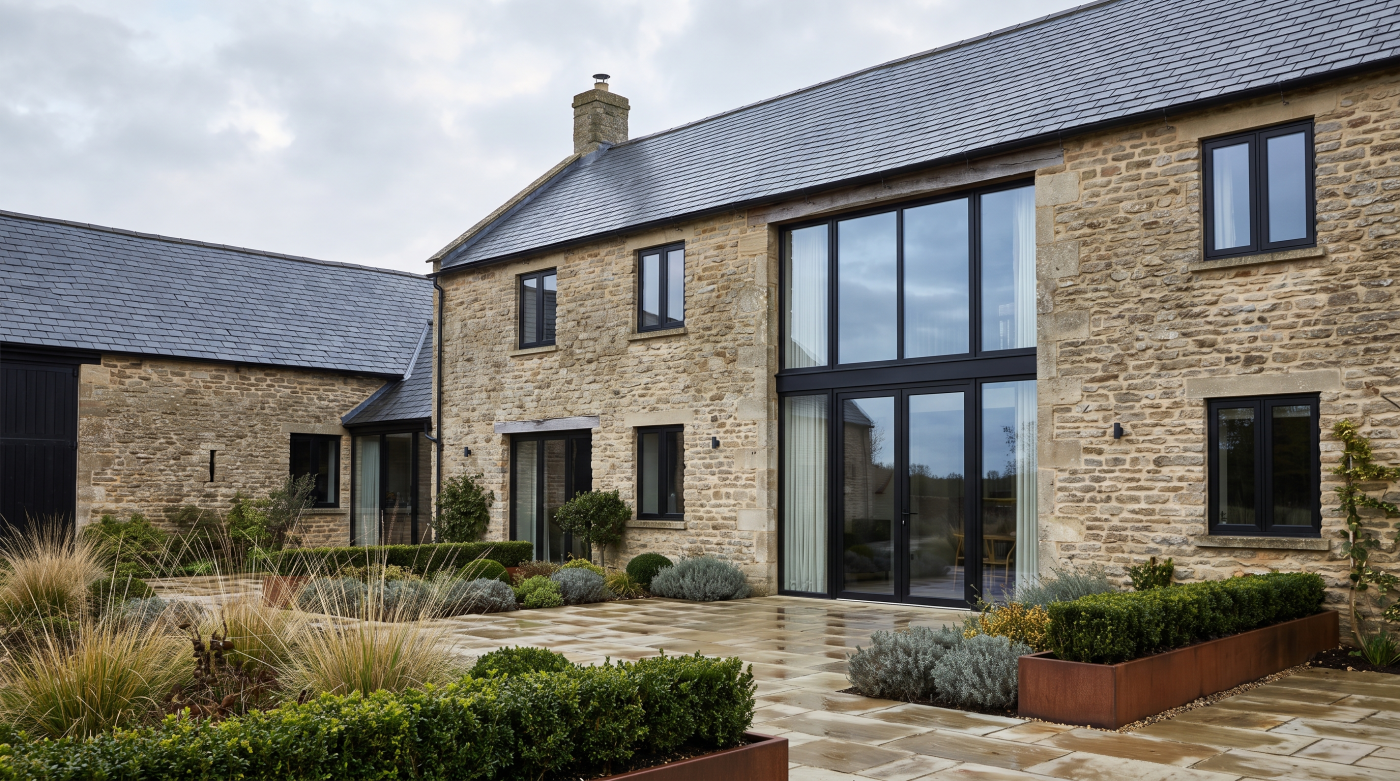
Waiting Usually Reduces Your Options
Many homeowners delay choosing windows because they believe keeping their options open will lead to better decisions later in the renovation. While this seems sensible, architects often find the opposite is true. The longer glazing decisions are postponed, the fewer architectural opportunities remain available. As the design becomes fixed, the structure is engineered and construction progresses, flexibility gradually gives way to compromise.
One of the first limitations affects the architecture itself. Once structural openings have been established, changing the size, position or proportion of windows becomes increasingly complex. A larger glazed opening may require revised structural calculations, different supporting elements or adjustments to the surrounding layout. What might have been a straightforward design refinement during the concept stage can become an expensive alteration once construction is underway.
Delaying decisions also reduces freedom when coordinating the wider project. Flooring, kitchens, lighting, joinery and landscaping all develop alongside the architectural design, with many of these elements responding directly to the placement of glazing. Waiting too long can force these decisions to adapt around unfinished window plans rather than allowing the entire renovation to evolve as a cohesive whole. The result is often a building that feels less integrated than it could have been.
Practical considerations become more restrictive as well. Bespoke glazing systems require manufacturing time, installation must align with the construction programme and changes made late in the process can affect multiple trades simultaneously. Architects therefore encourage early specification not because they want to rush decisions, but because it preserves greater choice while the project is still flexible enough to respond thoughtfully to new ideas.
Ultimately, delaying window decisions rarely increases freedom—it usually reduces it. The earlier glazing becomes part of the architectural conversation, the more opportunities exist to refine the design, coordinate the structure and create spaces that truly support the way the home will be lived in. By making these decisions at the right time, homeowners retain the greatest control over both the quality of the architecture and the success of the renovation as a whole.
Great Renovations Treat Windows as Architecture
Looking back at any successful renovation, it becomes clear that the most important window decisions were never really about choosing a product. They were about shaping the architecture. From the first design sketches through planning, structural coordination, procurement and construction, glazing has influenced how light enters the home, how rooms connect with one another and how the building relates to its surroundings. Architects understand that windows are not simply components installed towards the end of a project—they are fundamental design elements that help define the quality of the finished home.
This architectural perspective changes the entire renovation process. Instead of treating windows as a purchasing decision, architects consider them alongside proportion, structure, circulation and materiality from the very beginning. Every opening is positioned with purpose, responding to daylight, views, privacy and the way people will move through and occupy the spaces. As the design develops, glazing becomes woven into the architecture rather than added to it.
That early integration also encourages stronger collaboration. Architects, structural engineers, builders and glazing specialists all contribute different expertise, but the most successful renovations are those where these disciplines work together around a shared architectural vision. Early coordination allows structural solutions, planning requirements, manufacturing and construction sequencing to support the original design intent instead of forcing compromises later in the project.
Perhaps most importantly, this approach creates homes that remain rewarding to live in long after the renovation has been completed. Well-positioned windows continue to frame changing landscapes, fill interiors with balanced natural light and strengthen the relationship between inside and outside regardless of changing fashions or future technologies. These enduring qualities are established during the earliest design conversations, making them some of the most valuable decisions in the entire project.
Ultimately, the question is not simply when you should choose your windows, but how you should think about them. The finest renovations treat glazing as architecture from the very beginning, recognising that windows shape comfort, experience and the identity of the home as profoundly as walls, roofs or materials. When glazing becomes part of the architectural vision rather than a late-stage purchase, the result is a renovation that feels coherent, timeless and deeply satisfying to live in for many years to come.